

38 Lighthouse Lane E
38 Lighthouse Lane E
 See all 50 photos
Property history
Facts and features
- BasementFinished
- Age of home31–50 years
- ExposureNorth
- LaundryEnsuite
- Fireplace
- Central air
- Waterfront
- Outdoor pool
The homeCondo Townhouse, Stacked townhouse, Age 31–50 years
- TypeCondo Townhouse
- StyleStacked townhouse
- Age31–50 years
- Living space2,500–2,749 sq ft
- BasementFinished
- ExposureNorth
- WaterfrontDirect, indirect
InsideFireplace Yes, Ensuite, lower level, Sauna
- FireplaceYes
- LaundryEnsuite, lower level
- FeaturesSauna
- Rooms above ground12
- Bedrooms4
- Bathrooms3
- Kitchens1
- Family roomYes
OutsideOther, Enclosed
- ExteriorOther
- BalconyEnclosed
Parking and locker1 Parking, Exclusive, Private
- Spaces1 Parking
- Parking typeExclusive
- DrivewayPrivate
- LockerNone
BuildingDockside, Condo corporation 119, Outdoor pool, tennis court, visitor parking
- NameDockside
- Condo corporation119
- AmenitiesOutdoor pool, tennis court, visitor parking
- PetsAllowed
Heating, water and powerForced air, gas, Central air
- HeatingForced air, gas
- CoolingCentral air
Costs and taxesTaxes $4,810 a year, Condo fee $1,140 a month, Parking included, building insurance included, common elements included
- Taxes, 2024$4,810 a year
- Condo fee$1,140 a month
- Fee includesParking included, building insurance included, common elements included
- HSTHST included in the price
- Rental itemsHot water heater
- Under contractHot water heater
Included in the saleCarbon monoxide detector, dishwasher, dryer, gas stove, refrigerator, smoke detector, washer, window coverings, tv mount in living room
- IncludedCarbon monoxide detector, dishwasher, dryer, gas stove, refrigerator, smoke detector, washer, window coverings, tv mount in living room
NearbyGolf, beach, lake access, public transit, skiing, waterfront
- Close toGolf, beach, lake access, public transit, skiing, waterfront
Listing detailsS12437197, Sold, Oct 1, 2025
- MLS® numberS12437197
- StatusSold
- Listed onOct 1, 2025
- Days on market114
- UpdatedJan 23, 2026
- PossessionFlexible
- Occupied byOwner
- Listing brokerageRoyal LePage Locations North
About this home
38 Lighthouse Lane E, Collingwood, ON L9Y 5C8
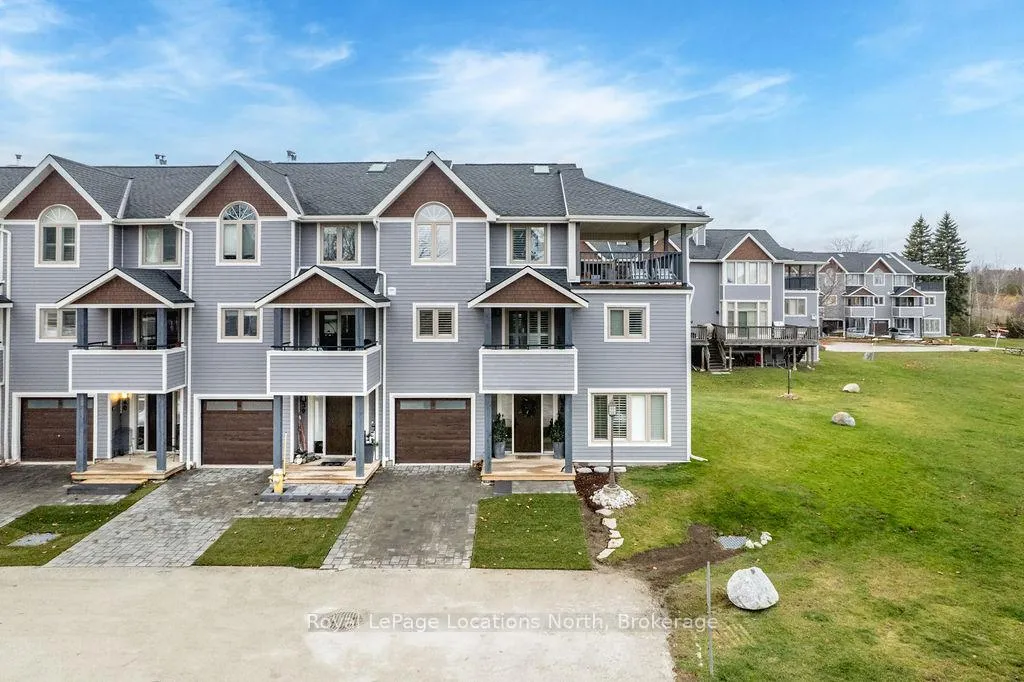
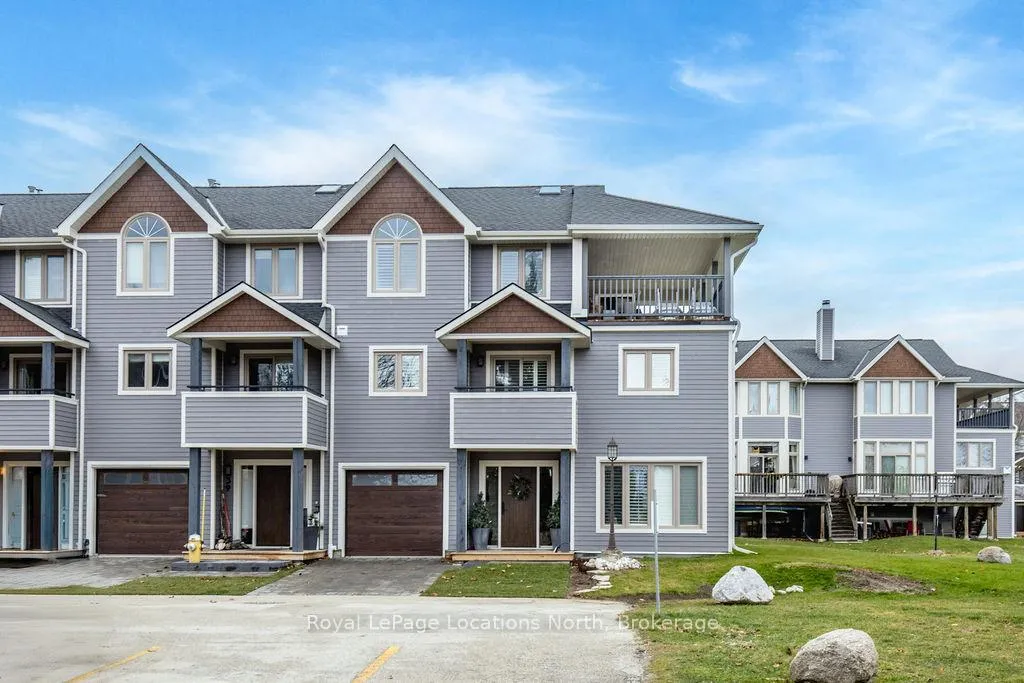
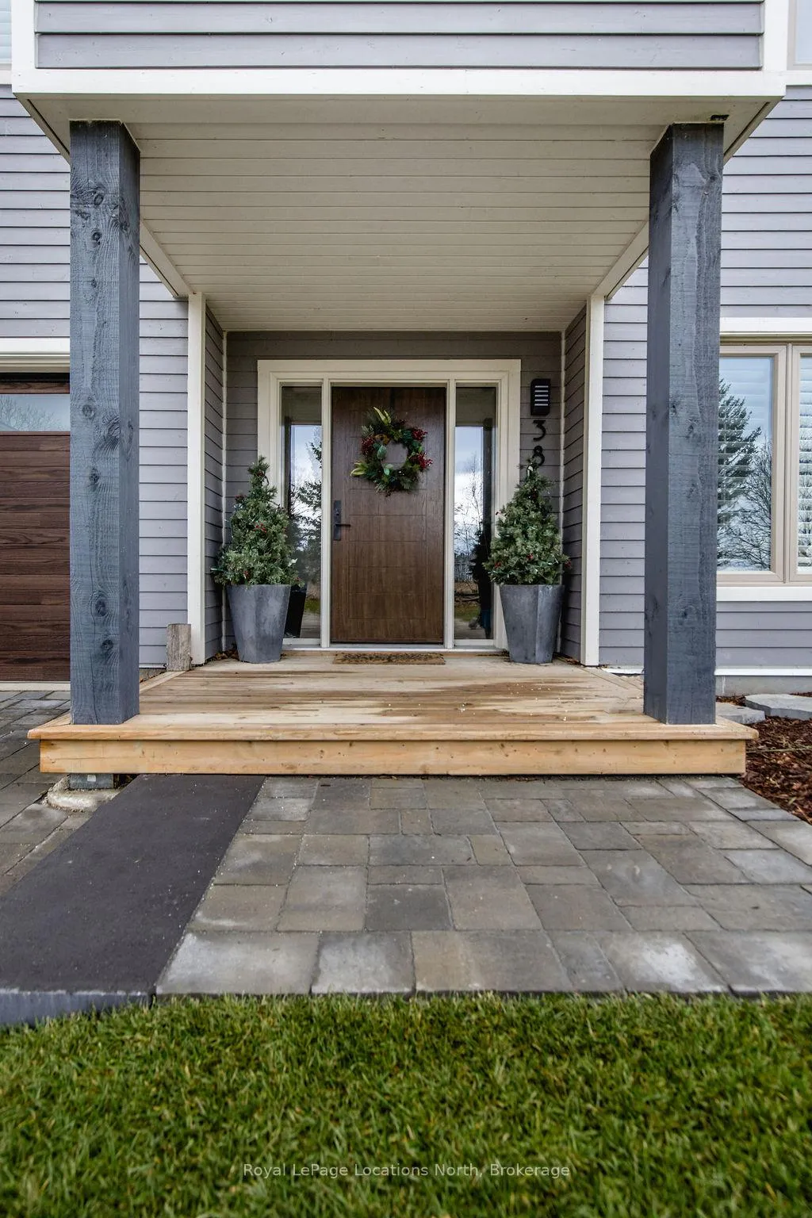
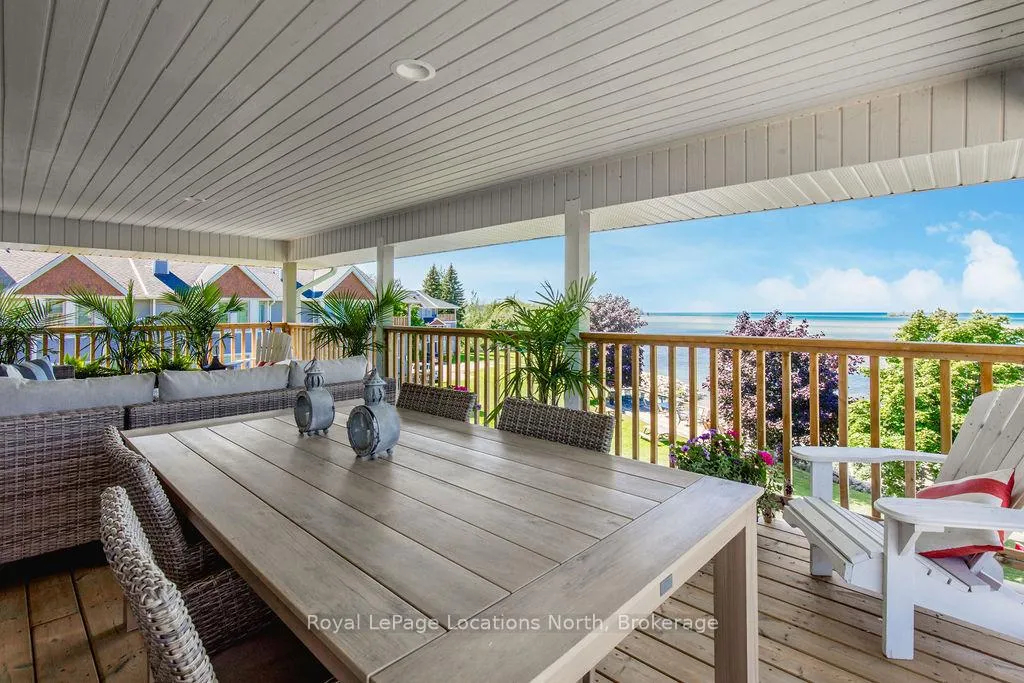
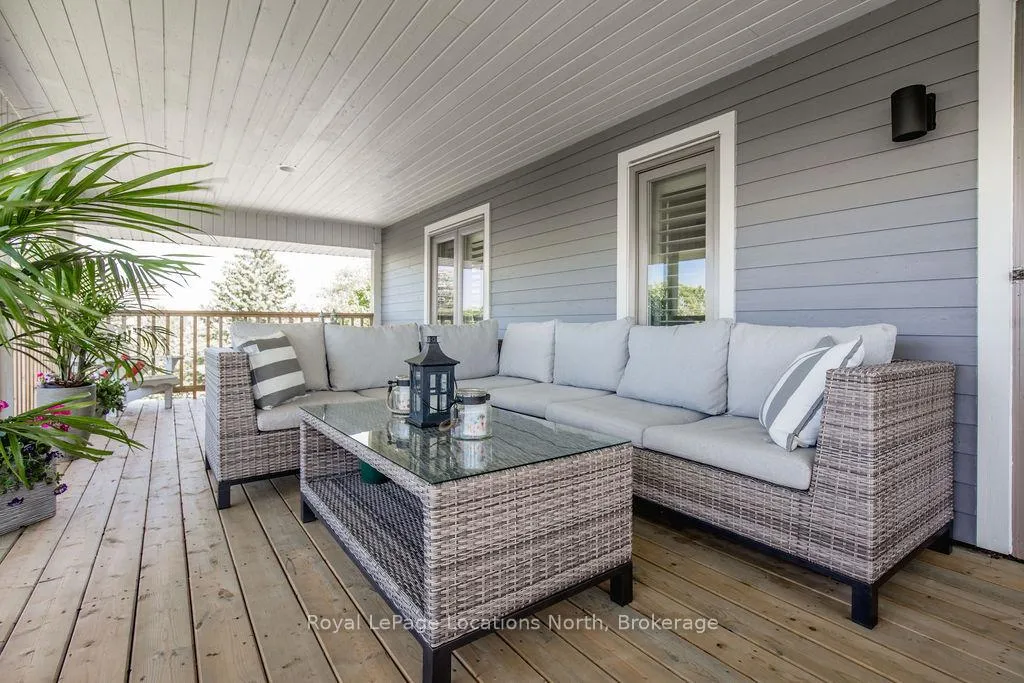
This is a RARE + EXCEPTIONAL property-an absolute gem w/ nothing comparable in all of Collingwood. Experience waterfront living at its finest in this stunning waterfront condo. Recharge on the brand new covered deck, measuring 25'9" x 11'1", your personal oasis for entertaining guests, admiring breathtaking sunsets, or simply unwinding w/ a good book. With maintenance-free living inside & out, you'll have more time to soak in the beauty of the Georgian Bay. This home has undergone a complete interior/exterior renovation, w/stunning rustic wide plank flooring, new stairs w/glass railings to brighten up the space + upgraded baseboard/trim to add a touch of elegance while keeping that upscale vibe. The custom kitchen was designed to be open-concept to the dining area w/ large island perfect for entertaining + quartz countertops. The dining overlooks the cozy living room w/stone fireplace, tall ceilings + walkout to another fabulous deck. An additional main floor family room is a favorite, surrounded by windows offering panoramic views of the bay. Perfect room to double as an art studio, office or gym w/measurements of 25.9x11.3ft. Waking up in the main floor primary bedroom is like a dream w/views for miles, while enjoying the luxury of heated floors every morning in the newly renovated ensuite. The 3rd level features 3 additional bedrooms + fully renovated bathroom. Indulge yourself after a day on the ski hills in the "spa" like room with a jacuzzi tub + sauna, adding a touch of relaxation to your lakeside retreat. Outside, the community amenities are equally impressive,w/outdoor saltwater pool, PICKLEBALL/tennis courts, a private sand beach area, + watercraft launch ramp. Downtown Collingwood is a short drive away with great dining + activities. Whether you're seeking a full-time residence/a weekend getaway, this waterfront haven has it all. Add incl- California shutters, gas hook up for BBQ, all newer appliances, upgraded lighting, New AC (1yr), new exterior.
Ask about this home
A HOMEH agent will answer your questions about this home.
Know more about Dockside
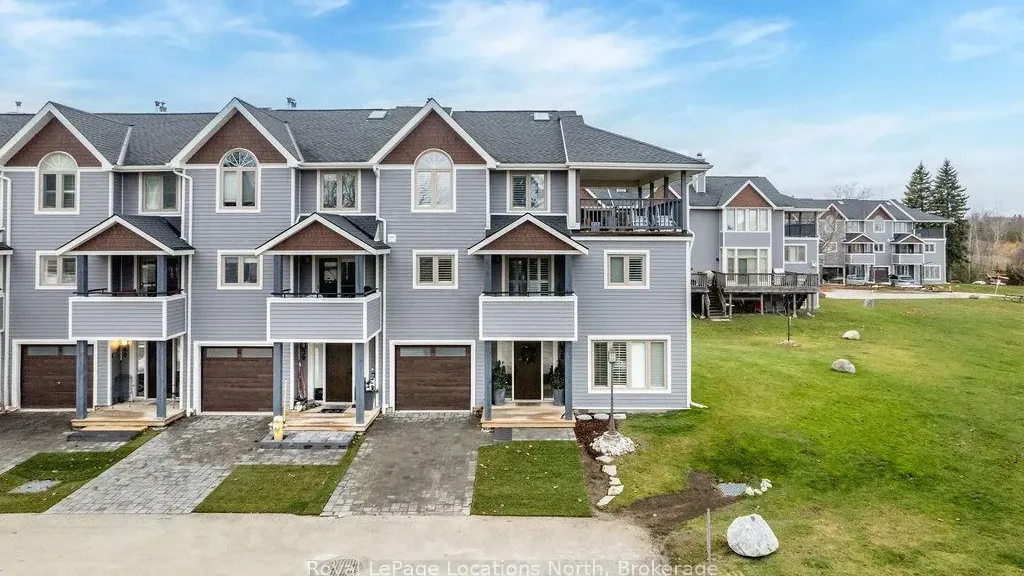
Condo building · 14 Port Road
Dockside is a condo. No units are on the market here right now.
No similar units for sale in Dockside right now.
Around this home
Schools nearby
School rating, out of 10.
Helpful calculators
Your HOMEH agent

"I would see it this week."