

62 Green Briar Drive
62 Green Briar Drive
 See all 32 photos
Property history
- $799,000TerminatedList: 2025-10-23|End: 2026-01-14|83 daysS12481119
- $849,000TerminatedList: 2025-09-22|End: 2025-10-24|32 daysS12418894
Facts and features
- BasementFinished
- Age of home16–30 years
- ExposureSouth
- LaundryOwn room
- Second kitchen
- Hardwood floors
- Fireplace
- Central air
- Outdoor pool
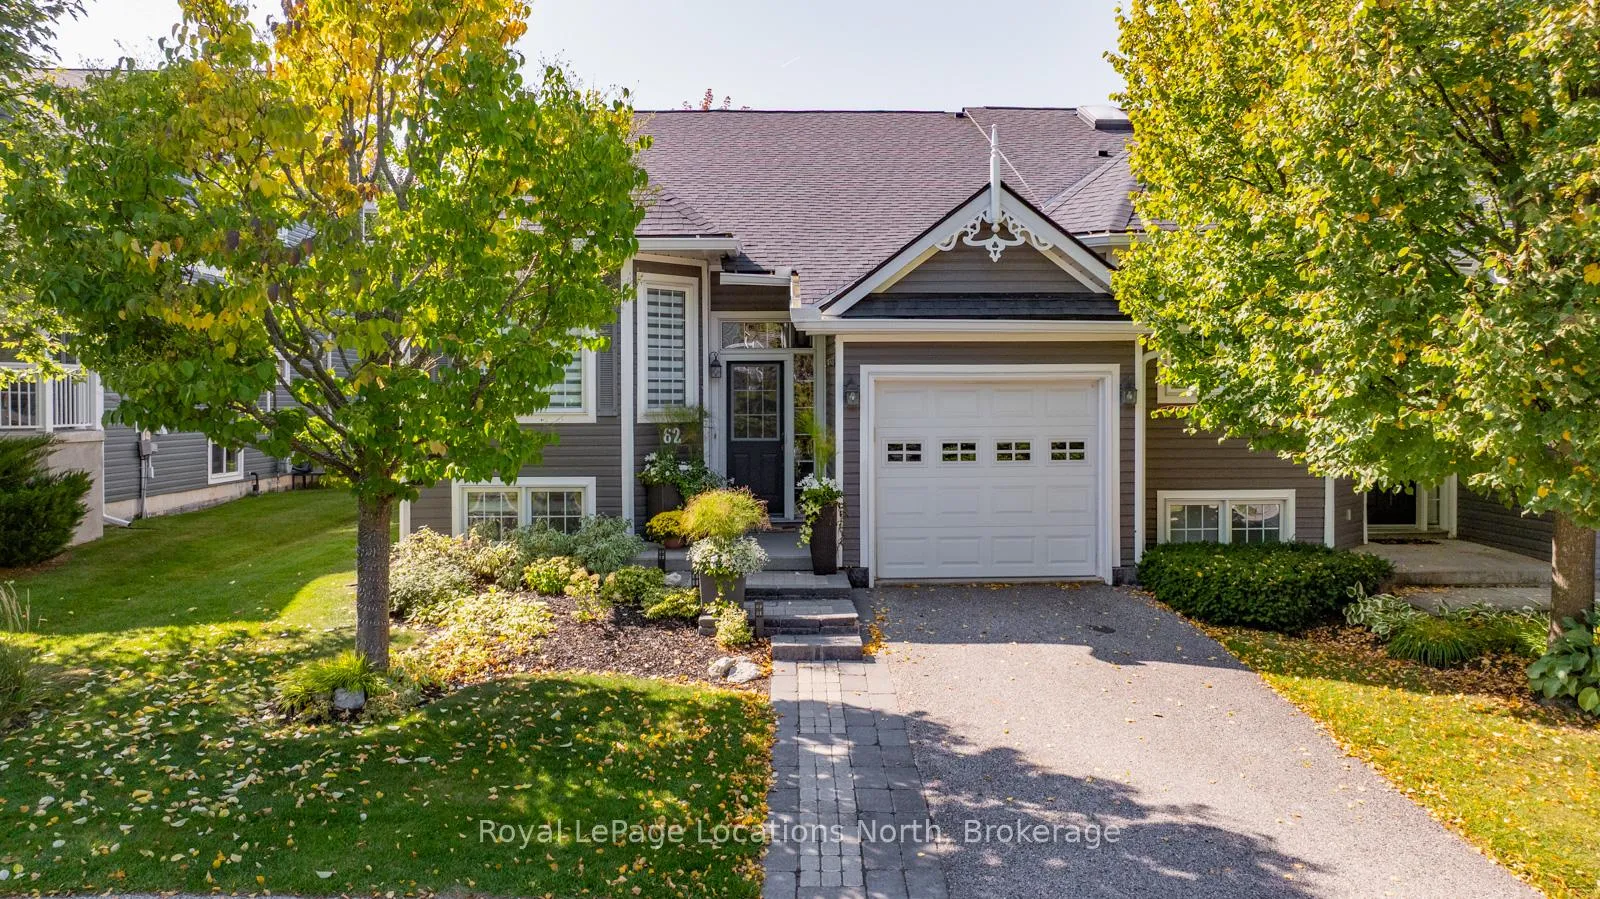
The homeCondo Townhouse, Bungalow, Age 16–30 years
- TypeCondo Townhouse
- StyleBungalow
- Age16–30 years
- Living space1,000–1,199 sq ft
- BasementFinished
- ExposureSouth
InsideFireplace Yes, natural gas, Hardwood, Laundry room, lower level
- FireplaceYes, natural gas
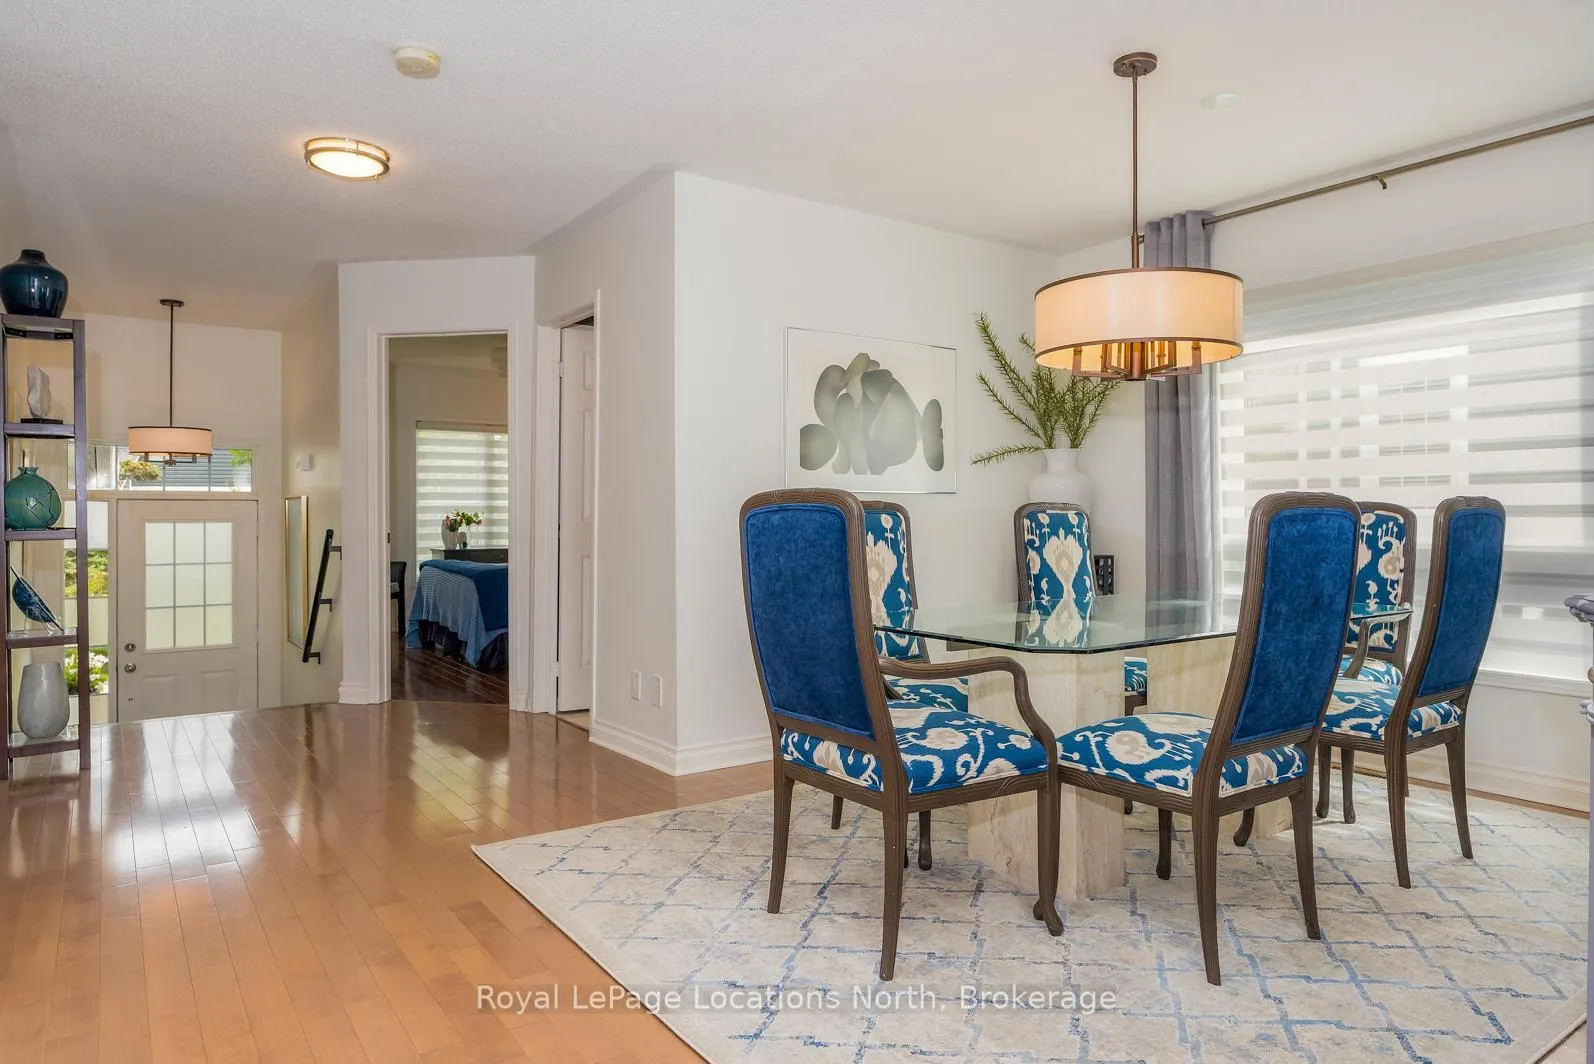
- FlooringHardwood
- LaundryLaundry room, lower level
- FeaturesGuest accommodations, in-law suite, primary bedroom - main floor, in-law capability
- Rooms above ground14
- Bedrooms2 + 1 in the basement
- Bathrooms3
- Kitchens2
- Family roomYes
OutsideVinyl siding, Asphalt shingle, Balcony None
- ExteriorVinyl siding
- RoofAsphalt shingle
- BalconyNone
- FeaturesCanopy, deck, landscaped, recreational area, year round living
Parking and locker2 Parking (1 garage + 1 drive), Built-in, Exclusive
- Spaces2 Parking (1 garage + 1 drive)
- GarageBuilt-in
- Parking typeExclusive
- DrivewayPrivate
- LockerNone
BuildingThe Briarwoods, Condo corporation 294, Bbqs allowed, outdoor pool
- NameThe Briarwoods
- Condo corporation294
- AmenitiesBbqs allowed, outdoor pool
- PetsAllowed
Heating, water and powerForced air, gas, Central air
- HeatingForced air, gas
- CoolingCentral air
Costs and taxesTaxes $3,780 a year, Condo fee $528 a month, Common elements included
- Taxes, 2025$3,780 a year
- Condo fee$528 a month
- Fee includesCommon elements included
- HSTNo HST
- Rental itemsHot water tank - $37.97/mo
Included in the saleRange, fridge, built in microwave, dishwasher, washer/dryer, mirrored armour in primary bedroom. lower level: dishwasher, fridge, stove, microwave, Not included None
- IncludedRange, fridge, built in microwave, dishwasher, washer/dryer, mirrored armour in primary bedroom. lower level: dishwasher, fridge, stove, microwave
- Not includedNone
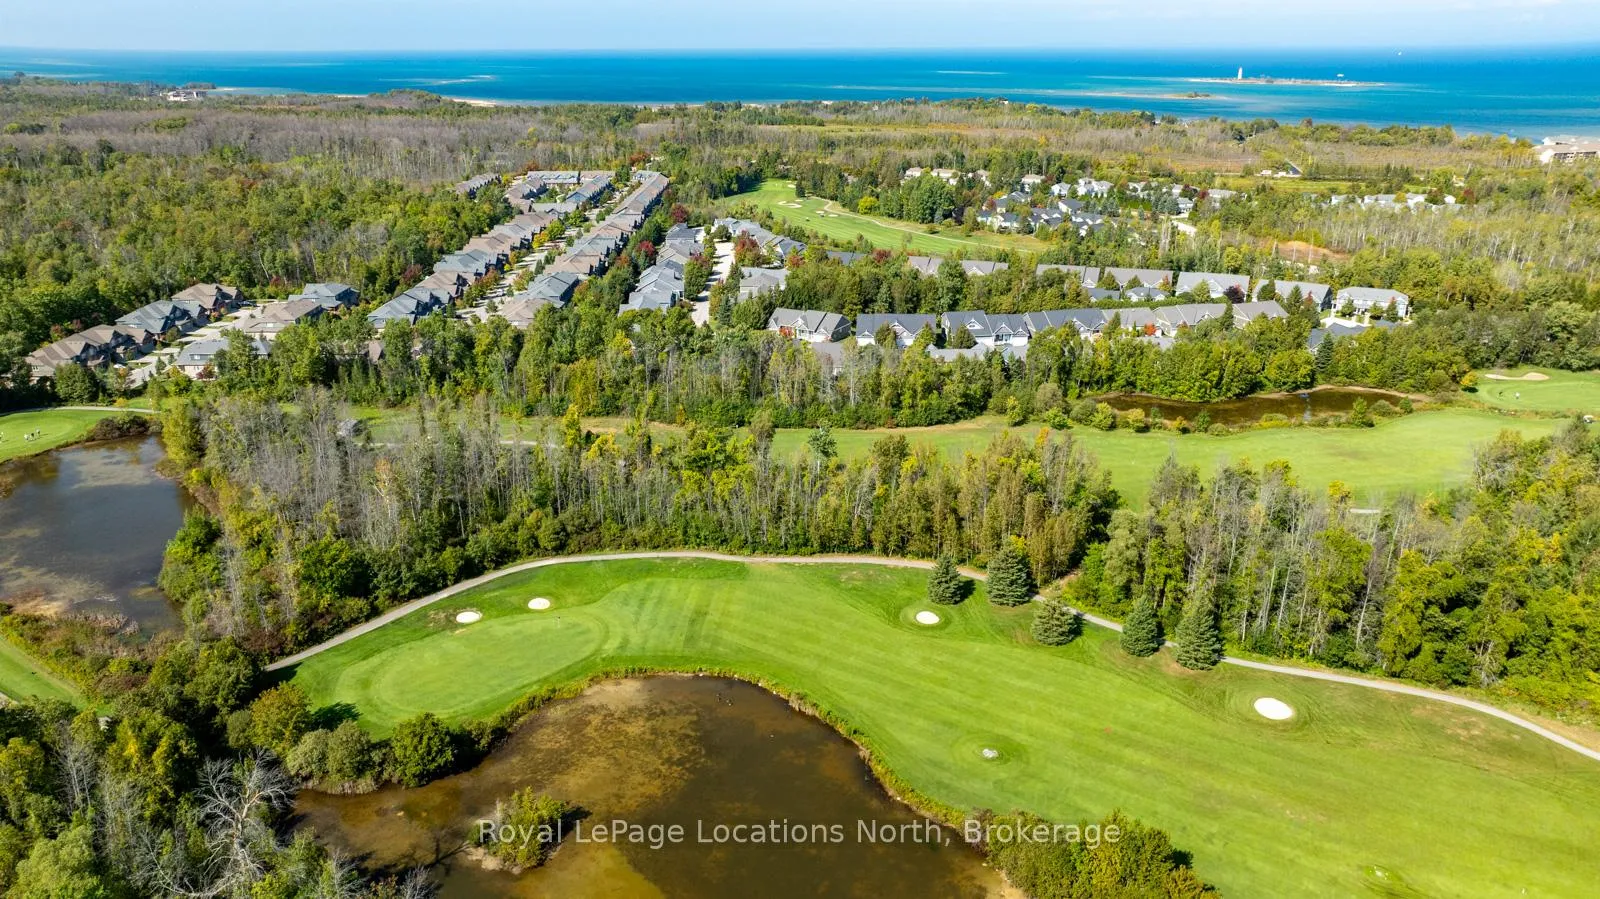
NearbyCul de sac/dead end, golf, hospital, public transit, skiing
- Close toCul de sac/dead end, golf, hospital, public transit, skiing
Listing detailsS12481119, Terminated, Oct 23, 2025
- MLS® numberS12481119
- StatusTerminated
- Listed onOct 23, 2025
- Days on market83
- UpdatedJan 14, 2026
- Possession2025-12-01 / Flexible
- Occupied byOwner
- Listing brokerageRoyal LePage Locations North
About this home
62 Green Briar Drive, Collingwood, ON L9Y 5J2
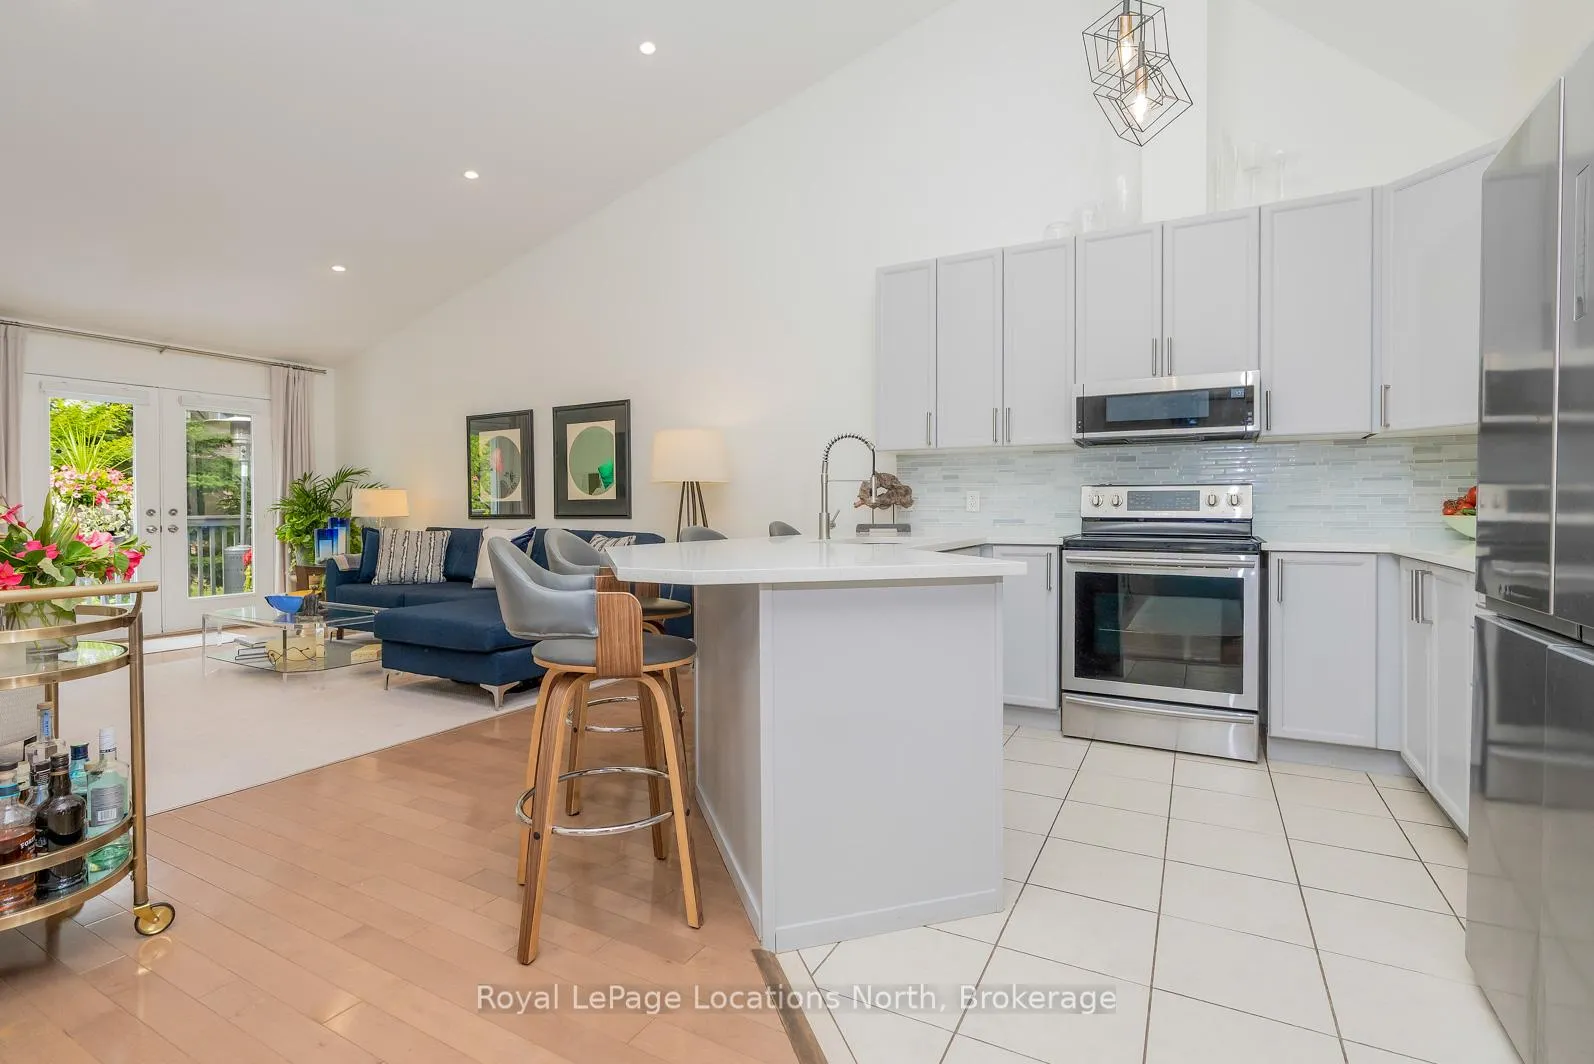
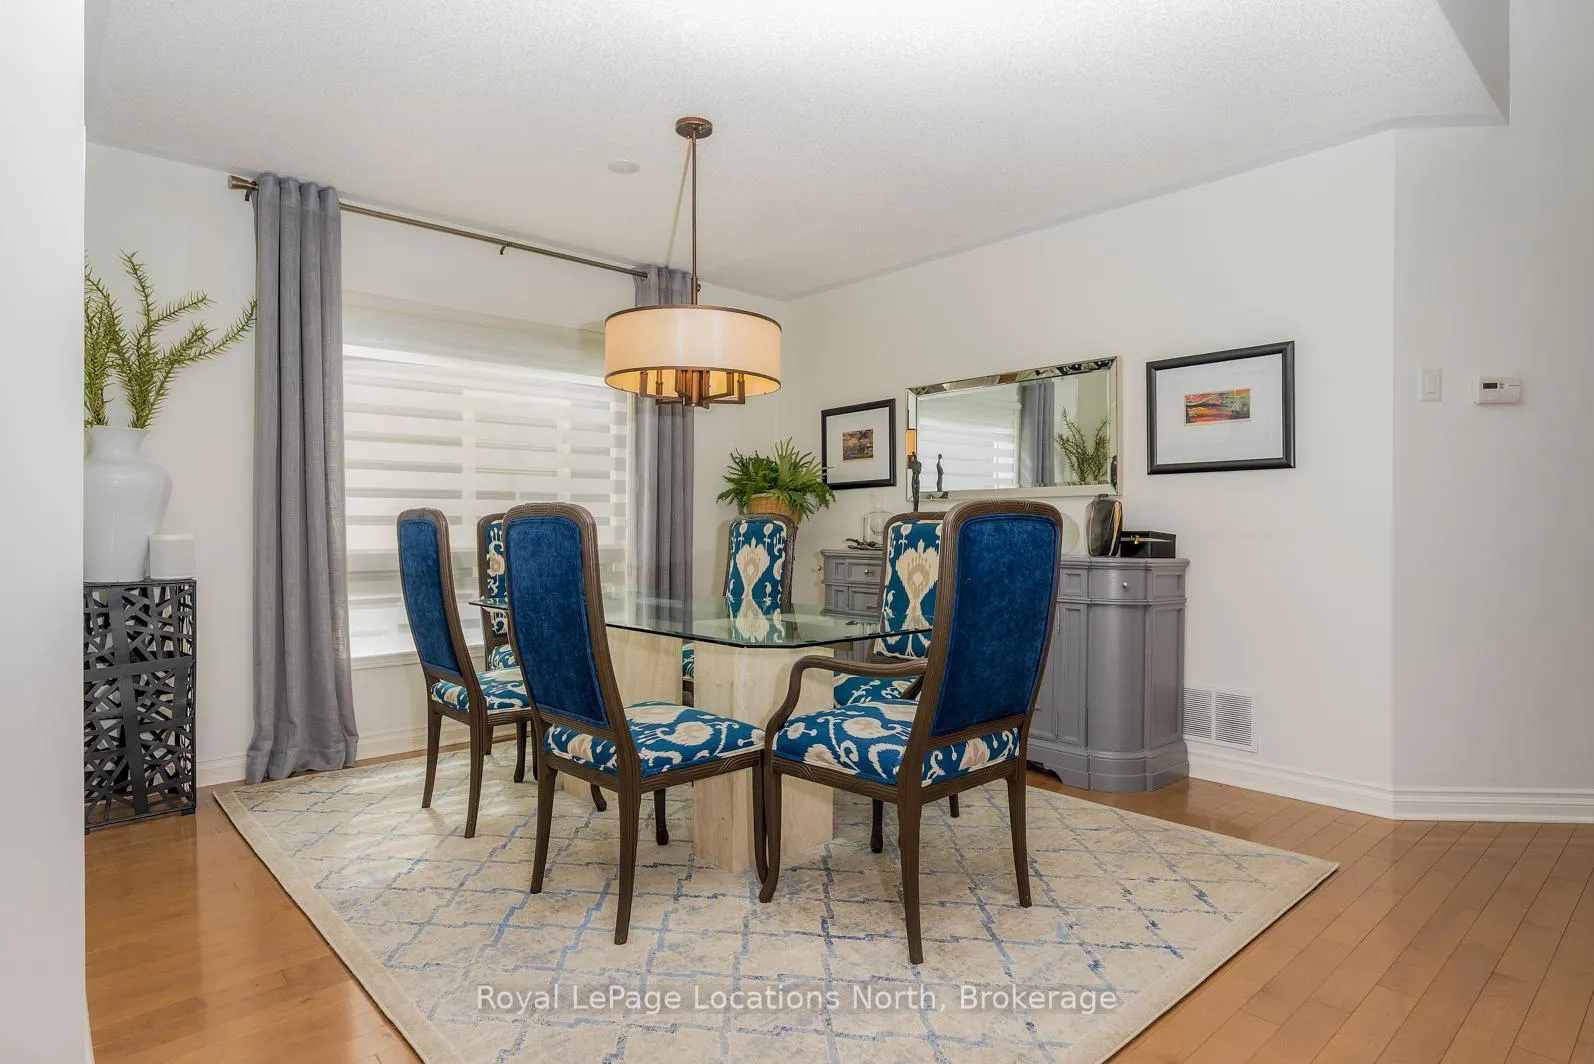
Stylish Townhouse Beside the Golf Course in Collingwood. Incredible price, with over 2,150sq ft of finished space, and lots of storage, and a garage, this low-maintenance townhome combines modern upgrades with a prime location, making it a truly exceptional place to call home! This beautifully upgraded 3-bedroom townhouse is perfectly situated beside one of Collingwood's premier golf courses. Offering an upscale and easy lifestyle, this home is ideal for year-round living, a snowbird's off season home or as a weekend retreat. The main floor features a bright, open-concept layout with an upgraded kitchen boasting modern cabinetry, quartz countertops, and stainless steel appliances. The dining and living areas flow seamlessly, creating a warm and inviting space for entertaining or relaxing. Renovated bathrooms showcase contemporary finishes, adding a touch of luxury to everyday living. On the main floor you'll find 2 spacious bedrooms filled with natural light, including a primary suite with a private ensuite. The fully finished lower level offers a third bedroom, and versatile in-law suite with its own living area, bedroom, and bathroom, perfect for extended family, guests, or rental potential. Relax on your private deck for morning coffee or step outside and enjoy easy access to walking trails, golf, skiing, and the vibrant shops and restaurants of downtown Collingwood. For those who like to swim, or have guests who do, an outdoor pool is included in the amenities. Easy living, (and easy leaving) if you're primed for travel. Come see what Collingwood has to offer!
Ask about this home
A HOMEH agent will answer your questions about this home.
Know more about The Briarwoods
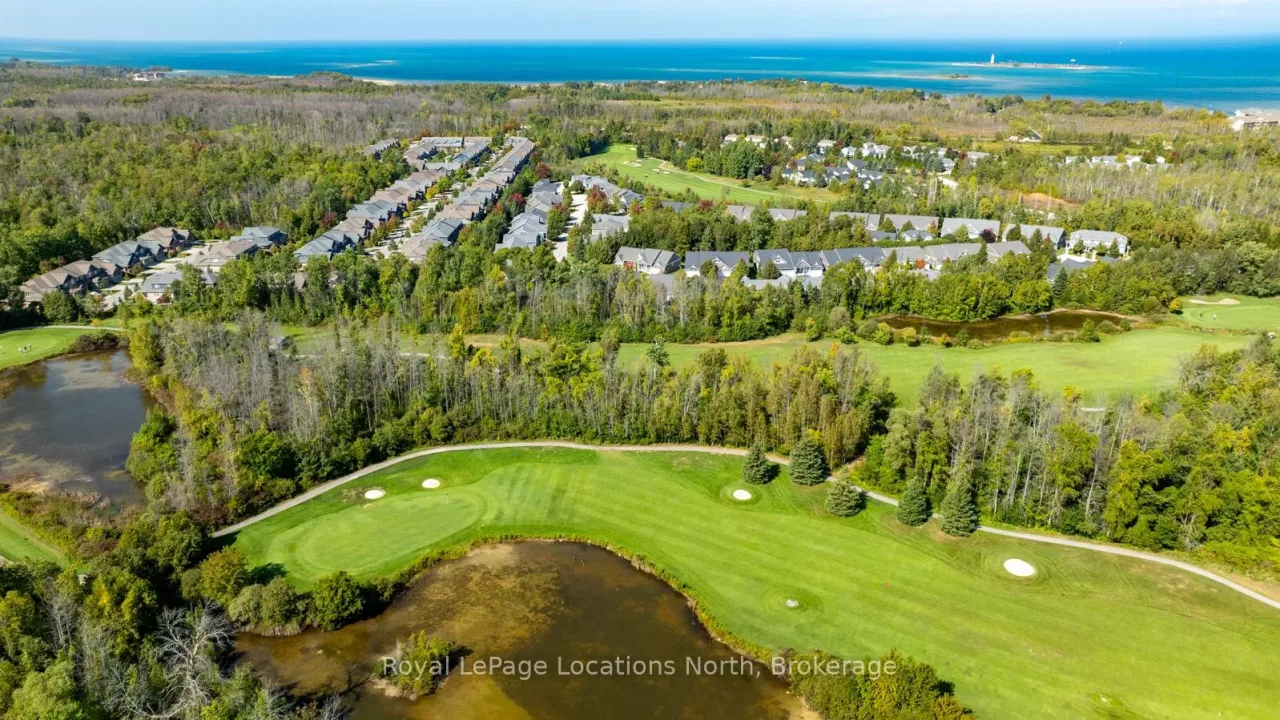
Condo building · 62 Green Briar Drive
The Briarwoods is a condo. No units are on the market here right now.
No similar units for sale in The Briarwoods right now.
Around this home
Schools nearby
School rating, out of 10.
Helpful calculators
Your HOMEH agent

"I would see it this week."