

Unit 42, 28 Rambling Way
Unit 42, 28 Rambling Way
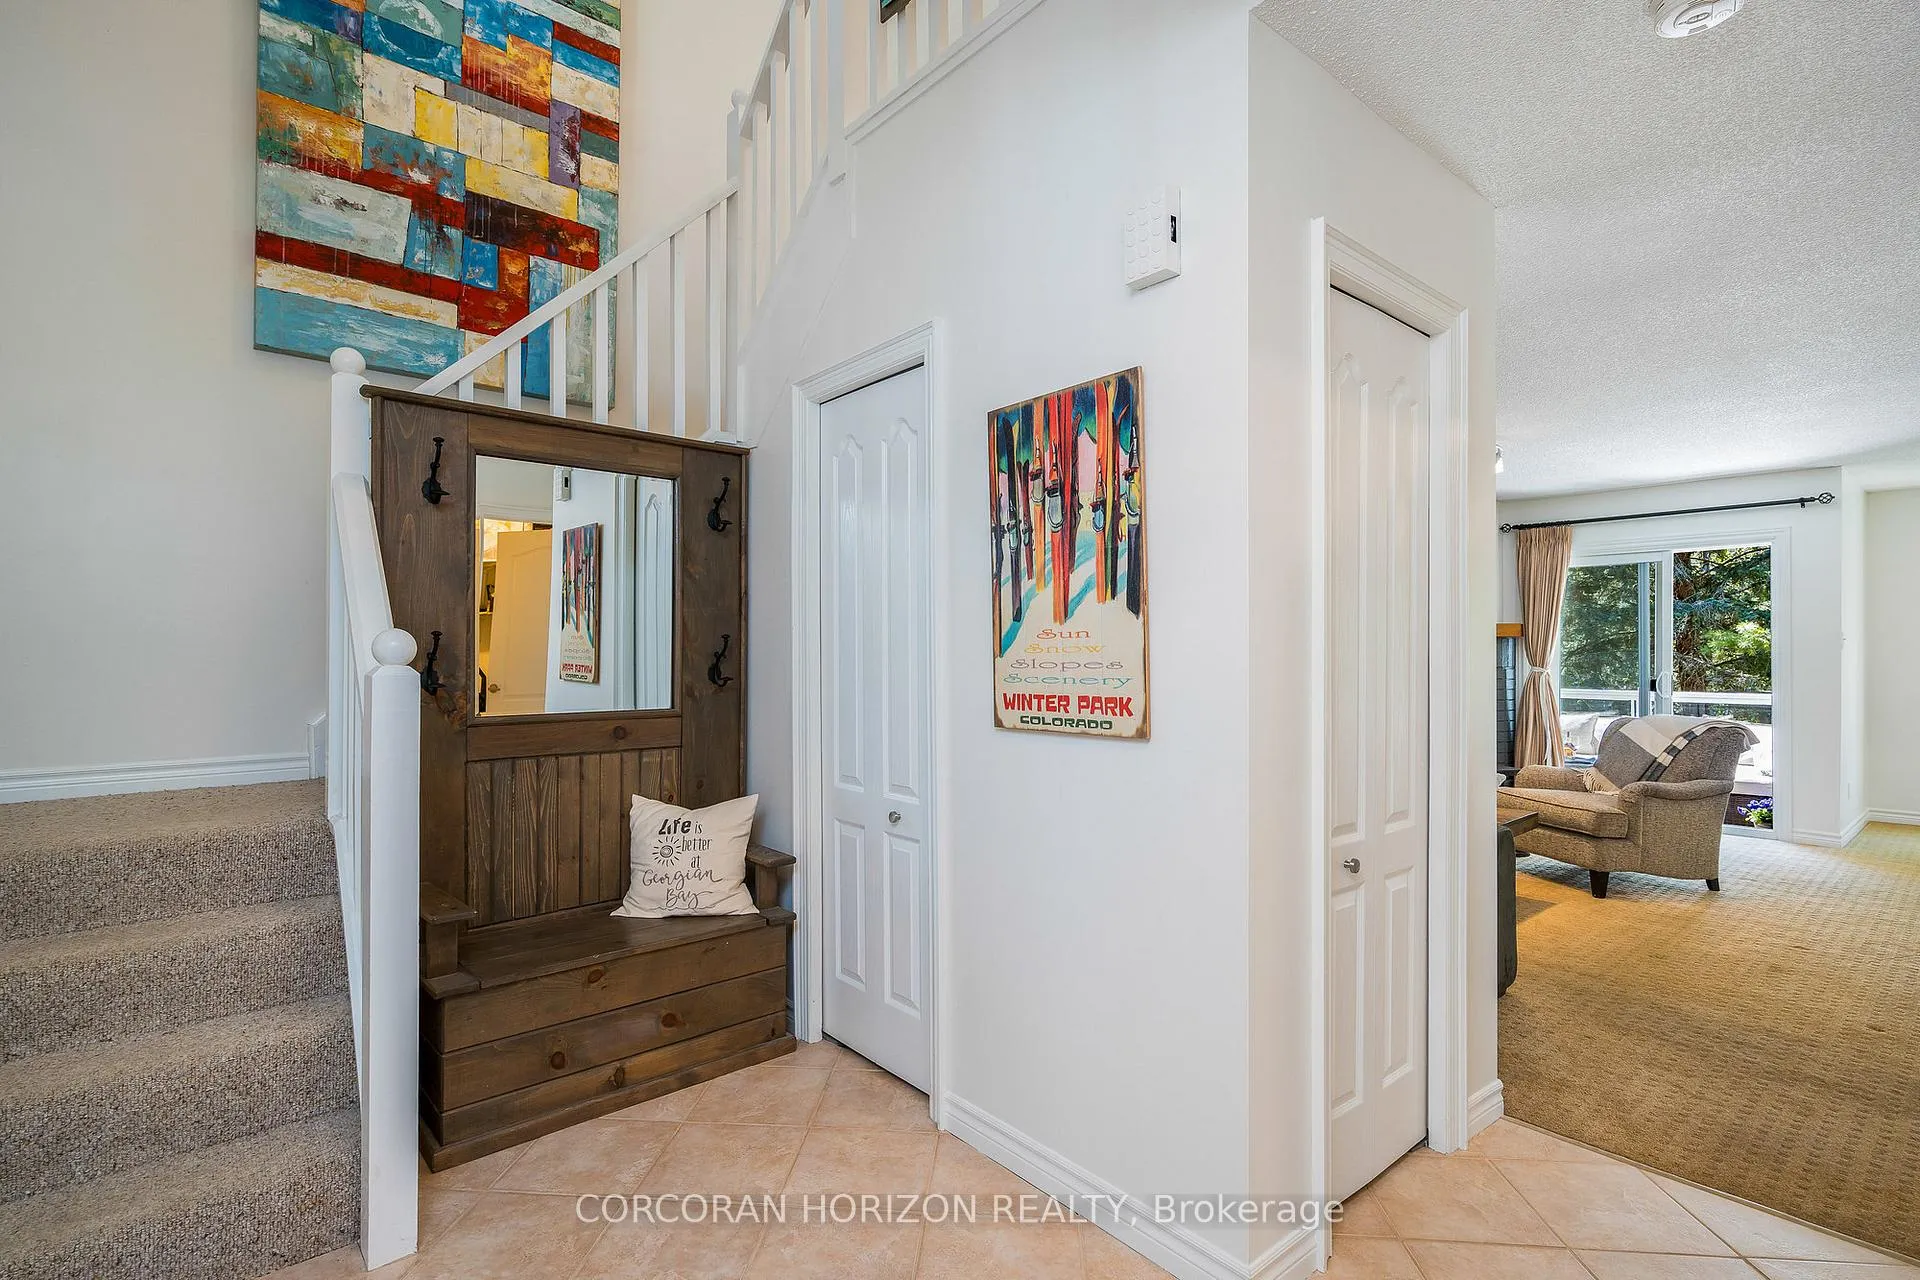 See all 38 photos
Property history
- $699,900ExpiredList: 2024-09-01|End: 2025-01-31|152 daysS9294435
Facts and features
- BasementNone
- Age of home31–50 years
- ExposureWest
- LaundryEnsuite
- Fireplace
- Waterfront
- Indoor pool
- Party room/meeting room
The homeCondo Townhouse, 2-storey, Age 31–50 years
- TypeCondo Townhouse
- Style2-storey
- Age31–50 years
- Living space1,400–1,599 sq ft
- BasementNone
- ExposureWest
- Special designationOther
- WaterfrontWaterfrontcommunity
InsideFireplace Yes, Ensuite, Separate heating controls
- FireplaceYes
- LaundryEnsuite
- FeaturesSeparate heating controls
- Rooms above ground7
- Bedrooms3
- Bathrooms3
- Kitchens1
OutsideBrick, wood, Enclosed, Landscaped, year round living
- ExteriorBrick, wood
- BalconyEnclosed
- FeaturesLandscaped, year round living
Parking and locker2 Parking, Surface, Common
- Spaces2 Parking
- GarageSurface
- Parking typeCommon
- DrivewayUnreserved
- LockerOwned
BuildingRuperts Landing, Storeys 2, Registered 1986
- NameRuperts Landing
- Storeys2
- Registered1986
- Condo corporation52
- AmenitiesIndoor pool, party room/meeting room, sauna, visitor parking
- PetsAllowed
Heating, water and powerBaseboard, electric, Other
- HeatingBaseboard, electric
- CoolingOther
Costs and taxesTaxes $2,659 a year, Condo fee $876 a month, Water included, common elements included, parking included
- Taxes, 2023$2,659 a year
- Condo fee$876 a month
- Fee includesWater included, common elements included, parking included
- HSTHST included in the price
Included in the saleSome furniture is negotiable, fireplace as is (works but fan is sporadic), stove is brand new, dryer as is, 3portal a/c units, Tv in living room
- IncludedSome furniture is negotiable, fireplace as is (works but fan is sporadic), stove is brand new, dryer as is, 3portal a/c units
- Not includedTv in living room
NearbySkiing, park, marina, lake access, golf, beach
- Close toSkiing, park, marina, lake access, golf, beach
Listing detailsS9294435, Expired, Sep 1, 2024
- MLS® numberS9294435
- StatusExpired
- Listed onSep 1, 2024
- Days on market152
- UpdatedJan 31, 2025
- PossessionFlexible
- Occupied byOwner
- Listing brokerageCORCORAN HORIZON REALTY
About this home
Unit 42, 28 Rambling Way, Collingwood, ON L9Y 5C6
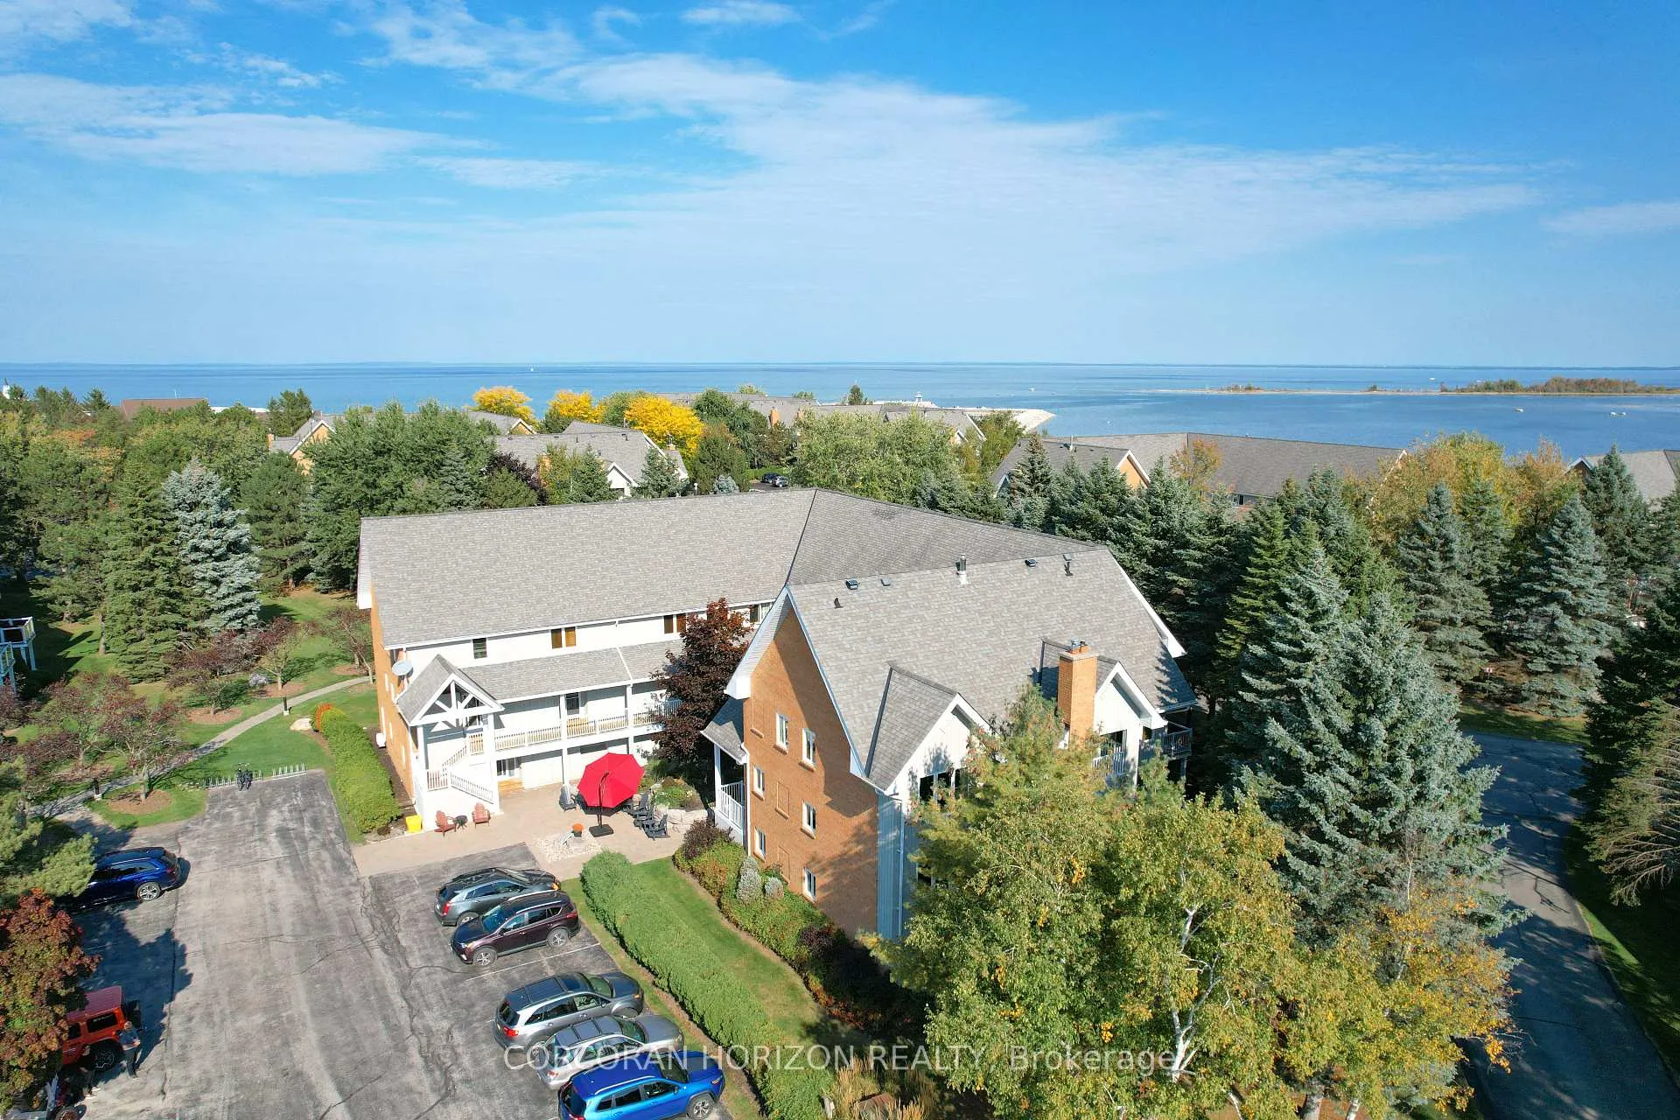
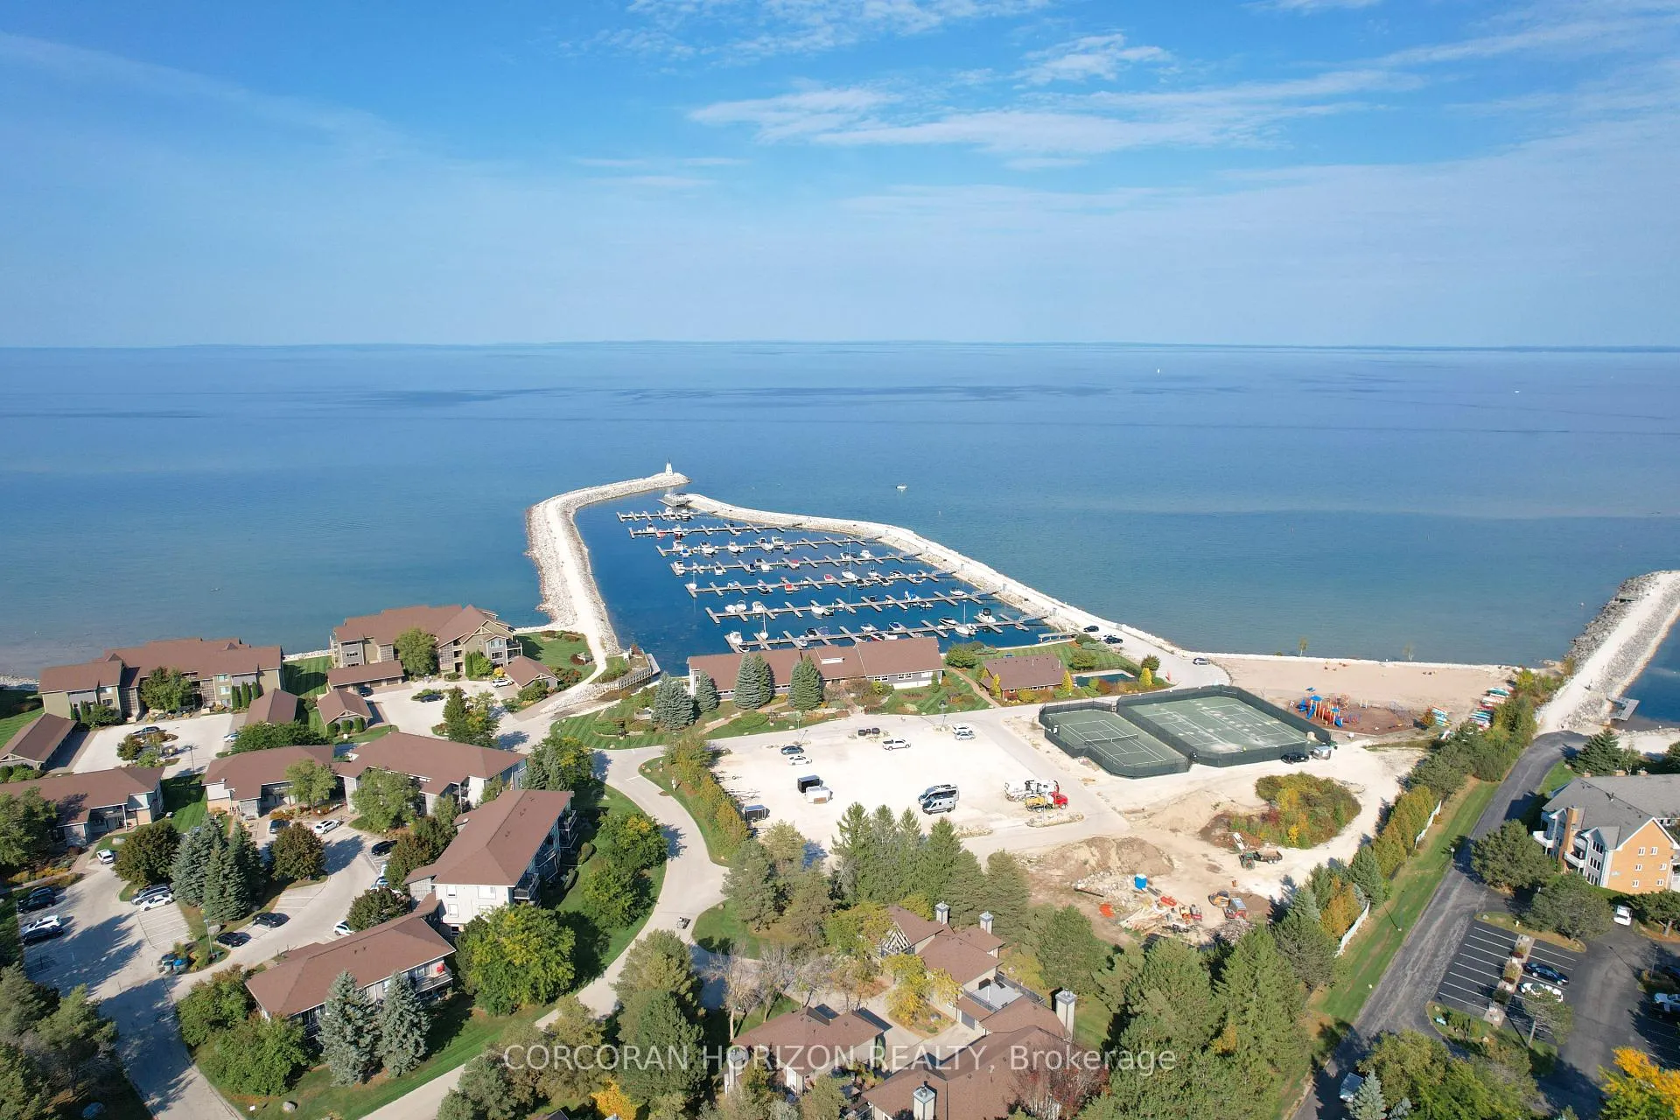
Welcome to 42-28 Ramblings Way. in Collingwood. A spacious 1479 sq ft end unit in Rupert's Landing, one of Collingwood's most sought-after waterfront communities. This townhouse is the largest end unit available in the area and comes with ample parking and two outdoor lockers. Situated in a central location, it offers convenient access to all the amenities you need. The main level is flooded with natural light and features an open-concept layout that seamlessly flows to a private deck nestled among the trees. It boasts a barbecue hookup directly connected to natural gas, making outdoor cooking a breeze. The generous living area comes complete with a gas fireplace featuring a charming brick front, while the adjacent dining area is positioned next to a modern kitchen with stunning granite countertops. On this level, you'll also find a main floor laundry, a spacious storage closet, and a convenient 2 piece bathroom. Upstairs, the upper level houses three bedrooms, including a spacious primary bedroom with a private 4-piece ensuite and a balcony. Two additional well-proportioned bedrooms and a four-piece bathroom ensure that both family and guests enjoy comfortable accommodations. All the bathrooms have been tastefully updated. Rupert's Landing itself is nestled along the picturesque shores of Georgian Bay and offers a comprehensive recreation center with an indoor pool, sauna, hot tub, adult lounge, and gym. Residents also have access to a private marina, a swimming platform, and three tennis courts. This welcoming community comprises a diverse mix of full-time and part-time residents spanning all age groups. Book your appointment today to experience all that Rupert's Landing and this beautiful townhouse have to offer.
Ask about this home
A HOMEH agent will answer your questions about this home.
Know more about Ruperts Landing
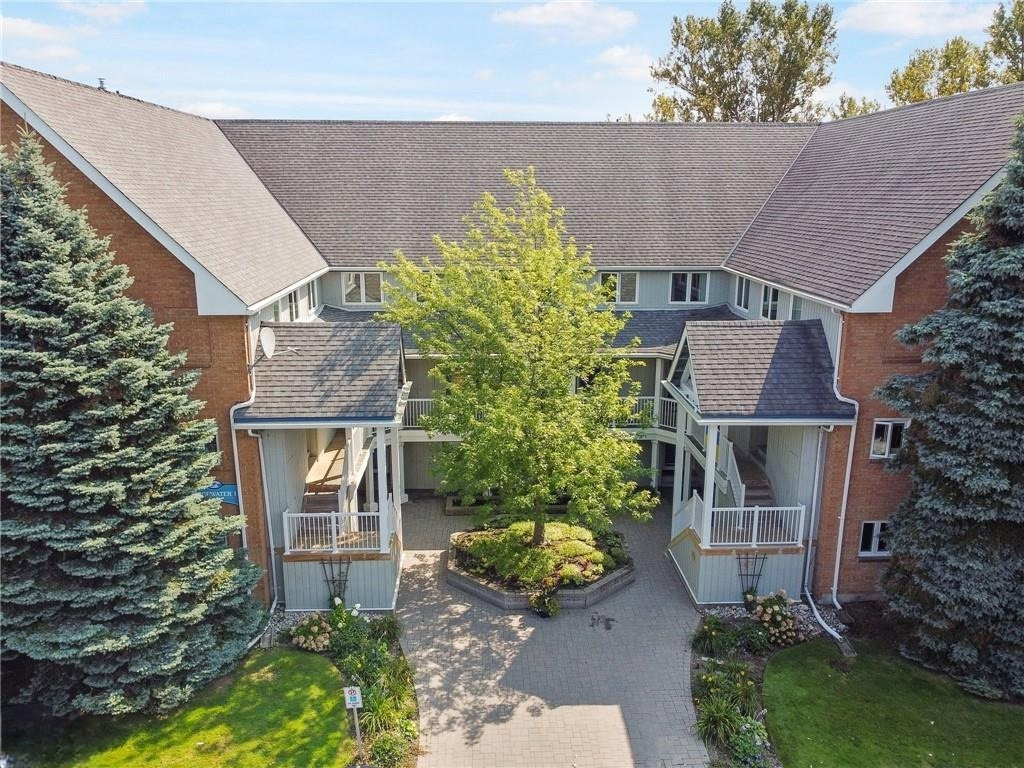
Condo building · 2-28 Ramblings Way
Ruperts Landing is a 2-storey condo, built in 1986. Right now 4 for sale are on the market here.
- 2storeys
- $407/sq ft
- 1986built
No similar units for sale in Ruperts Landing right now.
Around this home
Daily convenience, out of 100, from the distances below
Schools nearby
School rating, out of 10.
Helpful calculators
Your HOMEH agent

"I would see it this week."