

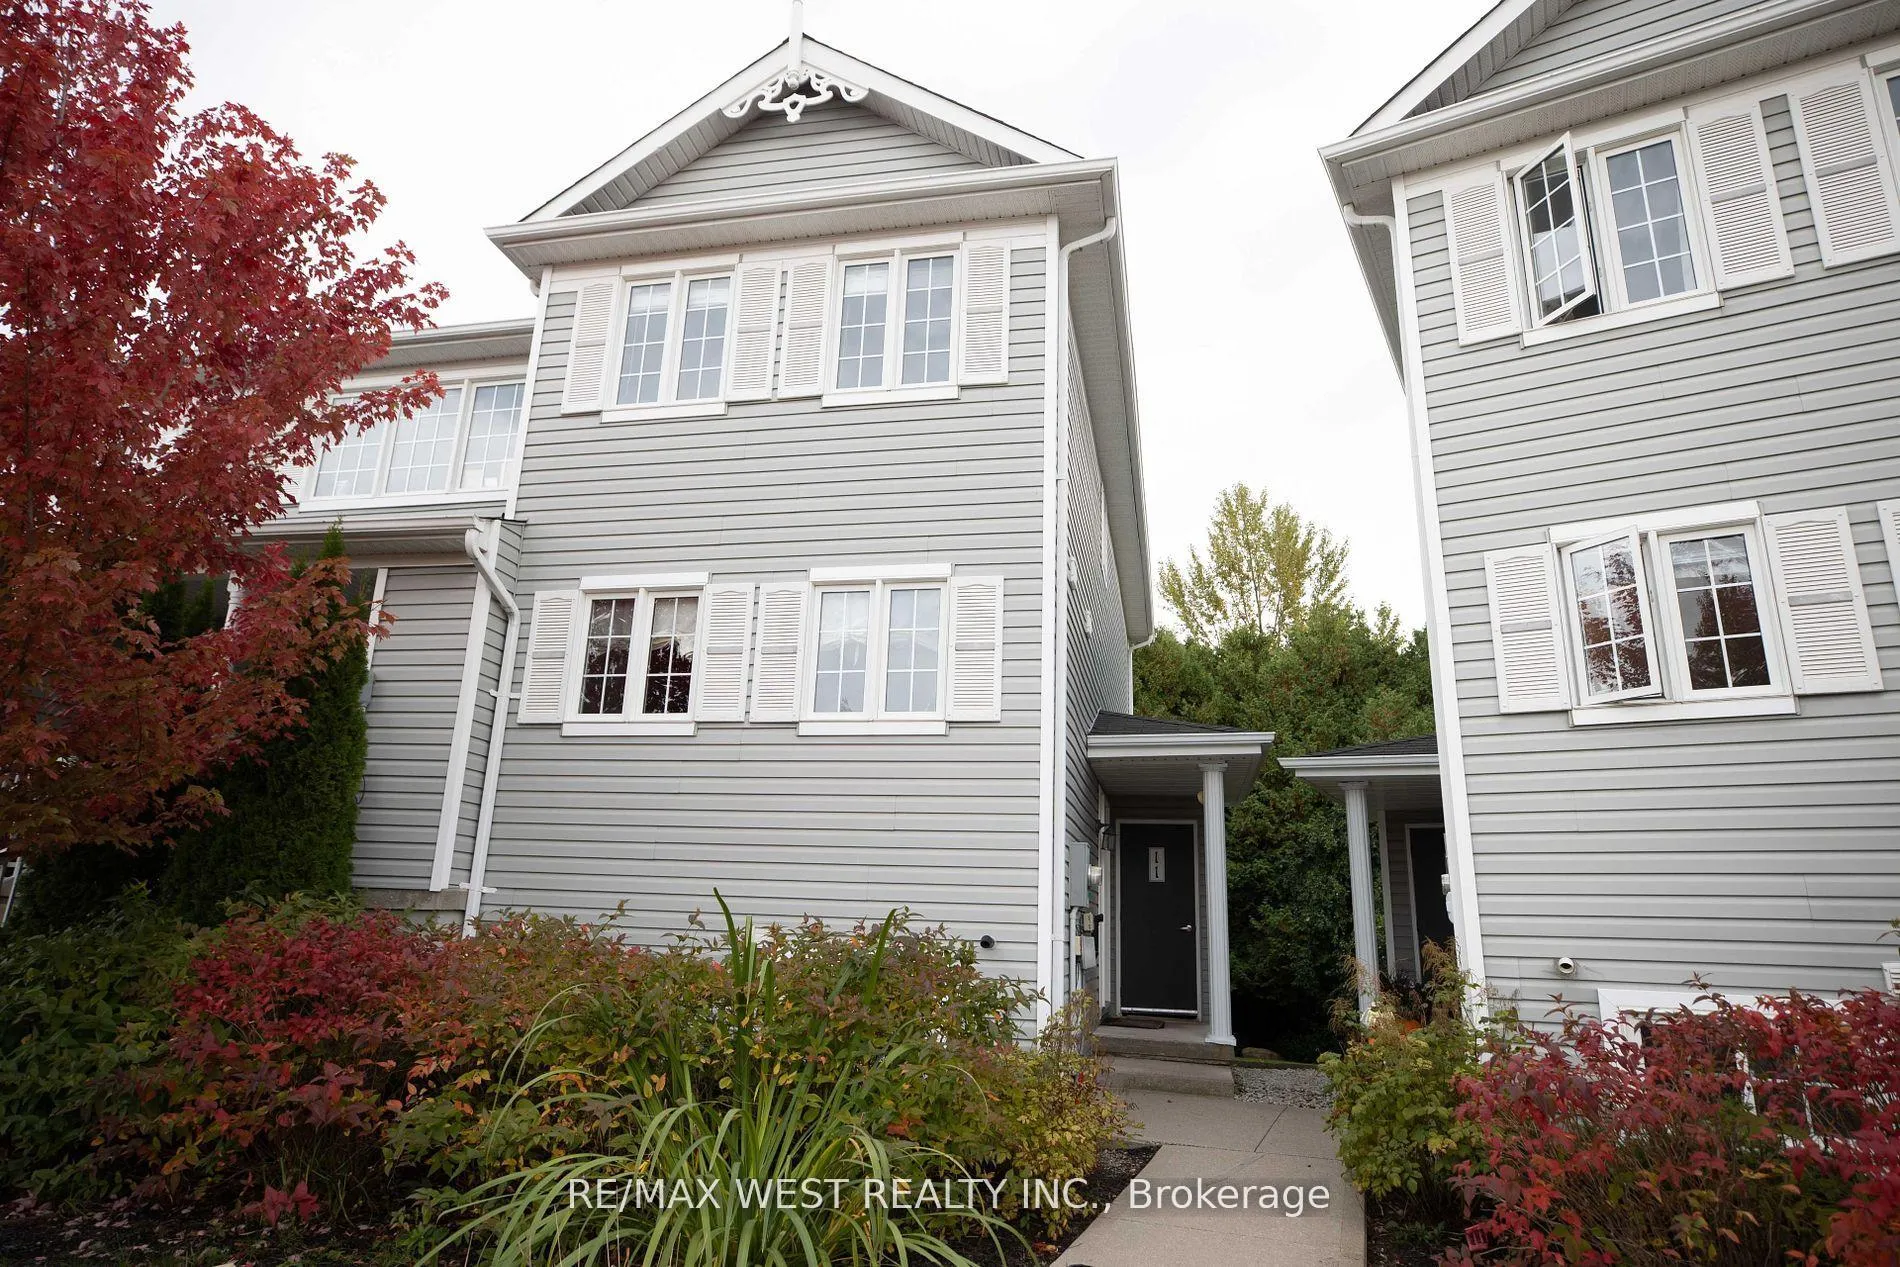
Unit 11, 11 Royalton Lane
Unit 11, 11 Royalton Lane
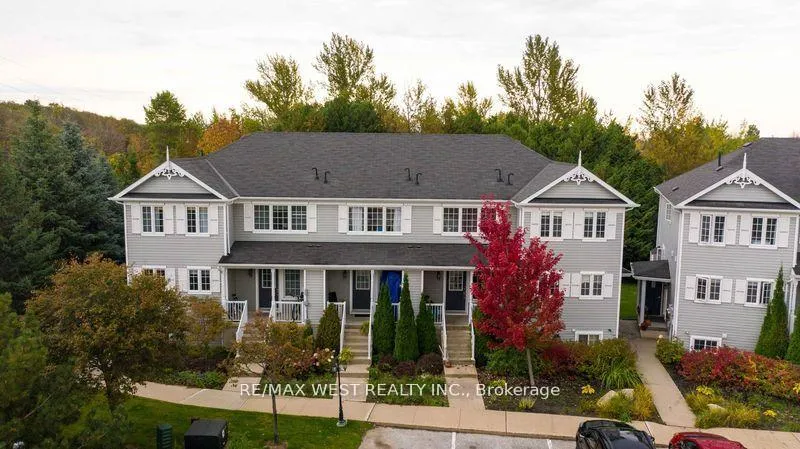
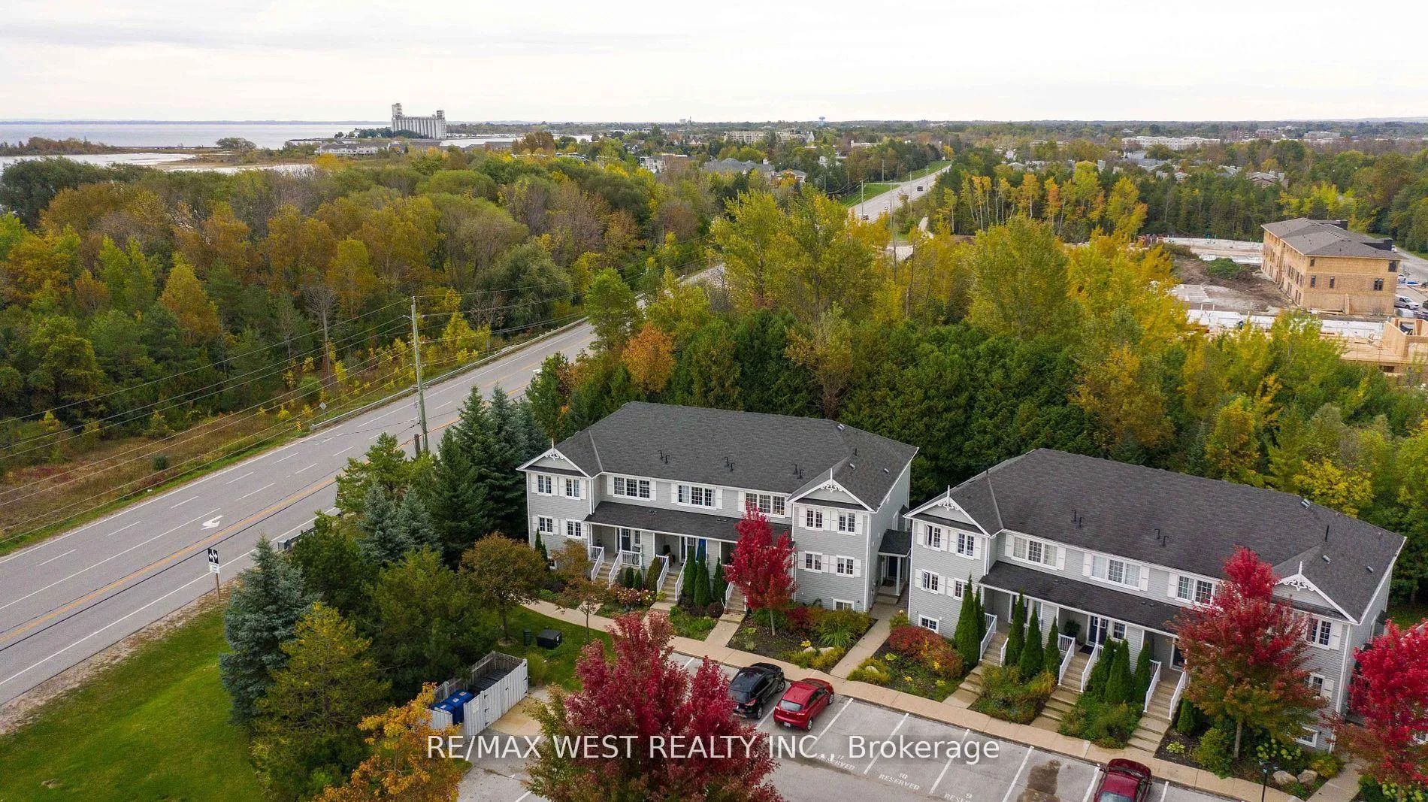
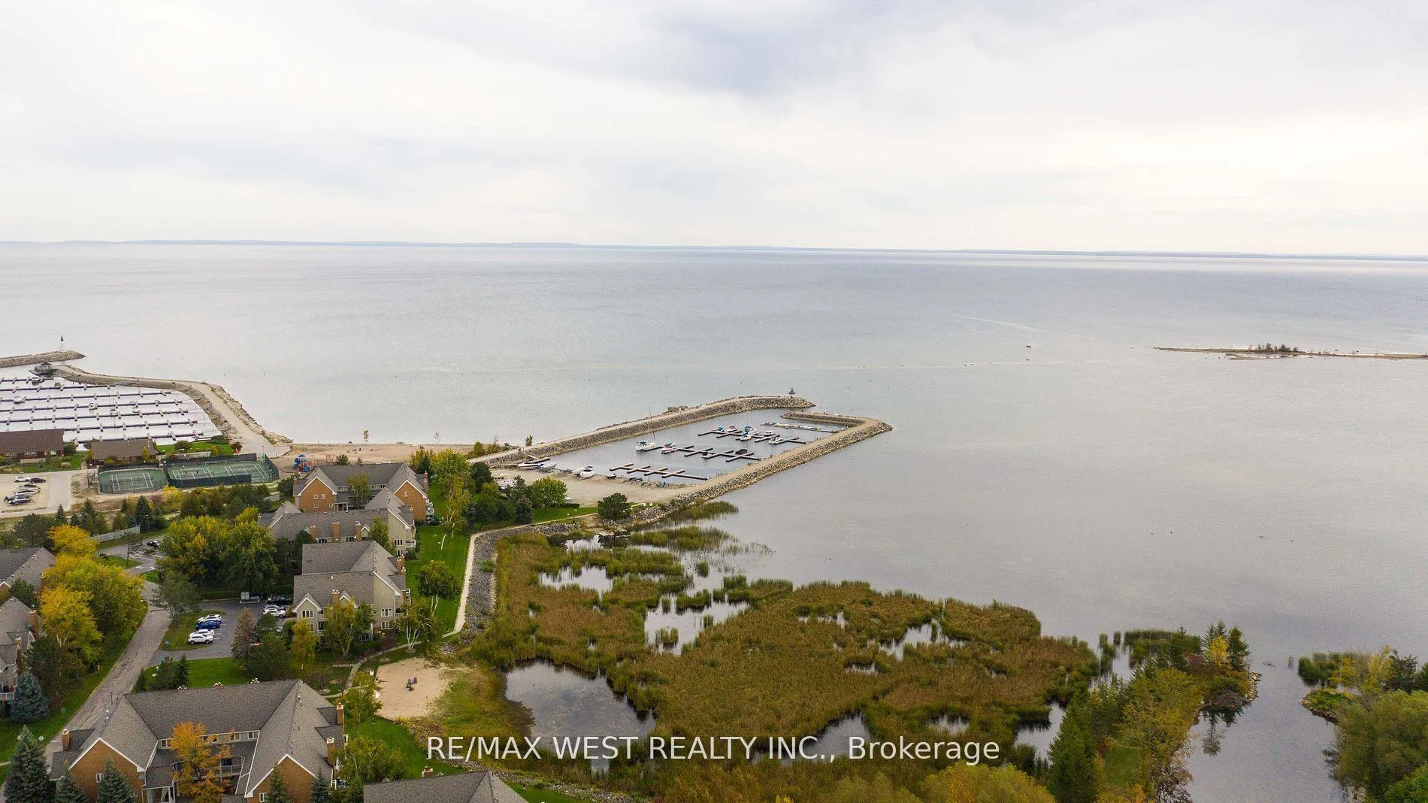
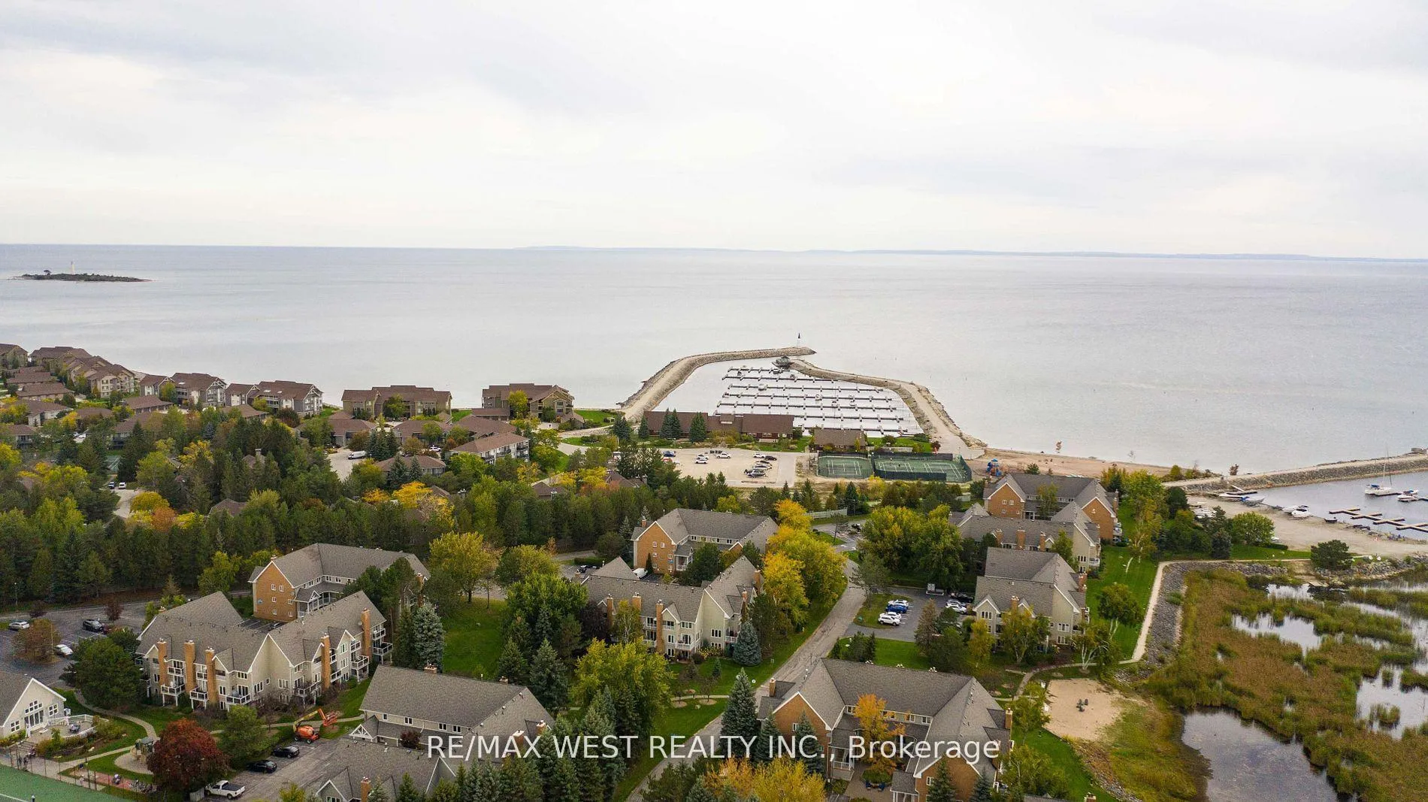 See all 35 photos
Property history
- $549,990ExpiredList: 2025-02-15|End: 2026-03-02|380 daysS11975895
- $2,350TerminatedList: 2025-02-15|End: 2025-09-23|220 daysS11975898
- $2,350ExpiredList: 2024-09-24|End: 2025-02-01|130 daysS9365300
Facts and features
- BasementWalk-out
- LaundryEnsuite
- Lease termShort term lease
- PetsAllowed
- Separate entrance
- Hardwood floors
- Fireplace
- Central air
The homeCondo Townhouse, 2-storey, 1,600–1,799 sq ft
- Type: Condo Townhouse
- Style: 2-storey
- Living space: 1,600–1,799 sq ft
- Basement: Finished with walk-out, separate entrance
- Exposure: East
InsideFireplace Yes, Hardwood, Ensuite
- Fireplace: Yes
- Flooring: Hardwood
- Laundry: Ensuite
- Features: Other
- Rooms above ground: 5
- Rooms in the basement: 1
- Bedrooms: 2 + 1 in the basement
- Bathrooms: 3
- Kitchens: 1
- Family room: Yes
OutsideVinyl siding, Open
- Exterior: Vinyl siding
- Balcony: Open
Parking and locker1 Parking, Parking type Owned, Surface
- Spaces: 1 Parking
- Parking type: Owned
- Driveway: Surface
- Locker: Ensuite
BuildingCranbrooke at Royalton Lane, Storeys 2, Registered 2004
- Name: Cranbrooke at Royalton Lane
- Storeys: 2
- Registered: 2004
- Condo corporation: 295
- Amenities: Bbqs allowed, bike storage, visitor parking
- Pets: Allowed
Heating, water and powerForced air, gas, Central air
- Heating: Forced air, gas
- Cooling: Central air
Rent and termsRent $2,350 a month, Entire property, Partially
- Rent: $2,350 a month
- Space for rent: Entire property
- Furnished: Partially
- Lease: Short term lease
- Paid: Monthly
- Rent includes: Building insurance, common elements, parking
- Deposit: Required
- Credit check: Required
- Employment letter: Required
- Rental application: Required
- References: Required
- Rental items: Hwt
IncludedAll existing b/i appliances: fridge, stove, dishwasher, microwave with fan, washer/dryer & sink, all electric light fixtures, all window coverings, inviting front entrance with ski locker, sump pump.
- Included: All existing b/i appliances: fridge, stove, dishwasher, microwave with fan, washer/dryer & sink, all electric light fixtures, all window coverings, inviting front entrance with ski locker, sump pump.
NearbyBeach, golf, greenbelt/conservation, marina
- Close to: Beach, golf, greenbelt/conservation, marina
Listing detailsS11975898, Terminated, Feb 15, 2025
- MLS® number: S11975898
- Status: Terminated
- Listed on: Feb 15, 2025
- Days on market: 220
- Updated: Sep 23, 2025
- Possession: 2025-03-01 / March 1, 2025
- Occupied by: Vacant
- Listing brokerage: RE/MAX WEST REALTY INC.
About this home
Unit 11, 11 Royalton Lane, Collingwood, ON L9Y 5K4
Welcome To 4 Season Lifestyle In Georgian Bay. Set up your Short term rental for the ski and winter season! Well Maintained End-Unit Townhome Is Suited For having a beautiful space close to many amenities for your seasonal rental Retreat. Spacious Main Floor With Eat-In Kitchen, Open Concept, Natural Light, Maple Hardwood Floors In Living Room With Gas Fireplace & W/O To Private Deck, Upper Level With 2 Spacious Bedrooms & Updated Floors. Finished Lower Level With Walkout To Tree Lined Backyard, Ideal As In-Law Suite With 4Pc Bath. Amazing Location: Skiing, Hiking/Bike Trails, Golf, Marina, Shopping & Dining.
Ask about this home
A HOMEH agent will answer your questions about this home.
Know more about Cranbrooke at Royalton Lane
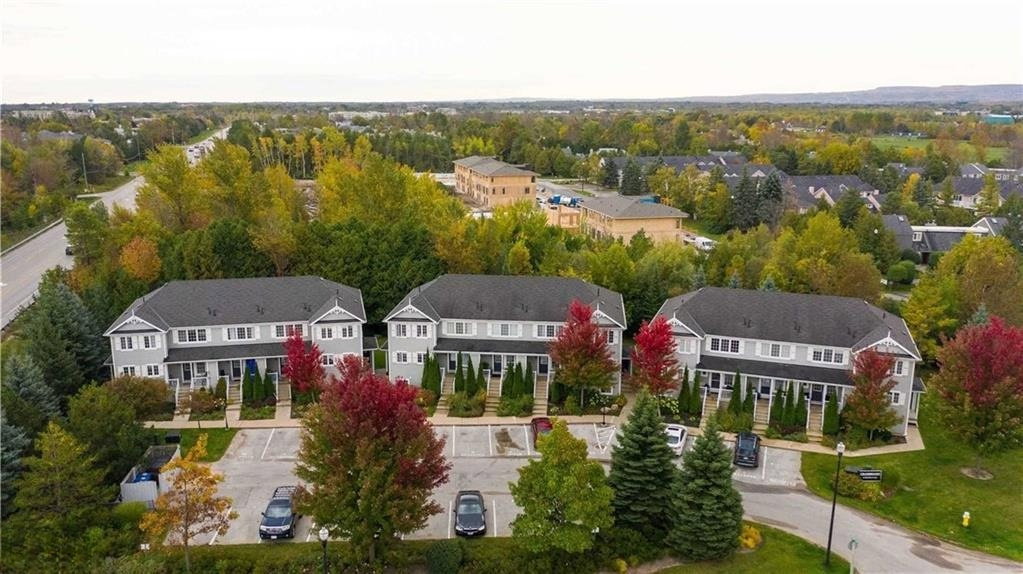
Condo building · 11 Royalton Lane
Cranbrooke at Royalton Lane is a 2-storey condo, built in 2004. No units are on the market here right now.
- 2storeys
- 2004built
No similar units for rent in Cranbrooke at Royalton Lane right now.
Around this home
Daily convenience, out of 100, from the distances below
Schools nearby
School rating, out of 10.
Helpful calculators
Your HOMEH agent

"I would see it this week."