

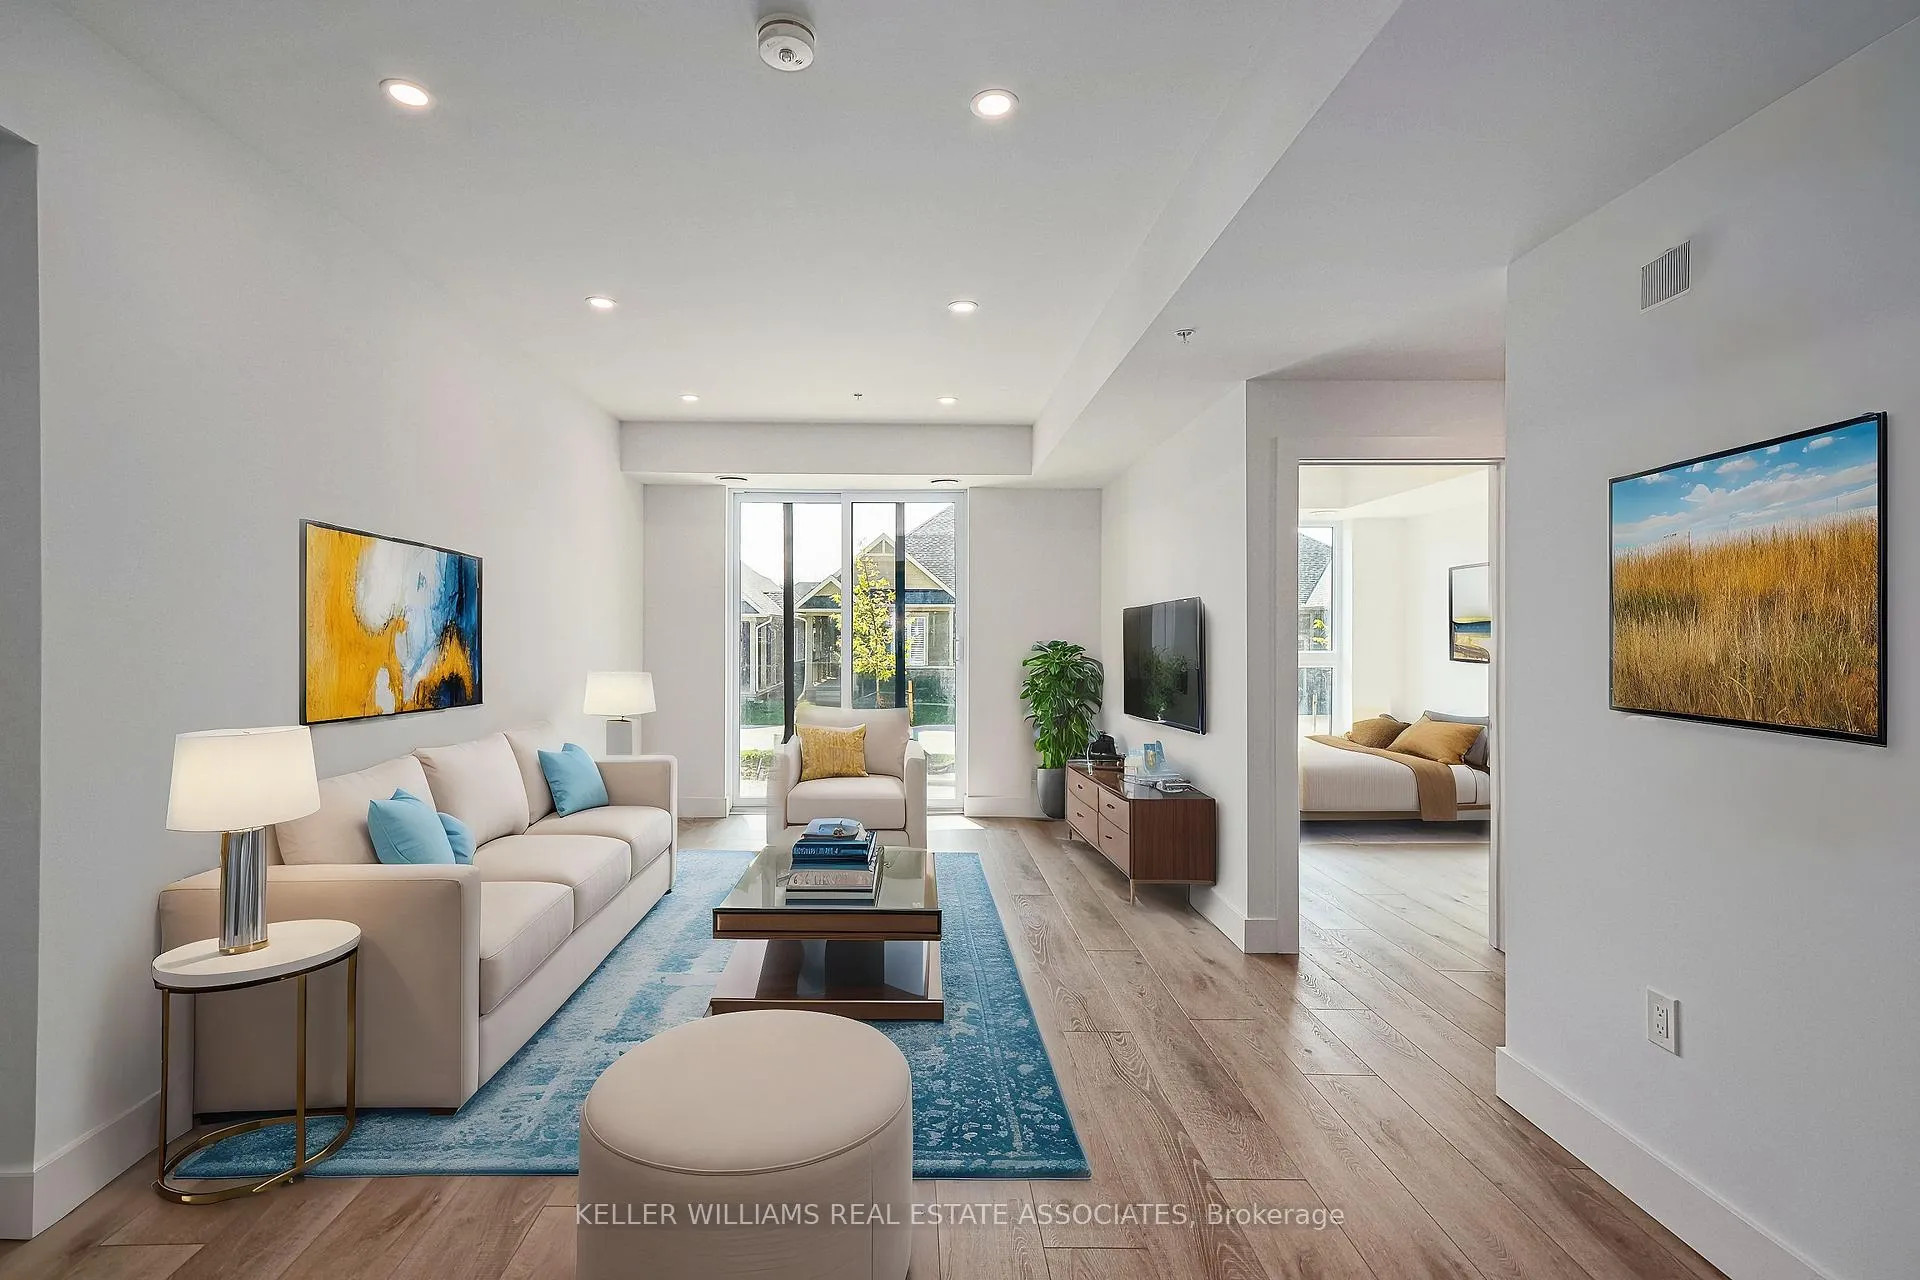
Unit 108, 4 Kimberly Lane
Unit 108, 4 Kimberly Lane
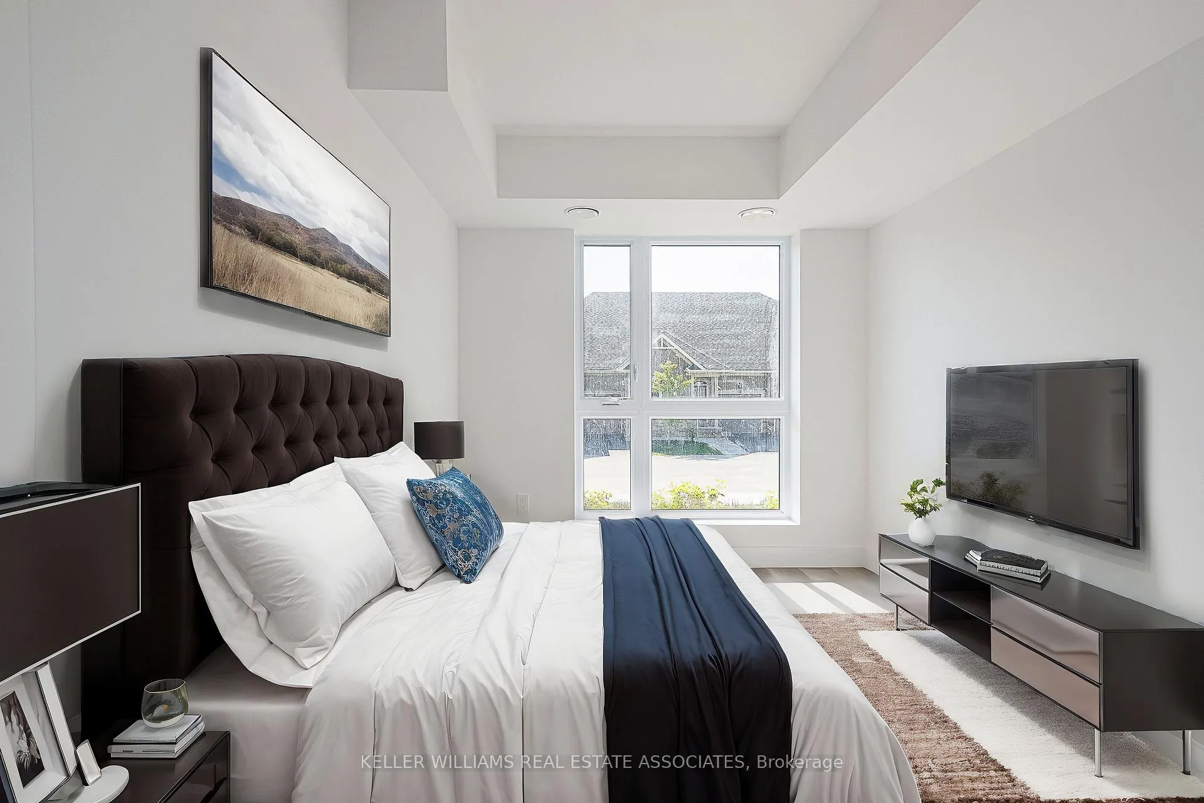
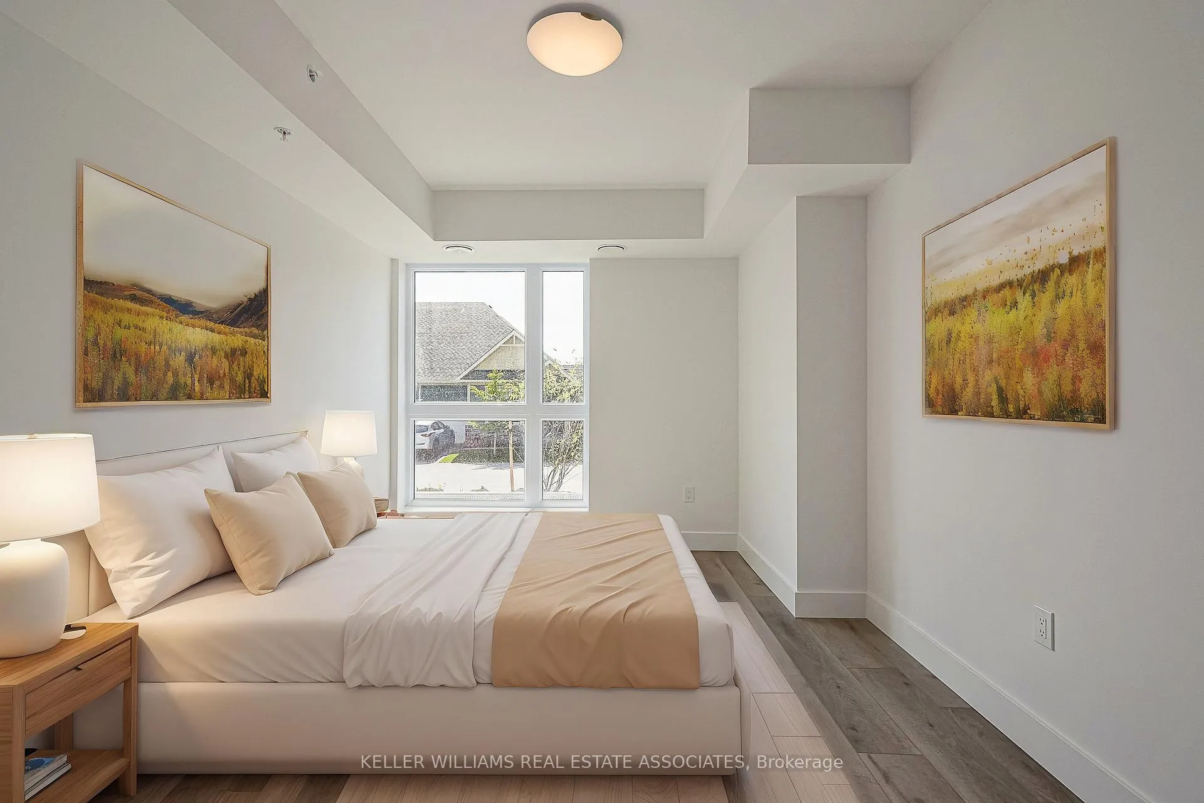
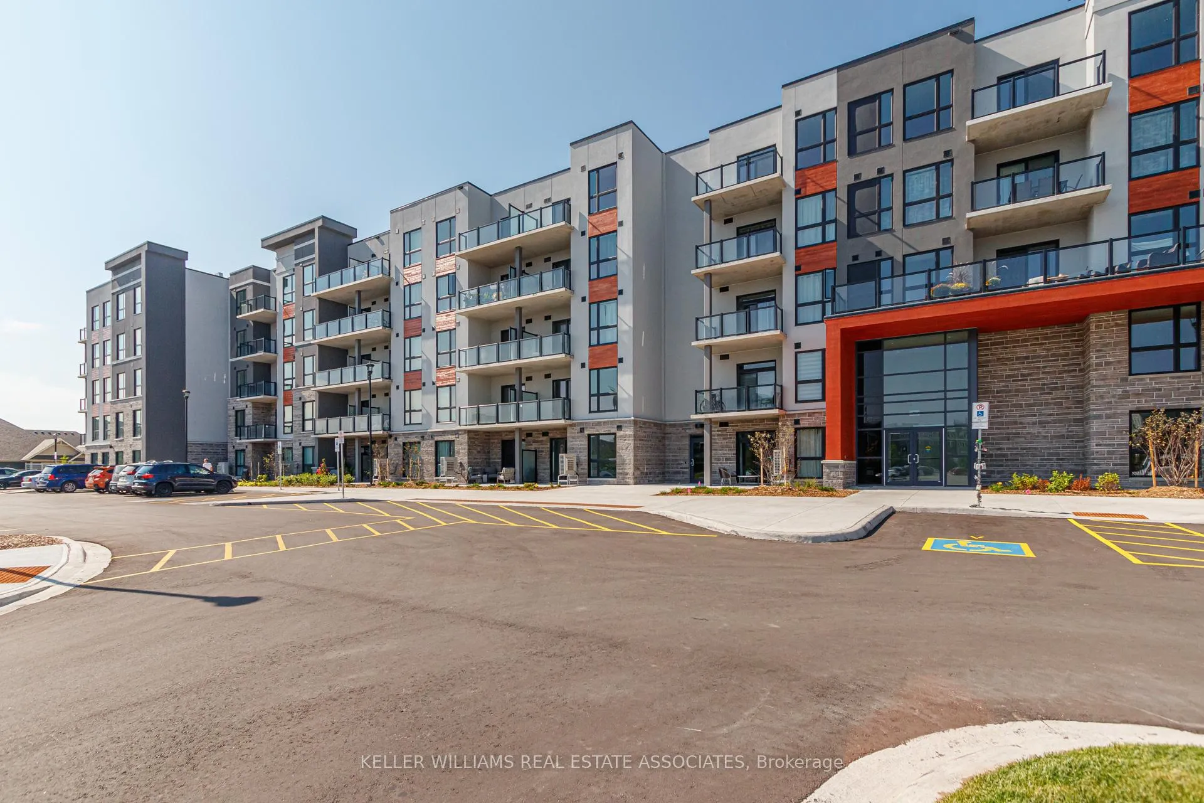
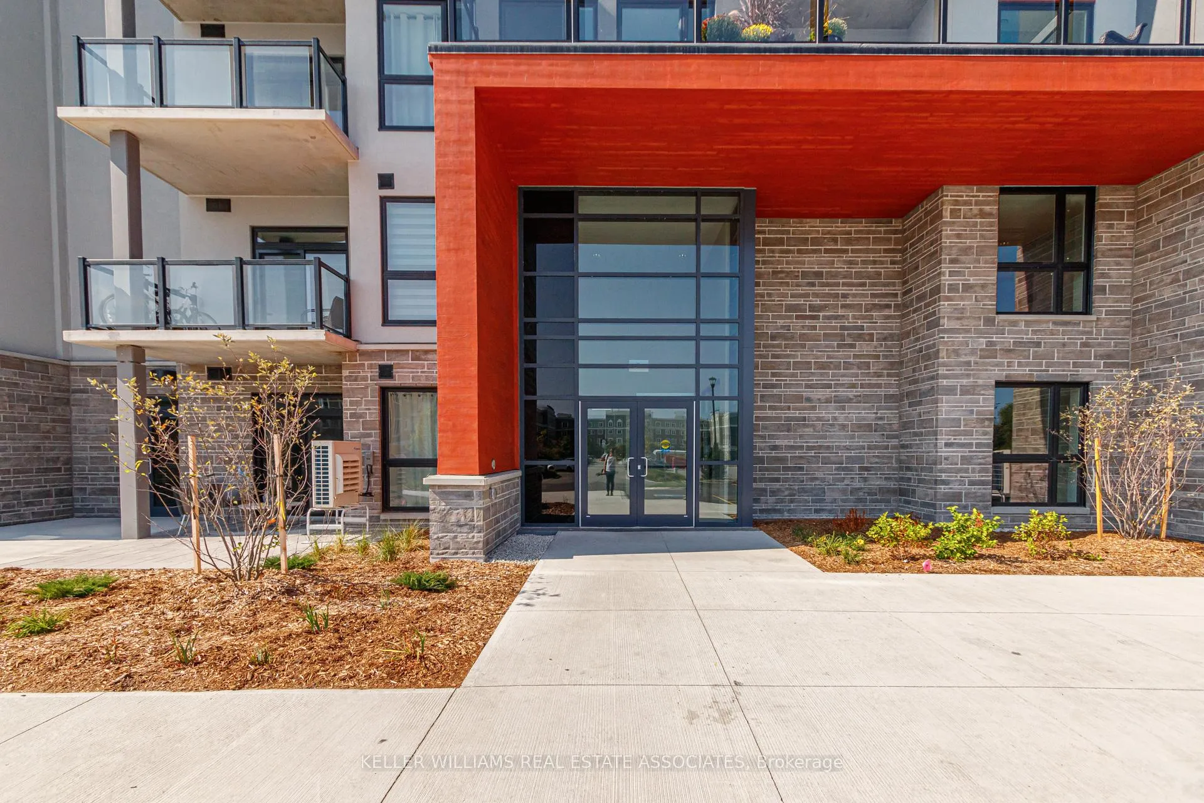 See all 20 photos
Property history
Facts and features
- ExposureSouth
- LaundryEnsuite
- LockerOwned
- BalconyTerrace
- Central air
The homeCondo Apartment, Apartment, New
- Type: Condo Apartment
- Style: Apartment
- Age: New
- Living space: 1,000–1,199 sq ft
- Basement: None
- Exposure: South
InsideTile, Ensuite, main level, Air exchanger, auto garage door remote, erv/hrv
- Flooring: Tile
- Laundry: Ensuite, main level
- Features: Air exchanger, auto garage door remote, erv/hrv
- Security: Carbon monoxide detectors, security system
- Elevator: Yes
- Rooms above ground: 5
- Bedrooms: 2
- Bathrooms: 2
- Kitchens: 1
OutsideBrick, Concrete, Terrace
- Exterior: Brick
- Foundation: Concrete
- Balcony: Terrace
- Features: Patio
Parking and locker1 Parking, Underground, Parking type Owned
- Spaces: 1 Parking
- Garage: Underground
- Parking type: Owned
- Driveway: Underground
- Spot: 39
- Locker: Owned
- Locker unit: 108
- Locker level: 1
BuildingRoyal Windsor, Condo corporation 0, Pets Allowed
- Name: Royal Windsor
- Condo corporation: 0
- Pets: Allowed
Heating, water and powerFan coil, electric, Central air
- Heating: Fan coil, electric
- Cooling: Central air
Rent and termsRent $2,400 a month, Entire property, Unfurnished
- Rent: $2,400 a month
- Space for rent: Entire property
- Furnished: Unfurnished
- Lease: 12 months
- Paid: Monthly
- Rent includes: Common elements, grounds maintenance, recreation facility, building maintenance
- Deposit: Required
- Credit check: Required
- Employment letter: Required
- Rental application: Required
- References: Required
- Rental items: Hot water tank
IncludedExisting ss appls: fridge, stove, over the range microwave, built in dishwasher. washer and dryer. all electric light fixtures. one underground parking & one locker. tenant pays for all utilities and hwt (rental)., Not included None
- Included: Existing ss appls: fridge, stove, over the range microwave, built in dishwasher. washer and dryer. all electric light fixtures. one underground parking & one locker. tenant pays for all utilities and hwt (rental).
- Not included: None
NearbyBeach, cul de sac/dead end, golf, hospital, rec./commun.centre
- Close to: Beach, cul de sac/dead end, golf, hospital, rec./commun.centre
Listing detailsS11881879, Rented, Dec 3, 2024
- MLS® number: S11881879
- Status: Rented
- Listed on: Dec 3, 2024
- Days on market: 105
- Updated: Mar 18, 2025
- Possession: Immediately
- Occupied by: Vacant
- Listing brokerage: KELLER WILLIAMS REAL ESTATE ASSOCIATES
About this home
Unit 108, 4 Kimberly Lane, Collingwood, ON L9Y 5T6
Introducing the brand new Royal Windsor Condominiums in desirable Collingwood. This Suite - The Monarch model is perfect size for the active retiree as it features two bedrooms, two full bathrooms and a ground floor patio.You will love the trendy modern upgrades and open concept condo with luxuriously appointed features and finishes throughout. Set in the highly desired community of Balmoral Village, Royal Windsor is an innovative vision founded on principles that celebrate life, nature, and holistic living. Every part of this vibrant adult lifestyle community is designed to keep you healthy and active. Royal Windsor offers a rooftop patio with views of Blue Mountain and Osler Bluff Ski Club. Its a perfect place to mingle with neighbours, have a BBQ and enjoy the beautiful views our area has to offer.
Ask about this home
A HOMEH agent will answer your questions about this home.
Know more about Royal Windsor
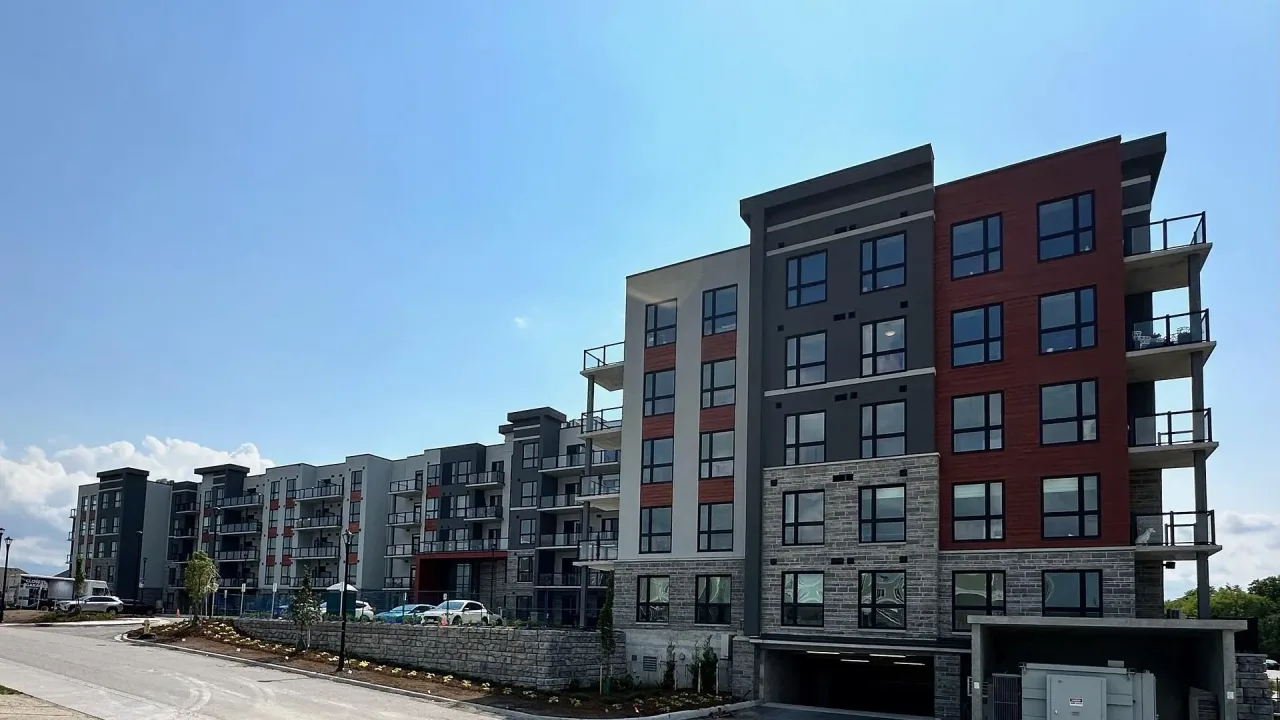
Condo building · 4 Kimberley Lane
Royal Windsor is a condo. Right now 4 for sale and 1 for rent are on the market here.
- $542/sq ft
No similar units for rent in Royal Windsor right now.
Around this home
Daily convenience, out of 100, from the distances below
Schools nearby
School rating, out of 10.
Helpful calculators
Your HOMEH agent

"I would see it this week."