

Lower, 67 Shipley Avenue
Lower, 67 Shipley Avenue
 See all 42 photos
Property history
Facts and features
- BasementApartment
- Lot size42 × 105 ft
- Lease term12 months
- FurnishedUnfurnished
- Central air
The homeMultiplex, Bungalow-raised, New
- TypeMultiplex
- StyleBungalow-raised
- AgeNew
- Living spaceUnder 700 sq ft
- BasementApartment, finished
InsideVinyl, Ensuite, main level, Air exchanger, erv/hrv
- FlooringVinyl
- LaundryEnsuite, main level
- FeaturesAir exchanger, erv/hrv
- Rooms above ground4
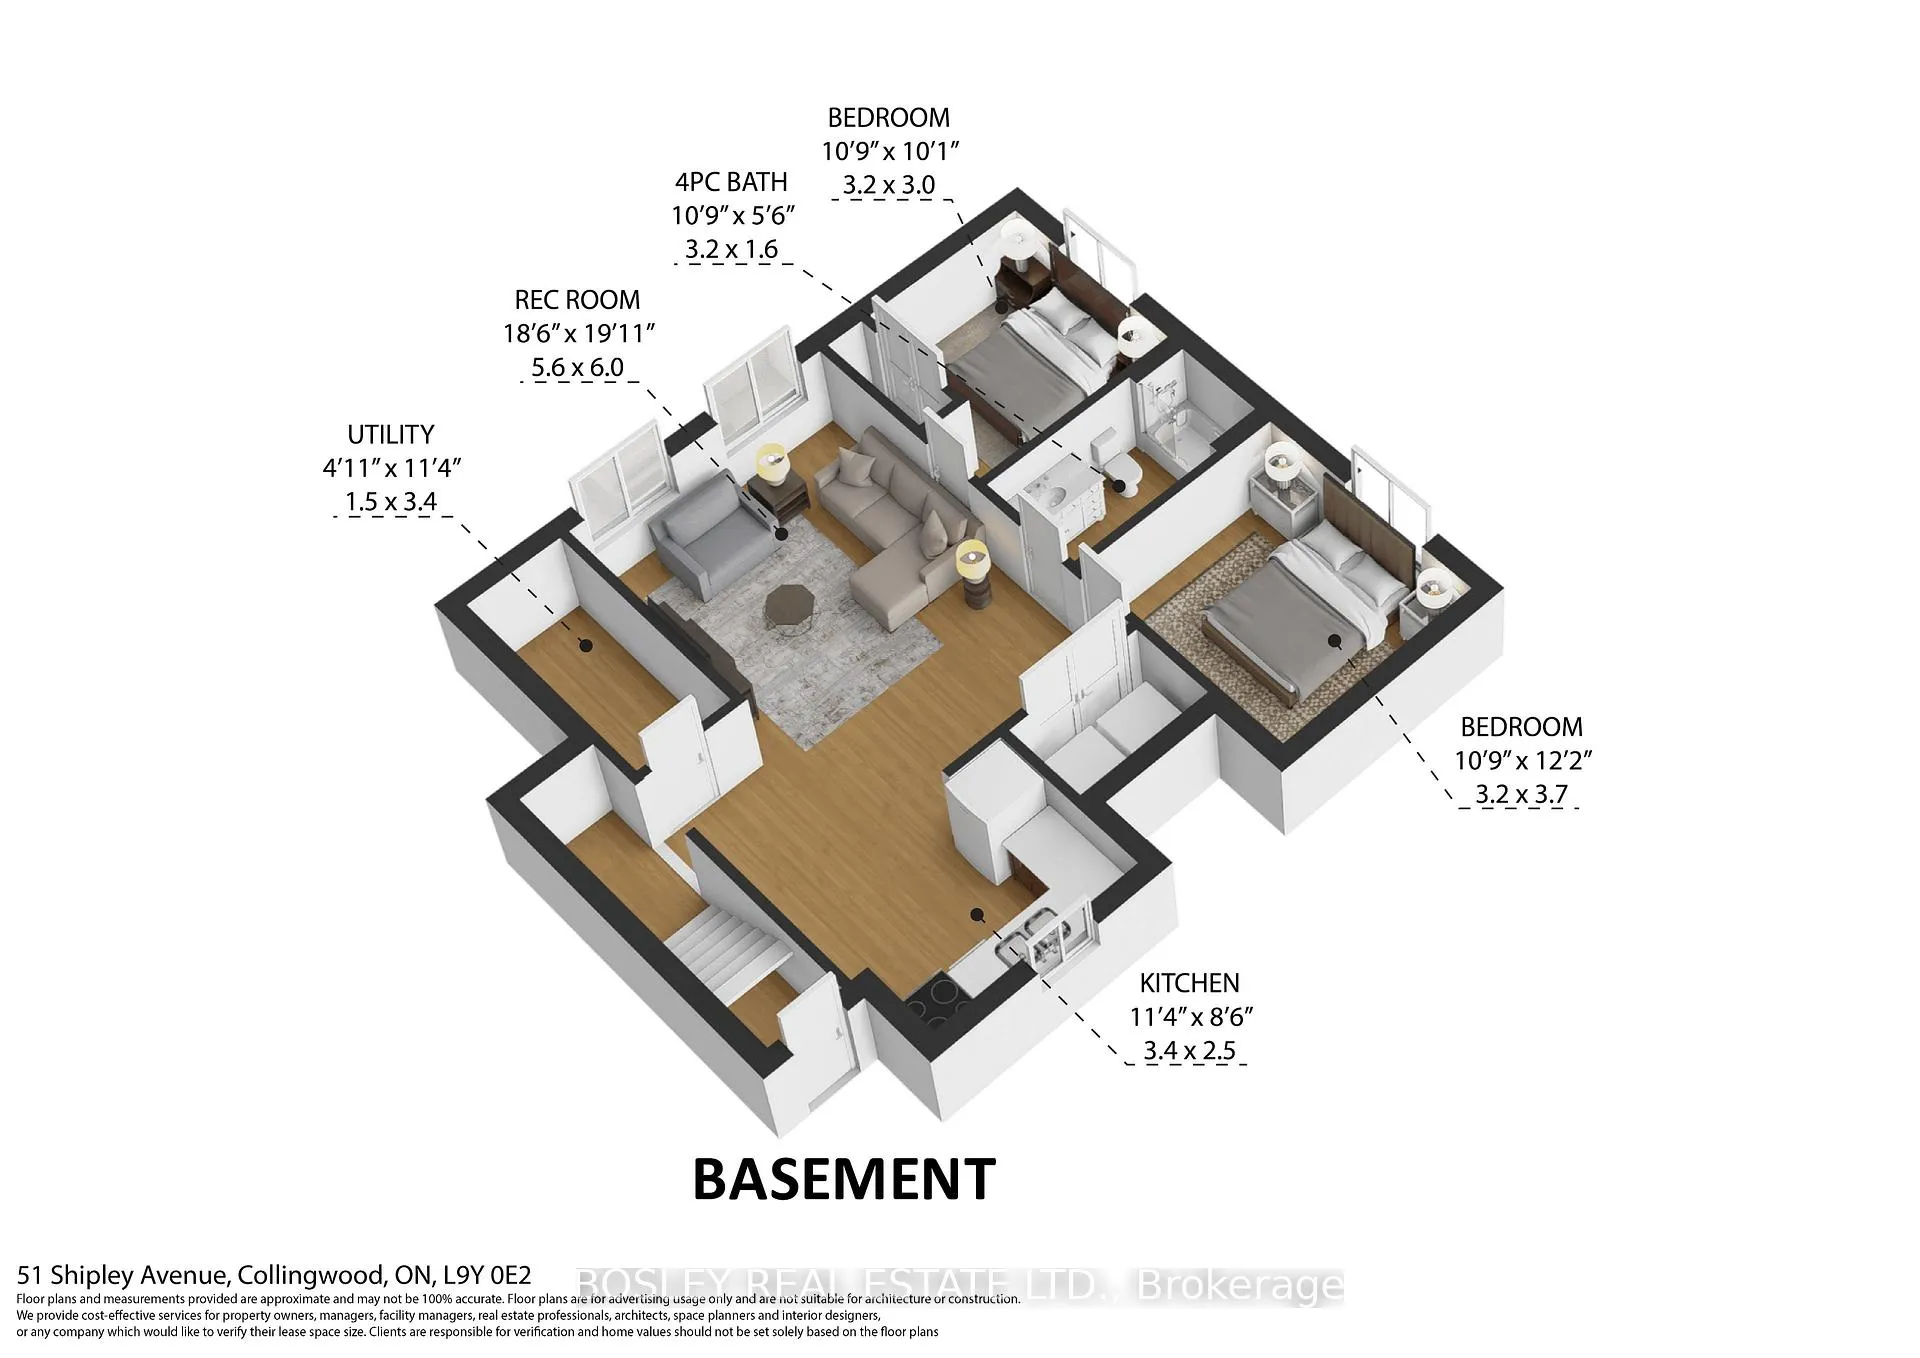
- Bedrooms2
- Bathrooms1
- Kitchens1
Outside and lotStone, vinyl siding, Asphalt shingle, Poured concrete
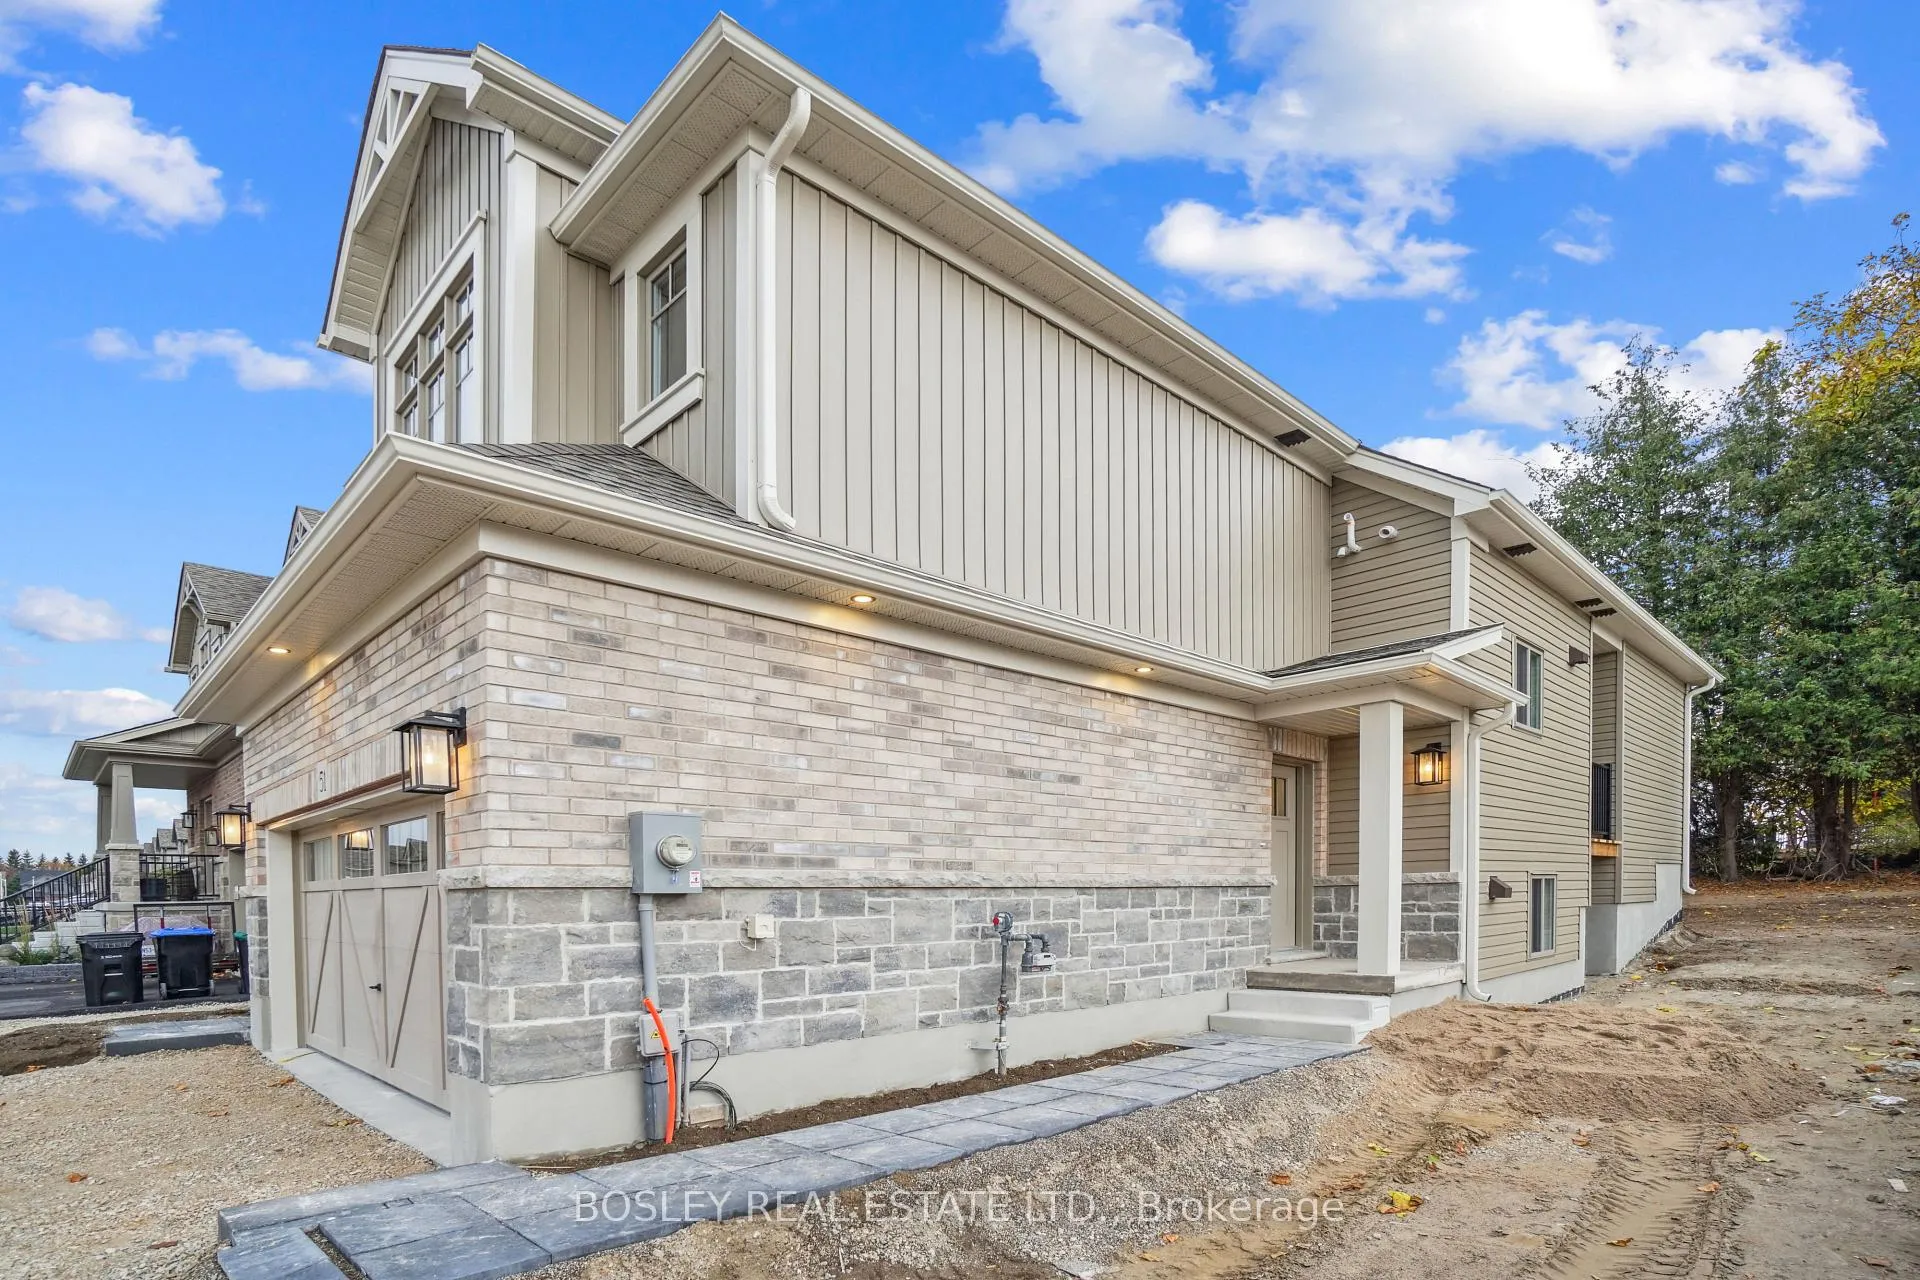
- ExteriorStone, vinyl siding
- RoofAsphalt shingle
- FoundationPoured concrete
- FeaturesLandscaped
- Size42 × 105 ft
Parking2 Parking
- Spaces2 Parking
Heating, water and powerForced air, gas, Central air, Municipal water
- HeatingForced air, gas
- CoolingCentral air
- WaterMunicipal water
- SewerMunicipal sewer
- Natural gasYes
- HydroYes
- CableAvailable
- TelephoneNo
Rent and termsRent $2,200 a month, Basement, Unfurnished
- Rent$2,200 a month
- Space for rentBasement
- FurnishedUnfurnished
- Lease12 months
- PaidMonthly
- Rent includesAll inclusive, building maintenance, central air conditioning, grounds maintenance, exterior maintenance, hydro, heat, water heater, water, parking
- DepositRequired
- Credit checkRequired
- Employment letterRequired
- Rental applicationRequired
- ReferencesRequired
IncludedSnow removal
- Not includedSnow removal
Listing detailsS12011085, Rented, Mar 10, 2025
- MLS® numberS12011085
- StatusRented
- Listed onMar 10, 2025
- Days on market130
- UpdatedJul 18, 2025
- PossessionImmediate
- Occupied byVacant
- Listing brokerageBOSLEY REAL ESTATE LTD.
About this home
Lower, 67 Shipley Avenue, Collingwood, ON L9Y 5M7
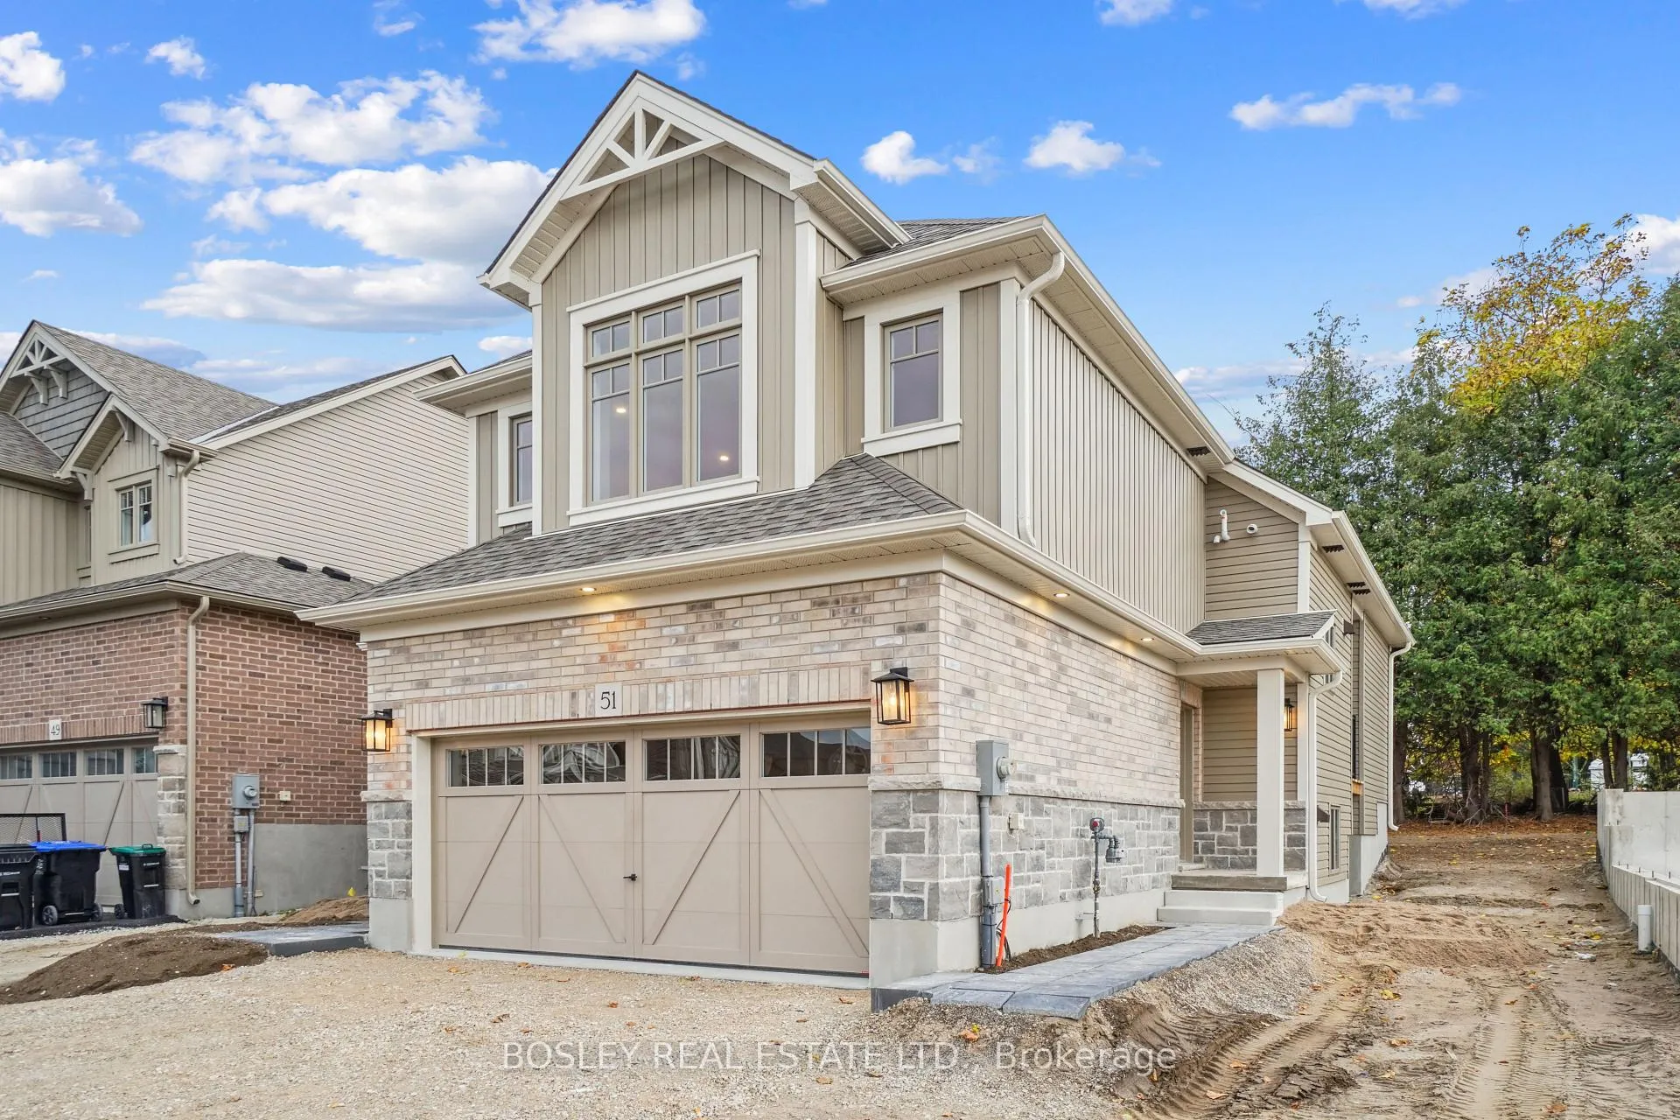
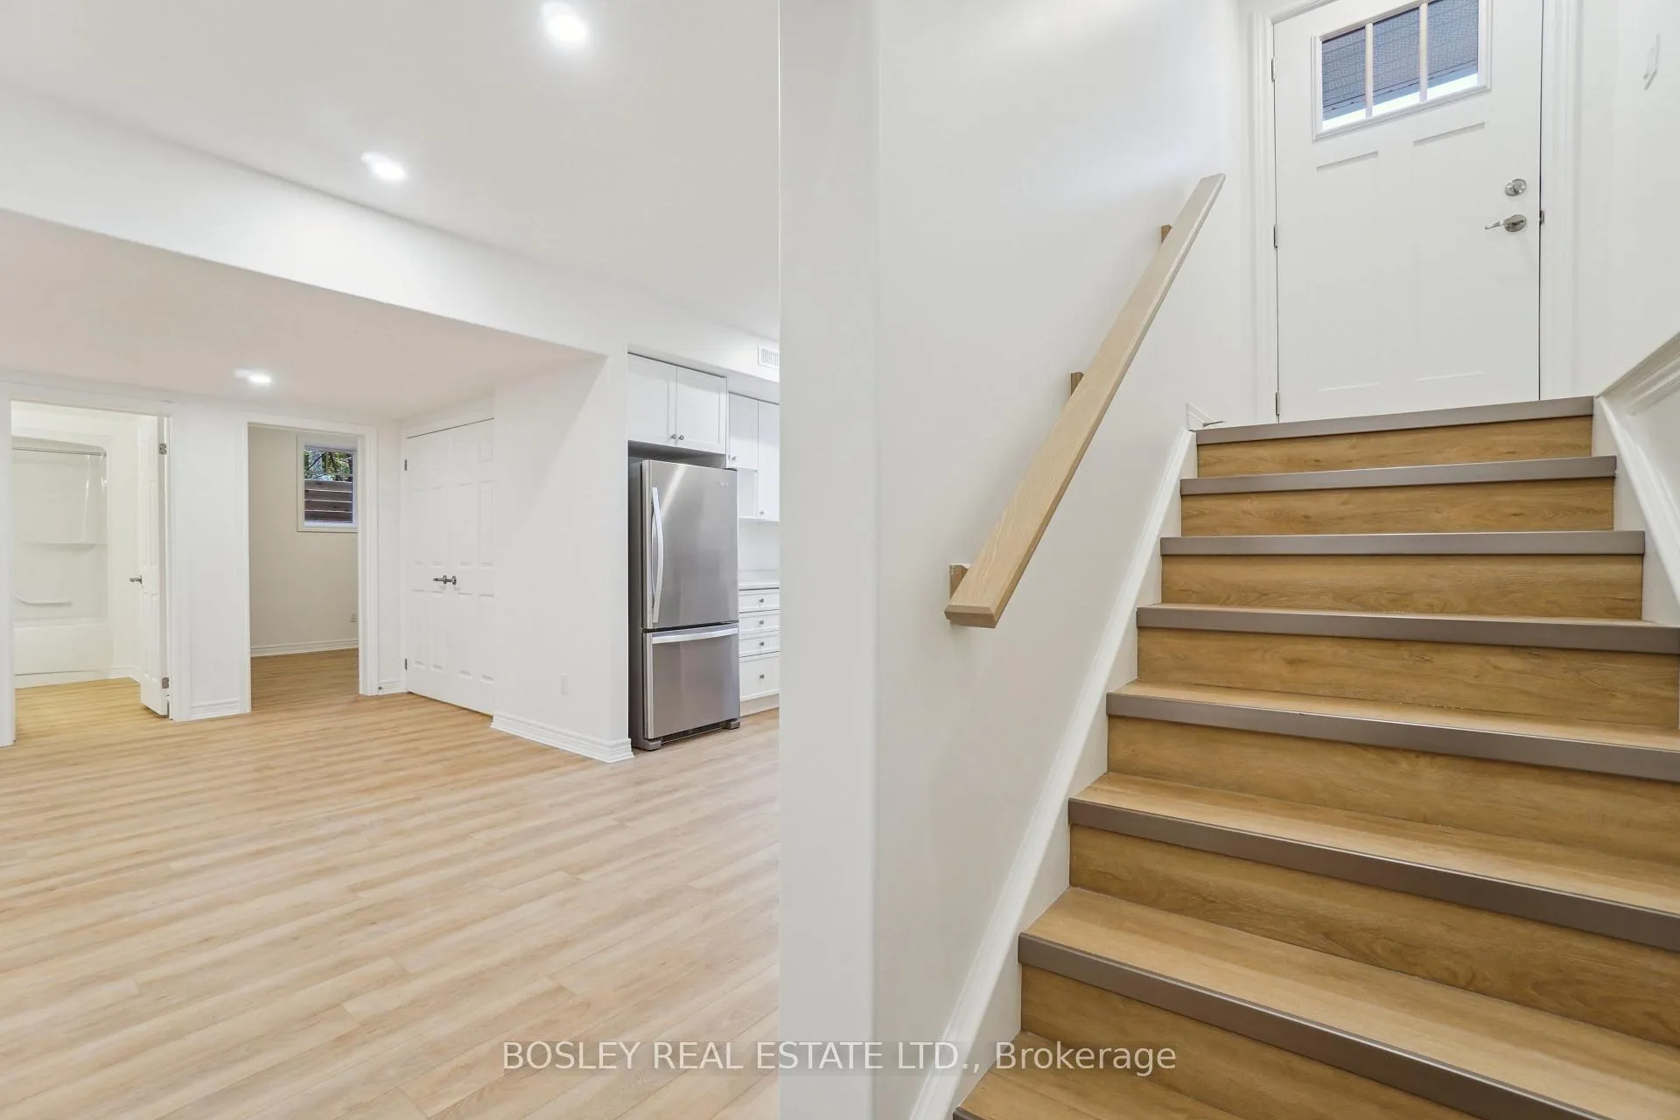
Step inside and discover comfort & Style in This All inclusive Legal 2-Bedroom Basement Apartment with 2 car parking & a private side yard! Imagine coming home to a space that feels just right. As you step inside you instantly notice the warmth of luxury vinyl plank flooring beneath your feet, the seamless flow of the open-concept living, dining, and kitchen area, and the way the space invites you to relax, entertain, and enjoy. You can already picture yourself here cooking in a beautifully designed kitchen, sharing meals, and unwinding after a long day. With two spacious bedrooms, this home offers the comfort and flexibility you need whether it's for restful nights, a stylish home office, or a peaceful retreat. The 4-piece bath is thoughtfully designed to elevate your daily routine, while the ensuite laundry ensures ease and convenience right at your fingertips. And because home should be about more than just a place to live, this unit is designed for effortless comfort. Nestled in a prime Collingwood location, you're moments from scenic trails, vibrant shops, and cozy cafés where small-town charm meets modern convenience.You can already imagine it the ease, the warmth, the perfect fit. Step forward. Your new home awaits. View the Virtual Tour link for floorplans, video & full 3D Tour! [NOTE - Virtual tour and photos are of a similar model - colours & finishes will vary but the layout is the same]
Ask about this home
A HOMEH agent will answer your questions about this home.
Around this home
Daily convenience, out of 100, from the distances below
Schools nearby
School rating, out of 10.
Helpful calculators
Your HOMEH agent

"I would see it this week."