

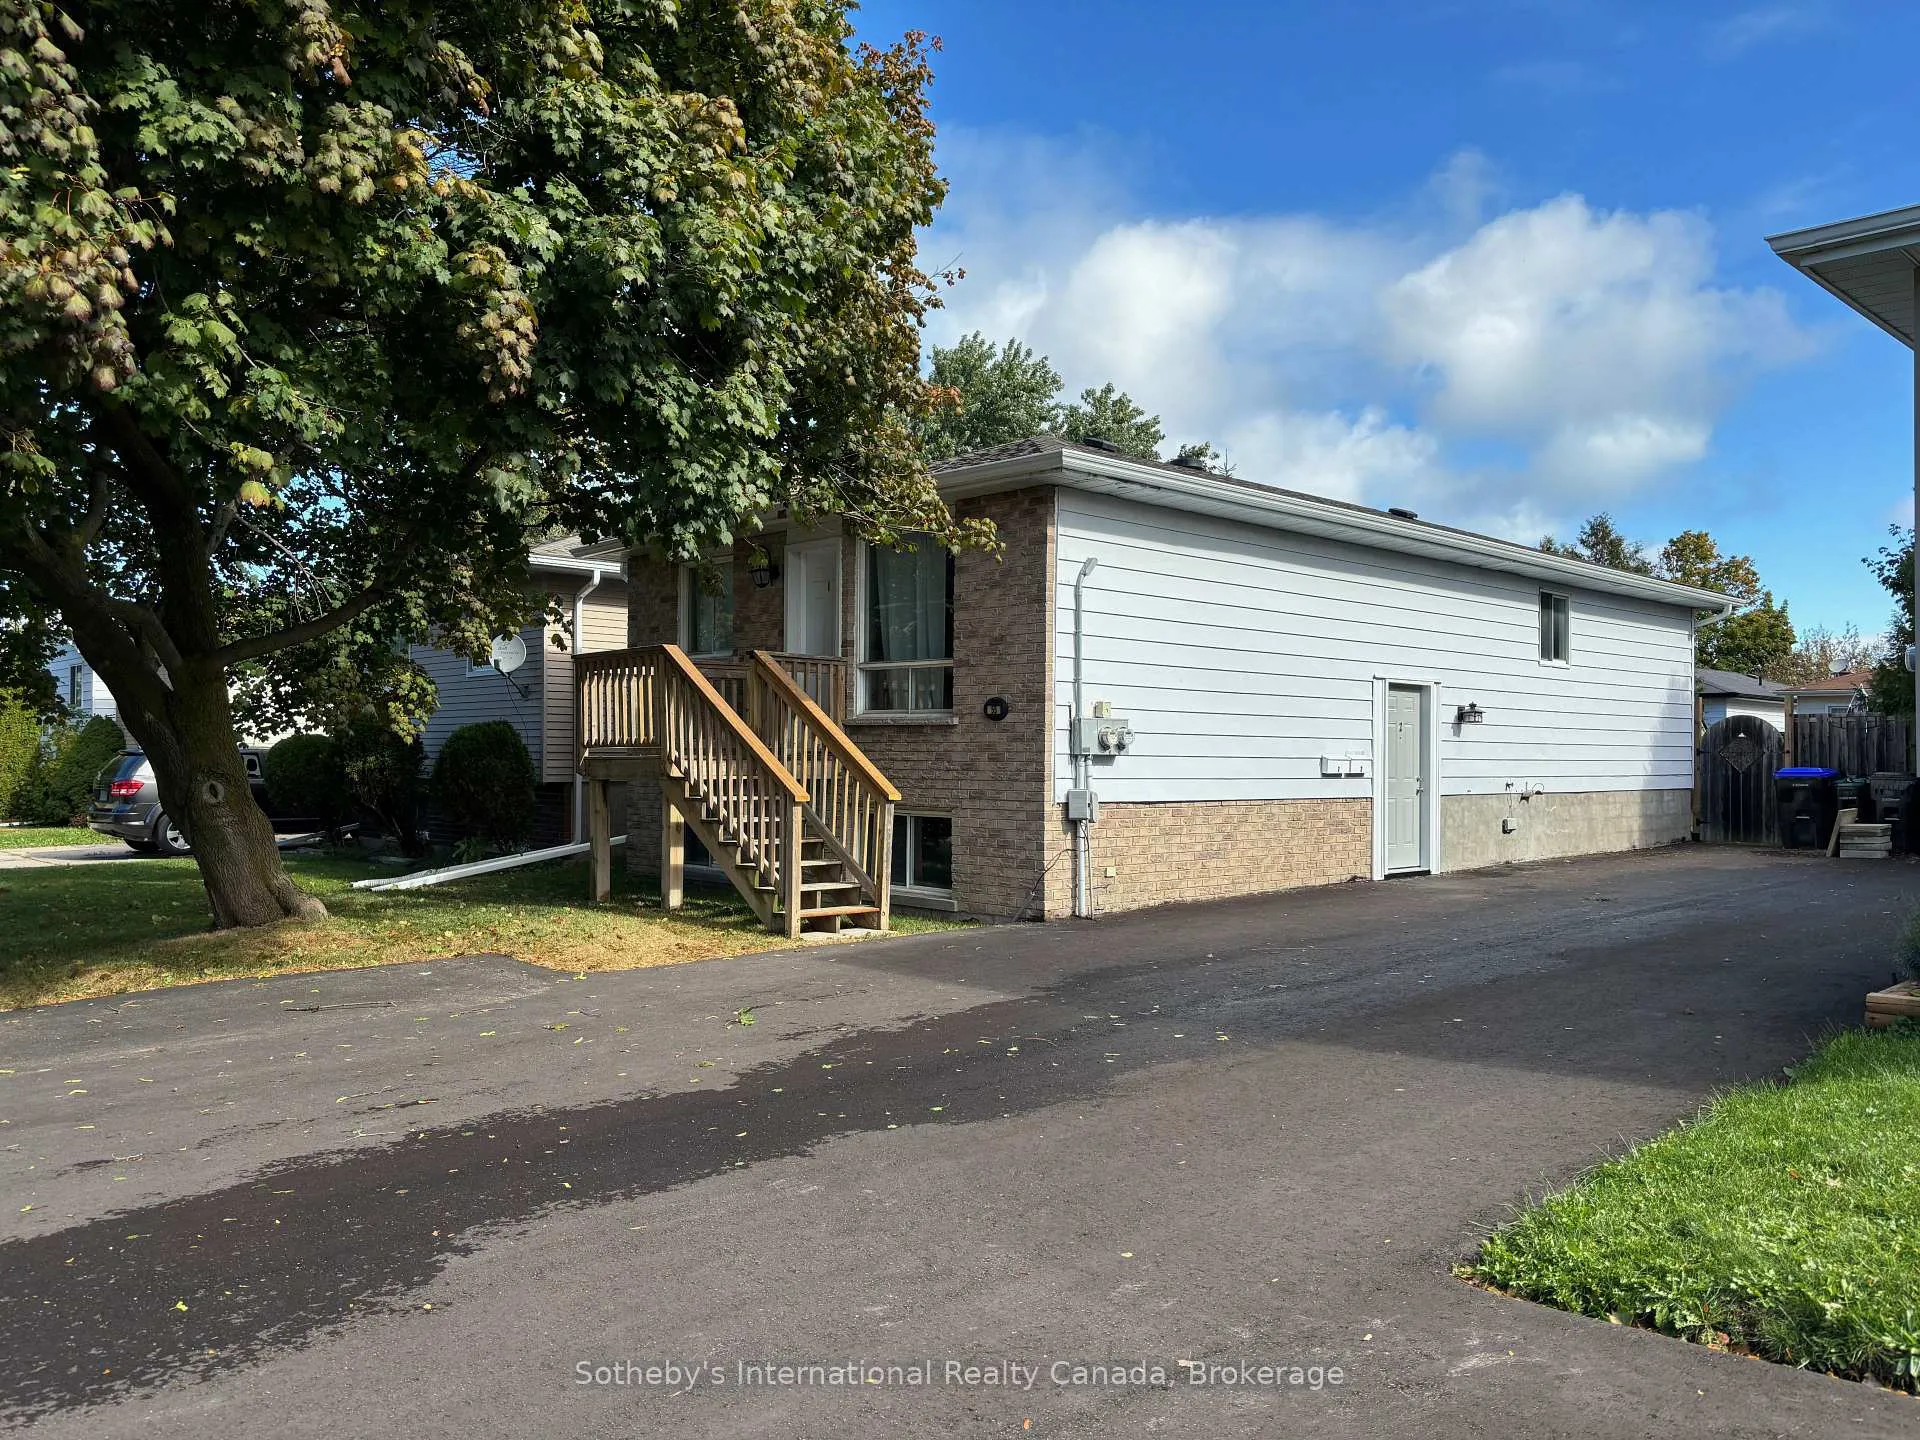
Unit 2, 55 Courtice Crescent
Link Rented
1/11Unit 2, 55 Courtice Crescent
Link Rented
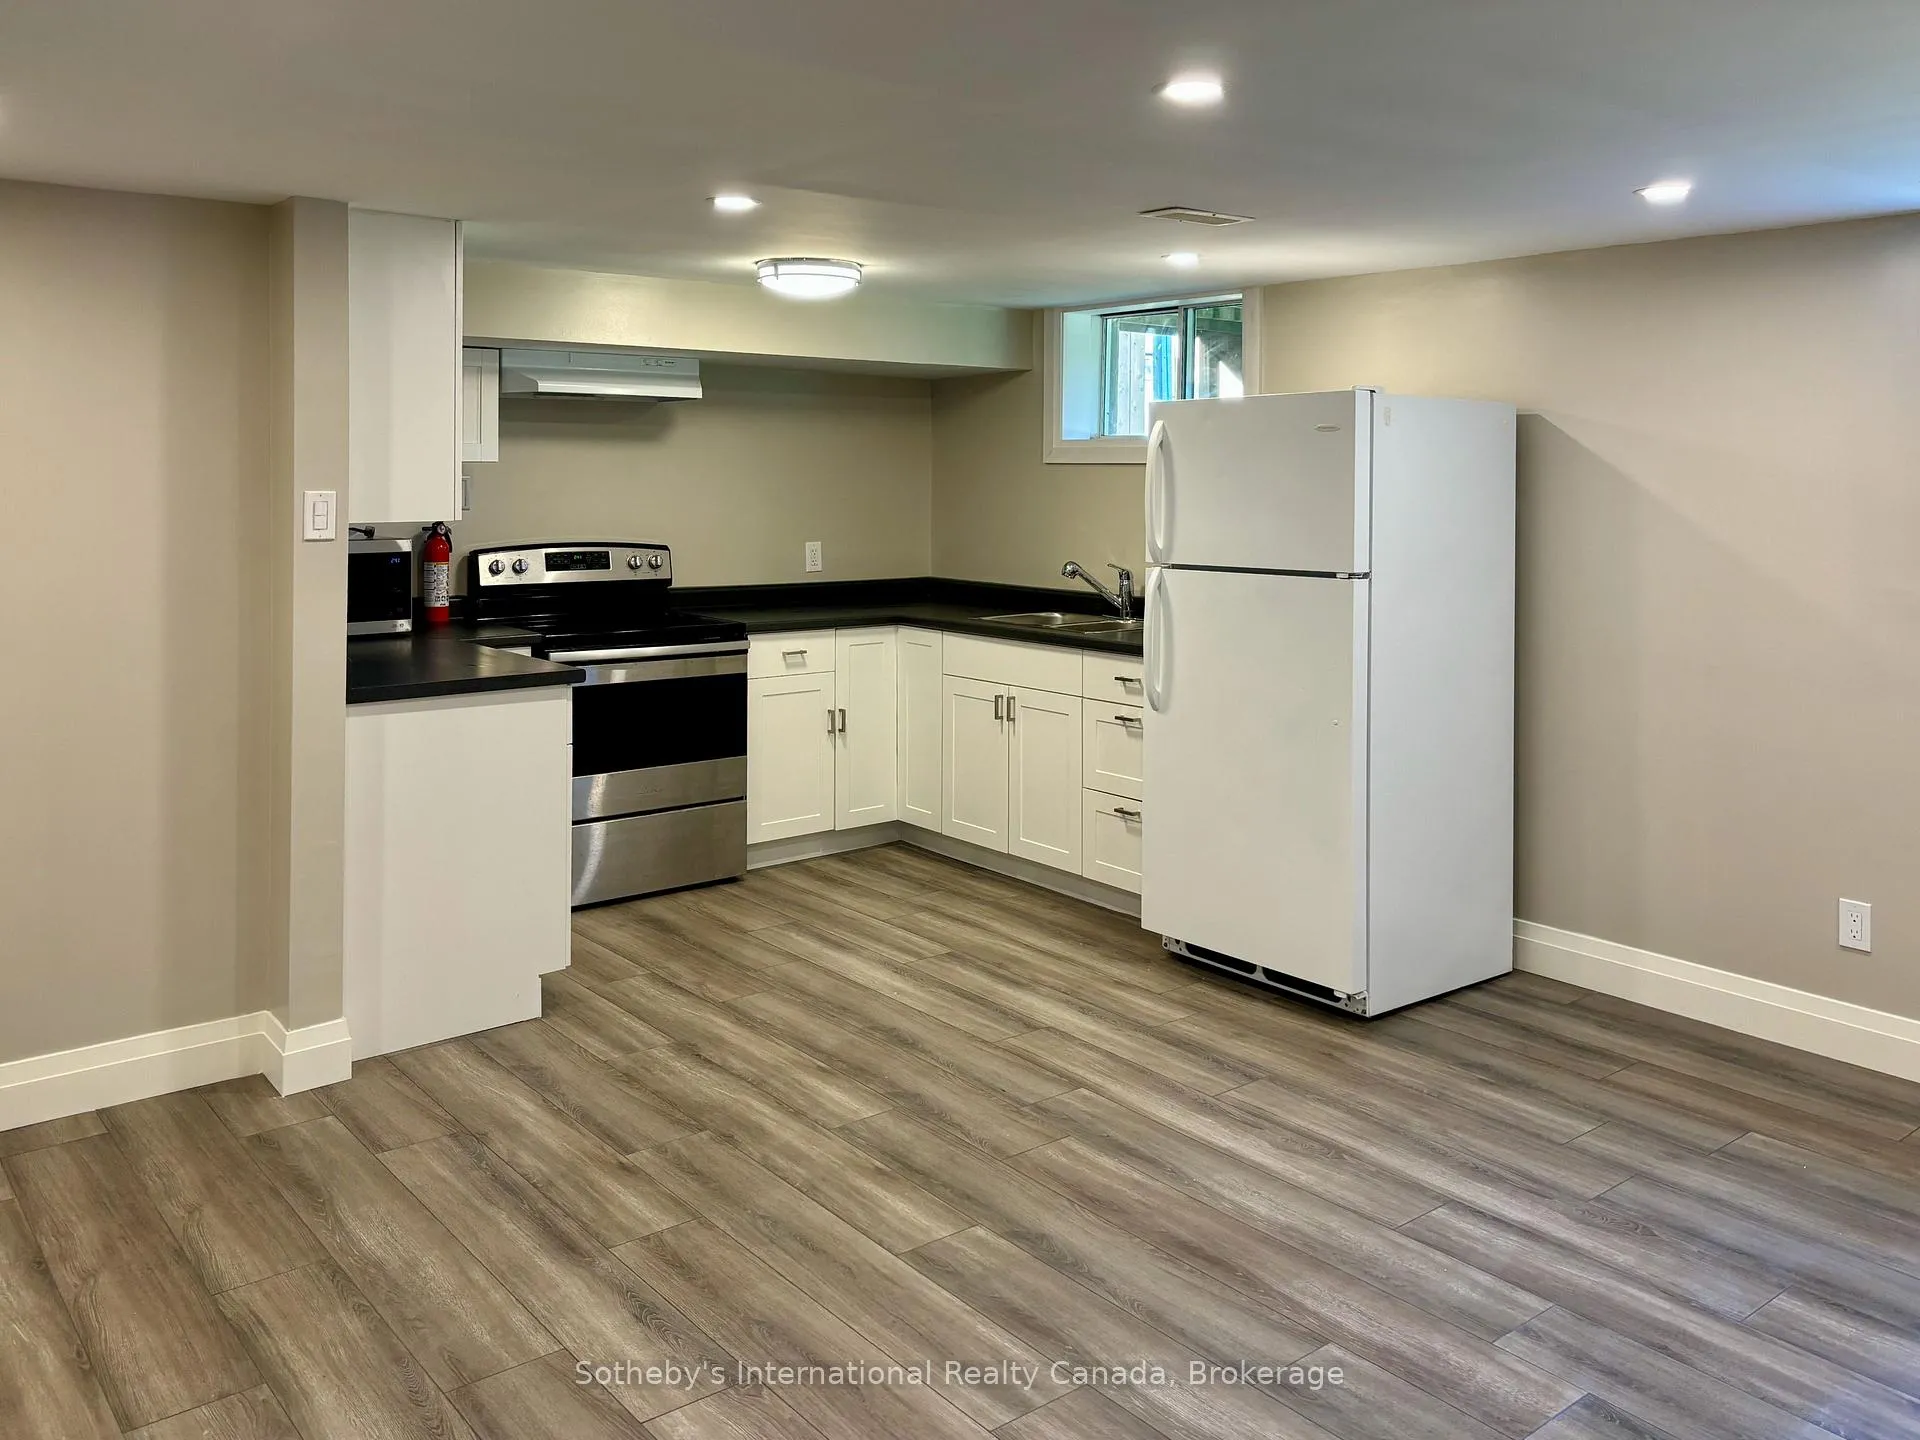 See all 11 photos
2+2 Bedrooms
1 Bathroom
0 Garage
<700 sq.ft
Basement
— Unit
Property history
Facts and features
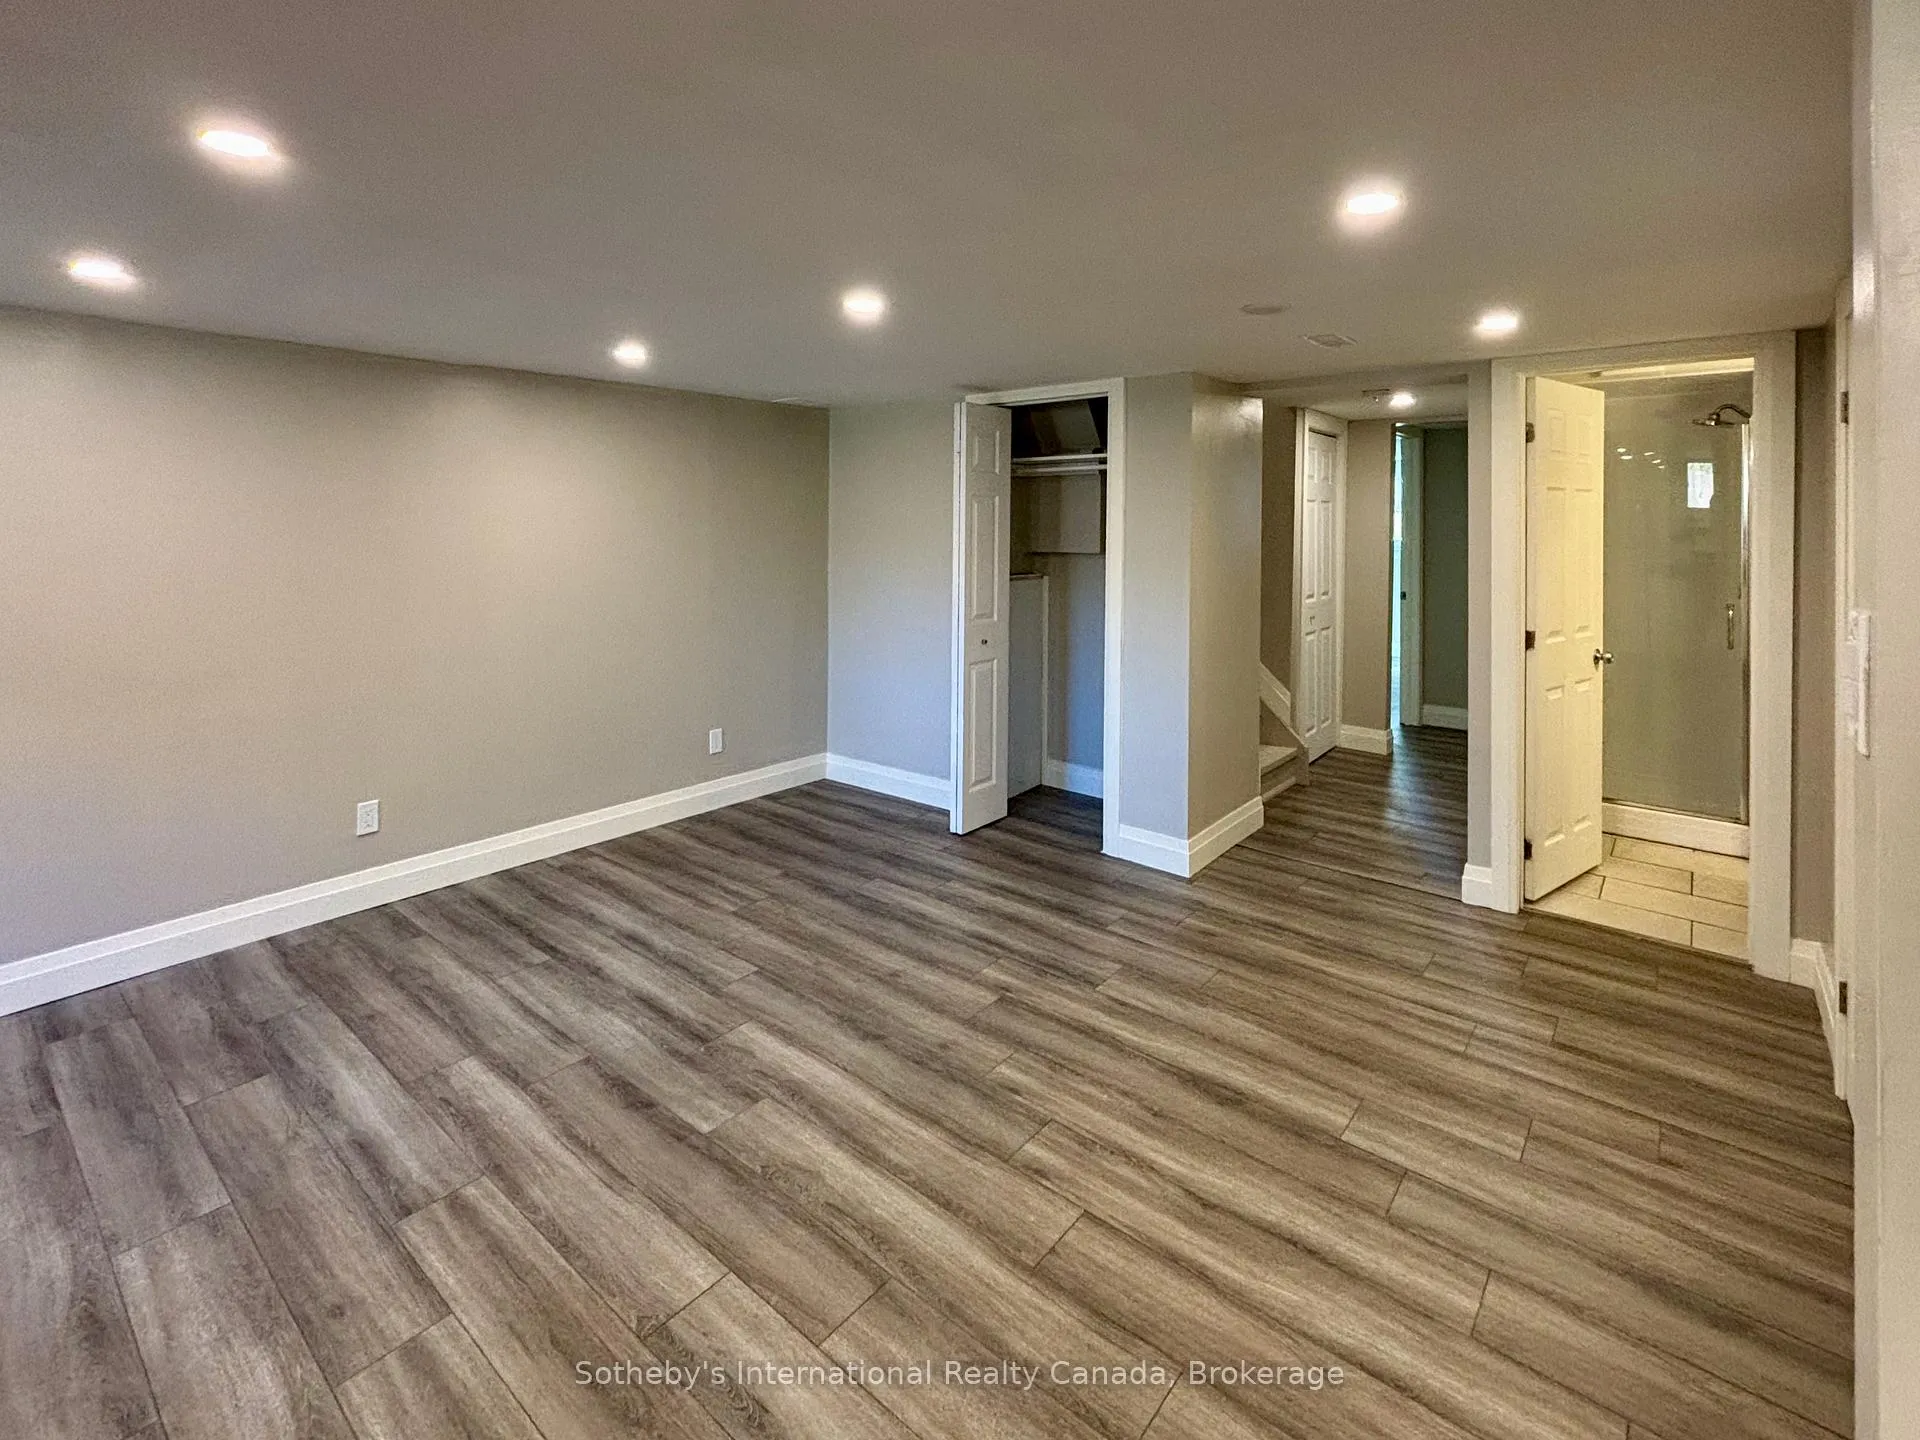
- BasementFinished
- Lot size35 × 110 ft
- Lease term12 months
- FurnishedUnfurnished
What stands out
- Separate entrance
- Central air
The homeLink, Bungalow-raised, Age 31–50 years
- Type: Link
- Style: Bungalow-raised
- Age: 31–50 years
- Living space: Under 700 sq ft
- Basement: Separate entrance, finished
InsideIn-suite laundry, Separate hydro meter, sump pump, Rooms above ground 5
- Laundry: In-suite laundry
- Features: Separate hydro meter, sump pump
- Rooms above ground: 5
- Bedrooms: 2 + 2 in the basement
- Bathrooms: 1
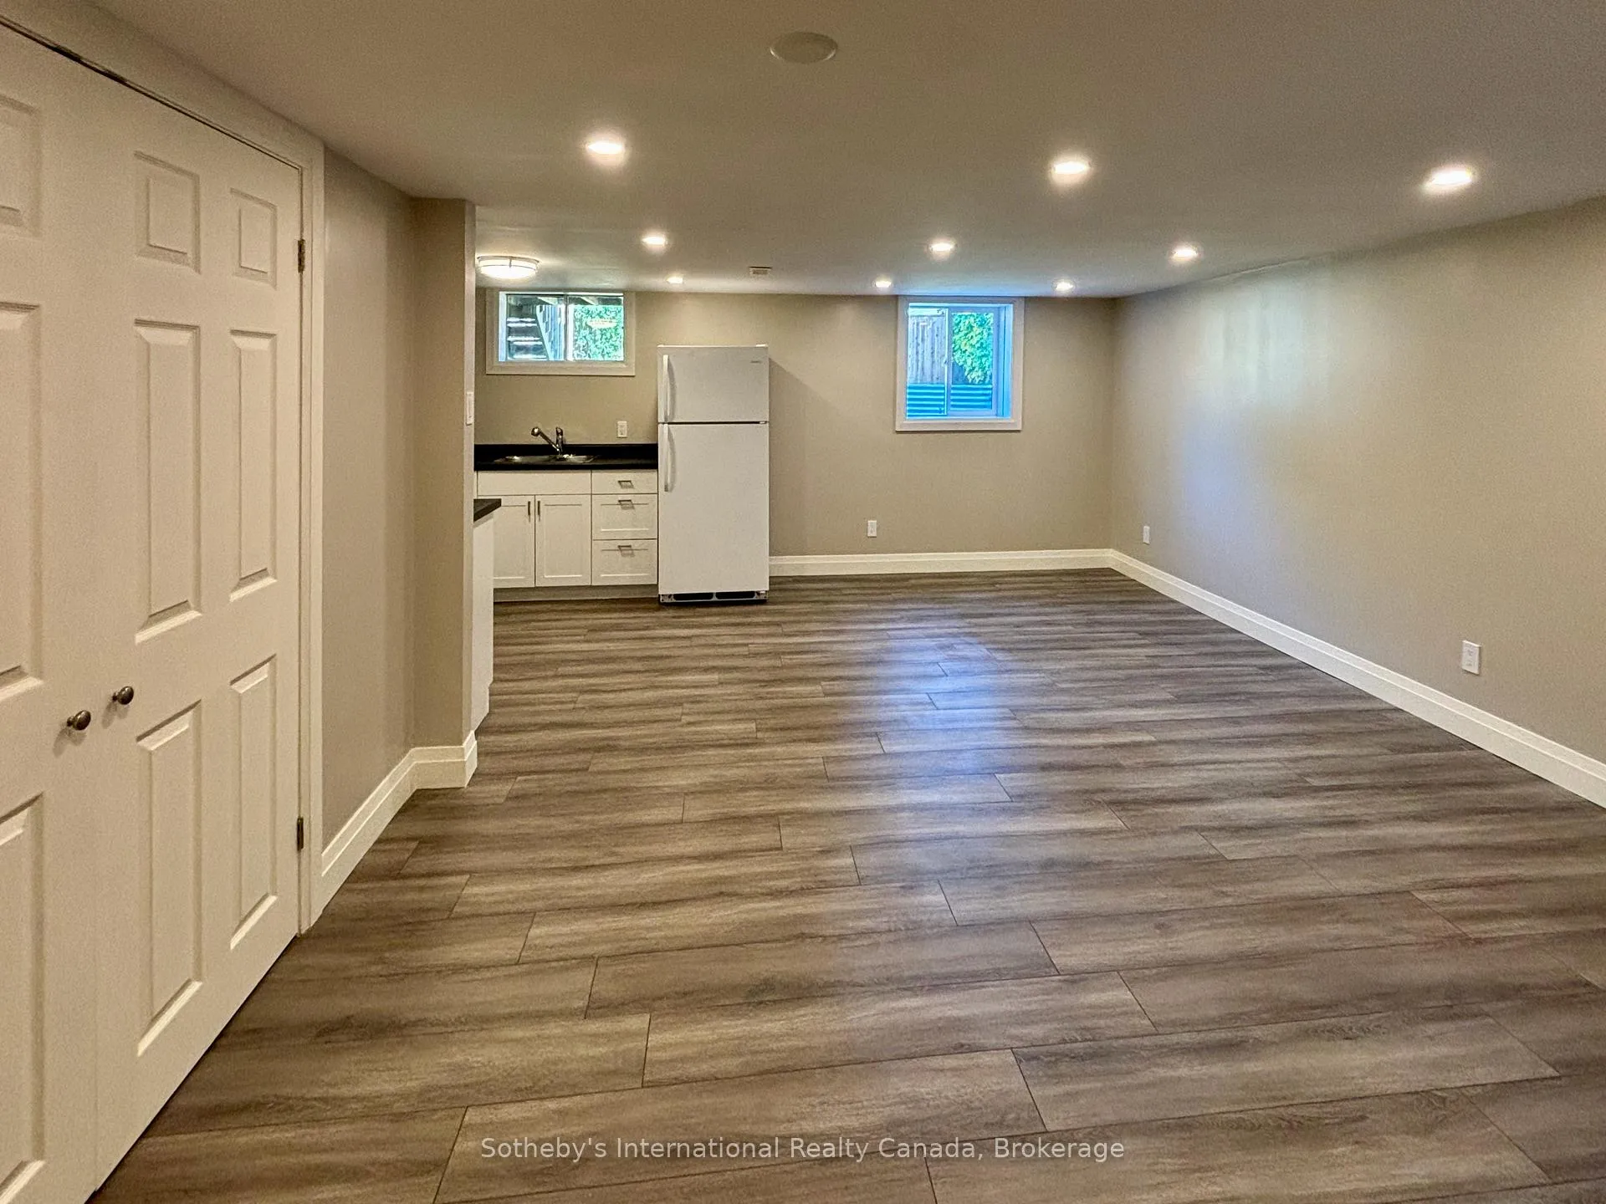
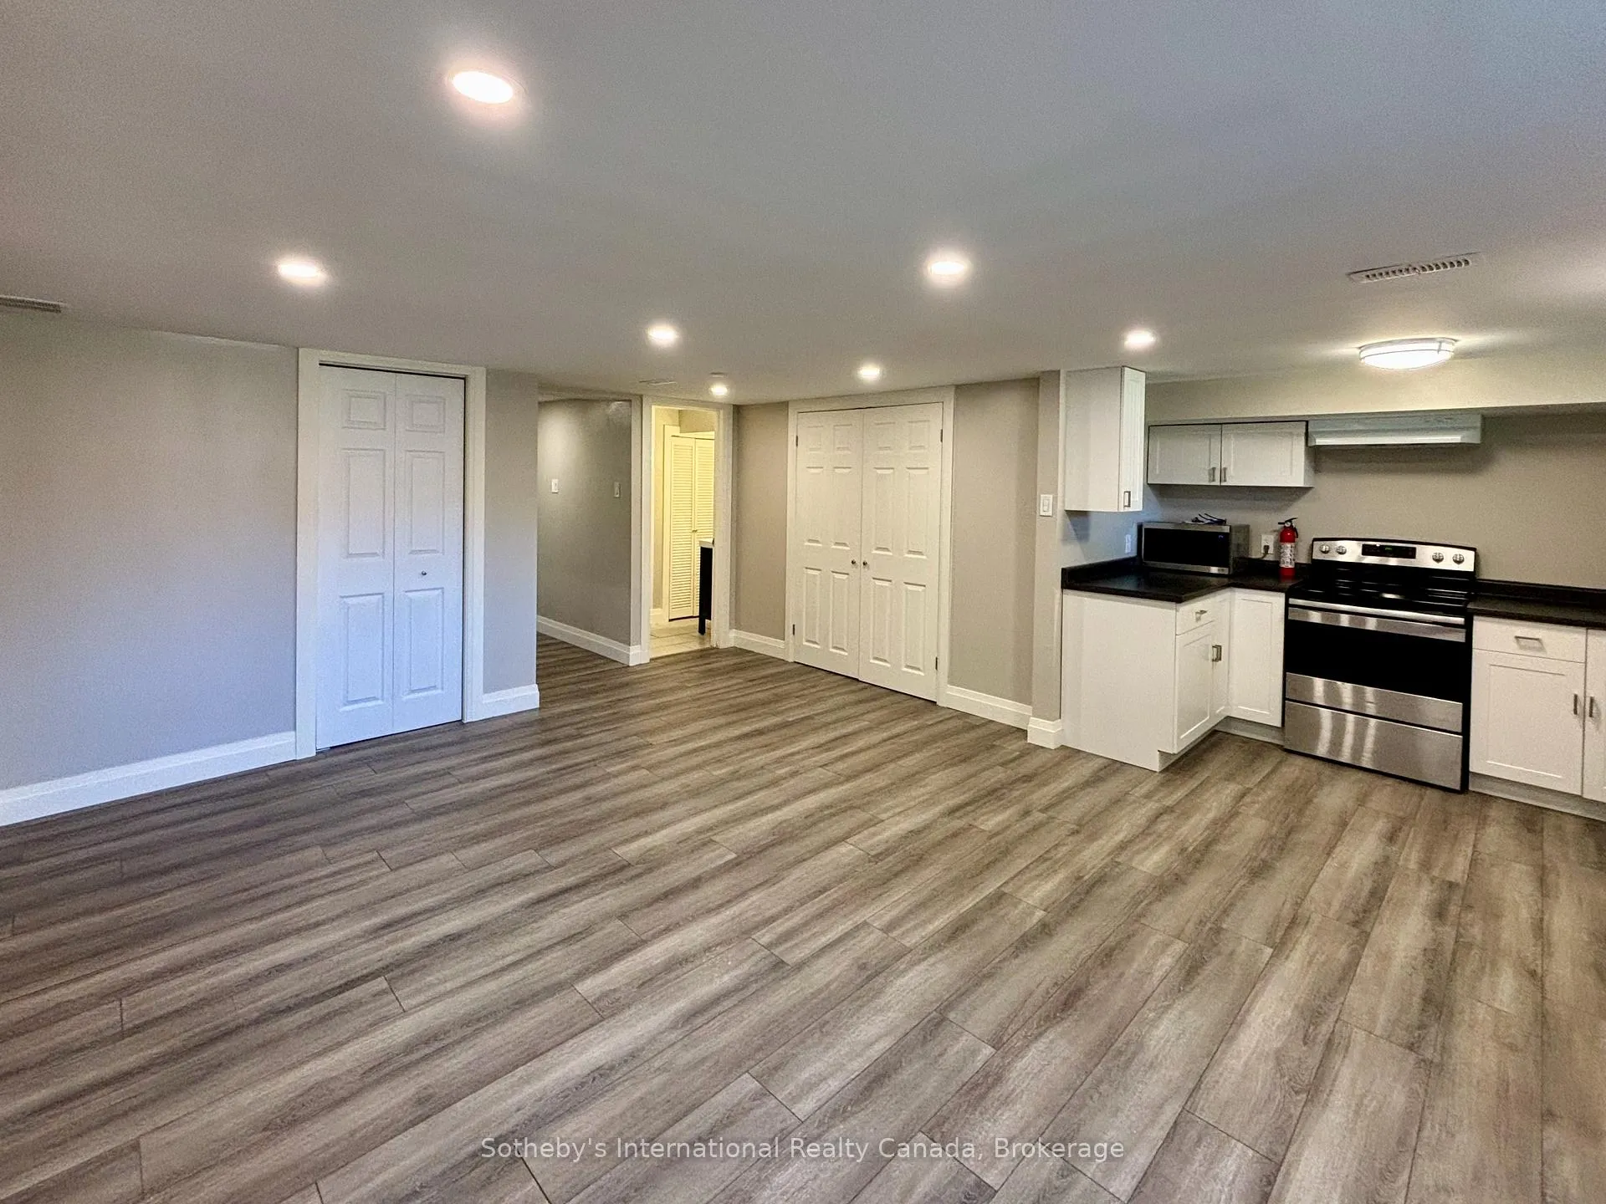
- Kitchens: 1
- Family room: Yes
Outside and lotAluminum siding, brick, Asphalt shingle, Concrete block
Outside
- Exterior: Aluminum siding, brick
- Roof: Asphalt shingle
- Foundation: Concrete block
- Size: 35 × 110 ft
Parking2 Parking, Tandem
- Spaces: 2 Parking
- Driveway: Tandem
Heating, water and powerForced air, gas, Central air, Municipal water
- Heating: Forced air, gas
- Cooling: Central air
- Water: Municipal water
- Sewer: Municipal sewer
Rent and termsRent $1,900 a month, Basement, Unfurnished
- Rent: $1,900 a month
- Space for rent: Basement
- Furnished: Unfurnished
- Lease: 12 months
- Paid: Monthly
- Rent includes: Central air conditioning, parking, snow removal, water
- Deposit: Required
- Credit check: Required
- Employment letter: Required
- Rental application: Required
- References: Required
- Rental items: N/a
IncludedIncluded None, Not included None
- Included: None
- Not included: None
NearbyGolf, public transit, school, skiing, park, rec./commun.centre
- Close to: Golf, public transit, school, skiing, park, rec./commun.centre
Listing detailsS12418104, Rented, Sep 22, 2025
- MLS® number: S12418104
- Status: Rented
- Listed on: Sep 22, 2025
- Days on market: 239
- Updated: May 19, 2026
- Possession: Immediate
- Occupied by: Vacant
- Listing brokerage: SOTHEBY'S INTERNATIONAL REALTY CANADA
About this home
Unit 2, 55 Courtice Crescent, Collingwood, ON L9Y 4N7
Separate Hydro MeterSump PumpGolfPublic TransitSchoolSkiing
Annual 2 bedroom unfurnished rental in downtown Collingwood in lower level of a detached home with 2 dedicated parking spaces. Rent is all inclusive of heat, A/C, water and sewers, tenant to pay own Hydro and cable. Spacious and bright legal unit, with own side entrance, all new flooring, new kitchen cabinetry, enlarged egress window, soundproofed ceiling and updated bathroom. Apartment has lots of storage and in suite laundry! Landlord looks forward to recieving applications from AAA+ tenants.
Read more
Ask about this home
A HOMEH agent will answer your questions about this home.
Ask a question
Around this home
High St/Griffin Rd/Court Cres
Errands
Parks
Schools
Daily convenience, out of 100, from the distances below
ParkJ. J. Cooper Park · 3 within 1 km11 min walk685 m
GroceryCharley's Variety17 min walk1.0 km
SchoolMountain View Public School10 min walk610 m
PharmacyStuart Ellis IDA Pharmacy23 min walk1.4 km
Cafés & foodTim Hortons17 min walk1.0 km
Gym & rec centreCentennial Pool12 min walk744 m
WalkDriveStraight-line distance, open map data
Grocery1.0 km
Park0.7 km
Coffee1.0 km
Dining1.1 km
Gym1.5 km
Schools nearby
School rating, out of 10.
Mountain View Public Schoolelementary · Public · 0.6 km
6.3/10Fair
National Ski Academysecondary · Private · 0.9 km
—
Cameron Street Public Schoolelementary · Public · 1.0 km
5.8/10Fair
Contact agent
Helpful calculators
Rent vs buy
Affordability
Mortgage
Down payment
Stress test
CMHC insurance
Your HOMEH agent

NimaHOMEH agent · Collingwood
"I would see it this week."
Ask Nima