

19 C Lane
19 C Lane
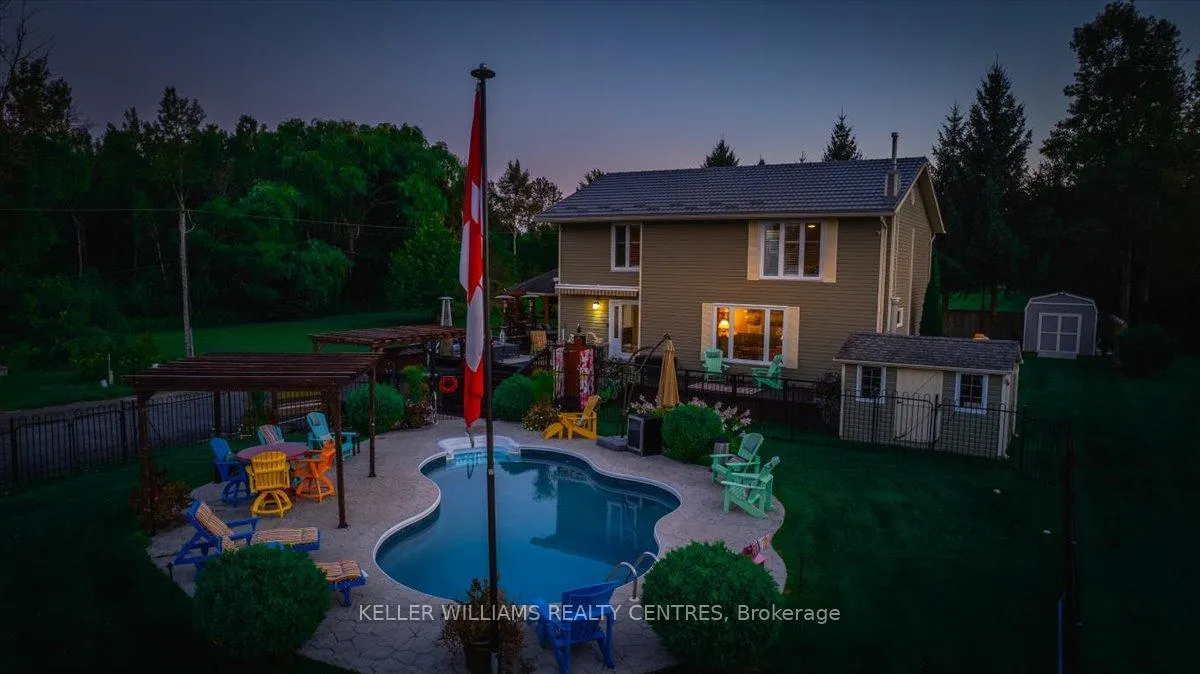 See all 35 photos
Property history
- $3,200,000ExpiredList: 2024-06-05|End: 2024-12-31|209 daysS8409280
Facts and features
- BasementCrawl space
- Age of home31–50 years
- Price per sq ft~$1,422
- Water, sewerSeptic
- Second kitchen
- Hardwood floors
- Fireplace
- Inground pool
The homeDetached, 2-storey, Age 31–50 years
- TypeDetached
- Style2-storey
- Age31–50 years
- Living space2,000–2,500 sq ft
- BasementCrawl space
- ViewBay, beach, panoramic, water
InsideFireplace Yes, propane, living room, Hardwood, Broadloom, Main level
- FireplaceYes, propane, living room
- FlooringHardwood, Broadloom
- LaundryMain level
- FeaturesGenerator - full, in-law capability, in-law suite, on demand water heater, propane tank, water heater owned, upgraded insulation, storage, auto garage door remote, guest accommodations
- SecurityMonitored
- Rooms above ground9
- Bedrooms4
- Bathrooms2
- Kitchens2
- Family roomYes
Outside and lotVinyl siding, Metal, Poured concrete
- ExteriorVinyl siding
- RoofMetal
- FoundationPoured concrete
- PoolInground
- FeaturesAwnings, deck, hot tub, landscaped, recreational area, year round living, seasonal living, porch, privacy, fishing
- Other structuresAux residences
- AccessibilityMultiple entrances, stair lift
- Size106.5 × 457.47 ft
- ShapeRectangular
- ZoningSR
Parking1 Garage, Detached, Private double
- Spaces1 Garage
- GarageDetached
- DrivewayPrivate double
Heating, water and powerForced air, propane, Wall unit(s), Municipal water
- HeatingForced air, propane
- CoolingWall unit(s)
- WaterMunicipal water
- SewerSeptic
- Natural gasNo
- HydroYes
- CableYes
- TelephoneYes
Costs and taxesTaxes $7,539 a year, HST included in the price, Propane tank
- Taxes, 2023$7,539 a year
- HSTHST included in the price
- Rental itemsPropane tank
- Under contractPropane tank
Included in the saleSeventy-two (72) bottle wine fridge in kitchen, two (2) motorized retractable awnings with remotes, freezer in laundry room, fridge in garage, bar fridge in cabana, four (4) telus exterior security cameras, hot tub as is, Staging items, outdoor furniture negotiable, outdoor kitchen negotiable, docks with seadoo slips and slip for 18-ft boat negotiable, tvs negotiable, golf cart negotiable, arcade game in garage negotiable, 10x10 bunkee on 13 c lane negotiable
- IncludedSeventy-two (72) bottle wine fridge in kitchen, two (2) motorized retractable awnings with remotes, freezer in laundry room, fridge in garage, bar fridge in cabana, four (4) telus exterior security cameras, hot tub as is
- Not includedStaging items, outdoor furniture negotiable, outdoor kitchen negotiable, docks with seadoo slips and slip for 18-ft boat negotiable, tvs negotiable, golf cart negotiable, arcade game in garage negotiable, 10x10 bunkee on 13 c lane negotiable
NearbyBeach, cul de sac/dead end, lake access, lake/pond, waterfront
- Close toBeach, cul de sac/dead end, lake access, lake/pond, waterfront
Listing detailsS8409280, Expired, Jun 5, 2024
- MLS® numberS8409280
- StatusExpired
- Listed onJun 5, 2024
- Days on market209
- UpdatedDec 31, 2024
- PossessionFlexible
- Occupied byOwner
- Listing brokerageKELLER WILLIAMS REALTY CENTRES
About this home
19 C Lane, Collingwood, ON L9Y 0X2
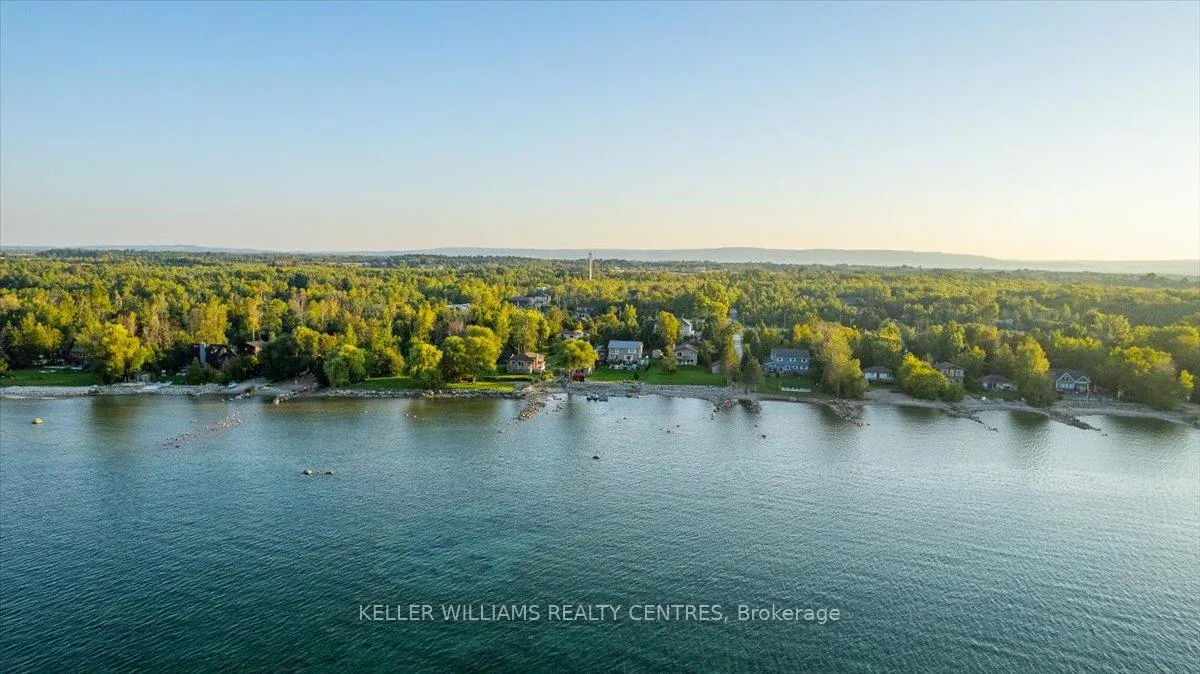
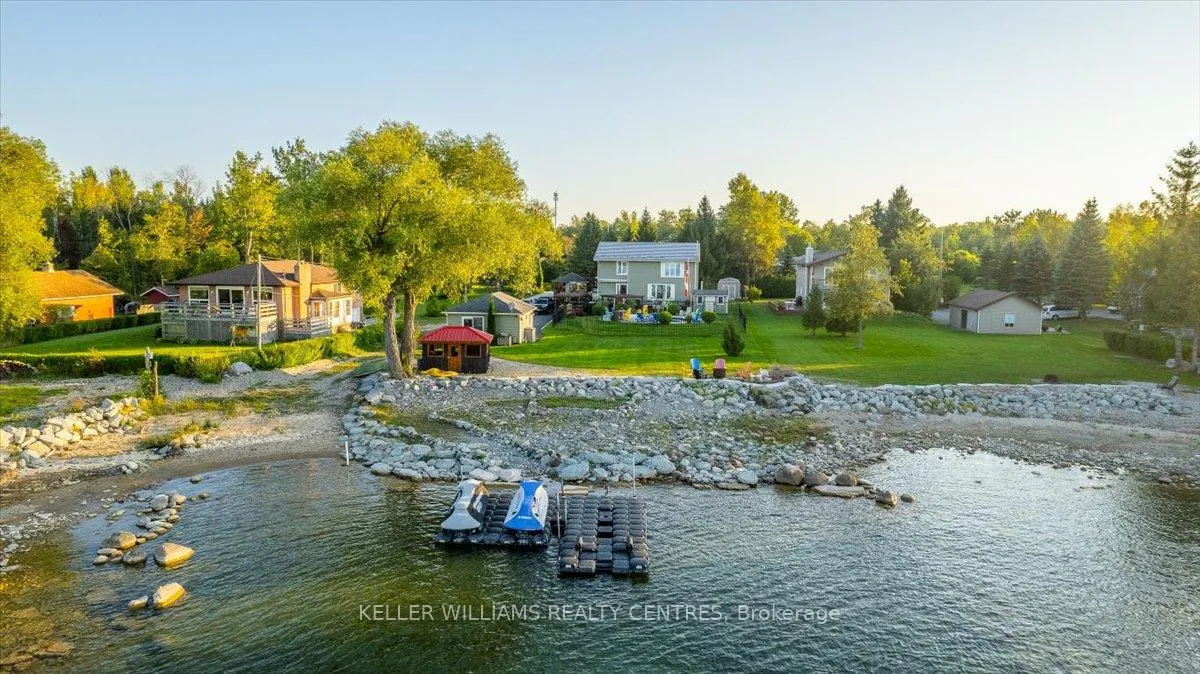
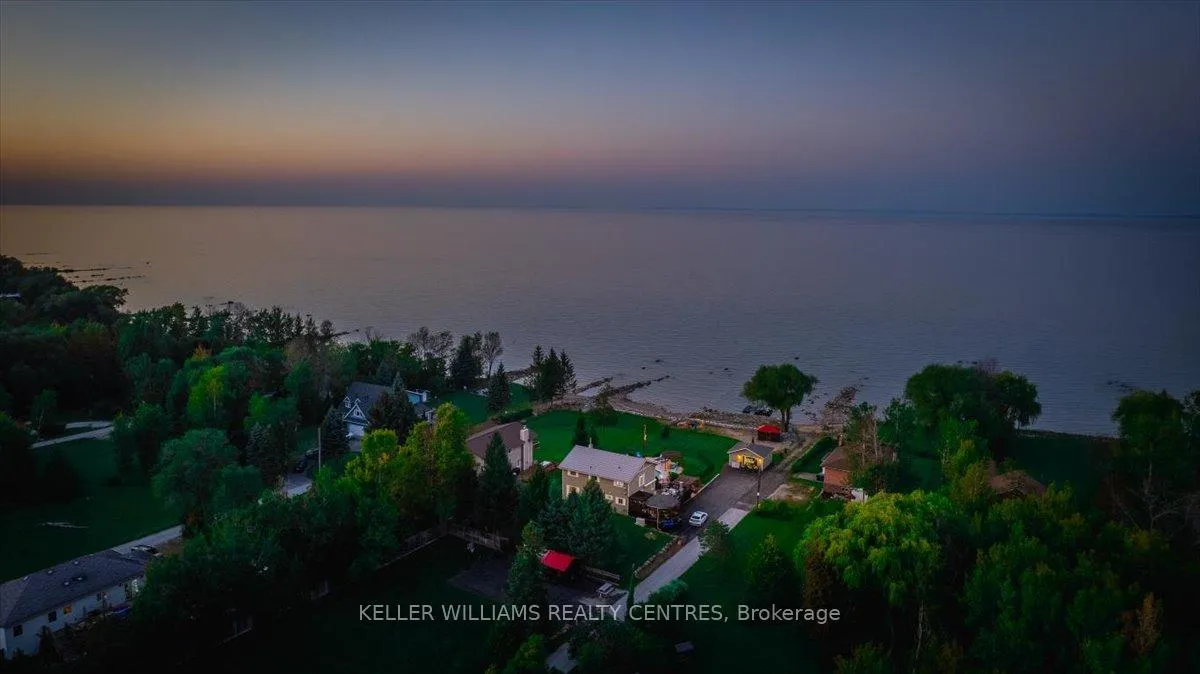
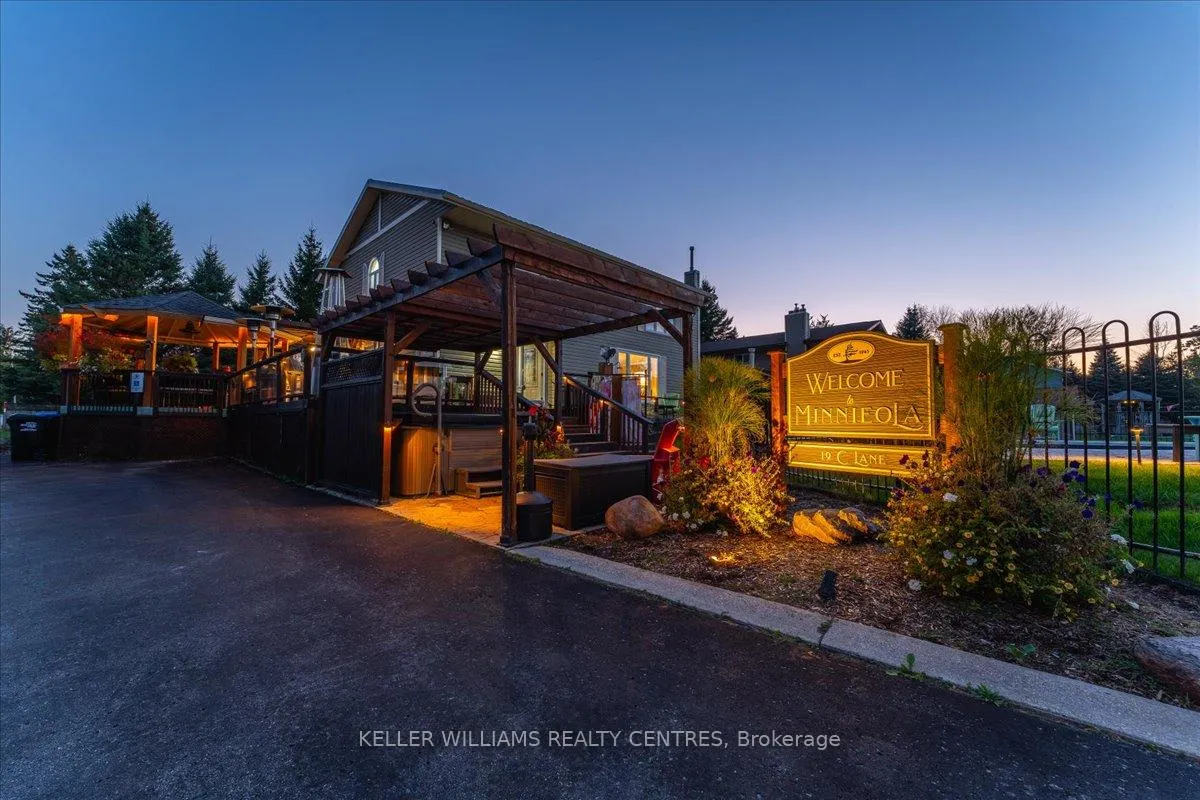
Nestled on the serene shores of Southern Georgian Bay, this extraordinary waterfront estate encompasses 11, 13, and 19 C Lane, together presenting the ultimate in outdoor living and luxury. With 106.50 feet of pristine waterfront, this magnificent property spans 1.05 acres, covering the entire west side of C Lane for the pinnacle of privacy. It offers not only a stunning main residence but also includes 2 additional building lots, making it a rare and valuable find in one of Collingwood's most prestigious waterfront communities. Outdoor living is elevated to new heights with amenities like a sandy beach, outdoor kitchen, kidney-shaped pool, hot tub, and basketball court. The waterfront, with its dredged harbour and private boat launch, provides everything you need to make the most of the bay's crystal-clear waters. The dock can accommodate 2 jet skis and an 18-foot boat, making it perfect for water enthusiasts of all kinds. The main residence of this estate spans 2,126 square feet, featuring 4 well-appointed bedrooms and 2 full bathrooms. Principal rooms offer panoramic views of Georgian Bay, ensuring that the beauty of the outdoors is never far from sight. The interior of the home is equally impressive, with hardwood flooring, custom kitchen cabinetry, stainless steel appliance package, and a 72-bottle wine fridge that exudes elegance and sophistication. The centerpiece of the living area is a one-of-a-kind propane fireplace, crafted with reclaimed brick from the historic Collingwood Firehall. Improvements include new furnace (2021), new on demand hot water tank (2021), new metal roof (2018), and a full Generac power system to the whole house and garage (2021). With its stunning views, modern amenities, and endless opportunities for recreation and relaxation, this package deal promises to make every day feel like a vacation.
Ask about this home
A HOMEH agent will answer your questions about this home.
Around this home
Helpful calculators
Your HOMEH agent

"I would see it this week."