

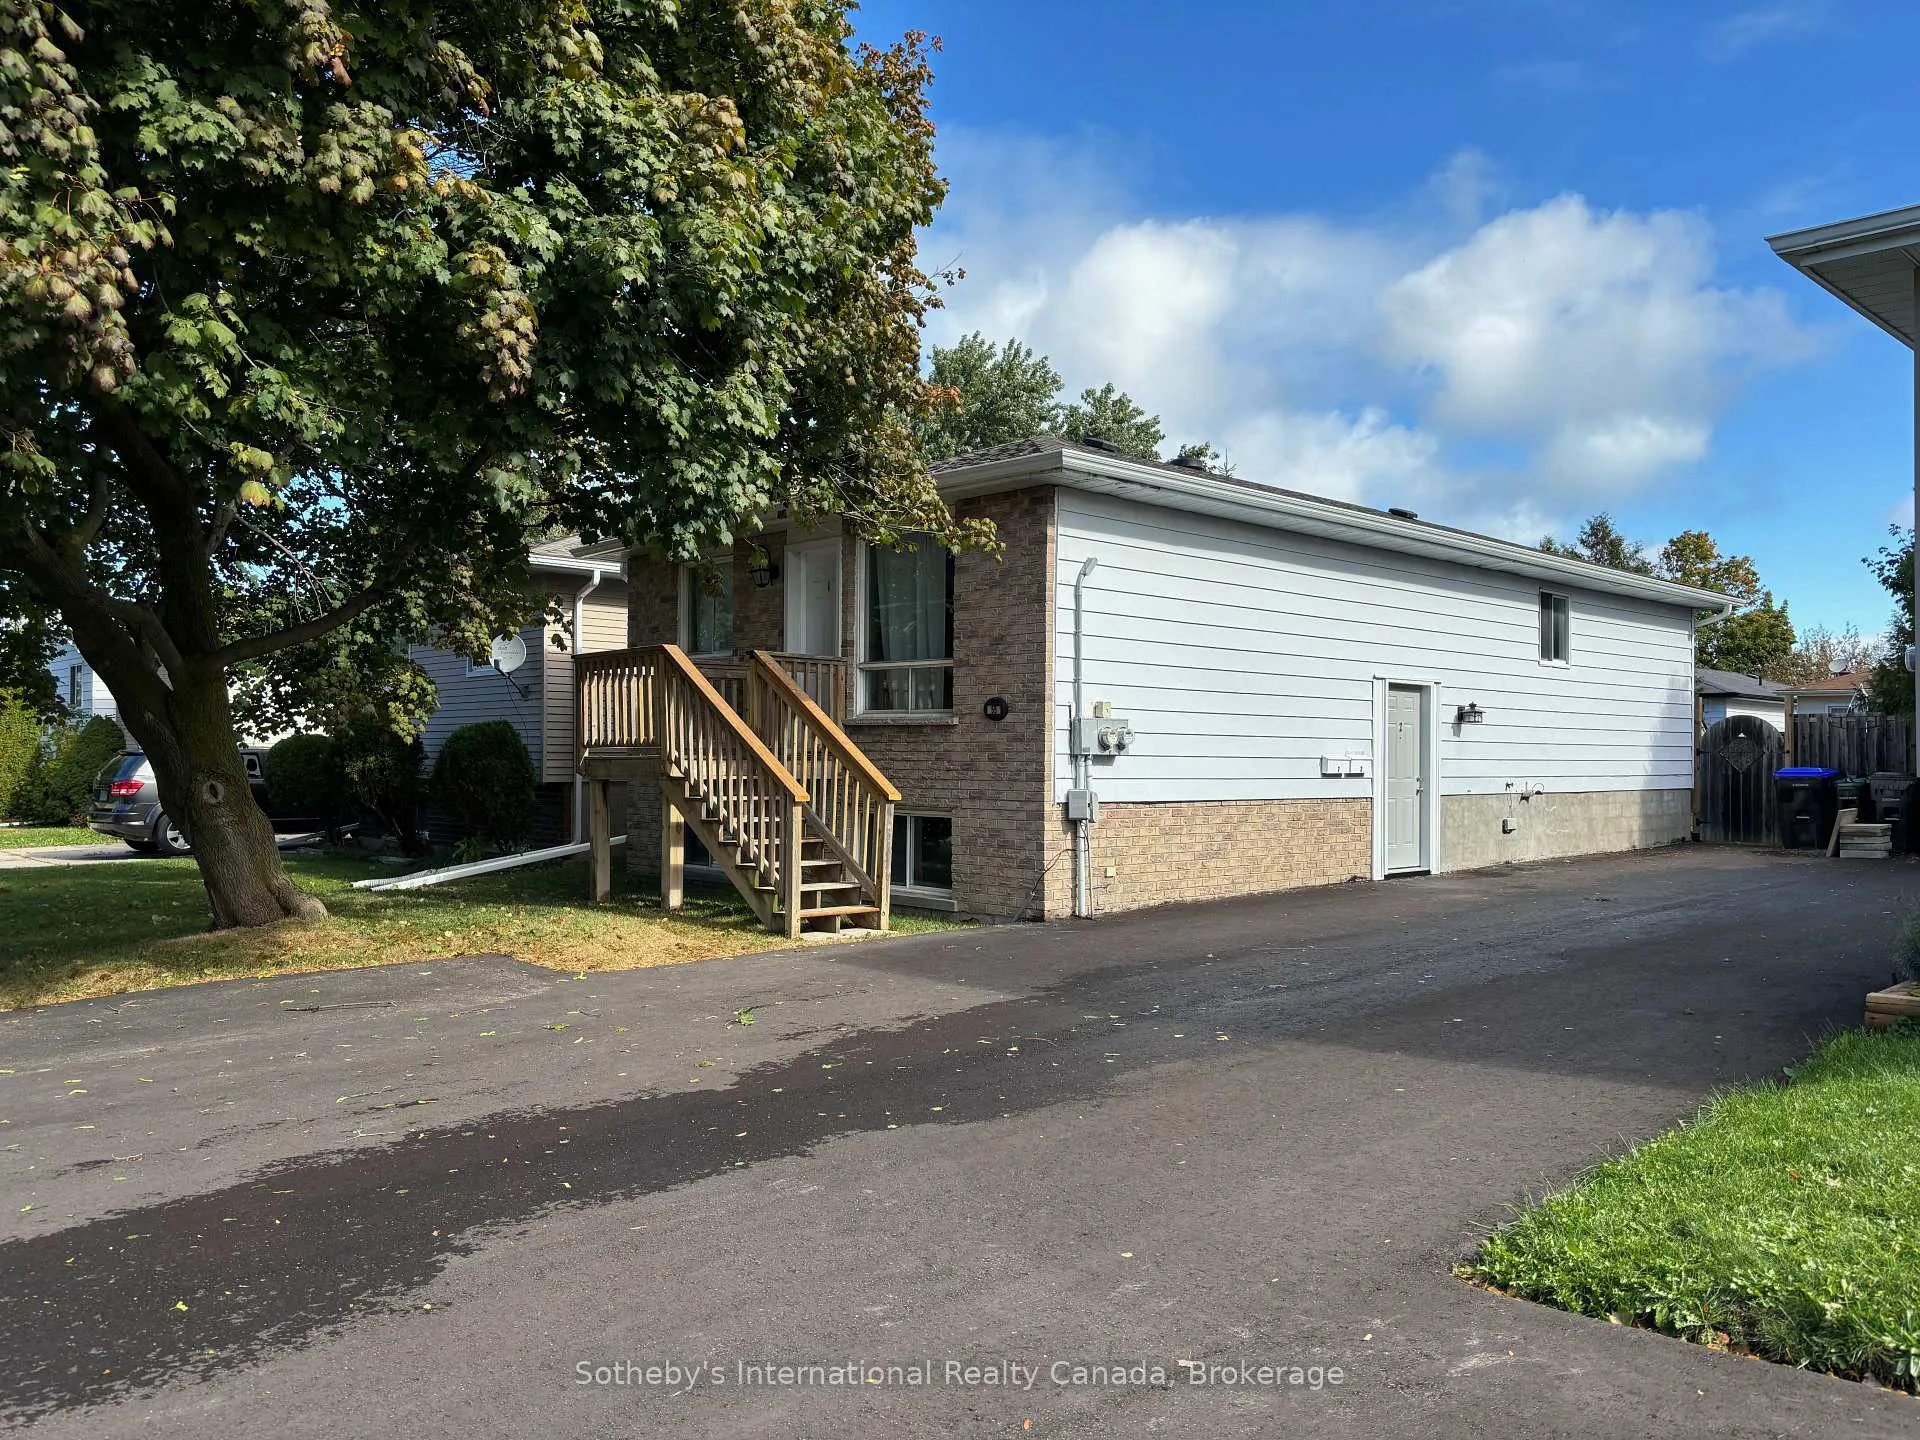
55 Courtice Crescent
55 Courtice Crescent
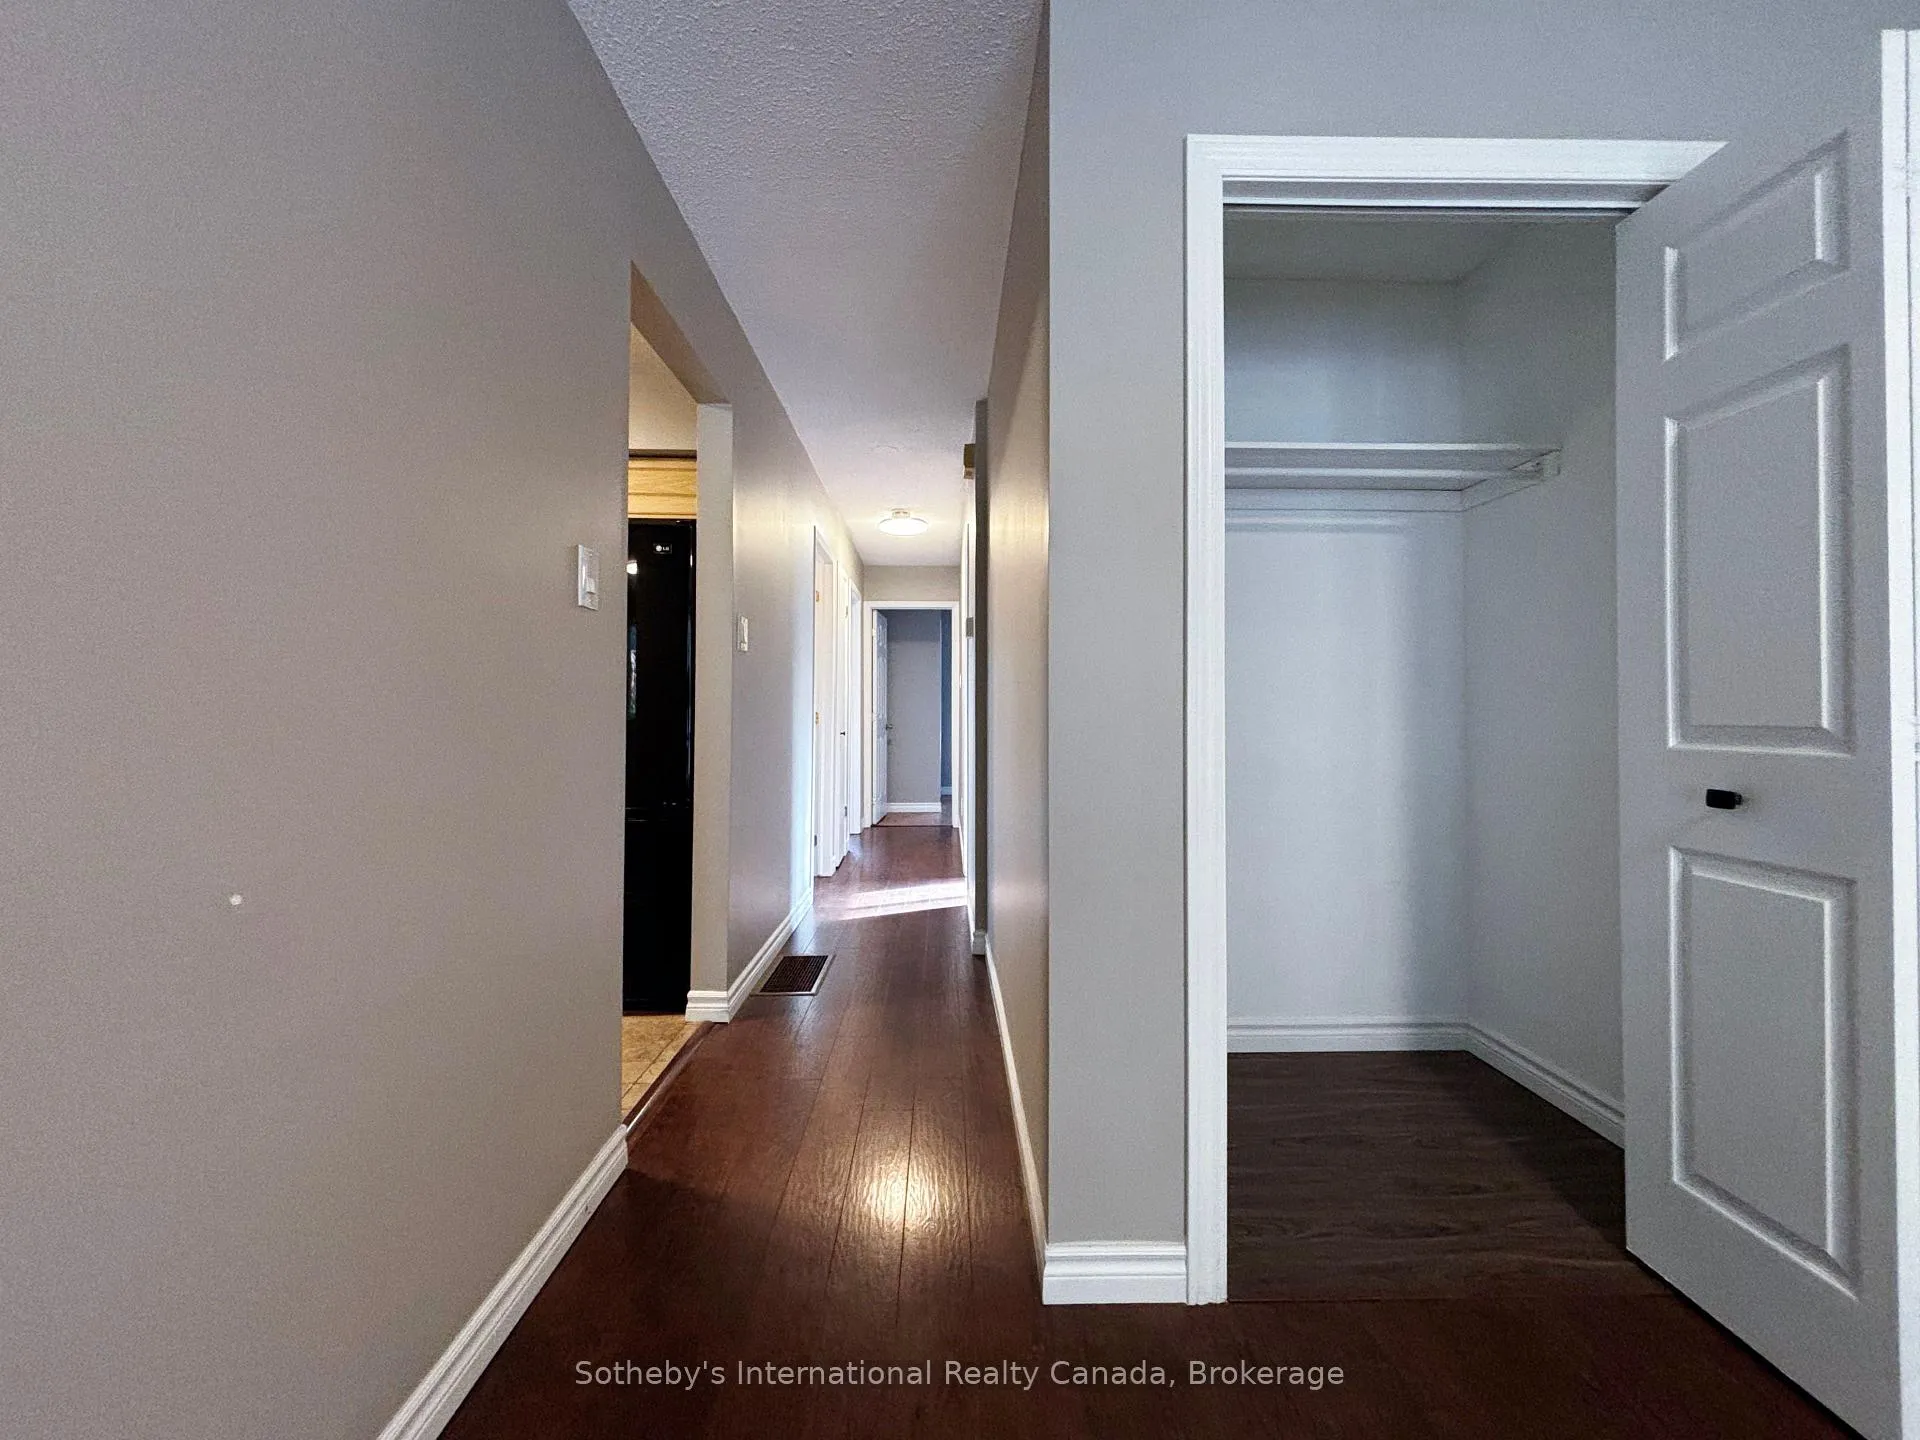 See all 25 photos
Property history
- $699,000TerminatedList: 2025-08-11|End: 2026-05-20|282 daysS12336659
Facts and features
- BasementFinished
- Age of home31–50 years
- Price per sq ft~$777
- Water, sewerMunicipal
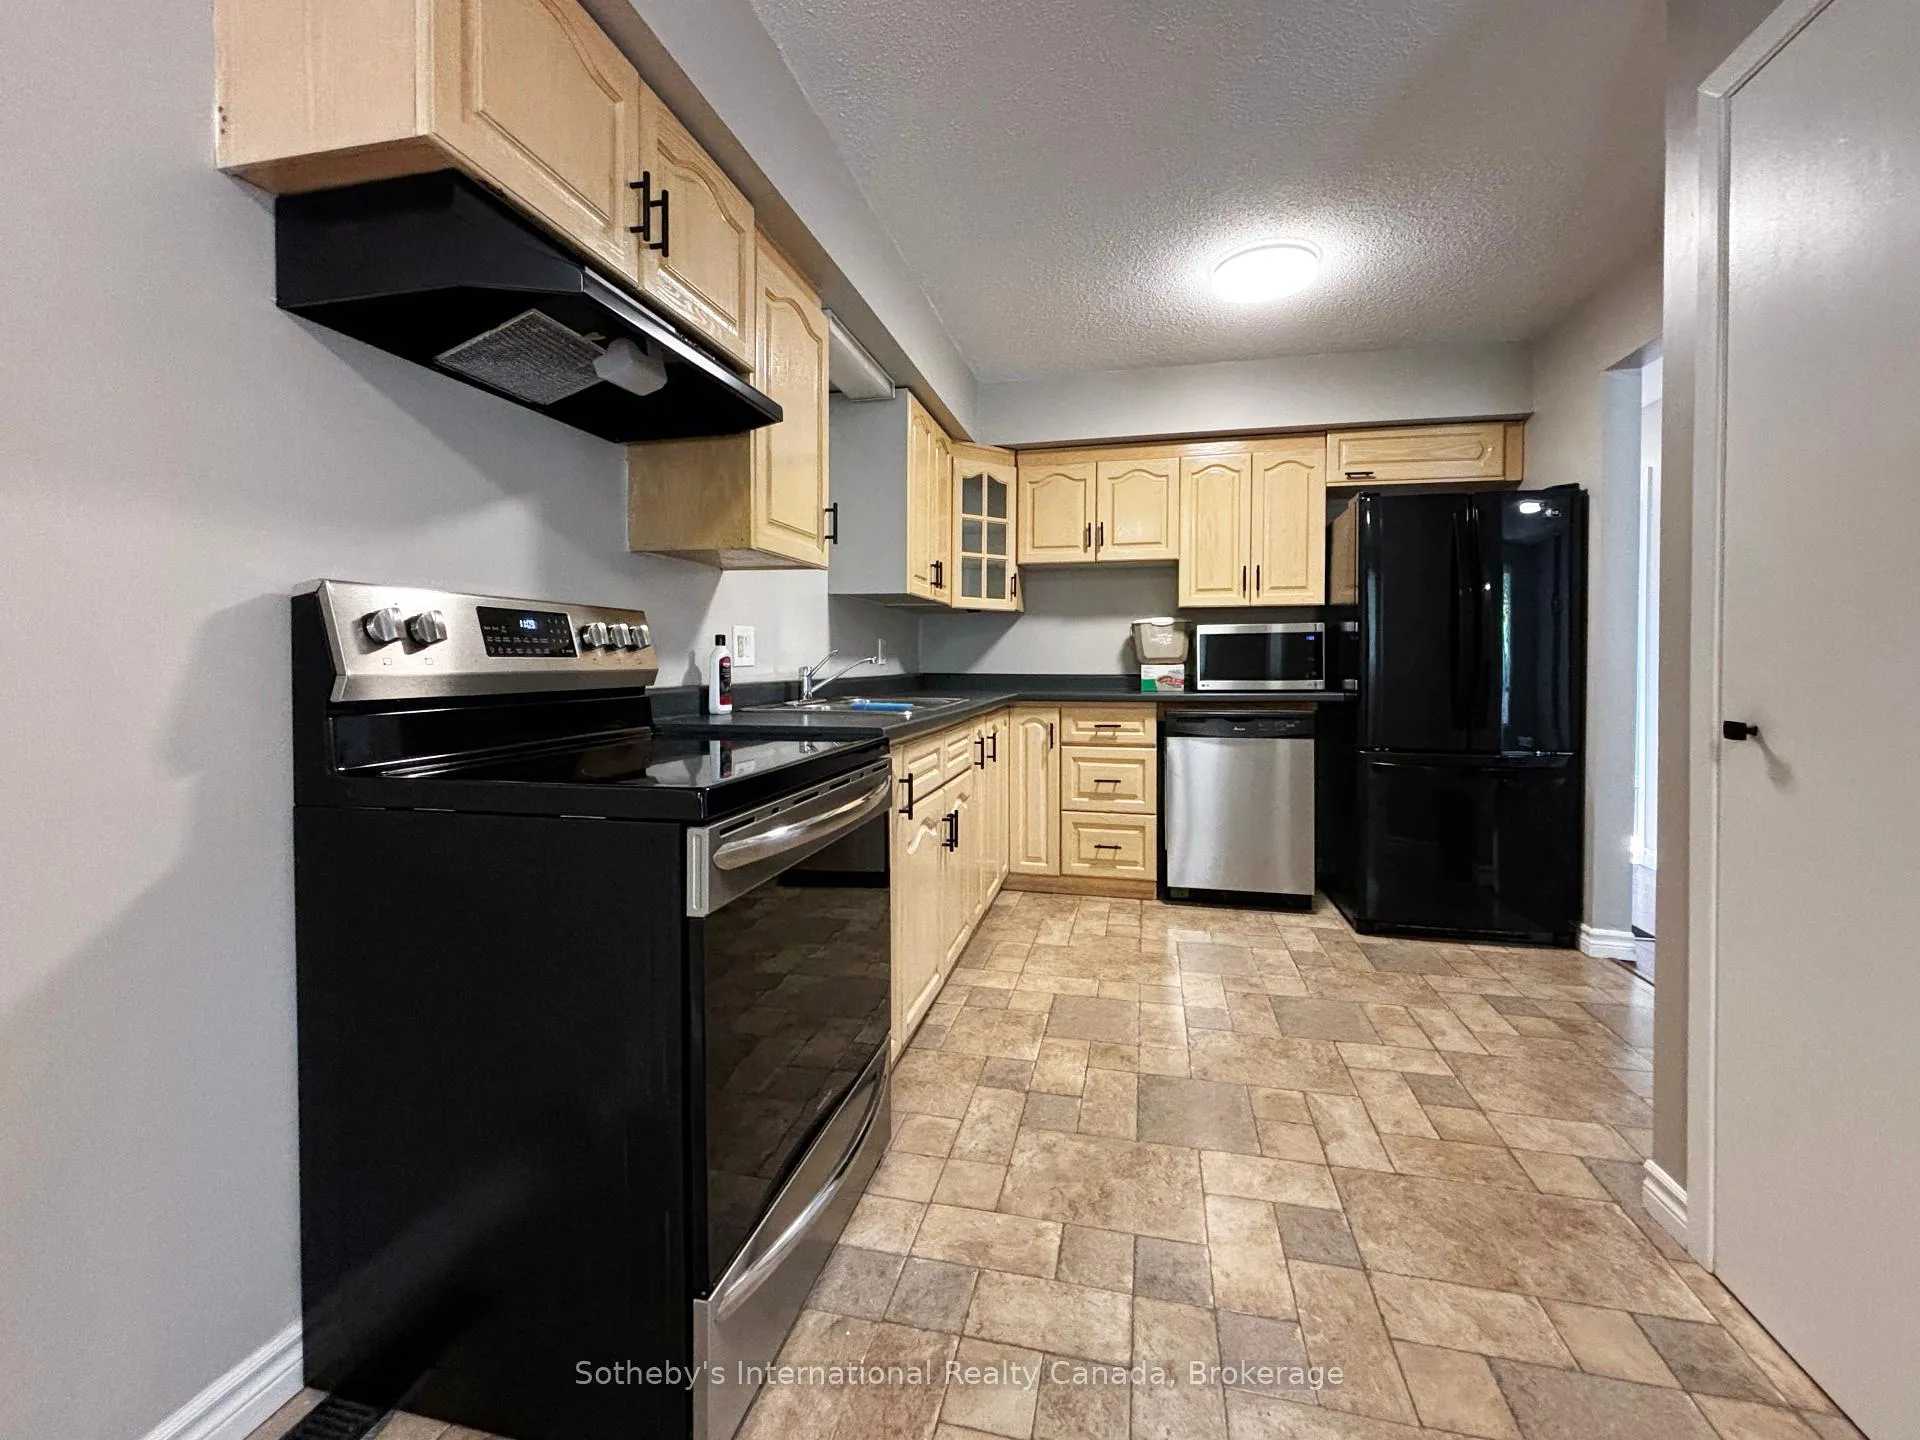
- Second kitchen
- Separate entrance
- Central air
The homeLink, Bungalow-raised, Age 31–50 years
- Type: Link
- Style: Bungalow-raised
- Age: 31–50 years
- Living space: 700–1,100 sq ft
- Basement: Separate entrance, finished
InsideSeparate hydro meter, sump pump, Rooms above ground 16, 3 + 2 in the basement
- Features: Separate hydro meter, sump pump
- Rooms above ground: 16
- Bedrooms: 3 + 2 in the basement
- Bathrooms: 2
- Kitchens: 2
- Family room: Yes
Outside and lotAluminum siding, brick, Asphalt shingle, Concrete block
- Exterior: Aluminum siding, brick
- Roof: Asphalt shingle
- Foundation: Concrete block
- Size: 35 × 110 ft
- Zoning: R2
Parking4 Parking, Private double
- Spaces: 4 Parking
- Driveway: Private double
Heating, water and powerForced air, gas, Central air, Municipal water
- Heating: Forced air, gas
- Cooling: Central air
- Water: Municipal water
- Sewer: Municipal sewer
Costs and taxesTaxes $3,159 a year, HST included in the price, Heat pump
- Taxes, 2025: $3,159 a year
- HST: HST included in the price
- Rental items: Heat pump
Included in the saleRefrigerator x 2, stove x 2, dishwasher x 1, stacked washer/dryer x 1, washer x 1 & dryer x 1, Tenants belongings
- Included: Refrigerator x 2, stove x 2, dishwasher x 1, stacked washer/dryer x 1, washer x 1 & dryer x 1
- Not included: Tenants belongings
NearbyGolf, public transit, school, skiing, park, rec./commun.centre
- Close to: Golf, public transit, school, skiing, park, rec./commun.centre
Listing detailsS12336659, Terminated, Aug 11, 2025
- MLS® number: S12336659
- Status: Terminated
- Listed on: Aug 11, 2025
- Days on market: 282
- Updated: May 20, 2026
- Possession: Immediate
- Occupied by: Tenant
- Listing brokerage: SOTHEBY'S INTERNATIONAL REALTY CANADA
About this home
55 Courtice Crescent, Collingwood, ON L9Y 4N7
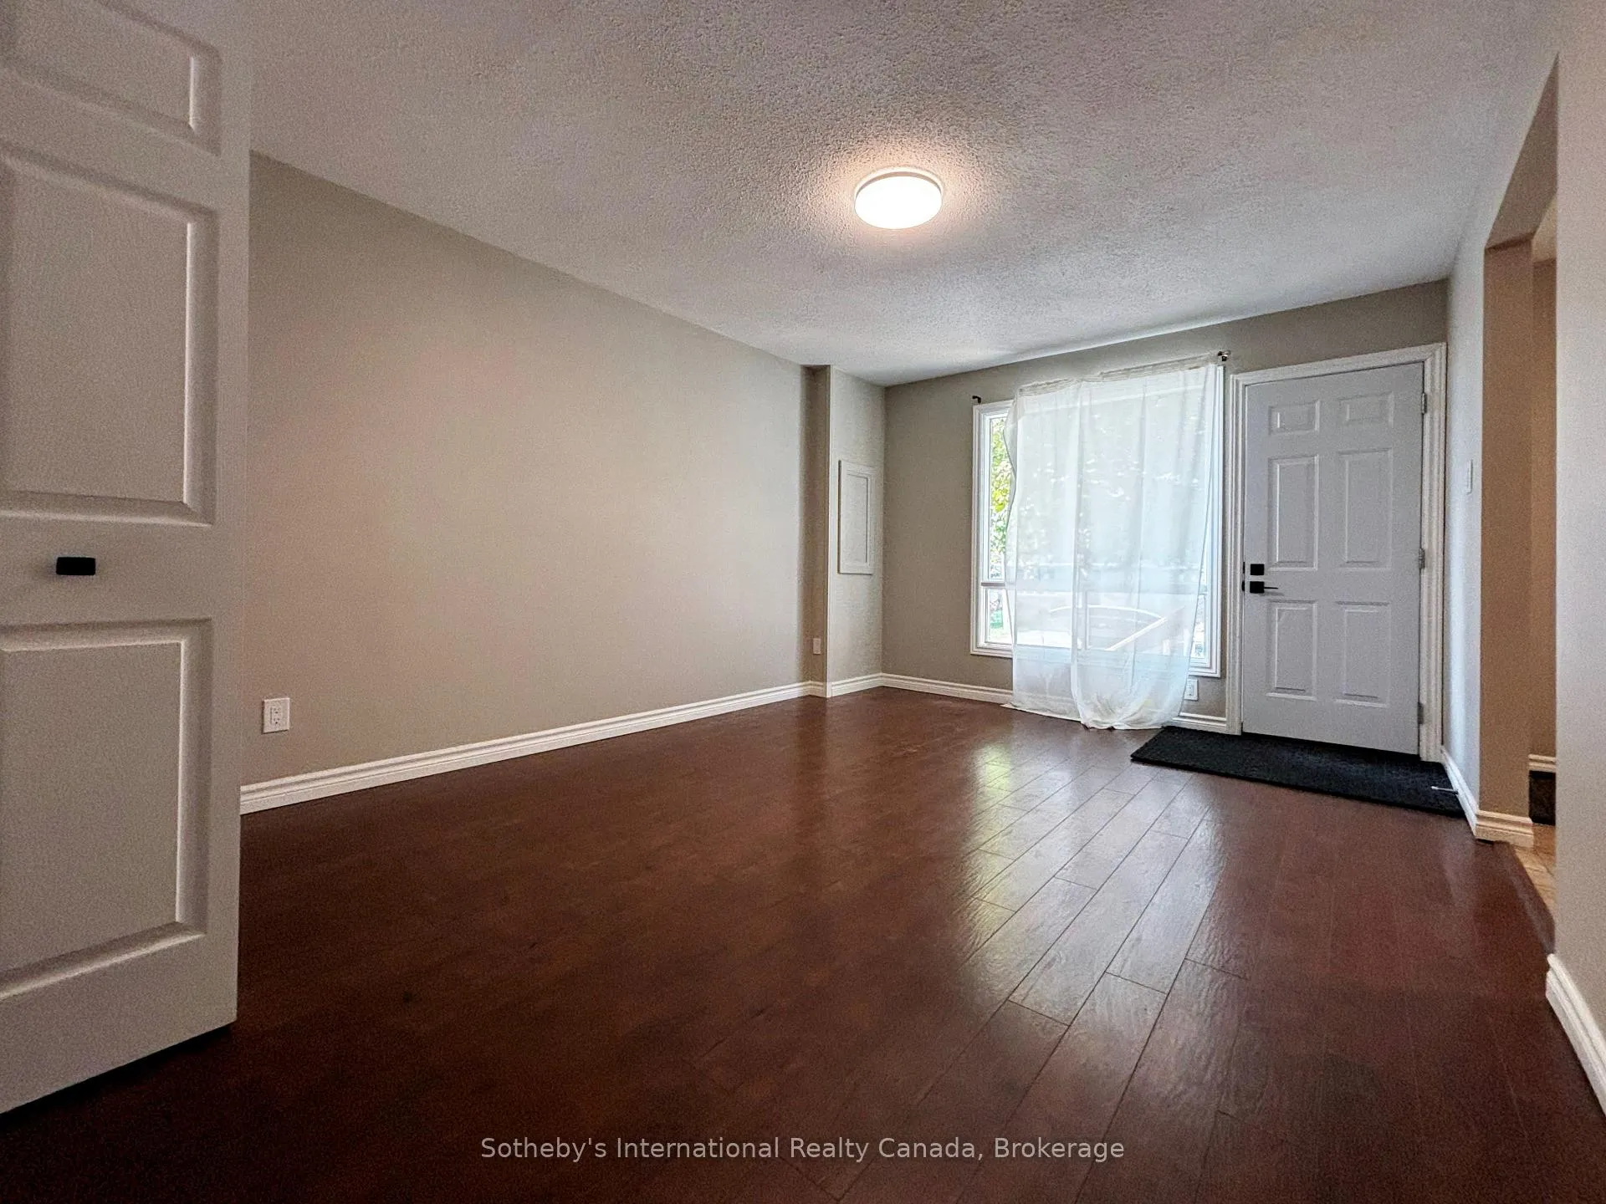
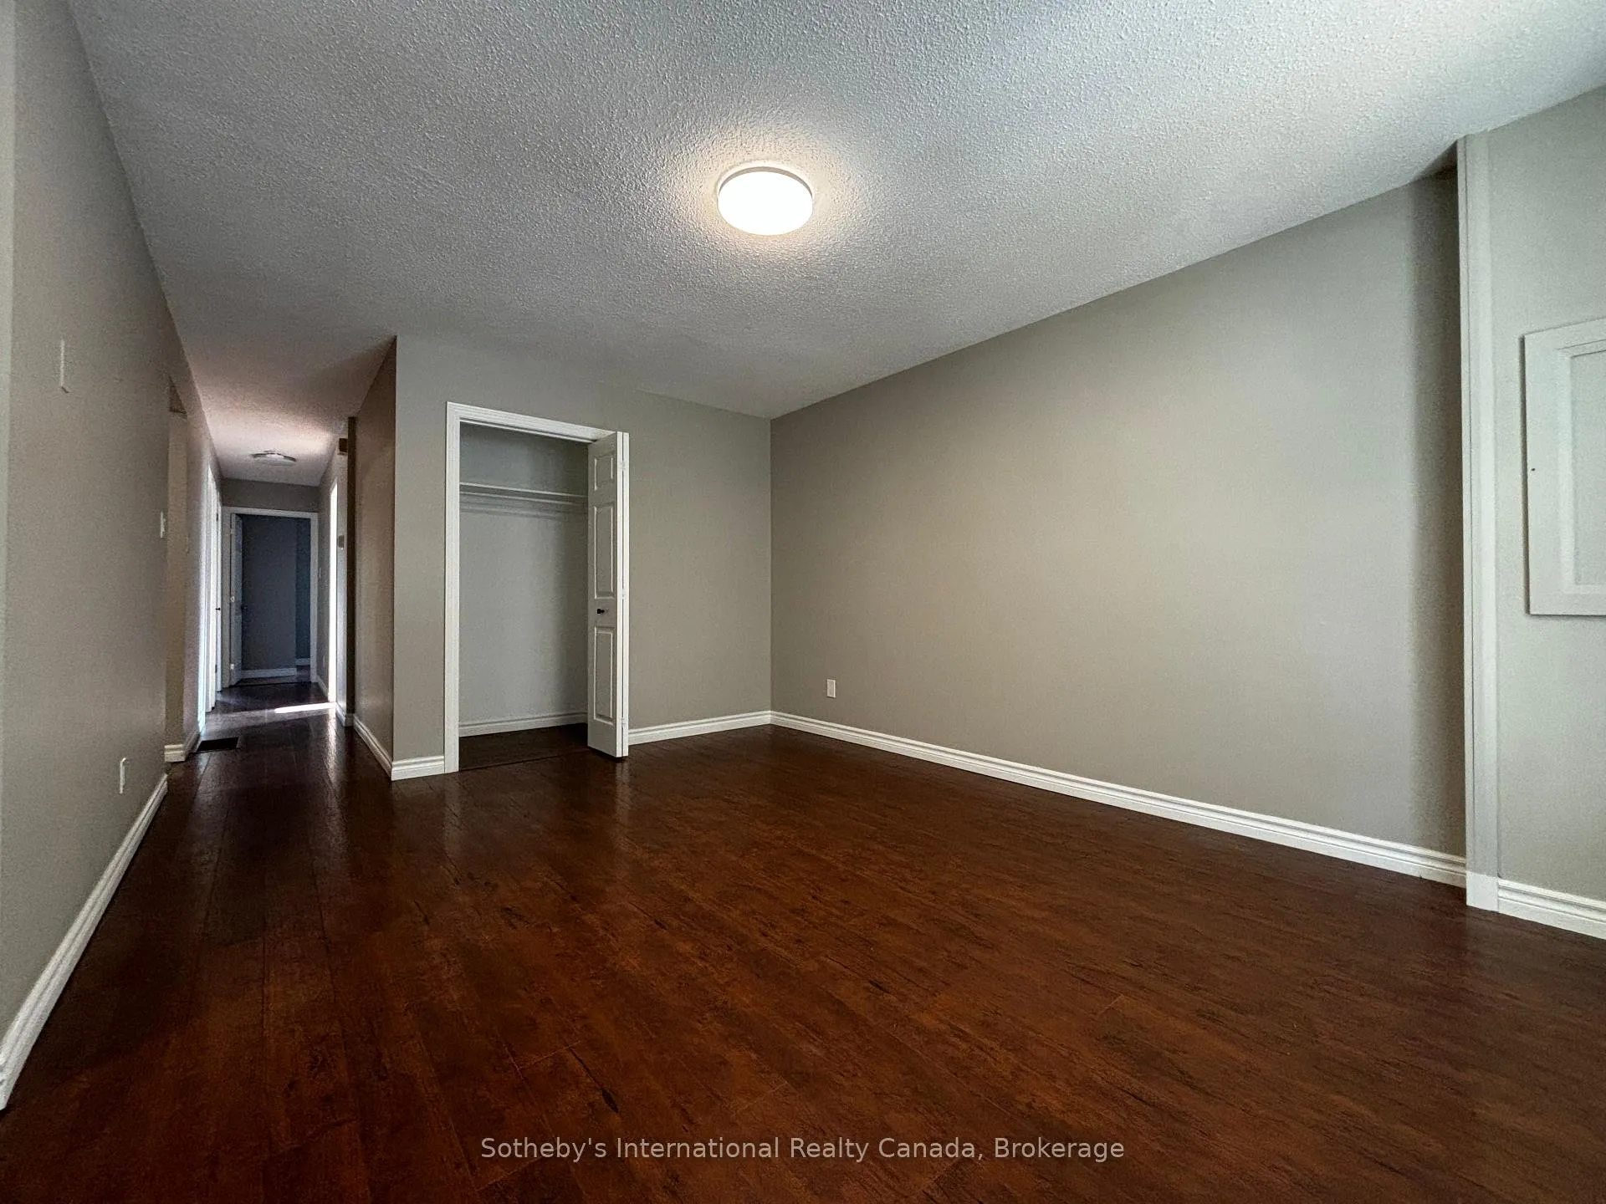
Legal duplex in downtown Collingwood with uprades galore and separate mailing addresses and hydro to each unit! Offering a main floor unit with 3 beds and 1 bathroom that has a month to month tenant and a 2 bed, 1 bath lower unit, with new egress window, flooring, kitchen cabinets, shower and sound proofed ceiling. Lower unit will be vacant 1st October onwards. New heat pump installed this year and a list of all other features/upgrades is available. Homes also offers a fenced back yard and off street parking for 4 cars. This is an attractive investment for anyone wanting to live in the lower unit and have a tenant help pay the mortgage!
Ask about this home
A HOMEH agent will answer your questions about this home.
Around this home
Daily convenience, out of 100, from the distances below
Schools nearby
School rating, out of 10.
Helpful calculators
Your HOMEH agent

"Priced 24% over the Hestimate. I would see it this week."