

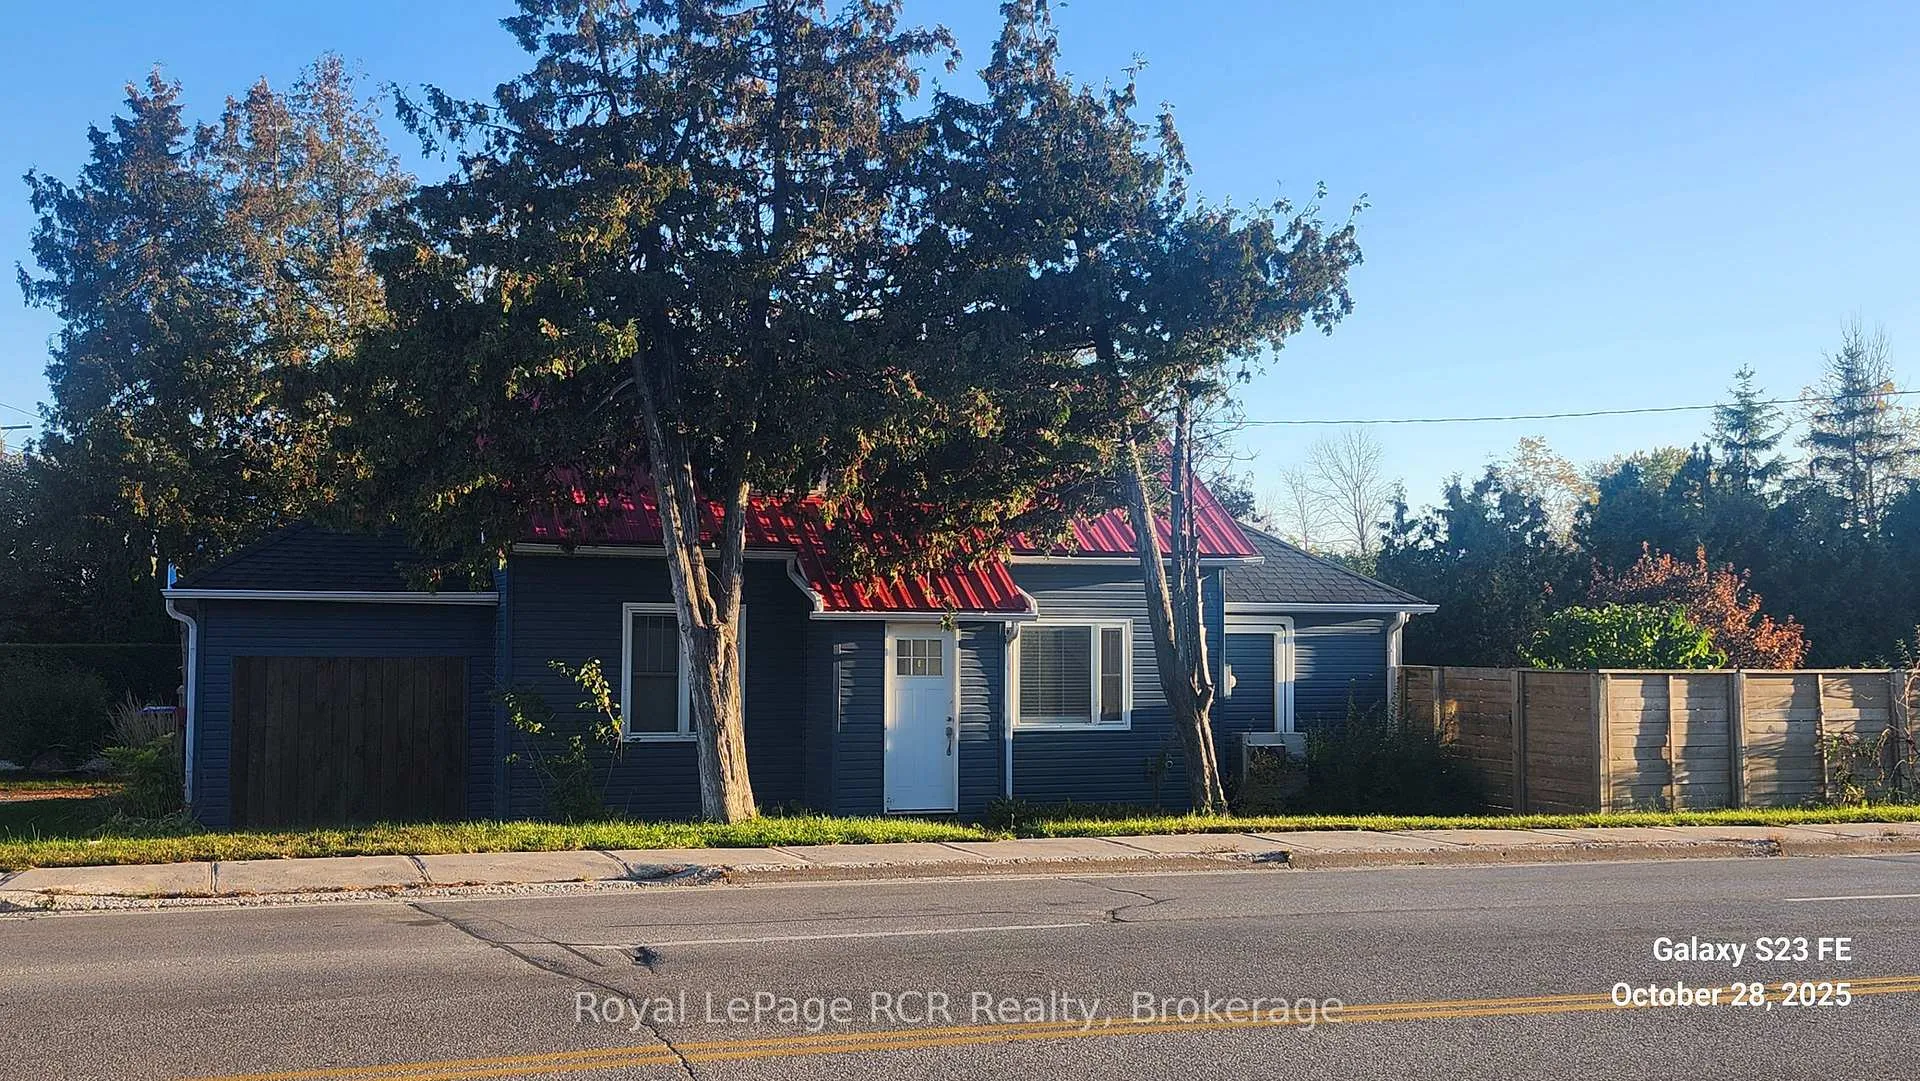
80 Huron Street
Detached Sold
1/1780 Huron Street
Detached Sold
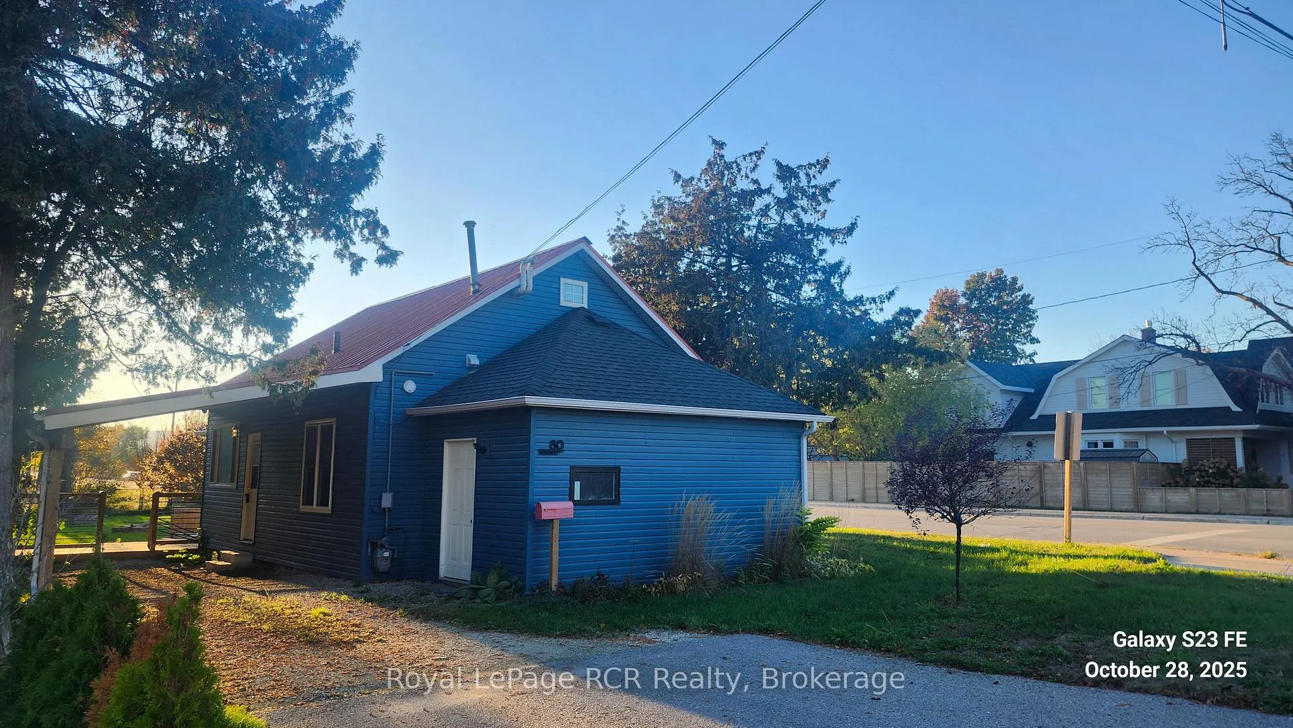
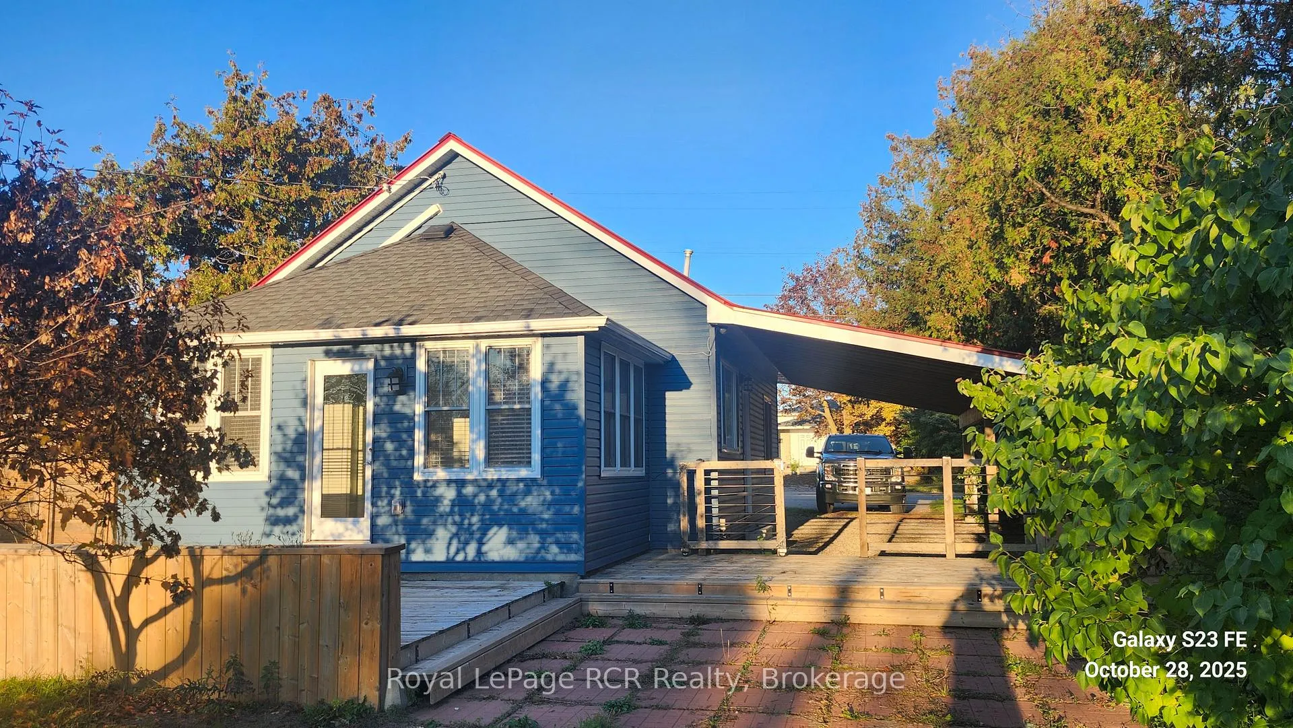
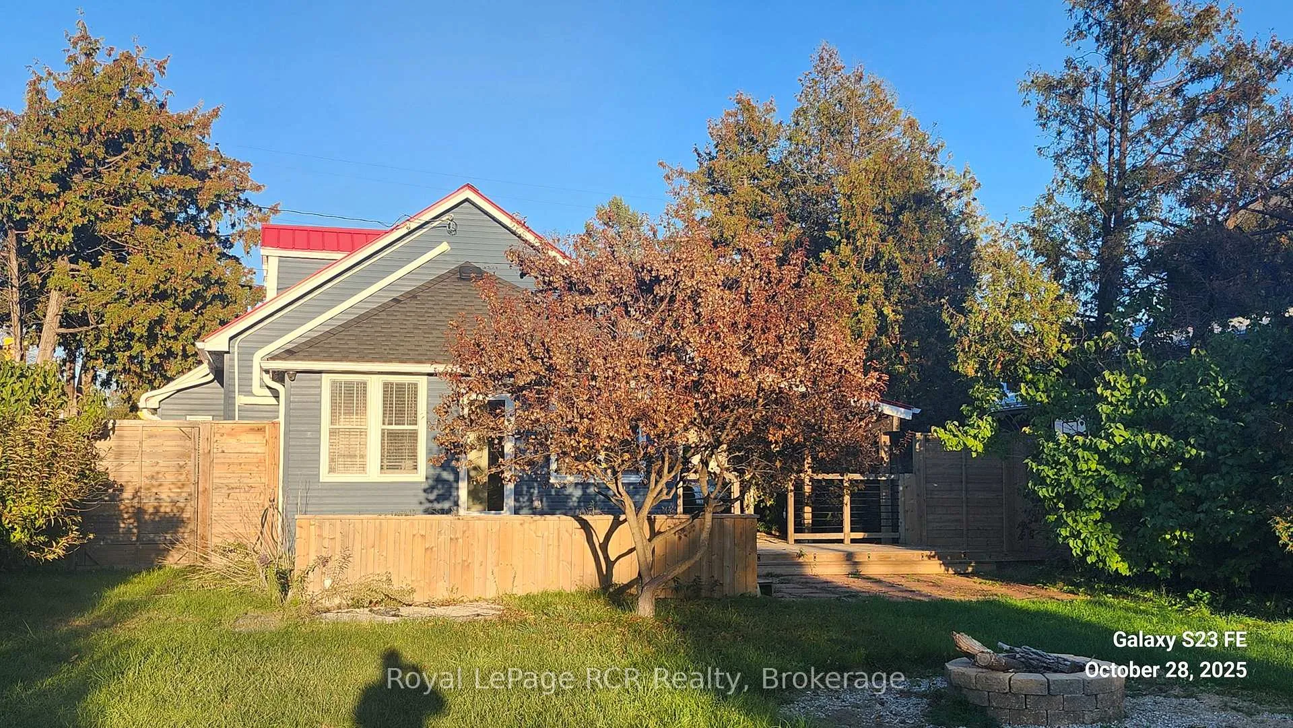
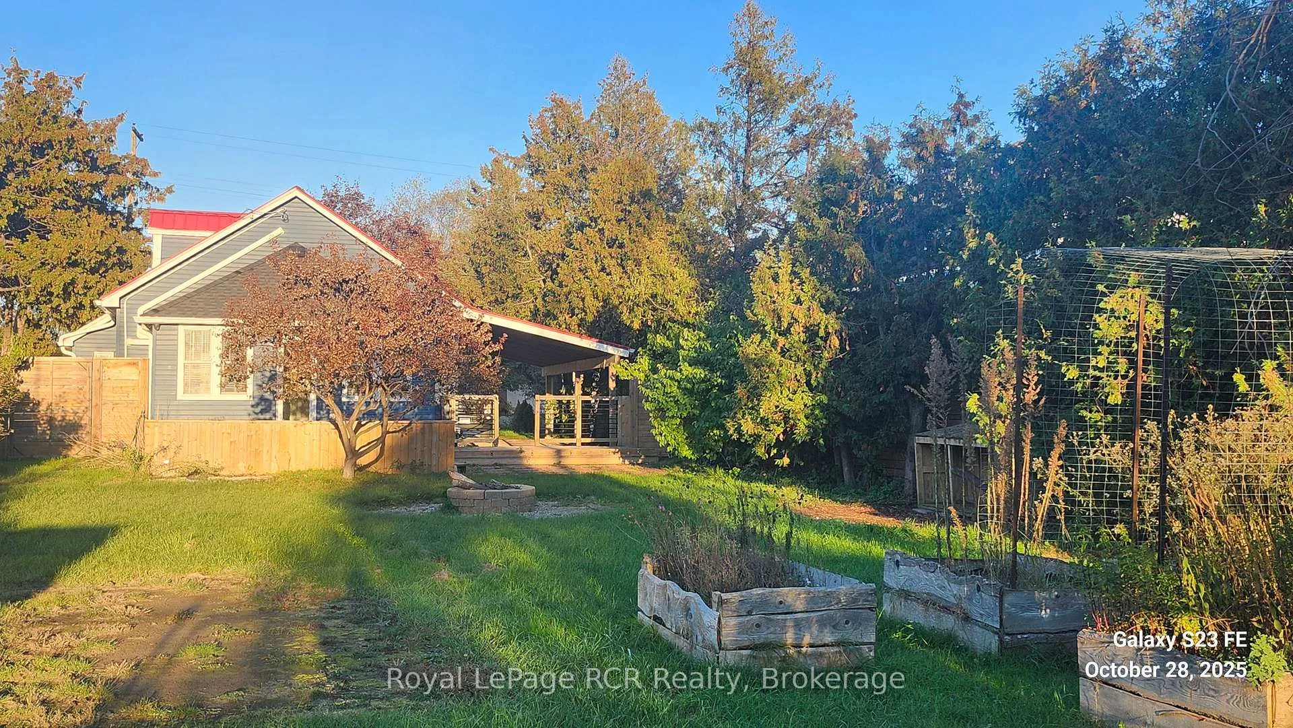 See all 17 photos
3 Bedrooms
2 Bathrooms
1 Garage
1.1K–1.5K sq.ft
54×175 ft
$3,084/yr
Property history
Facts and features
- BasementNone
- Age of home51–99 years
- Water, sewerMunicipal
- Lot shapeRectangular
What stands out
- Hardwood floors
The homeDetached, 1 1/2 storey, Age 51–99 years
- TypeDetached
- Style1 1/2 storey
- Age51–99 years
- Living space1,100–1,500 sq ft
- BasementNone
InsideHardwood, Broadloom, Upper level, Primary bedroom - main floor
- FlooringHardwood, Broadloom
- LaundryUpper level
- FeaturesPrimary bedroom - main floor
- Rooms above ground8
- Bedrooms3
- Bathrooms2
- Kitchens1
- Family roomYes
Outside and lotVinyl siding, Metal, Other
- ExteriorVinyl siding
- RoofMetal
- FoundationOther
- Size54 × 175 ft
- ShapeRectangular
Parking1 Garage, Carport, Private
- Spaces1 Garage
- GarageCarport
- DrivewayPrivate
Heating, water and powerBaseboard, gas, Other, Municipal water
- HeatingBaseboard, gas
- CoolingOther
- WaterMunicipal water
- SewerMunicipal sewer
- Natural gasYes
- HydroYes
- CableAvailable
- TelephoneAvailable
Costs and taxesTaxes $3,084 a year, Plus HST, Hot water tank-gas
- Taxes, 2025$3,084 a year
- HSTPlus HST
- Under contractHot water tank-gas
Listing detailsS12496276, Sold, Oct 27, 2025
- MLS® numberS12496276
- StatusSold
- Listed onOct 27, 2025
- Days on market87
- UpdatedJan 22, 2026
- PossessionImmediate
- Occupied byVacant
- Listing brokerageRoyal LePage RCR Realty
About this home
80 Huron Street, Collingwood, ON L9Y 1C6
Primary Bedroom - Main Floor
POWER OF SALE. 3 Bedroom 1.5 Storey Home. Fully Fenced 54 ft X 175 ft Back Yard. Minutes To Georgian Bay And Downtown Collingwood. A Short Drive To Blue Mountain Ski Resort. Main Floor Family Room And Master Bedroom. Buyer To Verify All Details. Seller Makes No Warranties Or Representations. Property Sold 'As Is, Where Is' No Warranties Or Representations
Read more
Ask about this home
A HOMEH agent will answer your questions about this home.
Ask a question
Thinking of selling your home?See what your home is worth today.
Around this home
Huron St. & Niagara St.
Errands
Parks
Schools
Daily convenience, out of 100, from the distances below
ParkSunset Point Beach Park · 6 within 1 km4 min walk231 m
GroceryFarm Boy7 min walk427 m
SchoolConnaught Public School13 min walk780 m
PharmacyRexall13 min walk796 m
Cafés & foodTaps & Tunes Bar & Grill · 10 within 1 km12 min walk761 m
Gym & rec centreF45 Training12 min walk722 m
LibraryCollingwood Public Library13 min walk805 m
HospitalCollingwood General and Marine Hospital13 min walk813 m
WalkDriveStraight-line distance, open map data
Grocery0.4 km
Park0.2 km
Coffee0.9 km
Dining0.8 km
Gym0.7 km
Hospital0.8 km
Schools nearby
School rating, out of 10.
Connaught Public Schoolelementary · Public · 0.8 km
5.2/10Fair
Little House Montessori Schoolelementary · Private · 1.3 km
—
National Ski Academysecondary · Private · 1.6 km
—
Contact agent
Helpful calculators
Mortgage
Affordability
Closing costs
Land transfer tax
Property tax
Down payment
CMHC insurance
Stress test
Cashback Rebate
Your HOMEH agent

KimHOMEH agent · Collingwood
"I would see it this week."
Ask Kim