

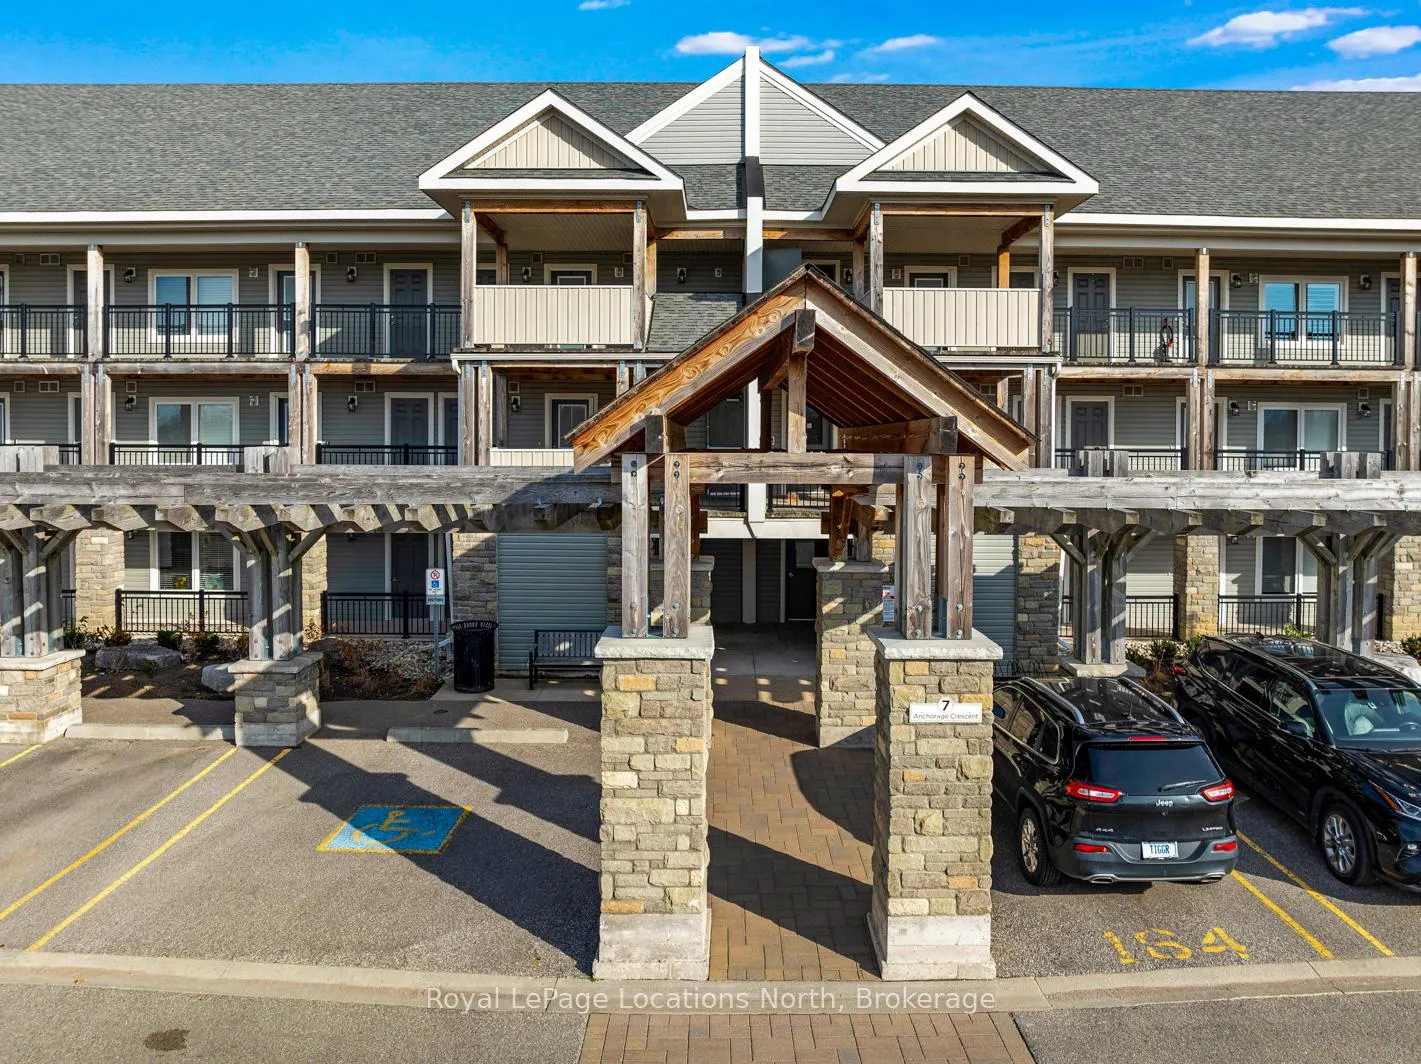
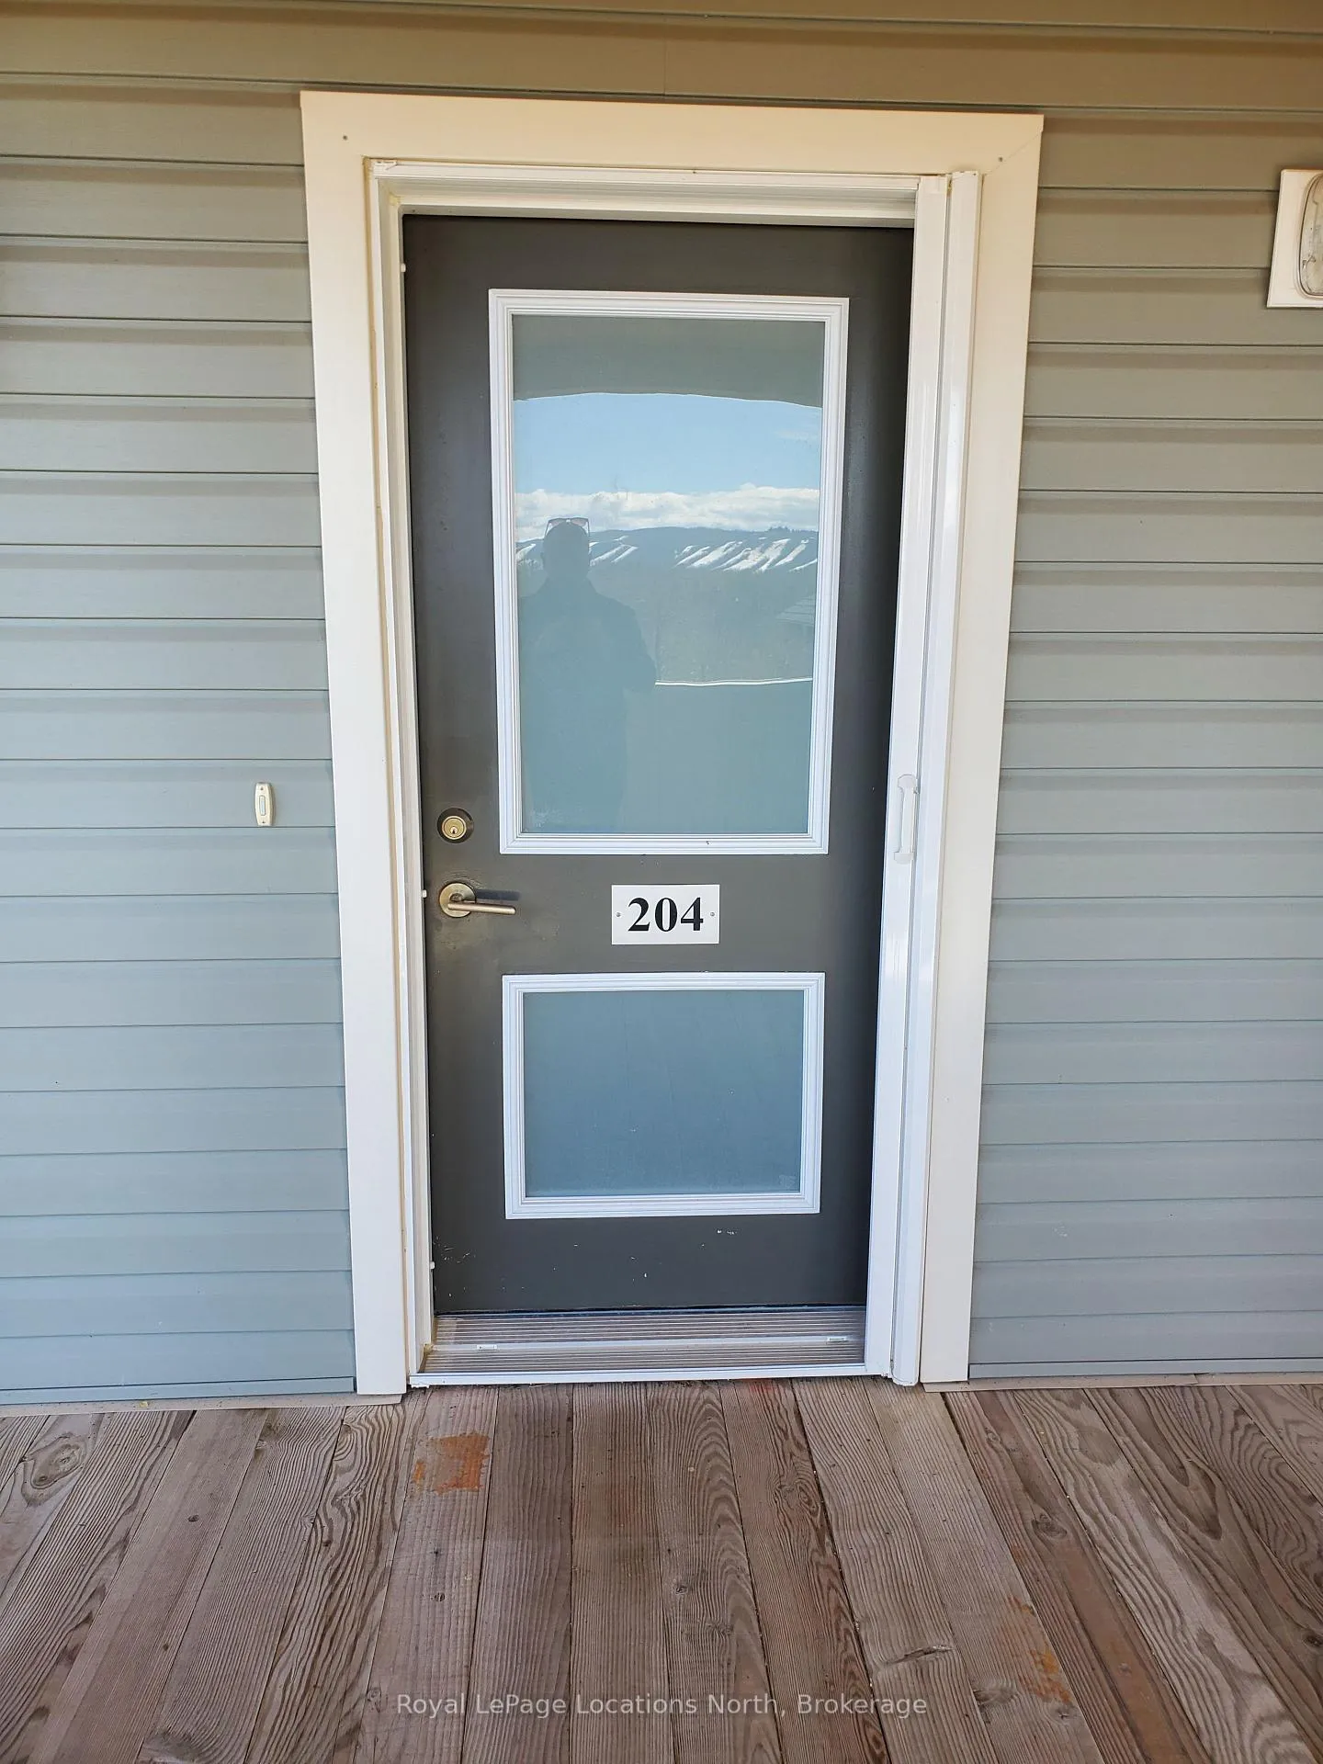
Unit 204, 7 Anchorage Crescent
Unit 204, 7 Anchorage Crescent
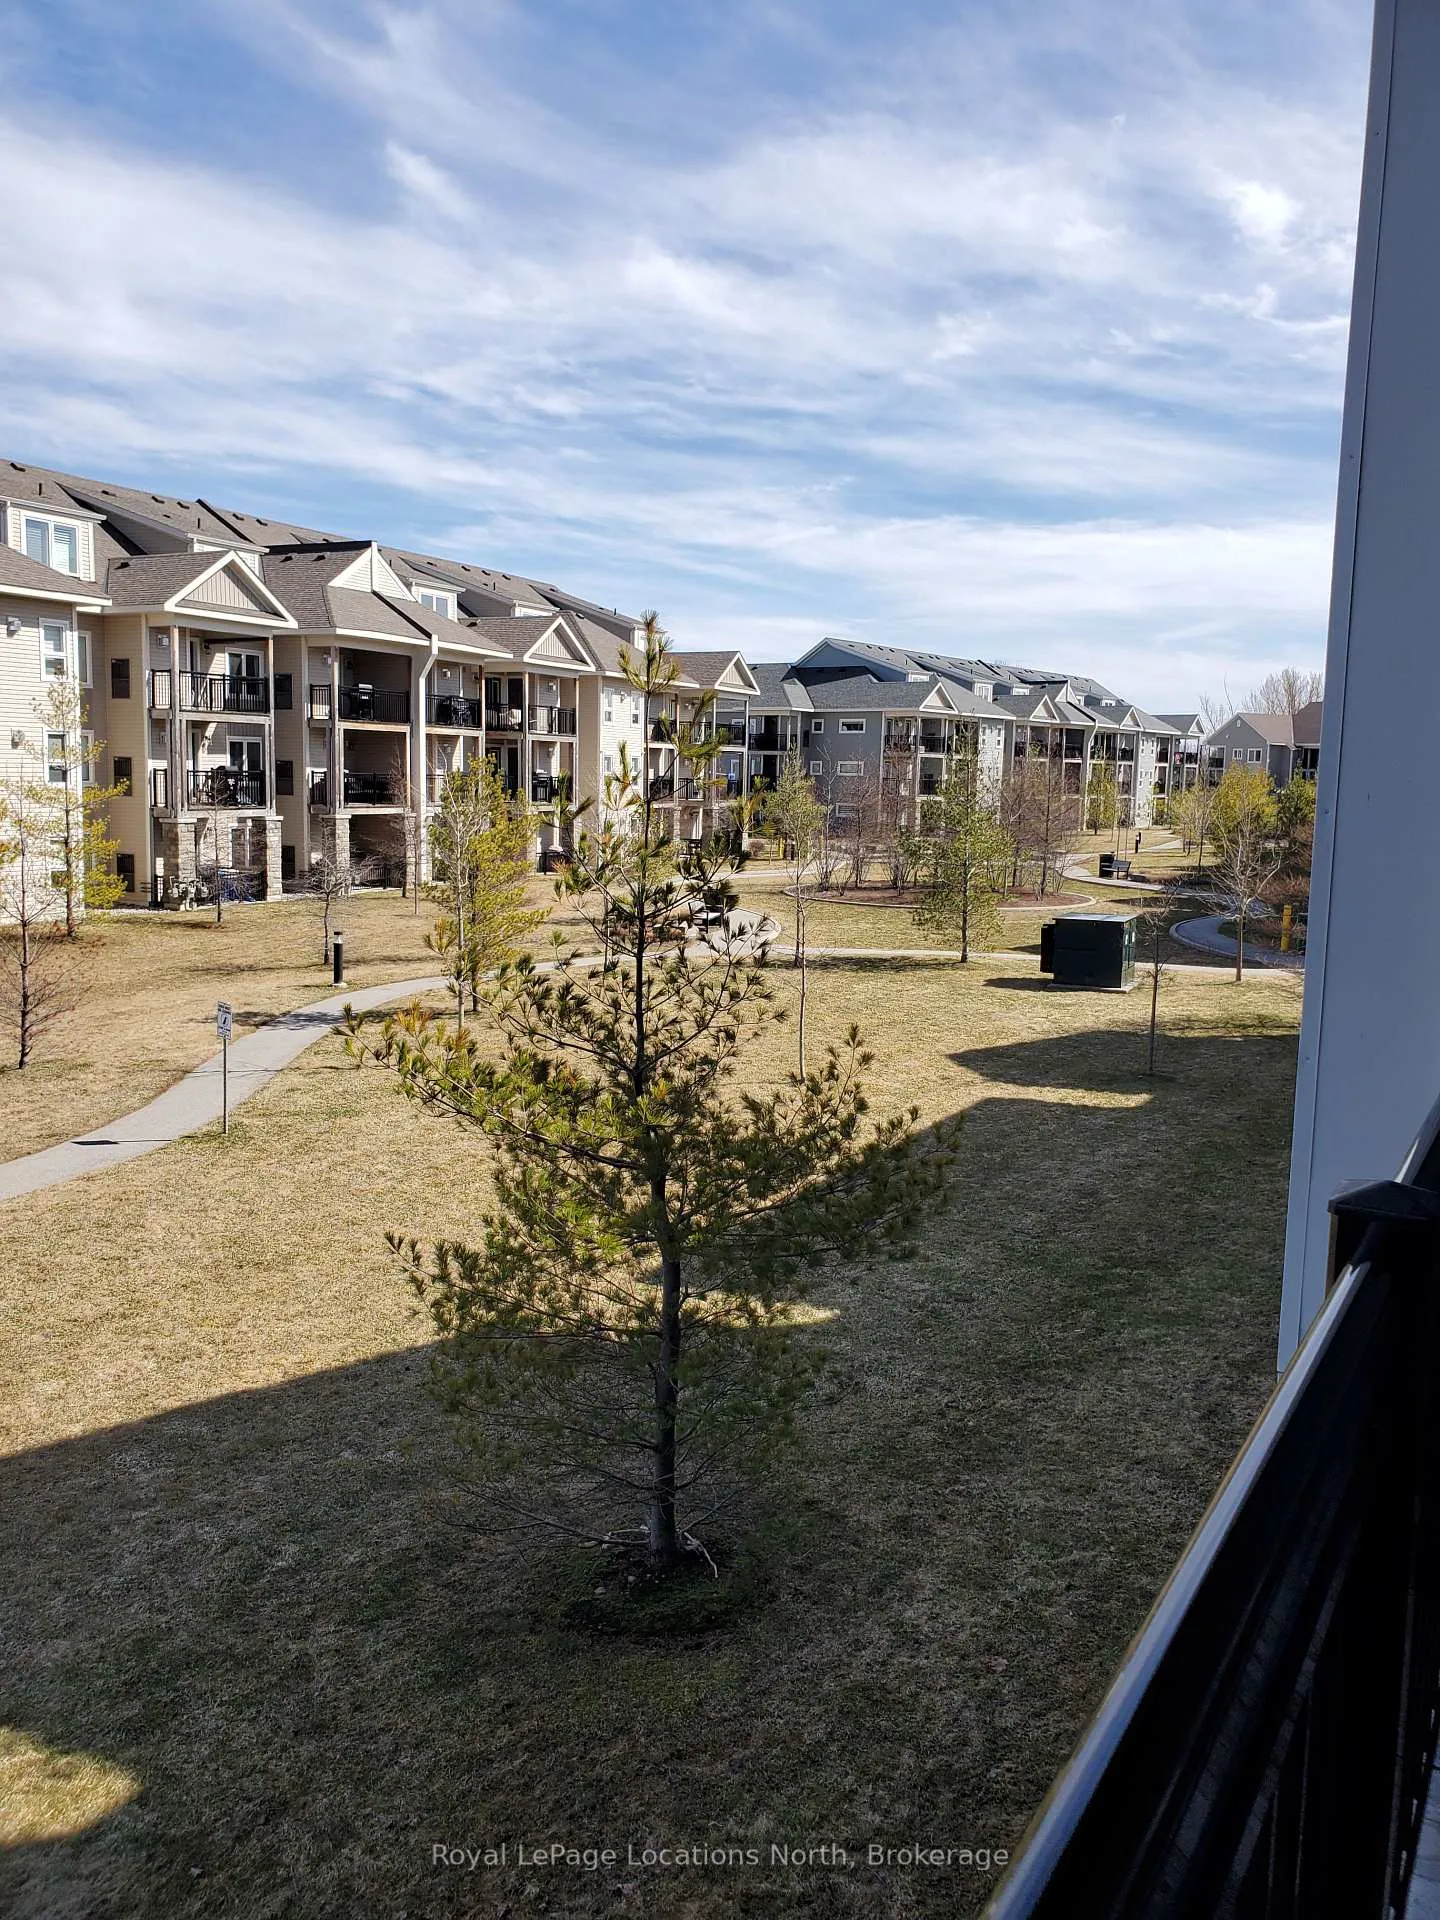 See all 22 photos
Property history
Facts and features
- ExposureEast west
- LaundryIn-suite
- LockerEnsuite+owned
- BalconyOpen
- Fireplace
- Central air
- Waterfront
- Outdoor pool
- Gym
The homeCondo Apartment, 1 storey/apt, 800–899 sq ft
- Type: Condo Apartment
- Style: 1 storey/apt
- Living space: 800–899 sq ft
- Basement: None
- Exposure: East West
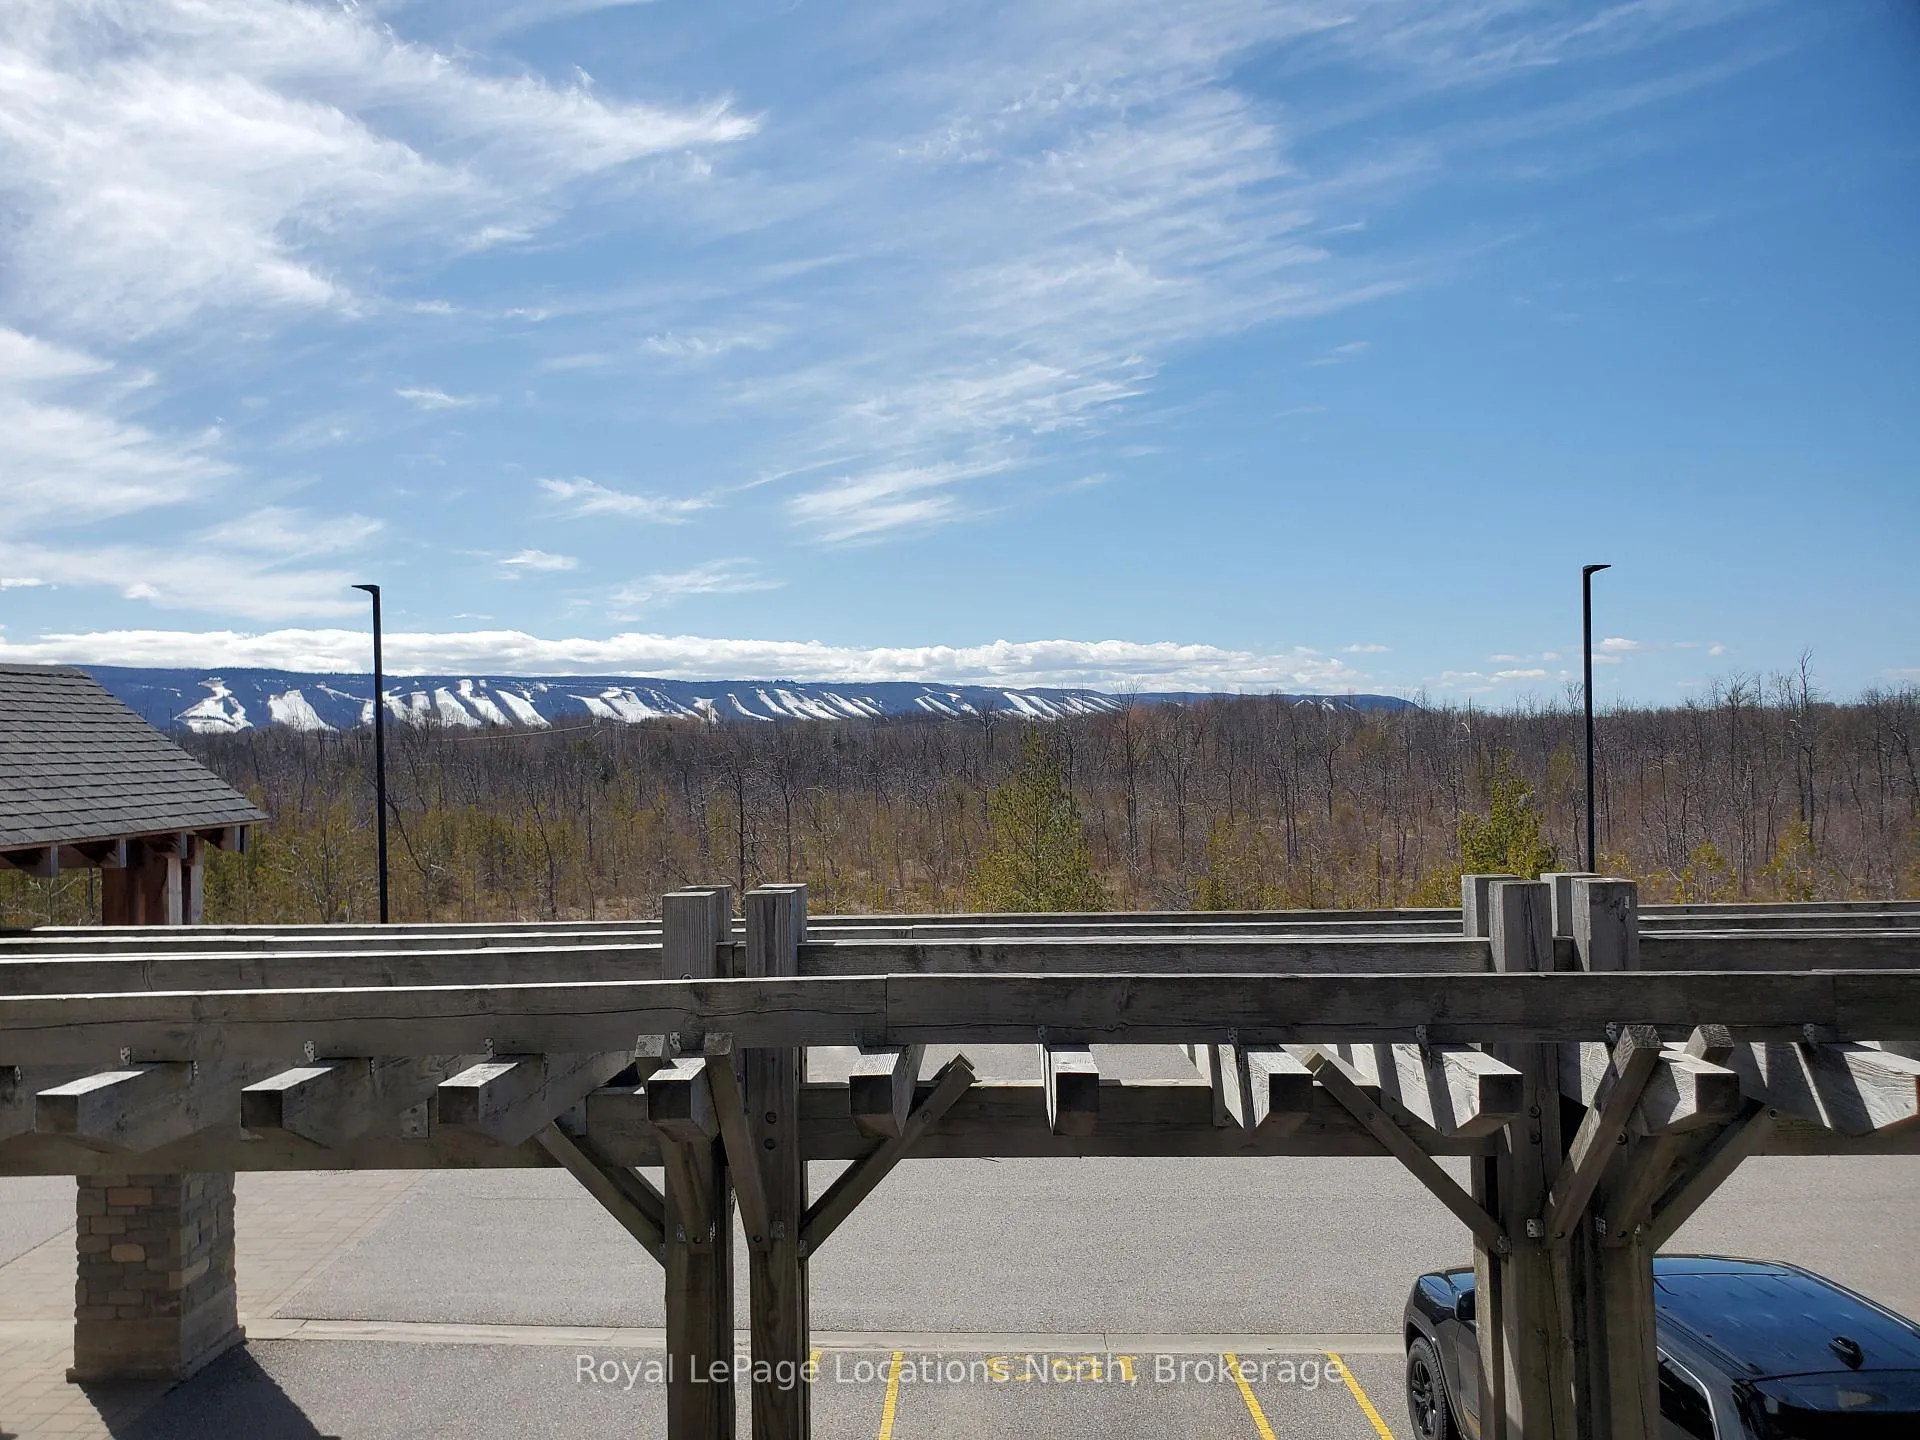
- View: Bay, water
- Waterfront: Waterfrontcommunity
InsideFireplace Yes, natural gas, In-suite laundry, Storage area lockers, water heater, water meter
- Fireplace: Yes, natural gas
- Laundry: In-suite laundry
- Features: Storage area lockers, water heater, water meter
- Security: None, smoke detector, carbon monoxide detectors
- Elevator: Yes
- Rooms above ground: 5
- Bedrooms: 1 + 1 in the basement
- Bathrooms: 2
- Kitchens: 1
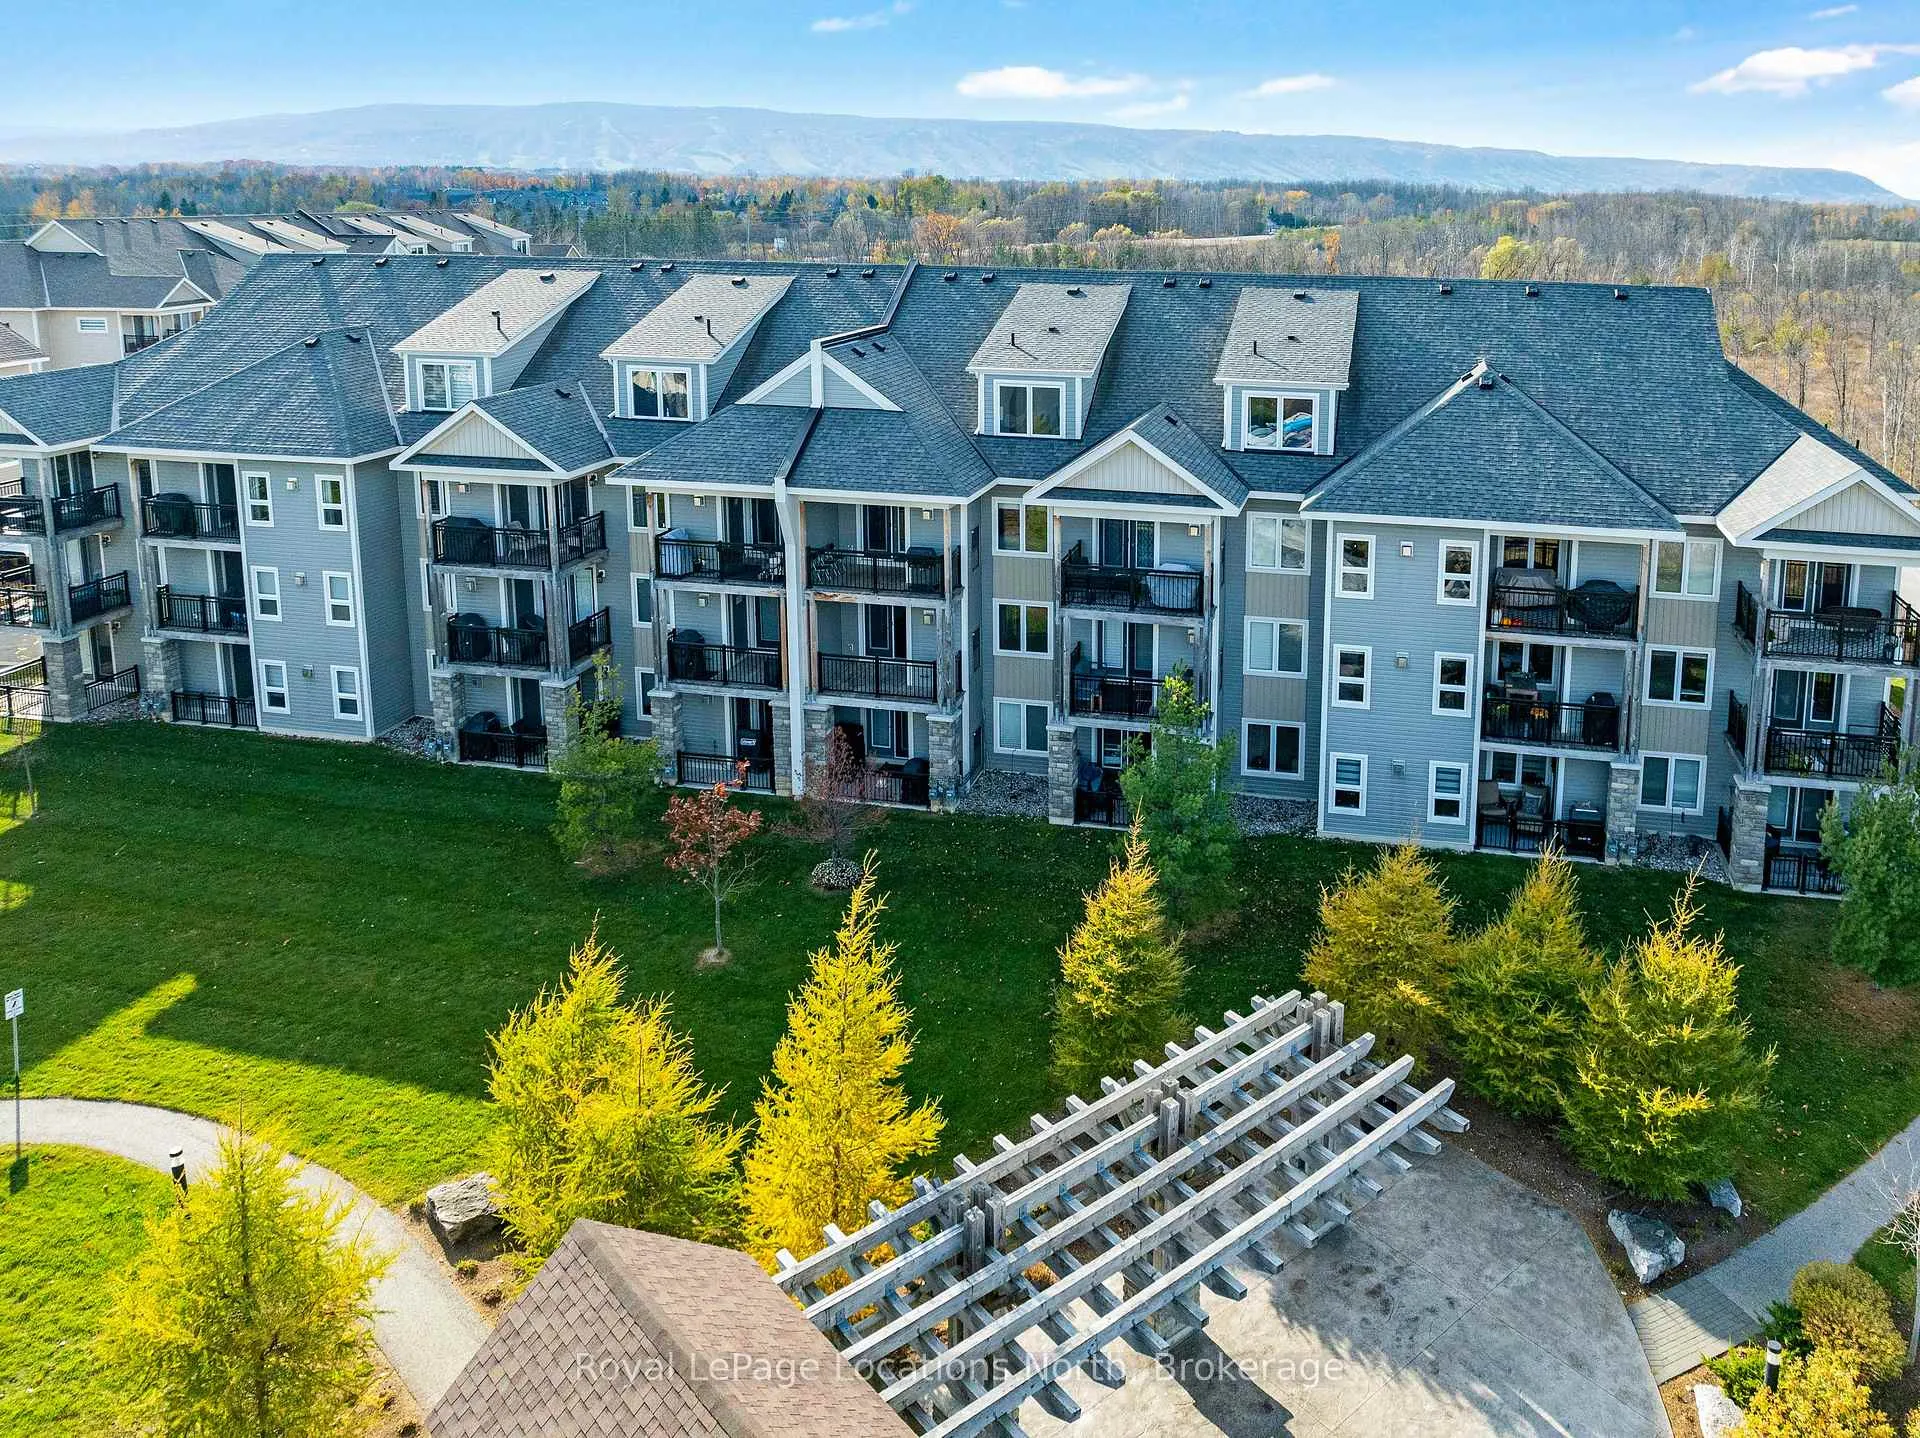
OutsideWood , brick veneer, Open
- Exterior: Wood , brick veneer
- Balcony: Open
Parking and locker1 Parking, Parking type Owned, Spot 142
- Spaces: 1 Parking
- Parking type: Owned
- Spot: 142
- Locker: Ensuite+owned
- Locker level: 2
BuildingWyldewood Cove, Condo corporation 432, Outdoor pool, recreation room, gym
- Name: Wyldewood Cove
- Condo corporation: 432
- Amenities: Outdoor pool, recreation room, gym
- Pets: Not allowed
Heating, water and powerForced air, gas, Central air
- Heating: Forced air, gas
- Cooling: Central air
Rent and termsRent $2,000 a month, Entire property, Unfurnished
- Rent: $2,000 a month
- Space for rent: Entire property
- Furnished: Unfurnished
- Lease: 12 months
- Paid: Monthly
- Rent includes: Water heater, common elements
- Deposit: Required
- Credit check: Required
- Employment letter: Required
- Rental application: Required
- References: Required
- Rental items: N/a
IncludedBuilt-in microwave, dishwasher, dryer, refrigerator, smoke detector, stove, washer, window coverings, use of the locker, N/a
- Included: Built-in microwave, dishwasher, dryer, refrigerator, smoke detector, stove, washer, window coverings, use of the locker
- Not included: N/a
Listing detailsS12067153, Rented, Apr 7, 2025
- MLS® number: S12067153
- Status: Rented
- Listed on: Apr 7, 2025
- Days on market: 3
- Updated: Apr 10, 2025
- Possession: 2025-04-08 / Immediate
- Occupied by: Vacant
- Listing brokerage: Royal LePage Locations North
About this home
Unit 204, 7 Anchorage Crescent, Collingwood, ON L9Y 0Y6
Annual Lease...... Experience stunning waterfront living in this unfurnished 1 bed + den, 2 bath condo in Collingwood's desirable Wyldewood Cove. Enjoy exclusive access to a private waterfront with a kayak/paddleboard dock, green space and an outdoor pool. The open-concept unit features a gas fireplace, a private balcony overlooking greenspace, a modern kitchen with stone countertops and stainless steel appliances, a spacious living area with a gas sfireplace and an ensuite bath in the primary bedroom. The den offers flexible space for guests or a home office. The balcony has a great view of Georgian Bay. Amenities include a private locker, year-round heated outdoor pool, and gym. It is minutes from Blue Mountain, golf, trails, shopping, and restaurants. The property comes unfurnished and is available immediately. Utilities are extra. Call for your private viewing
Ask about this home
A HOMEH agent will answer your questions about this home.
Know more about Wyldewood Cove
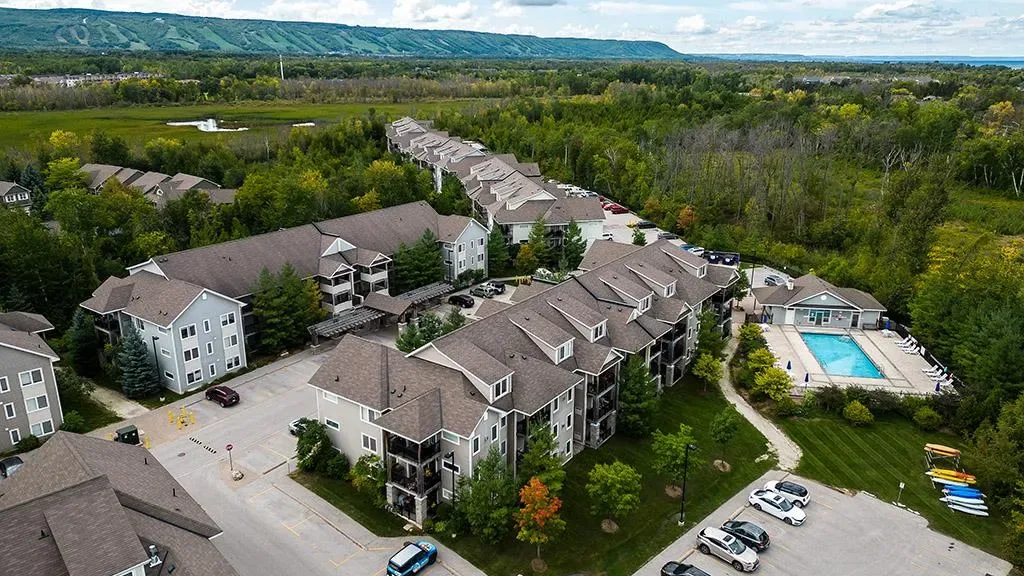
Condo building · 2 Anchorage Crescent
Wyldewood Cove is a condo. Right now 3 for sale and 5 for rent are on the market here.
- $488/sq ft
No similar units for rent in Wyldewood Cove right now.
Around this home
Schools nearby
School rating, out of 10.
Helpful calculators
Your HOMEH agent

"I would see it this week."