

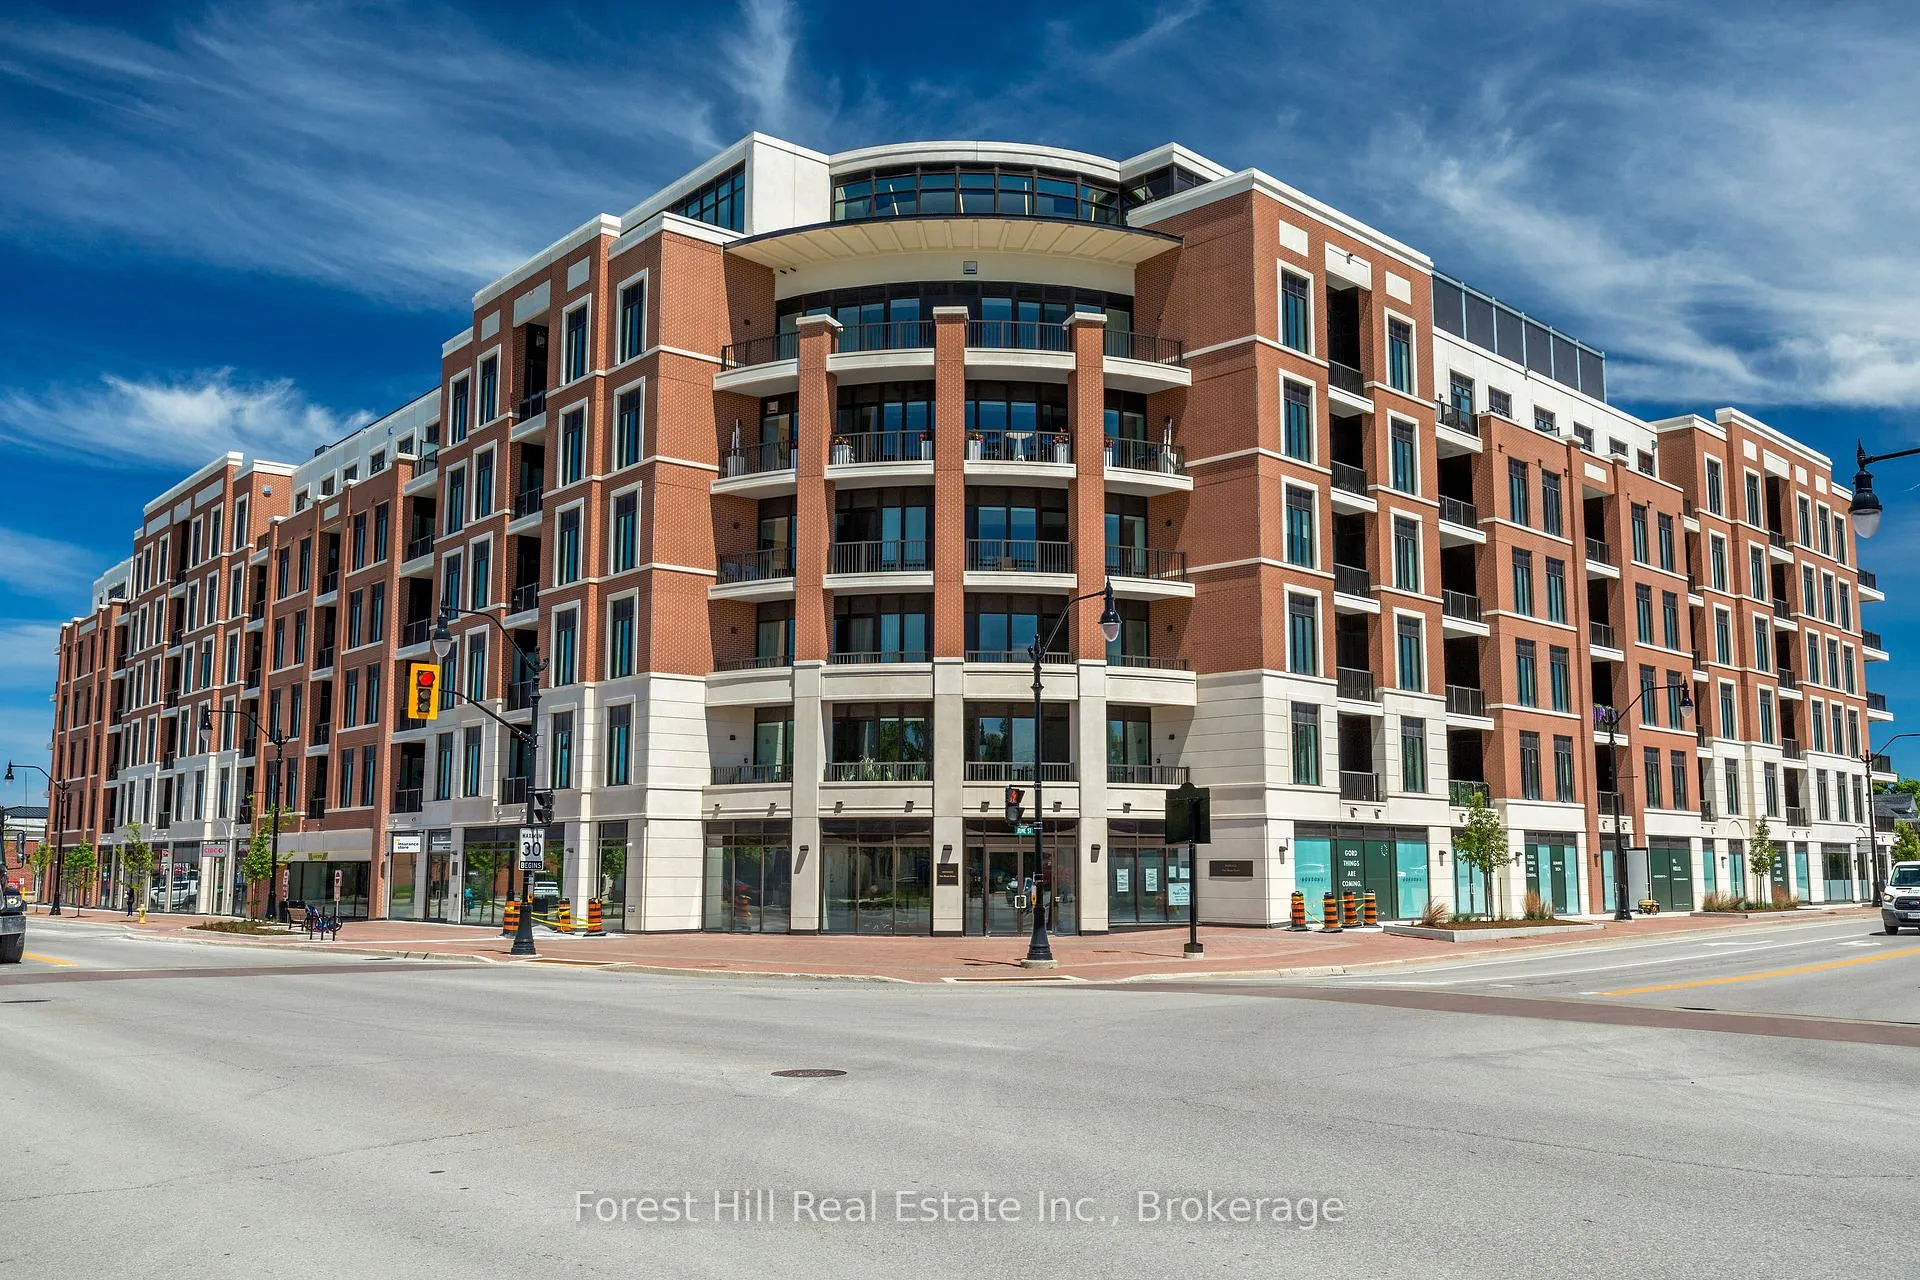
Unit 503, 1 Hume Street
Unit 503, 1 Hume Street
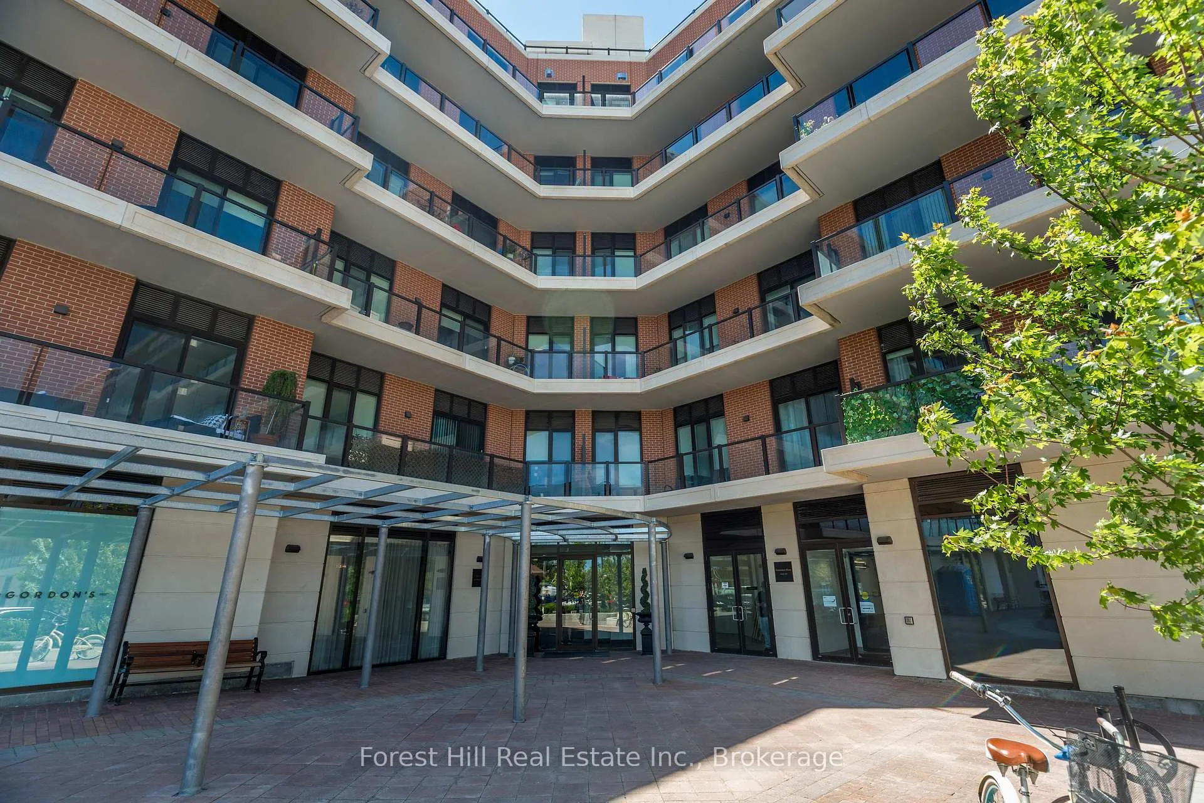
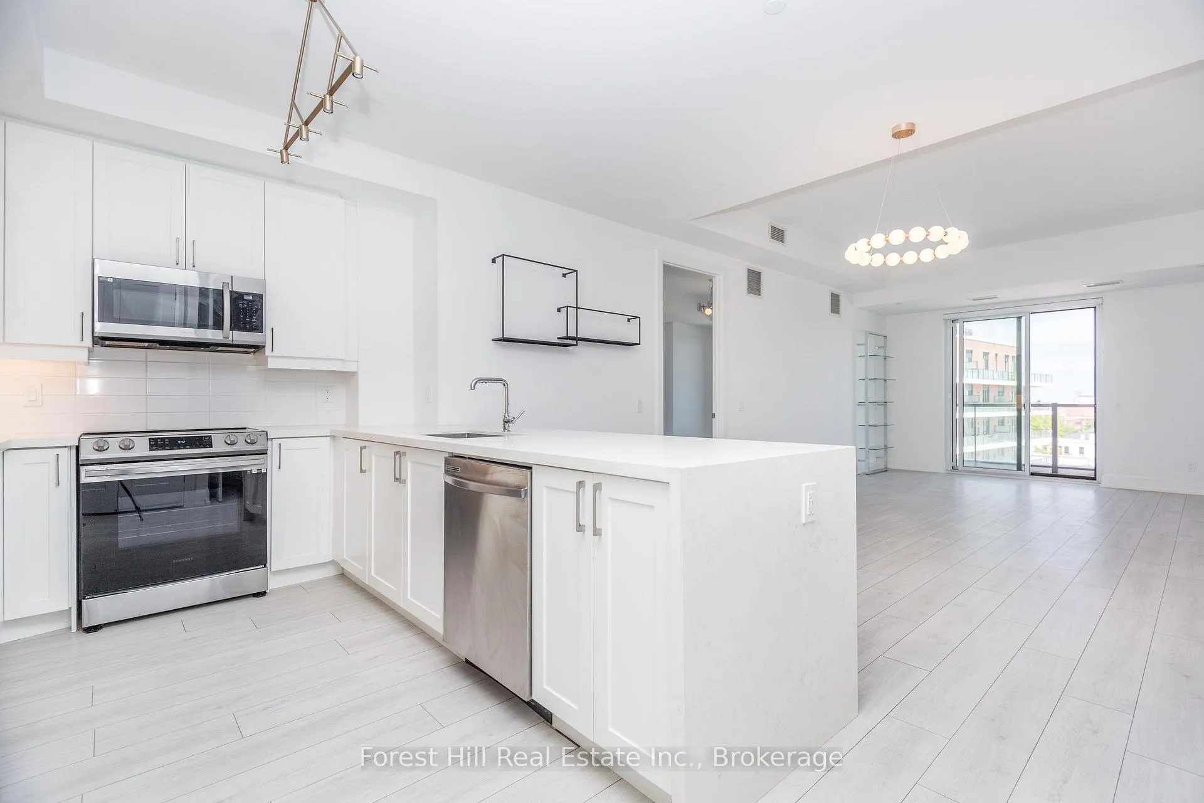
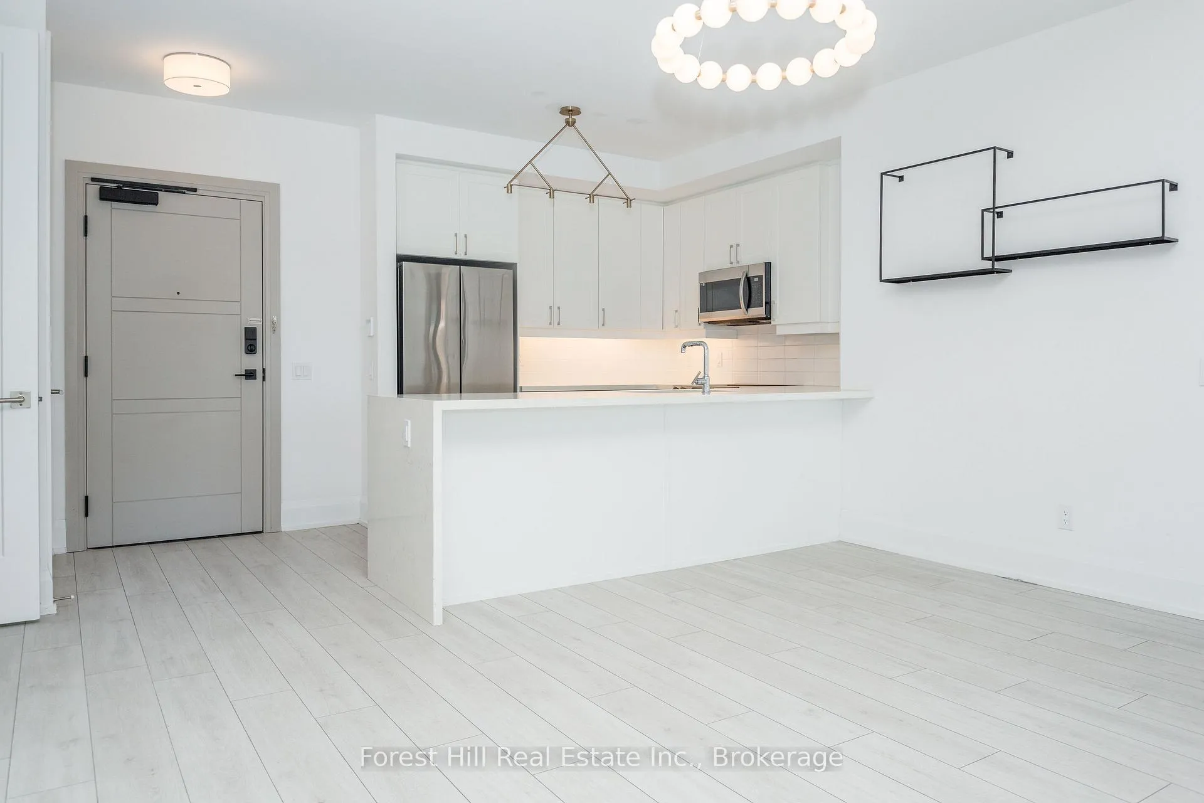
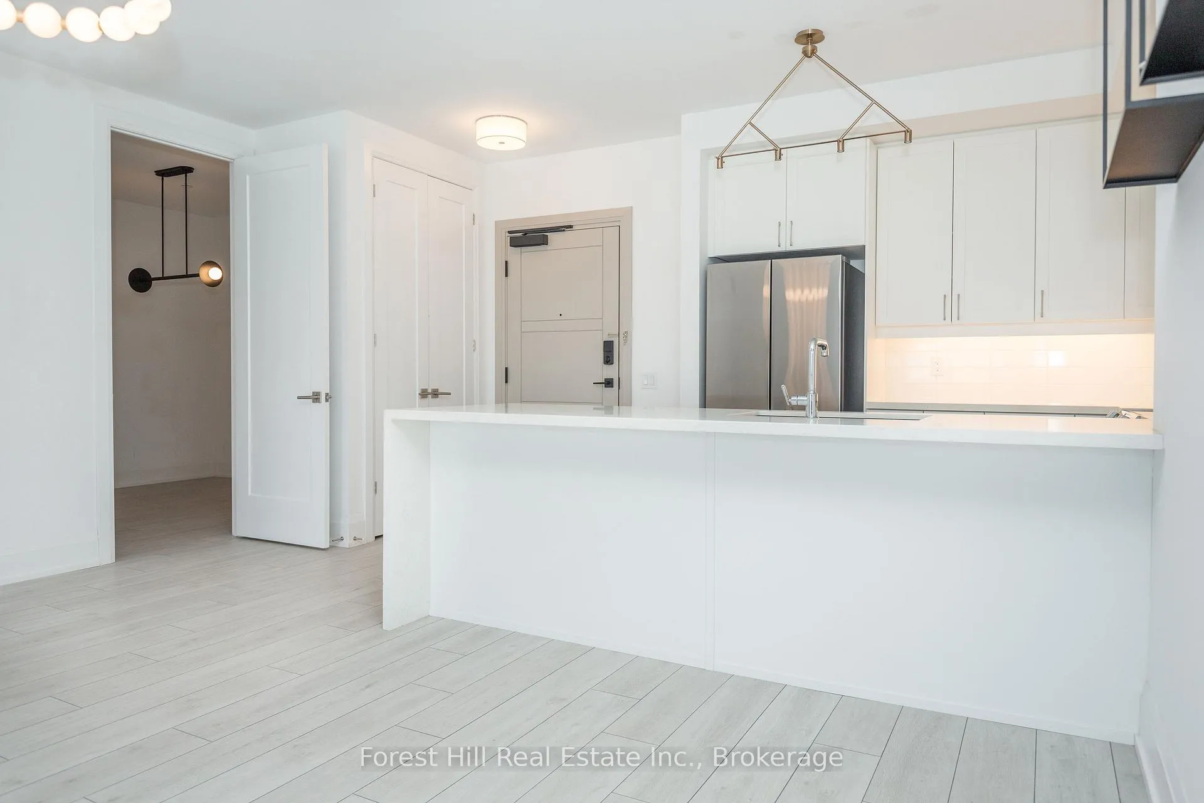 See all 49 photos
Property history
Facts and features
- ExposureNorth
- LaundryIn-suite
- LockerExclusive
- BalconyOpen
- Hardwood floors
- Central air
- Gym
- Party room/meeting room
- Rooftop deck/garden
The homeCondo Apartment, Apartment, 1,200–1,399 sq ft
- Type: Condo Apartment
- Style: Apartment
- Living space: 1,200–1,399 sq ft
- Basement: None
- Exposure: North
InsideHardwood, Tile, In-suite laundry, Auto garage door remote, on demand water heater, carpet free, storage area lockers, storage
- Flooring: Hardwood, Tile
- Laundry: In-suite laundry
- Features: Auto garage door remote, on demand water heater, carpet free, storage area lockers, storage
- Security: Carbon monoxide detectors, security system
- Elevator: Yes
- Rooms above ground: 8
- Bedrooms: 2
- Bathrooms: 2
- Kitchens: 1
OutsideBrick, concrete block, Open
- Exterior: Brick, concrete block
- Balcony: Open
Parking and locker2 Parking, Underground, Exclusive
- Spaces: 2 Parking
- Garage: Underground
- Parking type: Exclusive
- Spot: 20
- Locker: Exclusive
BuildingMonaco, Storeys 7, Units 125
- Name: Monaco
- Storeys: 7
- Units: 125
- Registered: 2022
- Condo corporation: 500
- Amenities: Community bbq, elevator, gym, party room/meeting room, visitor parking, rooftop deck/garden
- Pets: Allowed
Heating, water and powerForced air, gas, Central air
- Heating: Forced air, gas
- Cooling: Central air
Rent and termsRent $3,200 a month, Other, Unfurnished
- Rent: $3,200 a month
- Space for rent: Other
- Furnished: Unfurnished
- Lease: 12 months
- Paid: Monthly
- Rent includes: Building insurance, building maintenance, parking
- Deposit: Required
- Credit check: Required
- Employment letter: Required
- Rental application: Required
- References: Required
IncludedCarbon monoxide detector, dishwasher, dryer, freezer, garage door opener, microwave, refrigerator,stove, washer, window coverings.
- Included: Carbon monoxide detector, dishwasher, dryer, freezer, garage door opener, microwave, refrigerator,stove, washer, window coverings.
Listing detailsS12407954, Rented, Sep 16, 2025
- MLS® number: S12407954
- Status: Rented
- Listed on: Sep 16, 2025
- Days on market: 15
- Updated: Oct 1, 2025
- Possession: 2025-11-17 / Immediate
- Occupied by: Tenant
- Listing brokerage: FOREST HILL REAL ESTATE INC.
About this home
Unit 503, 1 Hume Street, Collingwood, ON L9Y 0X3
Welcome to 503-1 Hume Street, an exquisite residence in the heart of Collingwood at the prestigious Monaco Condominiums. This exceptional suite seamlessly blends modern sophistication with timeless charm, offering the perfect balance of comfort, convenience, and style.This north-facing unit showcases a bright, open-concept layout ideal for both entertaining and relaxation. Expansive windows bathe the living space in natural light, while a private balcony invites you to start your mornings with coffee as you take in views of Georgian Bay and the iconic Collingwood Terminals.The chef-inspired kitchen features premium stainless steel appliances, a striking quartz waterfall countertop, abundant cabinetry, and a breakfast bar for casual dining. The unit includes two spacious bedrooms, a versatile den for a home office or study, two sleek bathrooms, and the convenience of in-suite laundry.Additional highlights include two dedicated parking spaces, ample visitor parking, and private locker storage, providing practicality alongside luxury.As a resident of the brand-new Monaco Condominiums, you'll enjoy an array of exclusive amenities: a 24/7 virtual concierge, refined finishes throughout, a state-of-the-art fitness centre with mountain views, an inviting party room, and a spectacular rooftop terrace for socializing or unwinding.Perfectly situated on Hume Street, this residence is just steps from Collingwoods vibrant downtown, celebrated for its boutique shops, gourmet restaurants, and year-round attractions. With nearby trails, parks, and the sparkling shores of Georgian Bay, outdoor adventures from hiking and cycling to water sports are always within reach.More than just a home, this is a lifestyleset in a welcoming community with excellent schools, quality healthcare, and endless recreational opportunities.
Ask about this home
A HOMEH agent will answer your questions about this home.
Know more about Monaco Condos
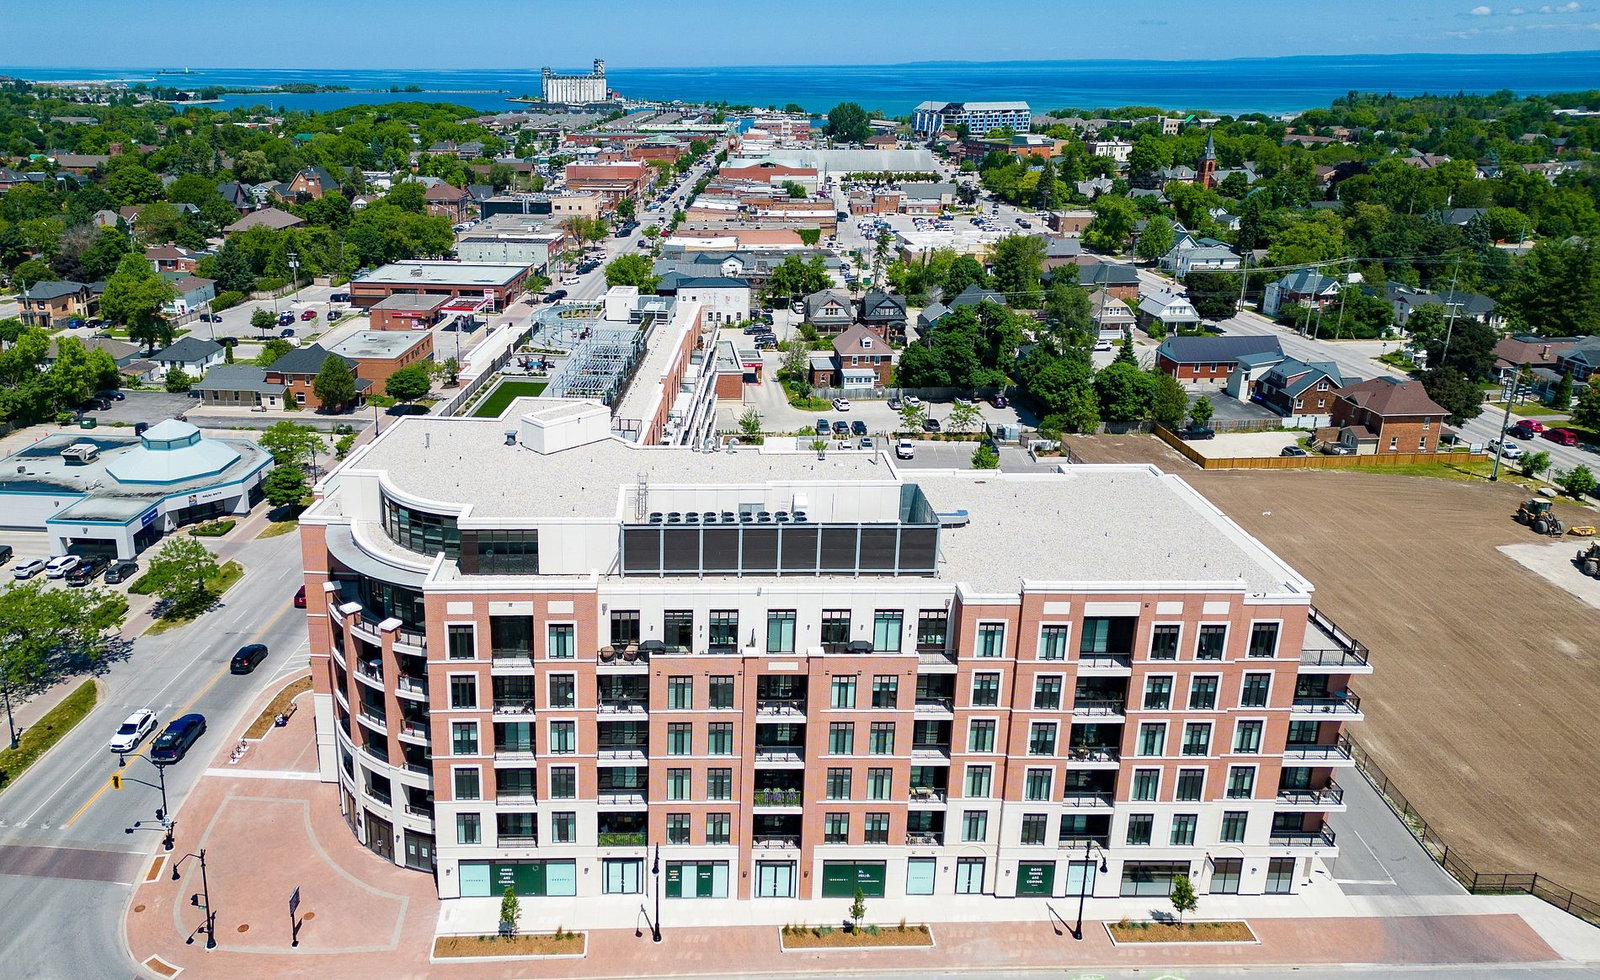
Condo building · 1 Hume Street
Monaco Condos is a 7-storey condo with 125 suites, built in 2022 by Stonebrook Developments. Right now 6 for sale and 3 for rent are on the market here.
- 7storeys
- 125suites
- $758/sq ft
- 2022built
No similar units for rent in Monaco Condos right now.
Around this home
Daily convenience, out of 100, from the distances below
Schools nearby
School rating, out of 10.
Helpful calculators
Your HOMEH agent

"I would see it this week."