

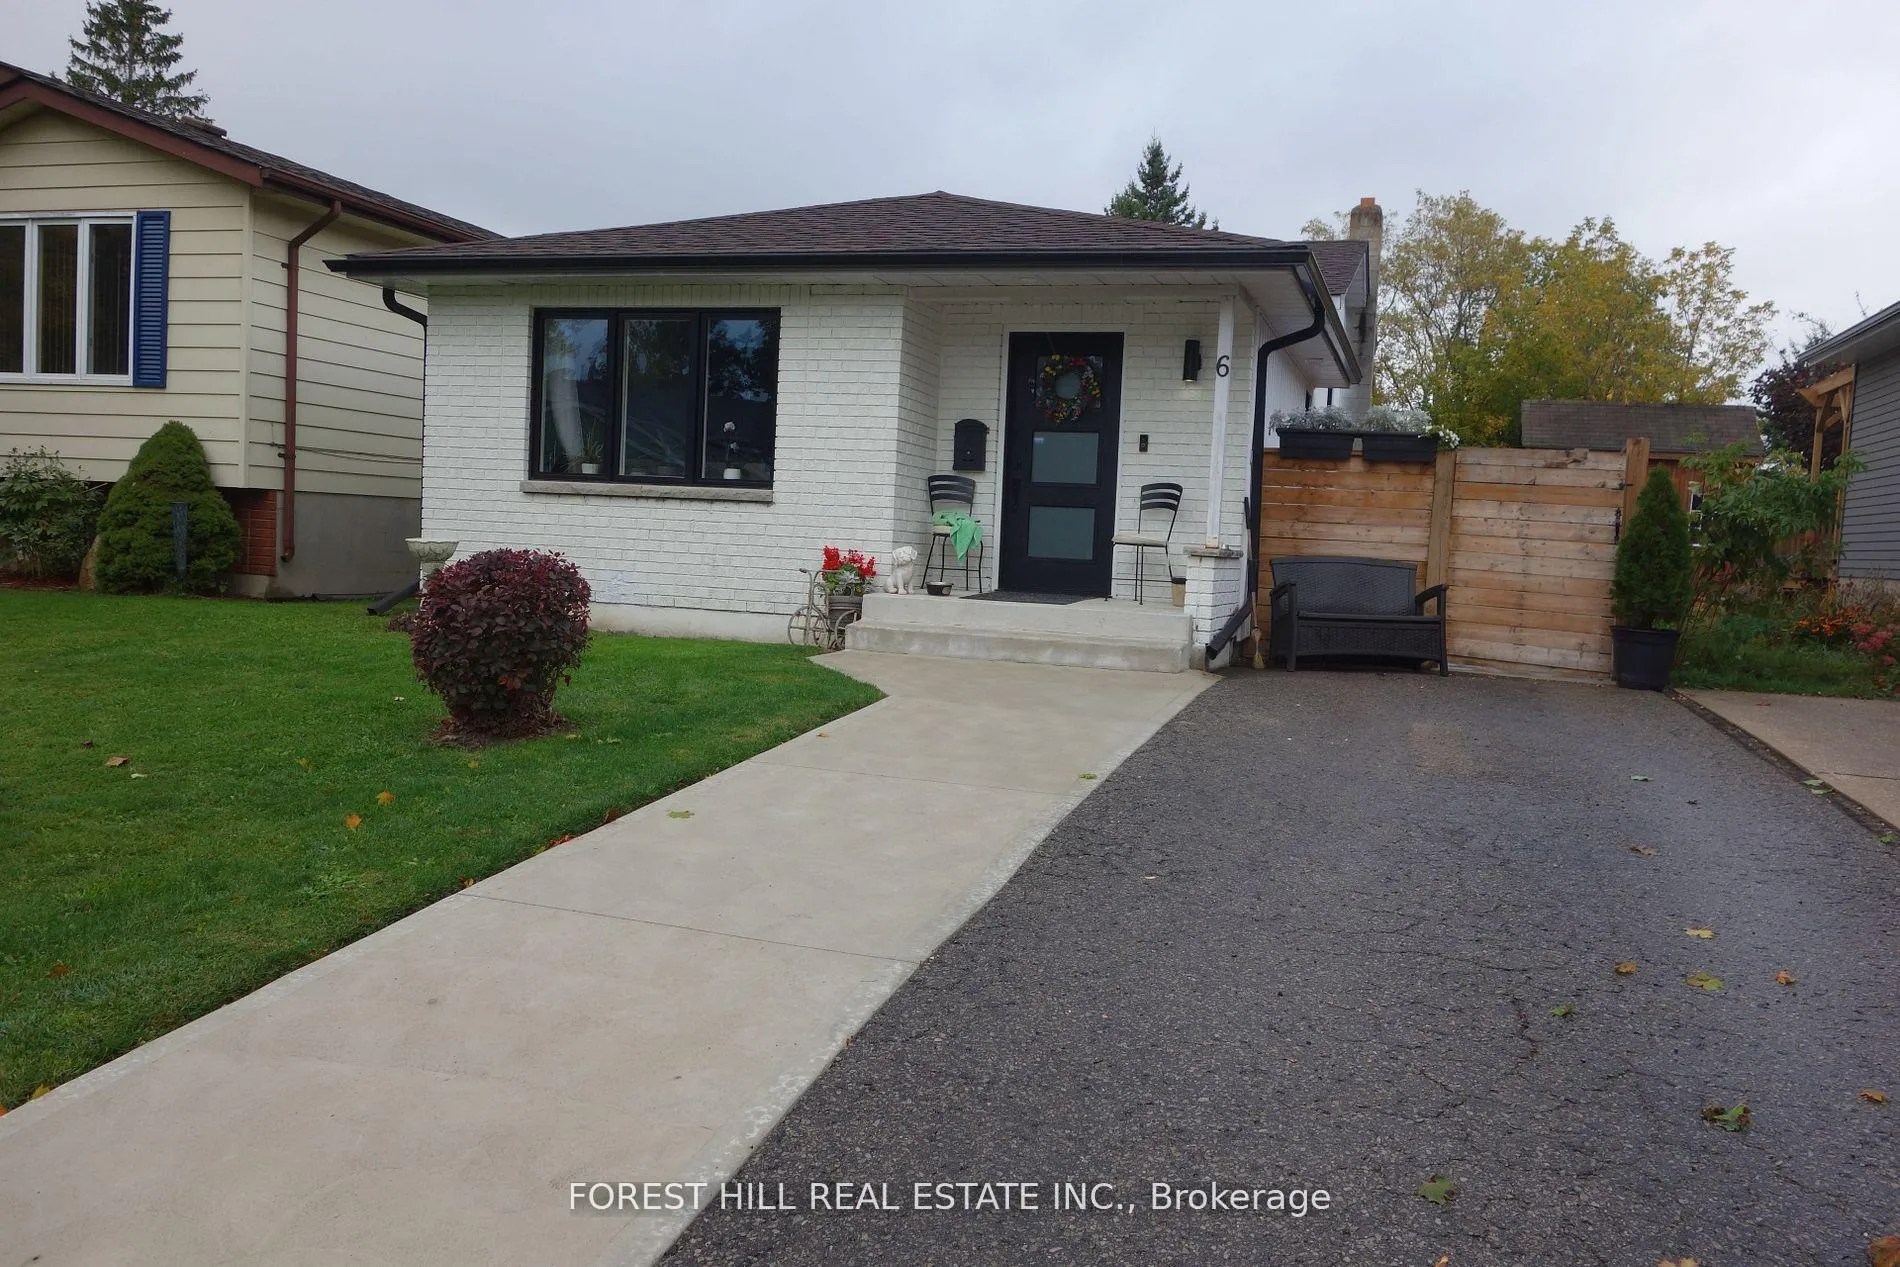
6 Leslie Drive
6 Leslie Drive
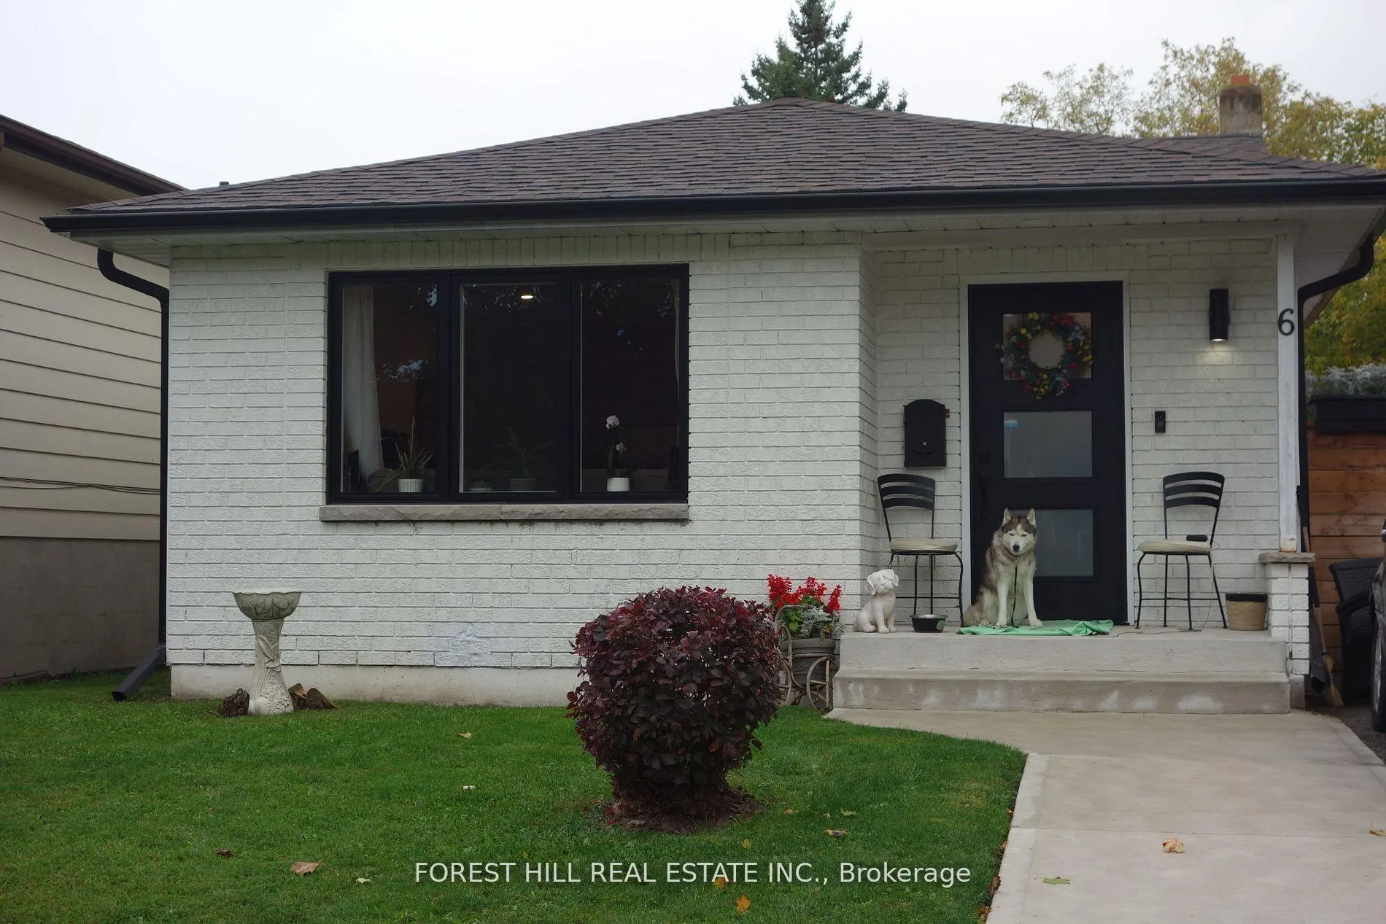
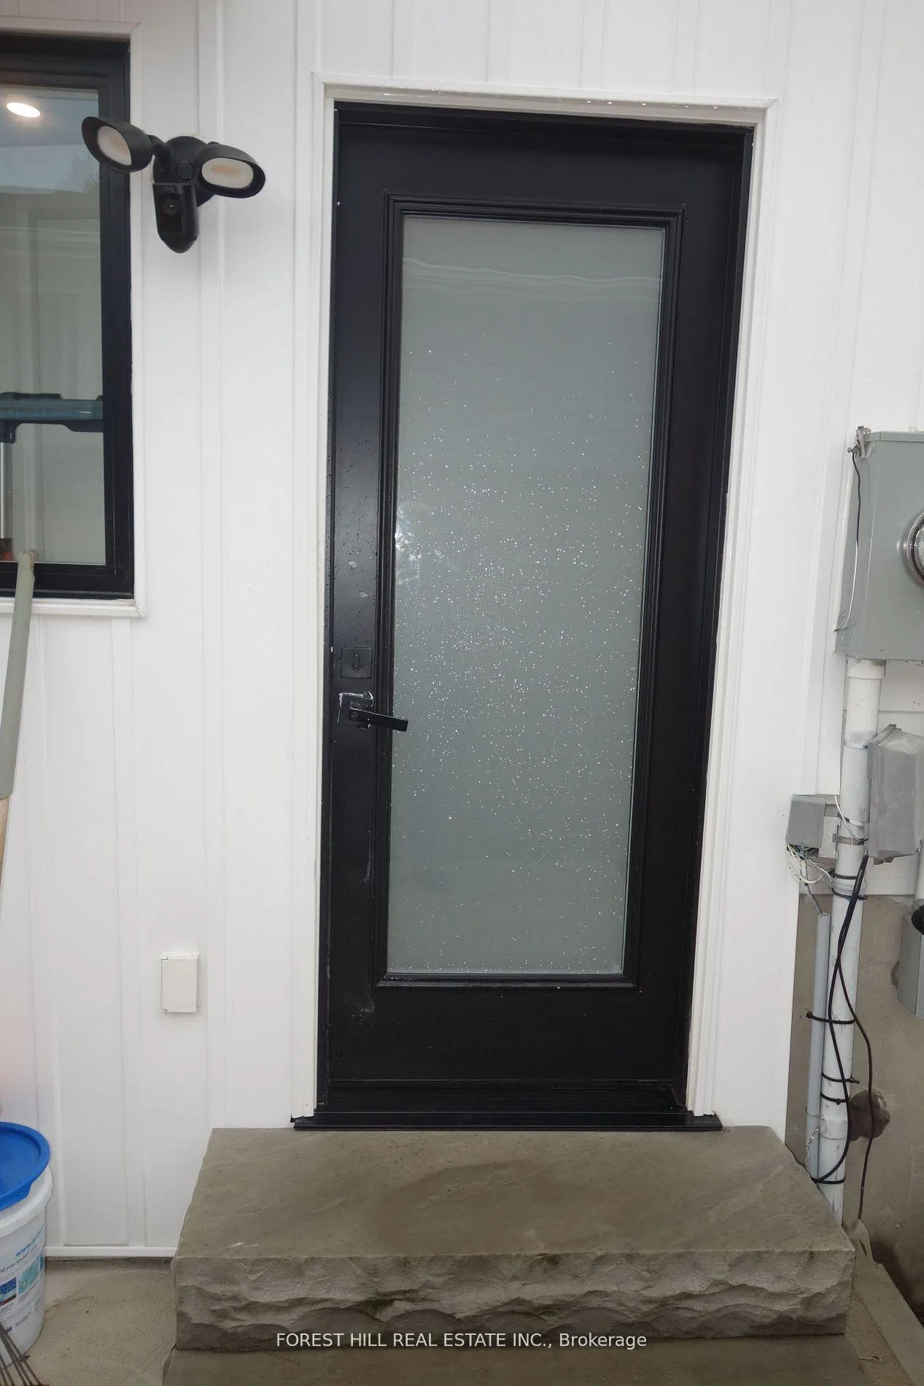
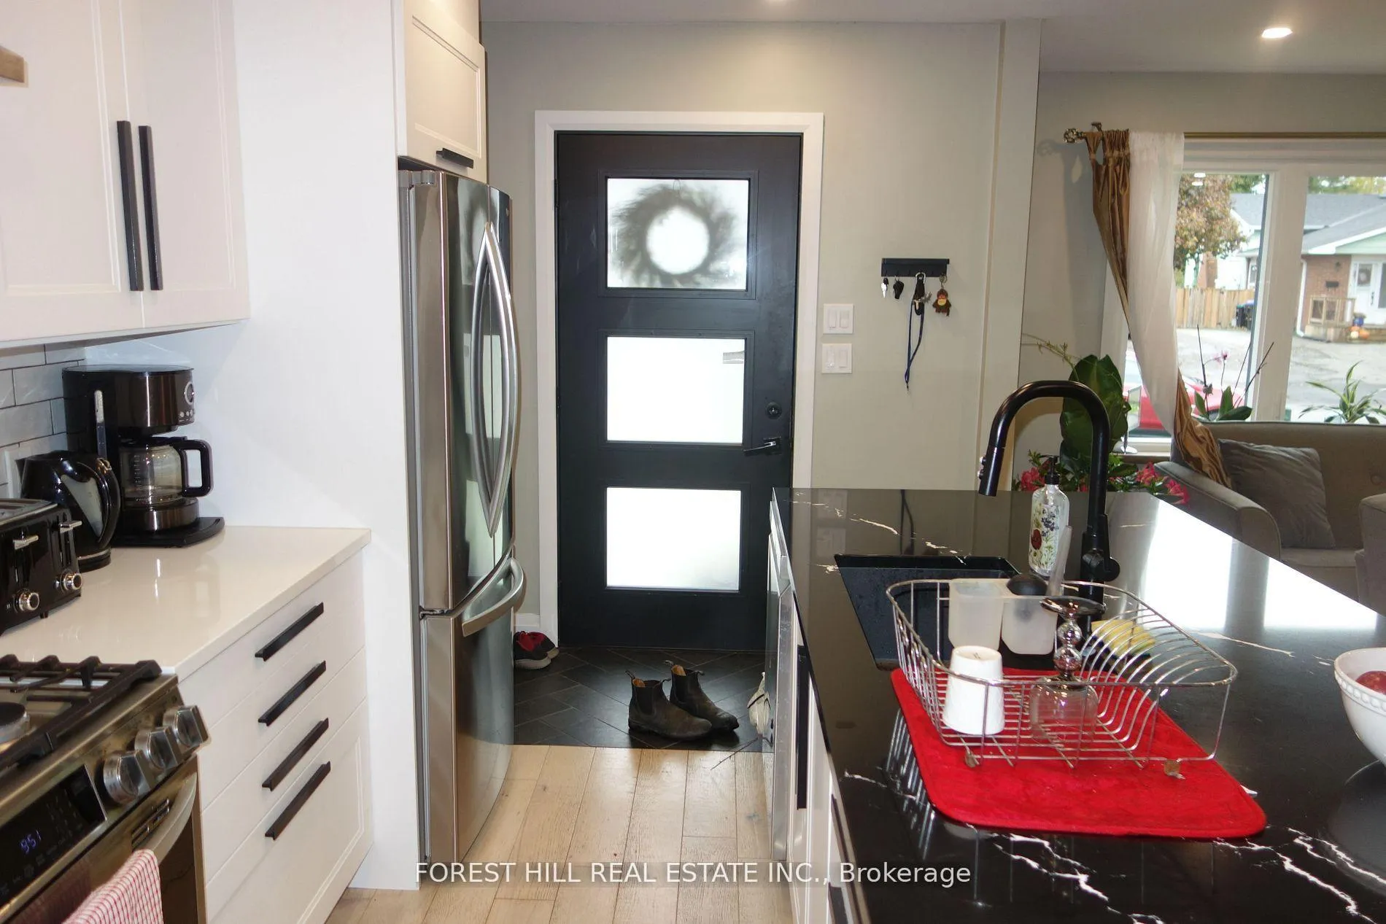
 See all 21 photos
Property history
Facts and features
- BasementFinished
- Age of home31–50 years
- Water, sewerMunicipal
- HeatingForced air
- Hardwood floors
- Central air
The homeDetached, Backsplit 3, Age 31–50 years
- Type: Detached
- Style: Backsplit 3
- Age: 31–50 years
- Living space: 700–1,100 sq ft
- Basement: Finished
InsideHardwood, Other, Rooms above ground 6
- Flooring: Hardwood
- Features: Other
- Rooms above ground: 6
- Rooms in the basement: 2
- Bedrooms: 3
- Bathrooms: 2
- Kitchens: 1
Outside and lotAluminum siding, brick front, Unknown, Unknown
- Exterior: Aluminum siding, brick front
- Roof: Unknown
- Foundation: Unknown
- Size: 35 × 100 ft
Parking3 Parking, Private
- Spaces: 3 Parking
- Driveway: Private
Heating, water and powerForced air, gas, Central air, Municipal water
- Heating: Forced air, gas
- Cooling: Central air
- Water: Municipal water
- Sewer: Municipal sewer
- Natural gas: Yes
- Hydro: Yes
- Cable: Available
- Telephone: Available
Costs and taxesTaxes $2,723 a year, HST included in the price
- Taxes, 2025: $2,723 a year
- HST: HST included in the price
Included in the saleHigh efficiency furnace with heat recovery unit. instant water heater. as per schedule b.
- Included: High efficiency furnace with heat recovery unit. instant water heater. as per schedule b.
NearbyFenced yard, park, school
- Close to: Fenced yard, park, school
Listing detailsS12676896, Sold, Jan 8, 2026
- MLS® number: S12676896
- Status: Sold
- Listed on: Jan 8, 2026
- Days on market: 41
- Updated: Feb 18, 2026
- Possession: Other
- Occupied by: Tenant
- Listing brokerage: FOREST HILL REAL ESTATE INC.
About this home
6 Leslie Drive, Collingwood, ON L9Y 4P2
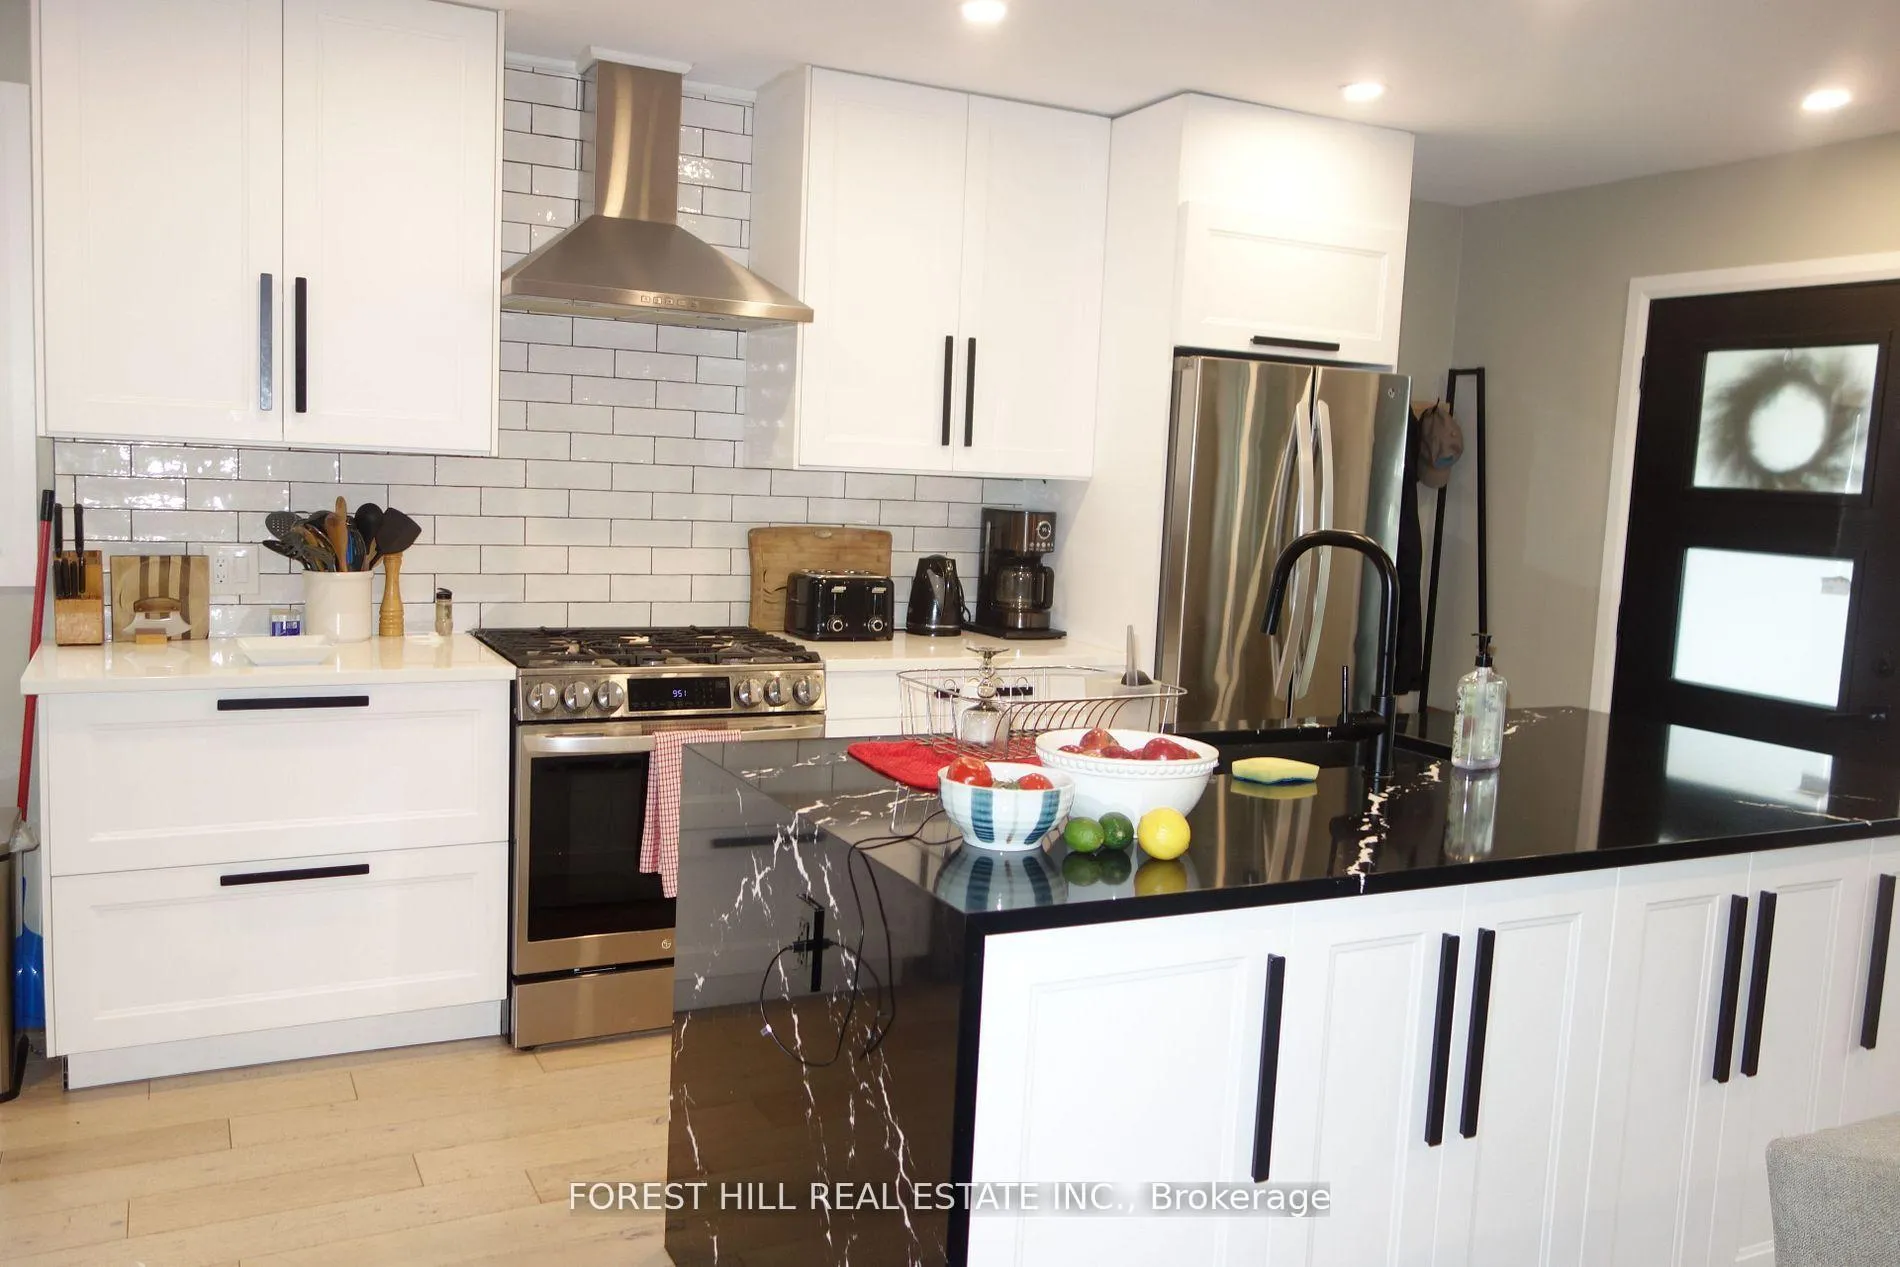
Great opportunity for wise buyers! Bright and spacious 3 bedroom backsplit with beautifully finished basement. Looks Bigger on the inside!. 2 modern designed bathrooms. Renovated top to bottom. Open concept main floor. White kitchen with waterfall island, quartz counters & Subway tile backsplash. Updated engineered/Laminate flooring, interior doors and trim throughout. Tons of pot lights. Ceiling fan in every BR. Modern windows. Basement office with Barn door, 200amp elec service. Recent furnace and roof. Basement crawl space tightly sealed. Deep driveway fits 3 cars. Fully fenced.
Ask about this home
A HOMEH agent will answer your questions about this home.
Around this home
Daily convenience, out of 100, from the distances below
Schools nearby
School rating, out of 10.
Helpful calculators
Your HOMEH agent

"I would see it this week."