

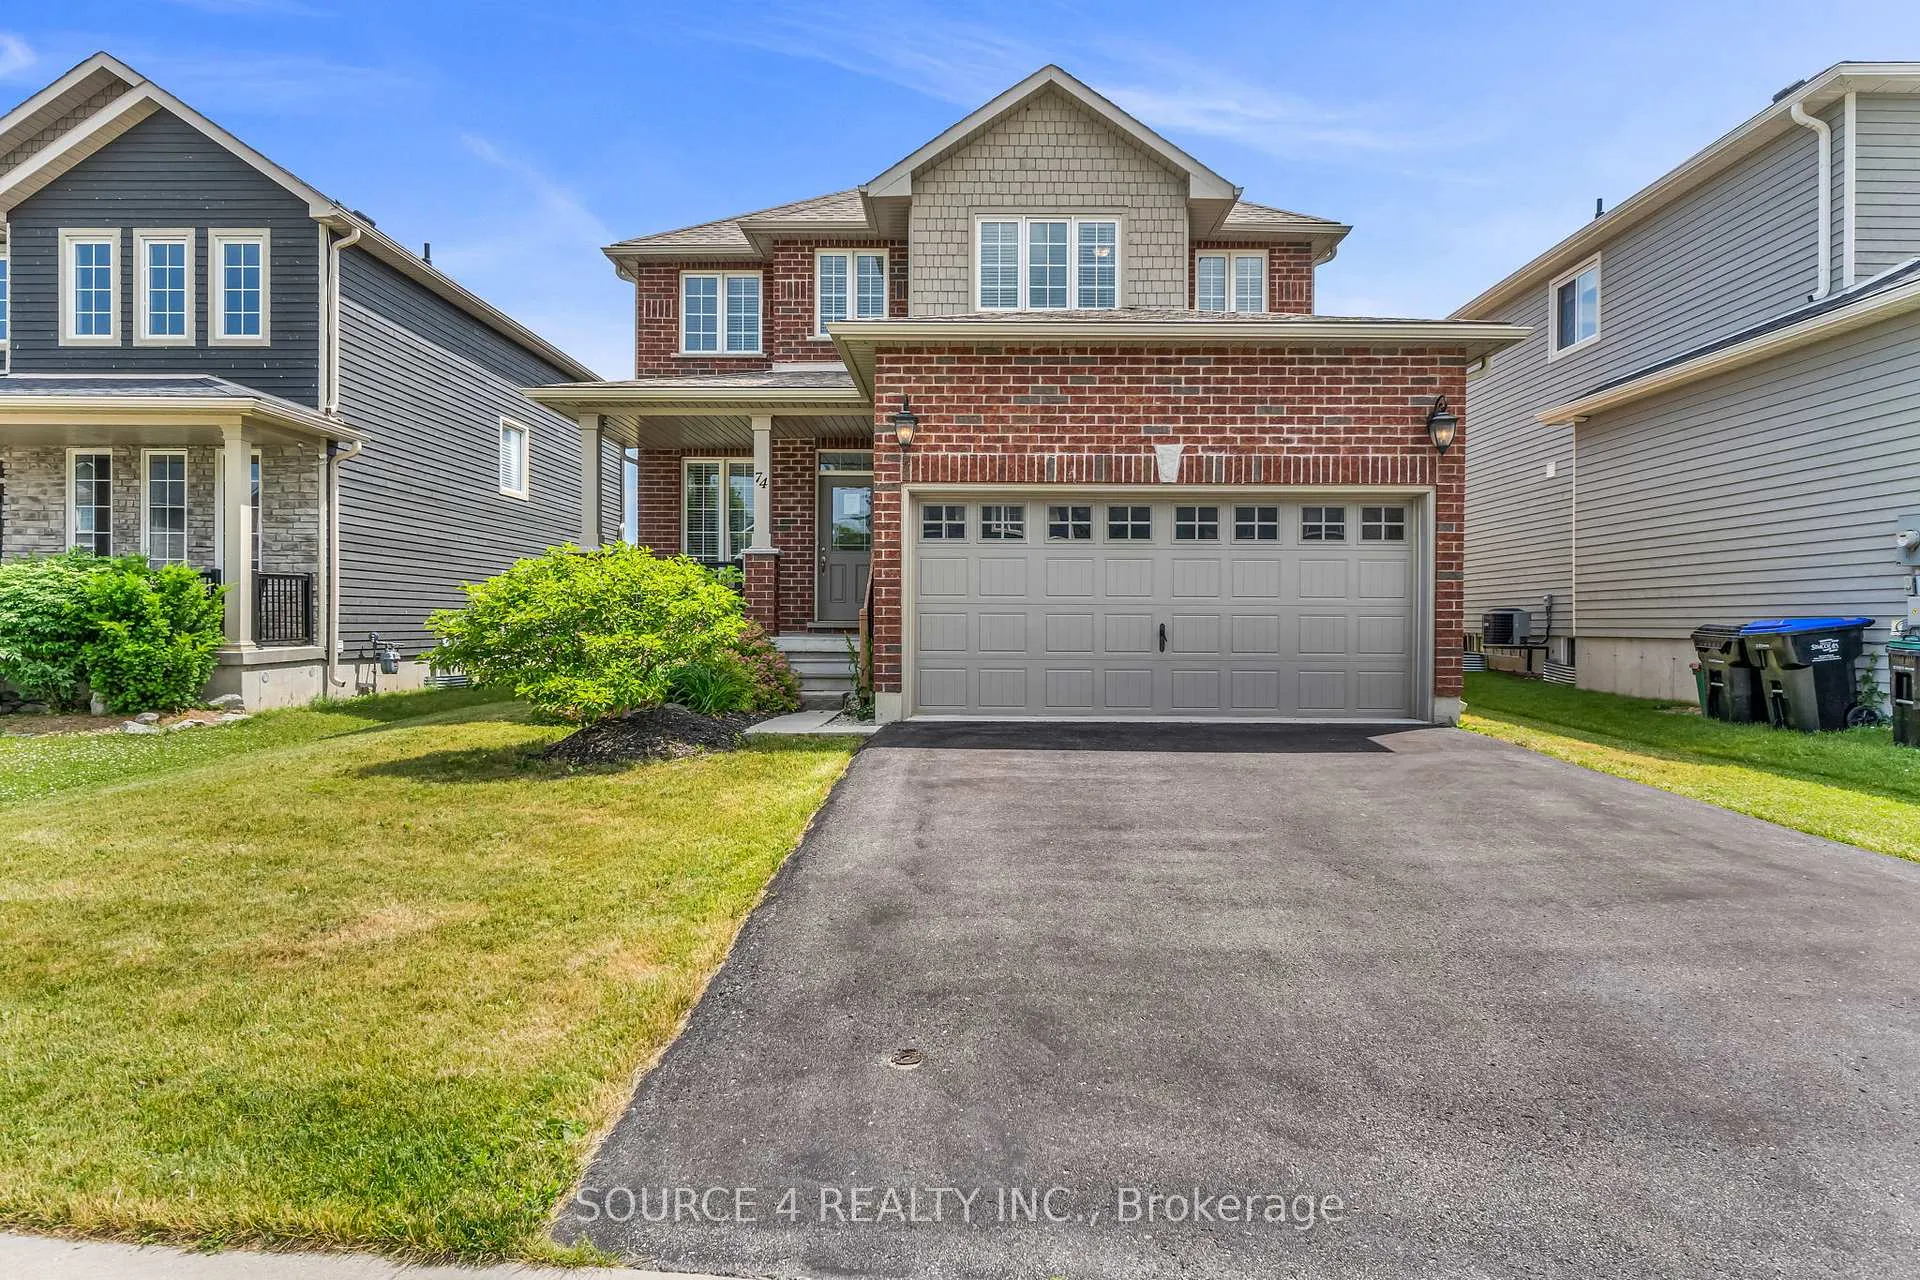
74 Lockerbie Crescent
74 Lockerbie Crescent
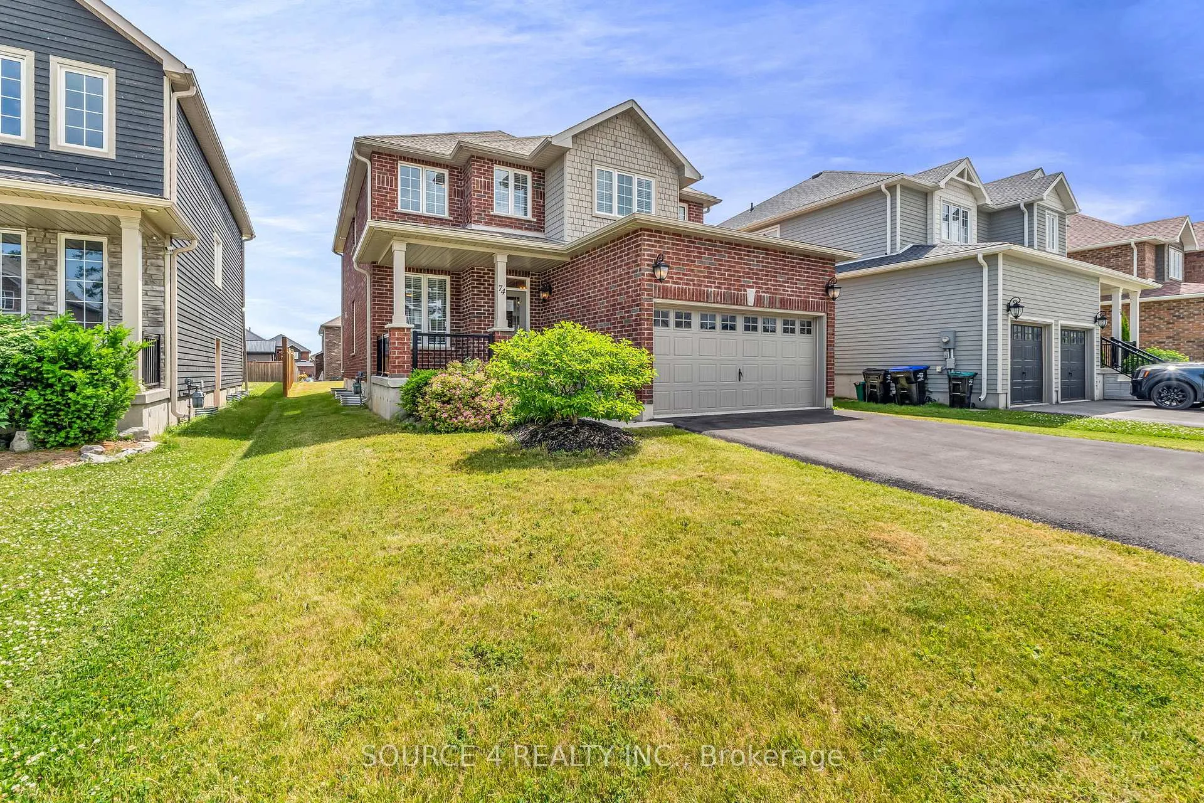
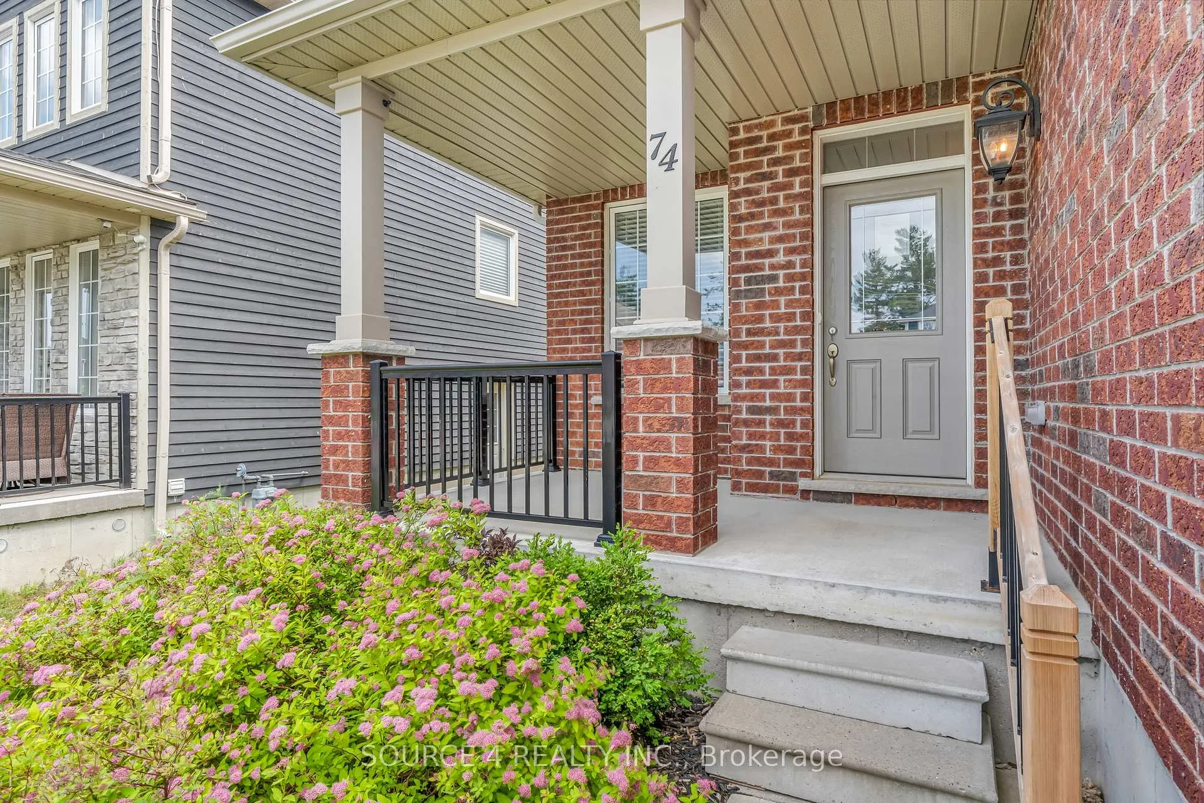
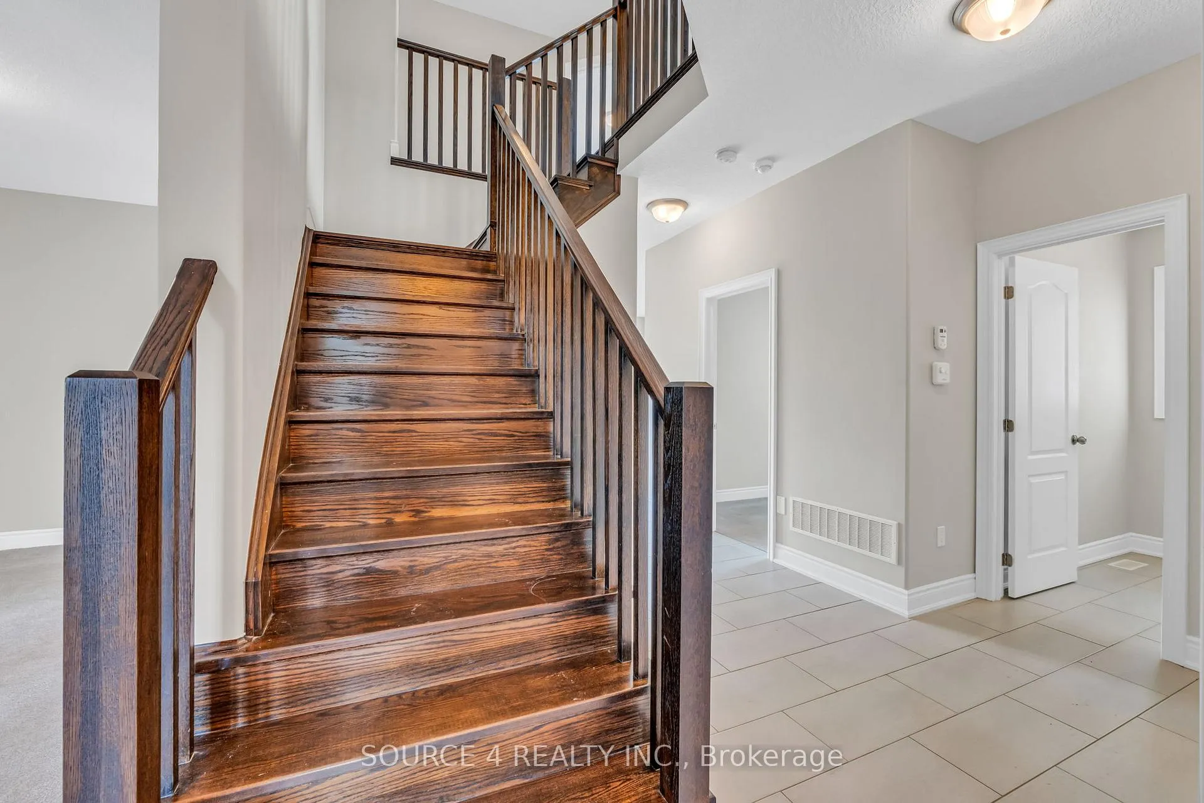
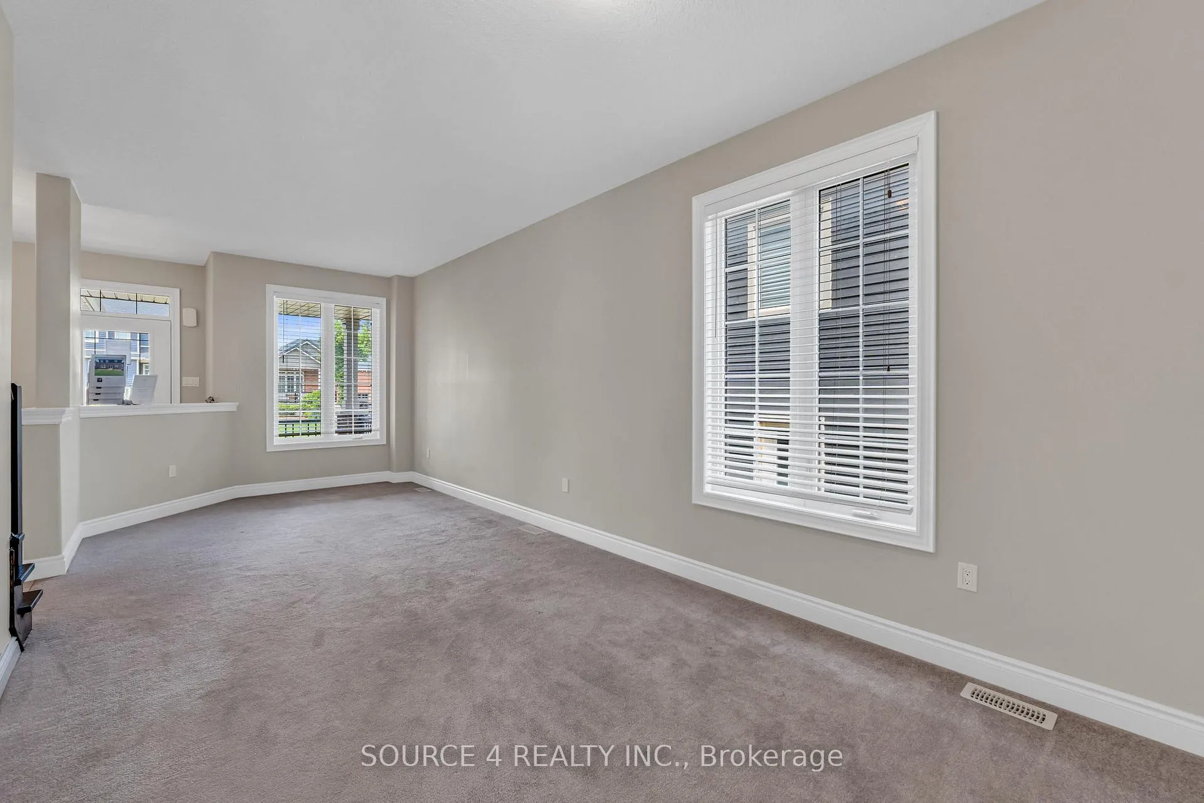 See all 34 photos
Property history
Facts and features
- BasementUnfinished
- Water, sewerMunicipal
- HeatingForced air
- CoolingCentral air
- Fireplace
- Central air
The homeDetached, 2-storey, 2,500–3,000 sq ft
- TypeDetached
- Style2-storey
- Living space2,500–3,000 sq ft
- BasementUnfinished
InsideFireplace Yes, Built-in oven, Rooms above ground 9
- FireplaceYes
- FeaturesBuilt-in oven
- Rooms above ground9
- Bedrooms4
- Bathrooms3
- Kitchens1
- Family roomYes
Outside and lotOther, Asphalt shingle, Concrete
- ExteriorOther
- RoofAsphalt shingle
- FoundationConcrete
- Size45.57 × 122.67 ft
Parking2 Garage, Attached, Private double
- Spaces2 Garage
- GarageAttached
- DrivewayPrivate double
Heating, water and powerForced air, gas, Central air, Municipal water
- HeatingForced air, gas
- CoolingCentral air
- WaterMunicipal water
- SewerMunicipal sewer
Costs and taxesTaxes $5,623 a year, HST included in the price
- Taxes, 2024$5,623 a year
- HSTHST included in the price
Listing detailsS12260787, Sold, Jul 3, 2025
- MLS® numberS12260787
- StatusSold
- Listed onJul 3, 2025
- Days on market137
- UpdatedNov 17, 2025
- PossessionFlexible
- Occupied byVacant
- Listing brokerageSOURCE 4 REALTY INC.
About this home
74 Lockerbie Crescent, Collingwood, ON L9Y 0H8
*Power Of Sale* Stunning Home Located On A Quiet, Family Friendly Street In Beautiful Collingwood! This Stunning Home Features 4 Generously Sized Bedrooms, And Over 2,500 Square Feet Of Above Ground Living Space. Stepping Into The Home You Are Greeted With A Bright And Airy Open Concept Design, And Large Windows Which Flood The Home With An Abundance Of Natural Light. The Large, Open Concept Kitchen Overlooks The Family Room, And Features A Walkout To The Private Backyard. The Primary Bedroom Features A Spa Inspired 5 Piece Ensuite, And Is Complete His And Hers Closets. The Remaining 3 Bedrooms Are Bright, Spacious, And Feature Large Closets Which Provide Ample Storage Space.
Ask about this home
A HOMEH agent will answer your questions about this home.
Around this home
Daily convenience, out of 100, from the distances below
Schools nearby
School rating, out of 10.
Helpful calculators
Your HOMEH agent

"I would see it this week."