

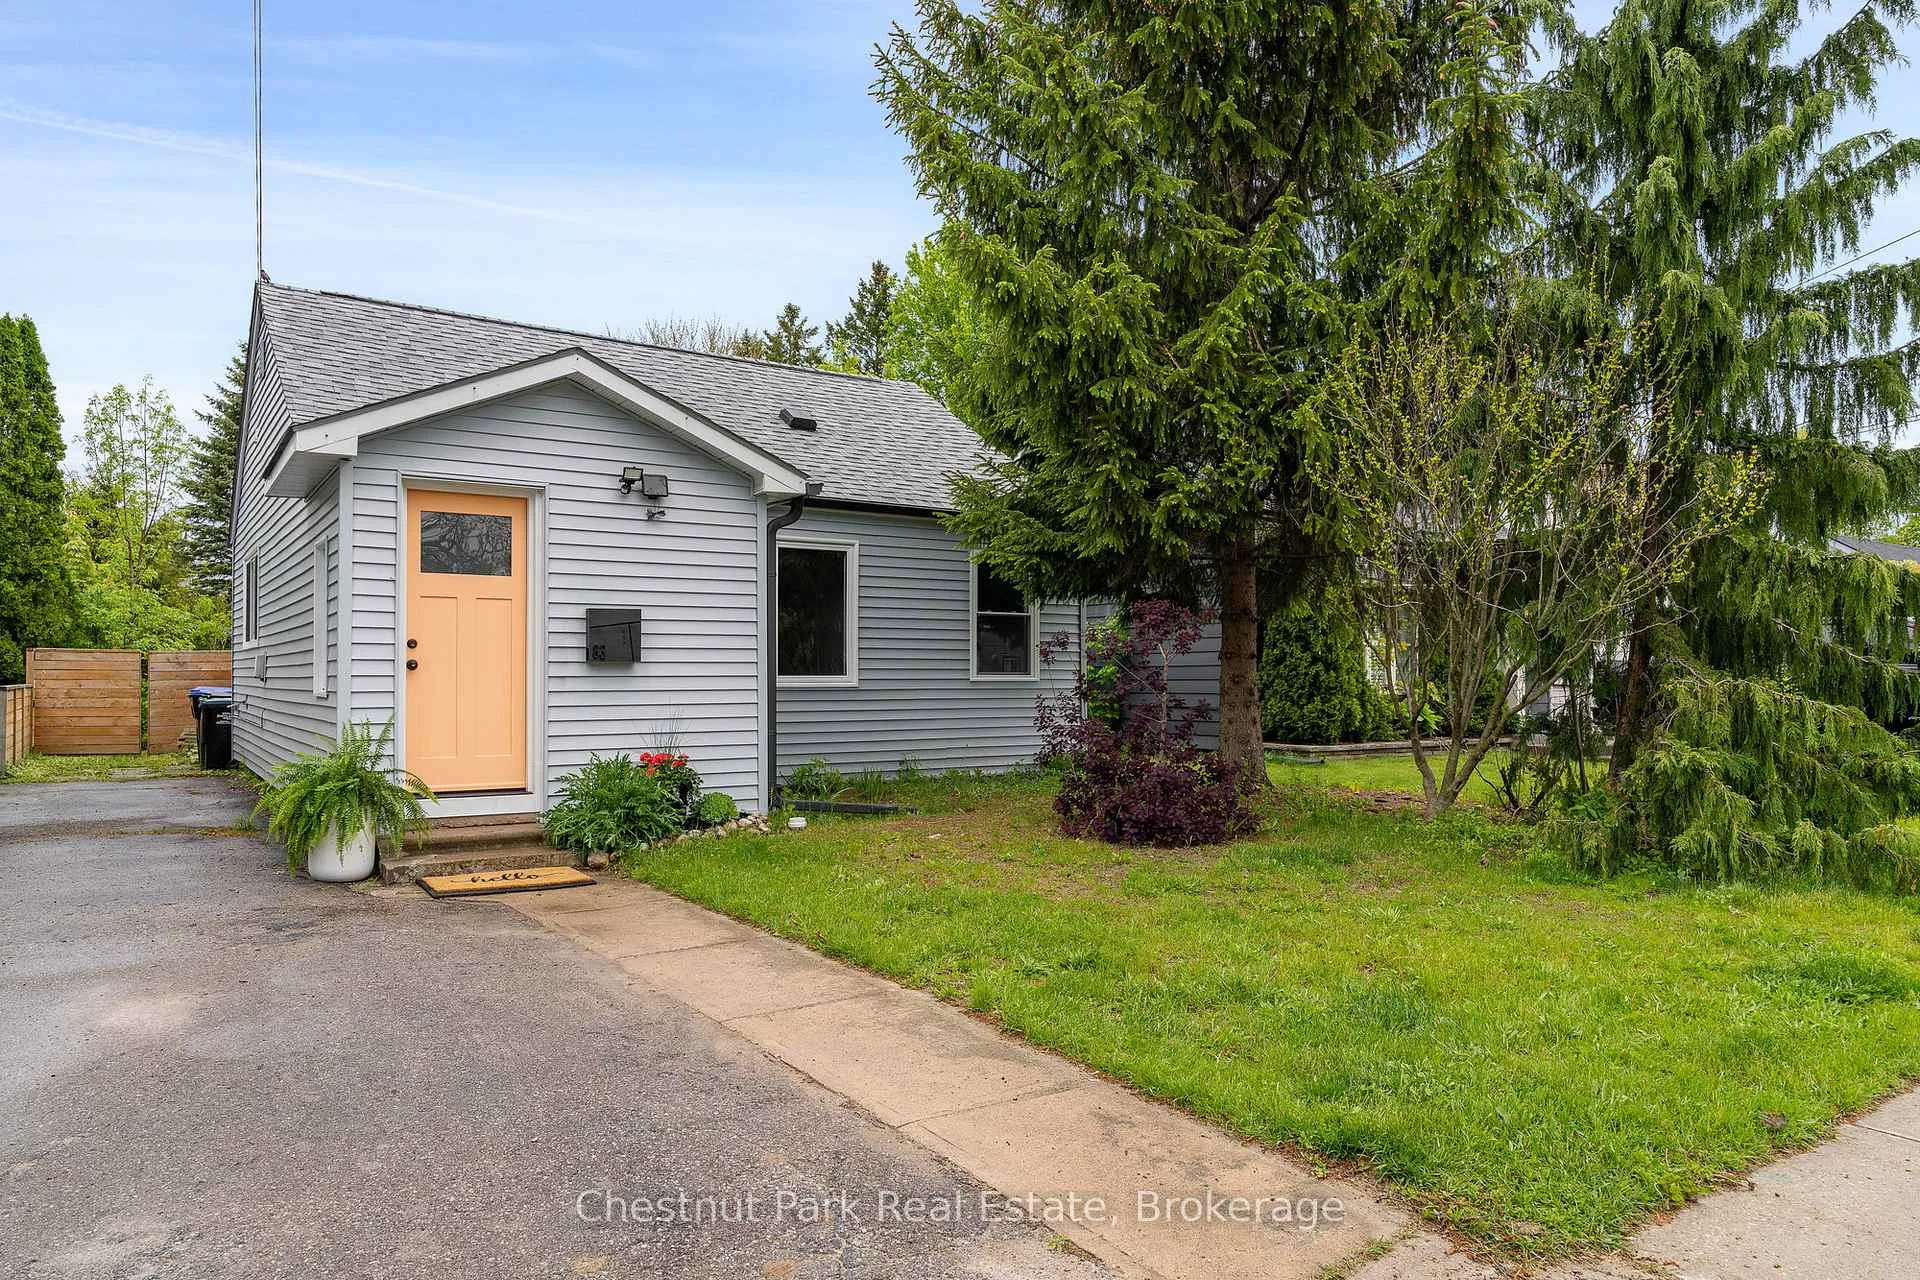
83 Ninth Street
83 Ninth Street
 See all 35 photos
Property history
- $599,000ExpiredList: 2025-05-30|End: 2025-11-17|171 daysS12185763
Facts and features
- BasementCrawl space
- Age of home51–99 years
- Price per sq ft~$666
- Water, sewerMunicipal
- Central air
The homeDetached, Bungalow, Age 51–99 years
- Type: Detached
- Style: Bungalow
- Age: 51–99 years
- Living space: 700–1,100 sq ft
- Basement: Crawl space
- Waterfront: None
InsideMain level, Primary bedroom - main floor, Carbon monoxide detectors, smoke detector
- Laundry: Main level
- Features: Primary bedroom - main floor
- Security: Carbon monoxide detectors, smoke detector
- Rooms above ground: 4
- Bedrooms: 2
- Bathrooms: 1
- Kitchens: 1
Outside and lotVinyl siding, Shingles, Concrete block
- Exterior: Vinyl siding
- Roof: Shingles
- Foundation: Concrete block
- Features: Deck
- Other structures: Shed
- Size: 40.57 × 165.93 ft
- Shape: Irregular
- Zoning: R2
Parking2 Parking, Available
- Spaces: 2 Parking
- Driveway: Available
Heating, water and powerForced air, gas, Central air, Municipal water
- Heating: Forced air, gas
- Cooling: Central air
- Water: Municipal water
- Sewer: Municipal sewer
Costs and taxesTaxes $2,514 a year, HST included in the price, Water heater
- Taxes, 2024: $2,514 a year
- HST: HST included in the price
- Rental items: Water heater
- Under contract: Hot water heater
Included in the saleDishwashere, dryer, refridgerator, stove, washer, window coverings, Not included None
- Included: Dishwashere, dryer, refridgerator, stove, washer, window coverings
- Not included: None
NearbyBeach, golf, hospital, school, skiing
- Close to: Beach, golf, hospital, school, skiing
Listing detailsS12185763, Expired, May 30, 2025
- MLS® number: S12185763
- Status: Expired
- Listed on: May 30, 2025
- Days on market: 171
- Updated: Nov 17, 2025
- Possession: Immediate
- Occupied by: Vacant
- Listing brokerage: Chestnut Park Real Estate
About this home
83 Ninth Street, Collingwood, ON L9Y 2G3
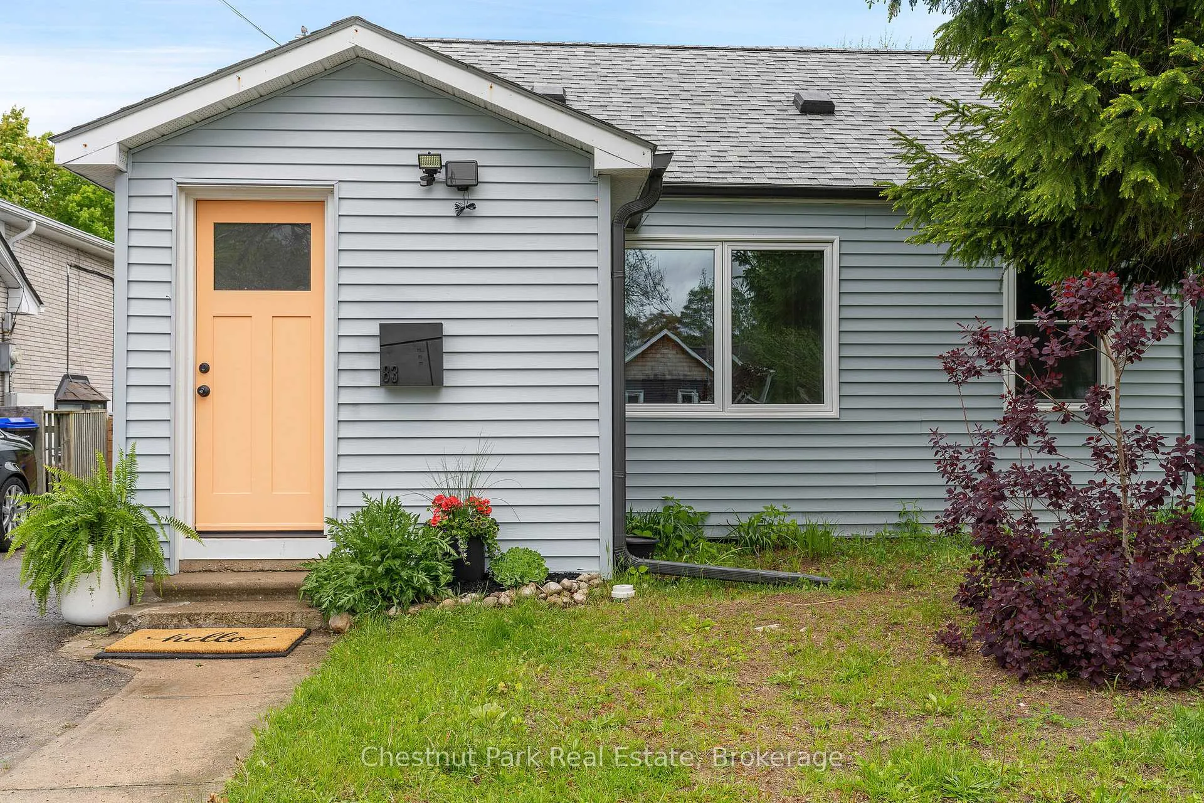
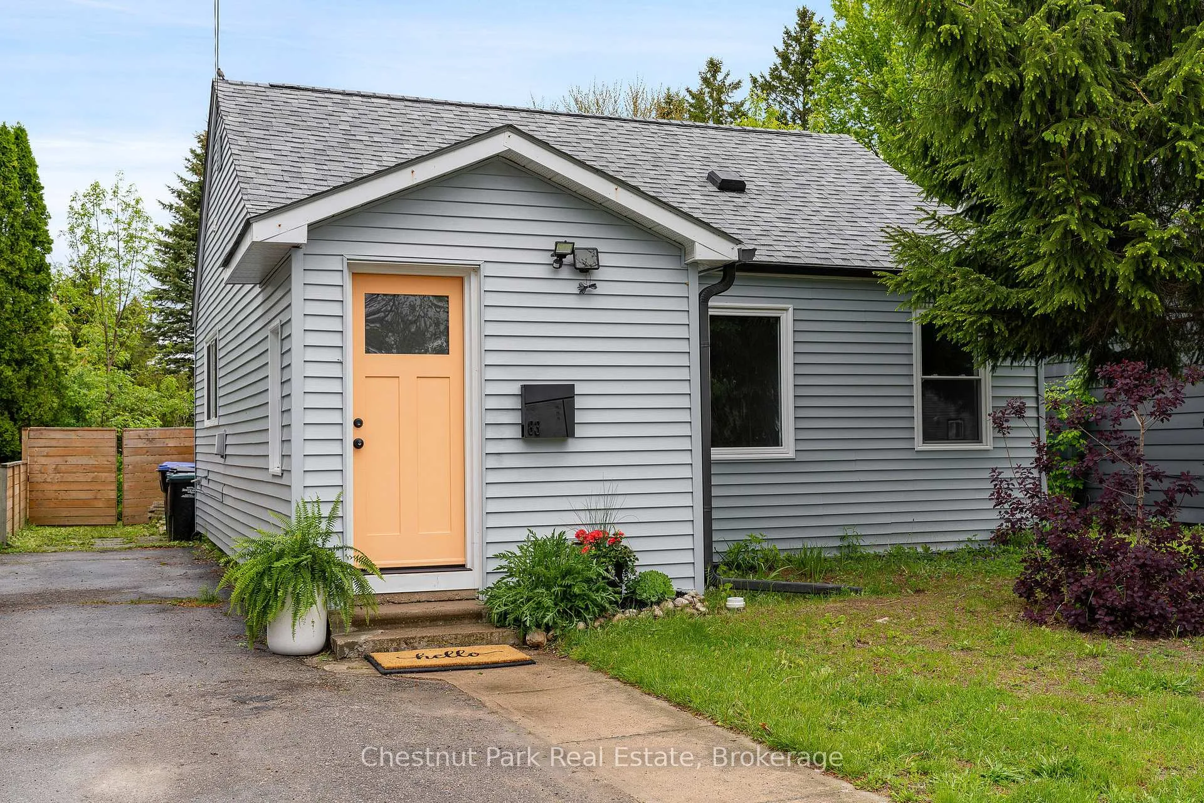
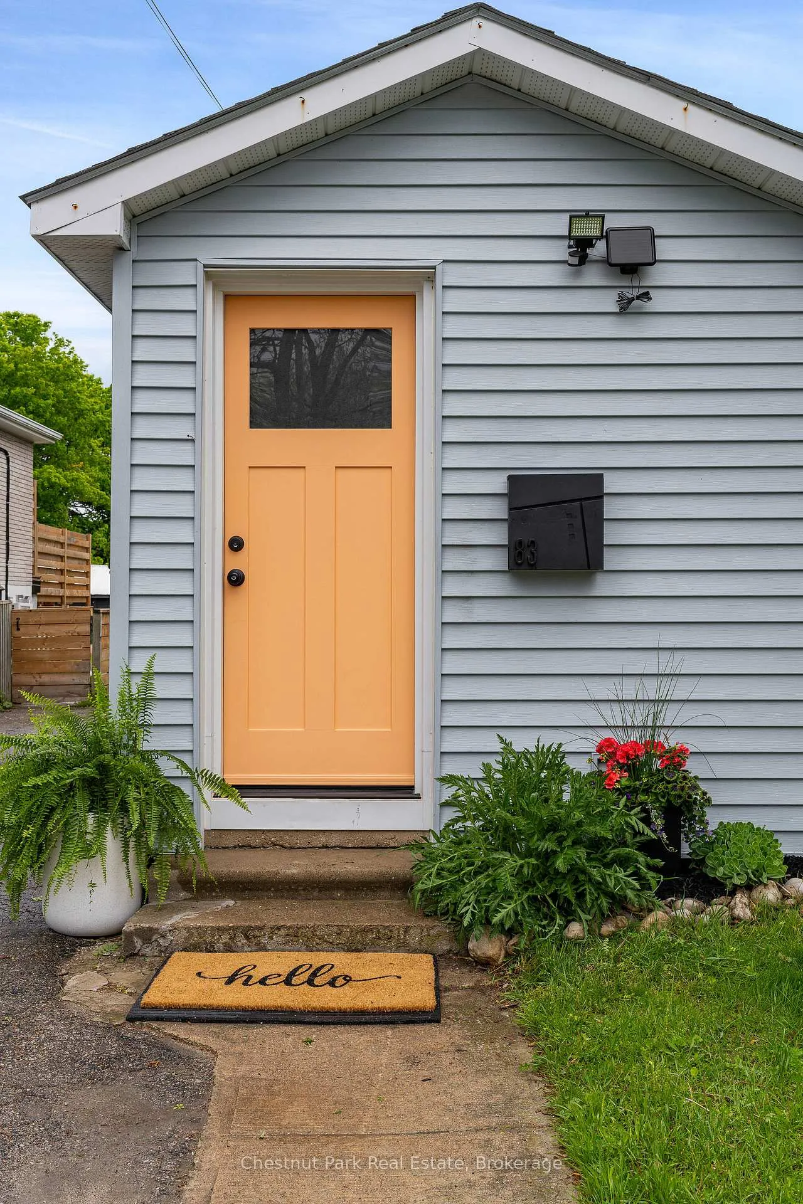
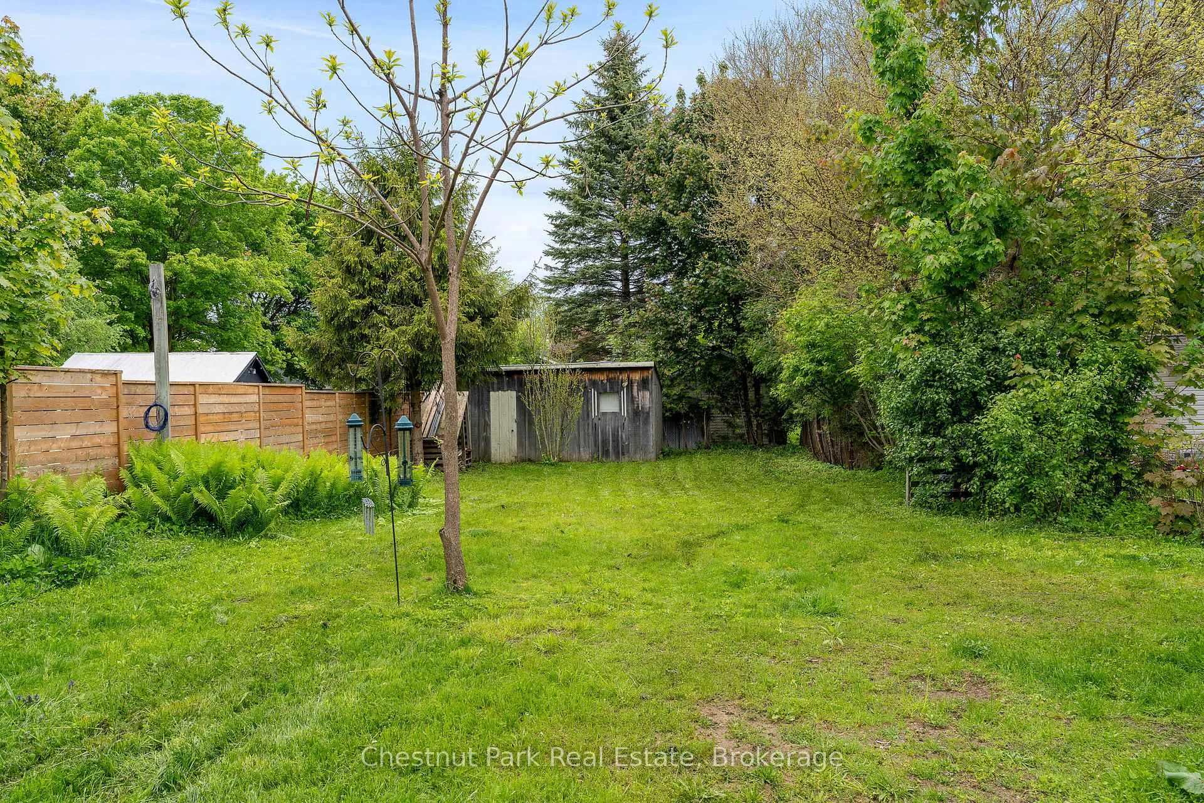
Bungalow in downtown Collingwood! Charming and beautifully updated wartime home within walking distance to downtown Collingwood. This 2 bed, 1 bath home is full of character and light, with original hardwood floors, a sunny galley kitchen, and a spacious primary bedroom with access to a loft ideal for extra storage. The 165' deep, private lot features mature trees, recently completed deck (2025) and an opportunity for a gardener or landscaper's touch with shed/workshop included for creative projects or practical storage. Thoughtfully updated with key upgrades to the interior and exterior including roof (2020), windows/doors (2021), siding and water/sewer lines (2022), partial updated fencing and new gate (2023) while interior updates include a refreshed mudroom and dining room flooring, kitchen sink, and light fixtures throughout. Inquire with Listing Realtor for the complete list. Embrace a lifestyle of comfort and convenience in this welcoming home, steps from downtown Collingwood shops, restaurants and trails and minutes from Southern Georgian Bay's year round recreations! Some photos have been virtually staged.
Ask about this home
A HOMEH agent will answer your questions about this home.
Around this home
Daily convenience, out of 100, from the distances below
Schools nearby
School rating, out of 10.
Helpful calculators
Your HOMEH agent

"I would see it this week."