

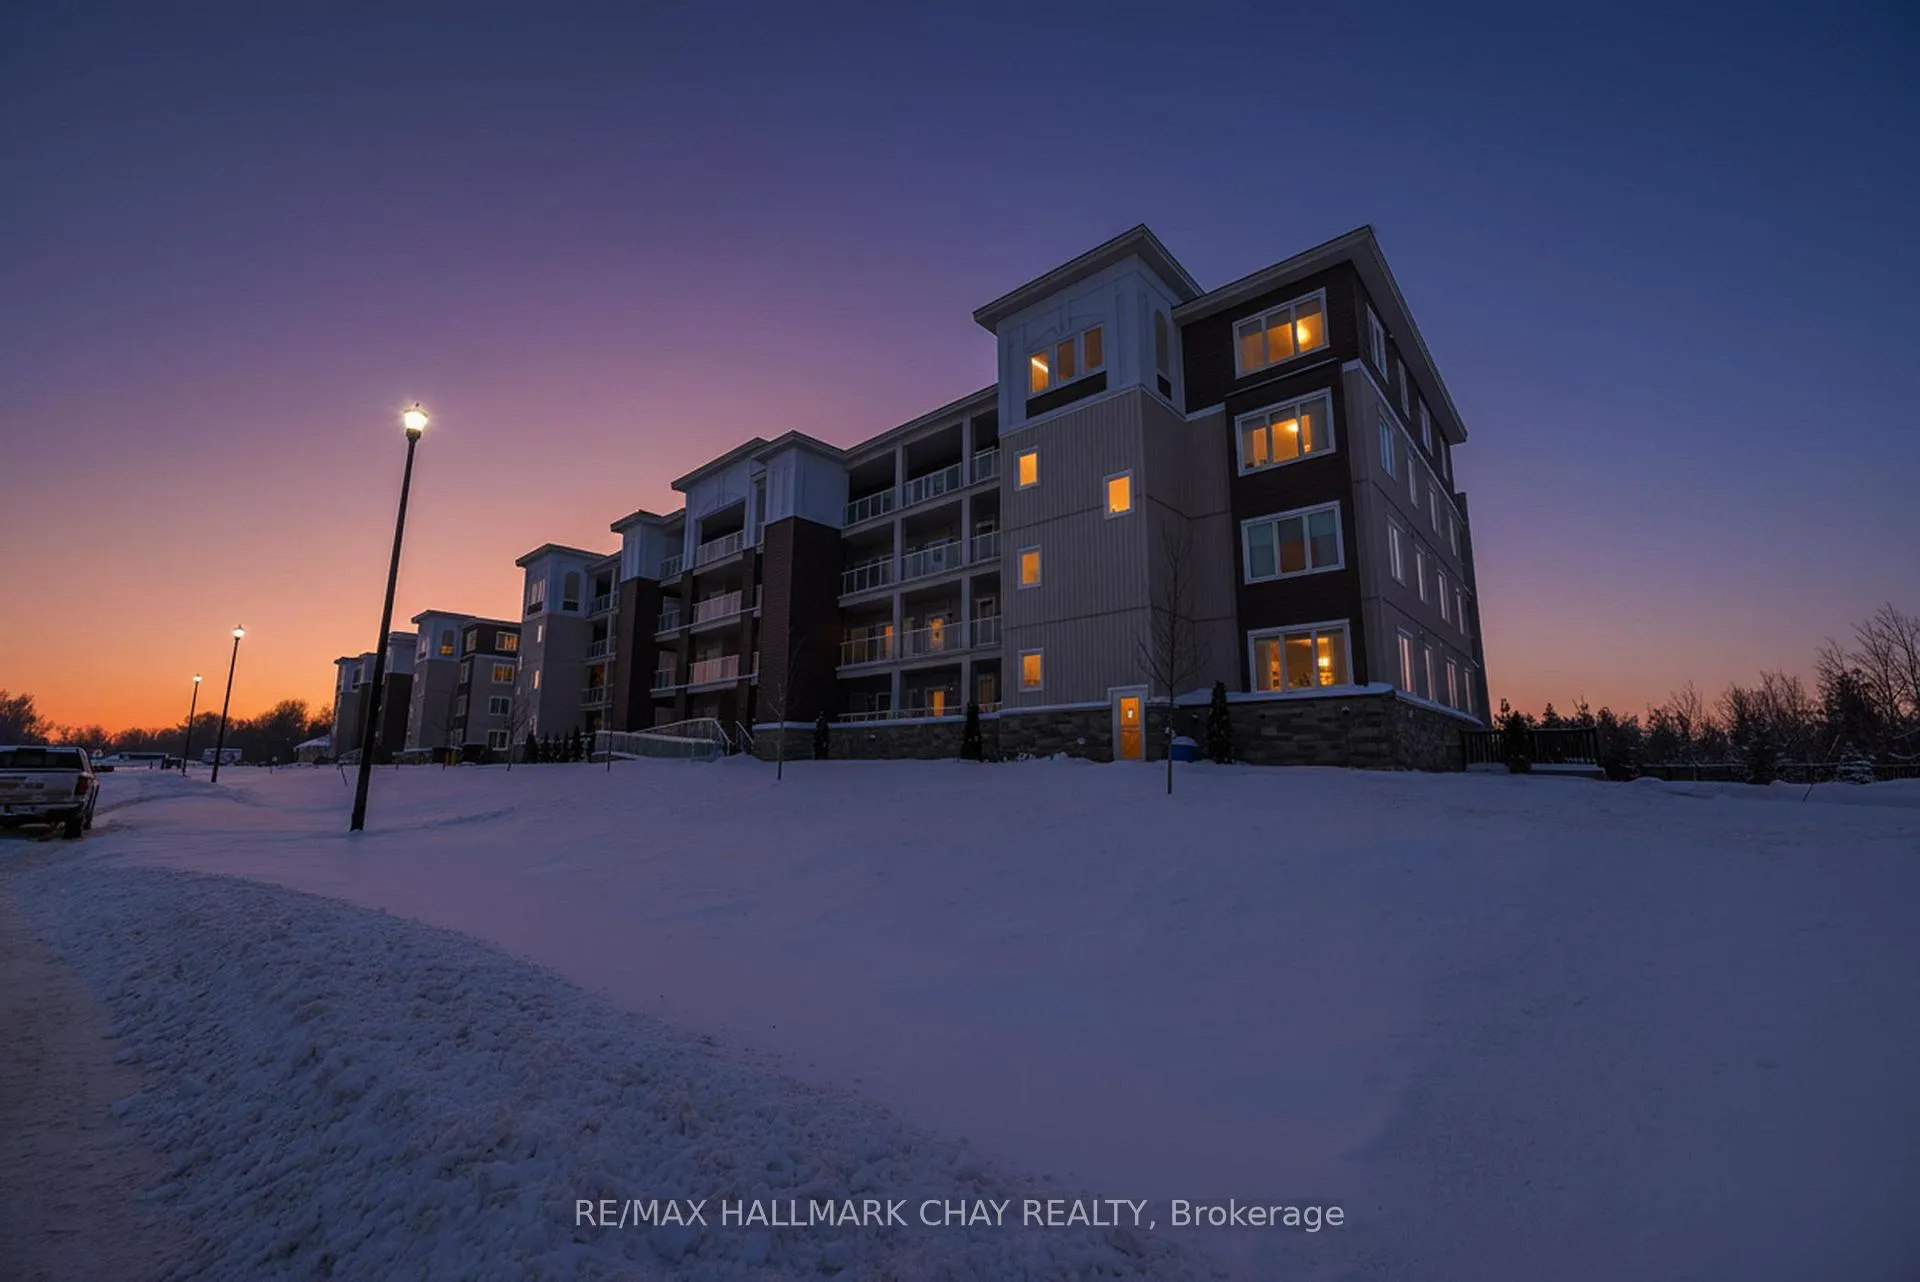
Unit 110, 5 Spooner Crescent
Unit 110, 5 Spooner Crescent
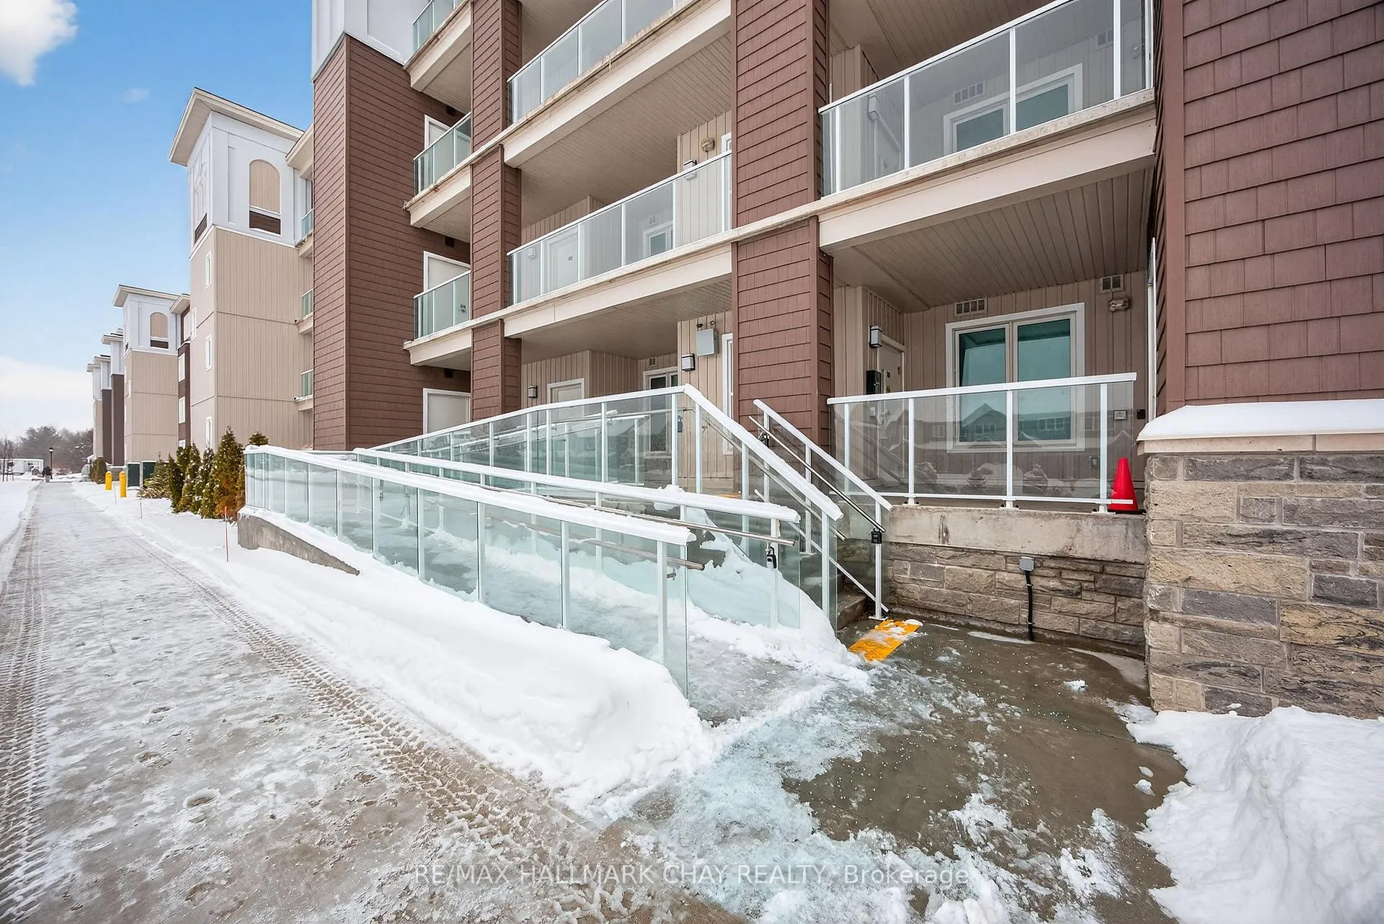
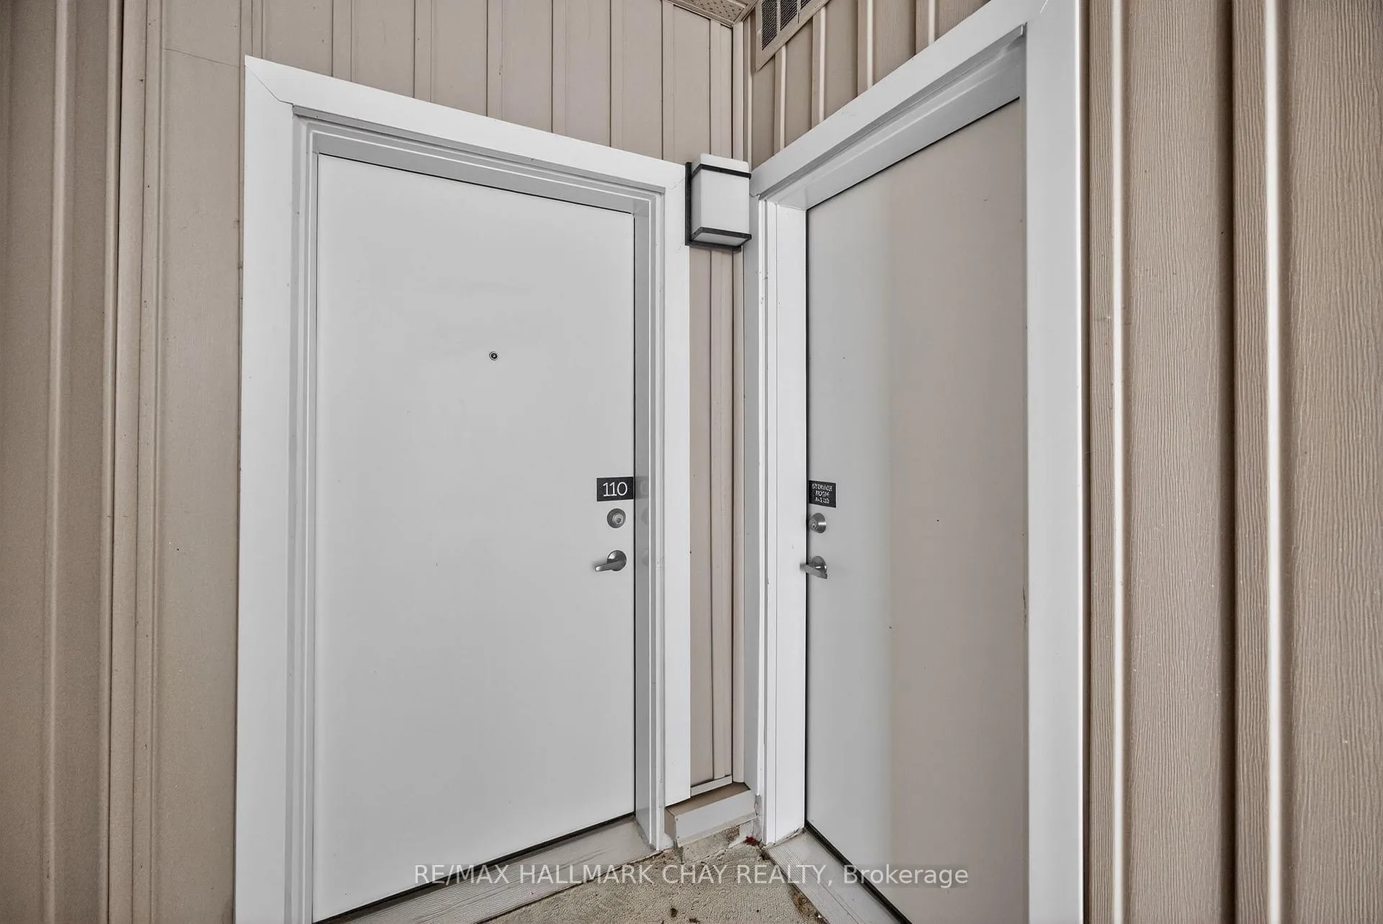
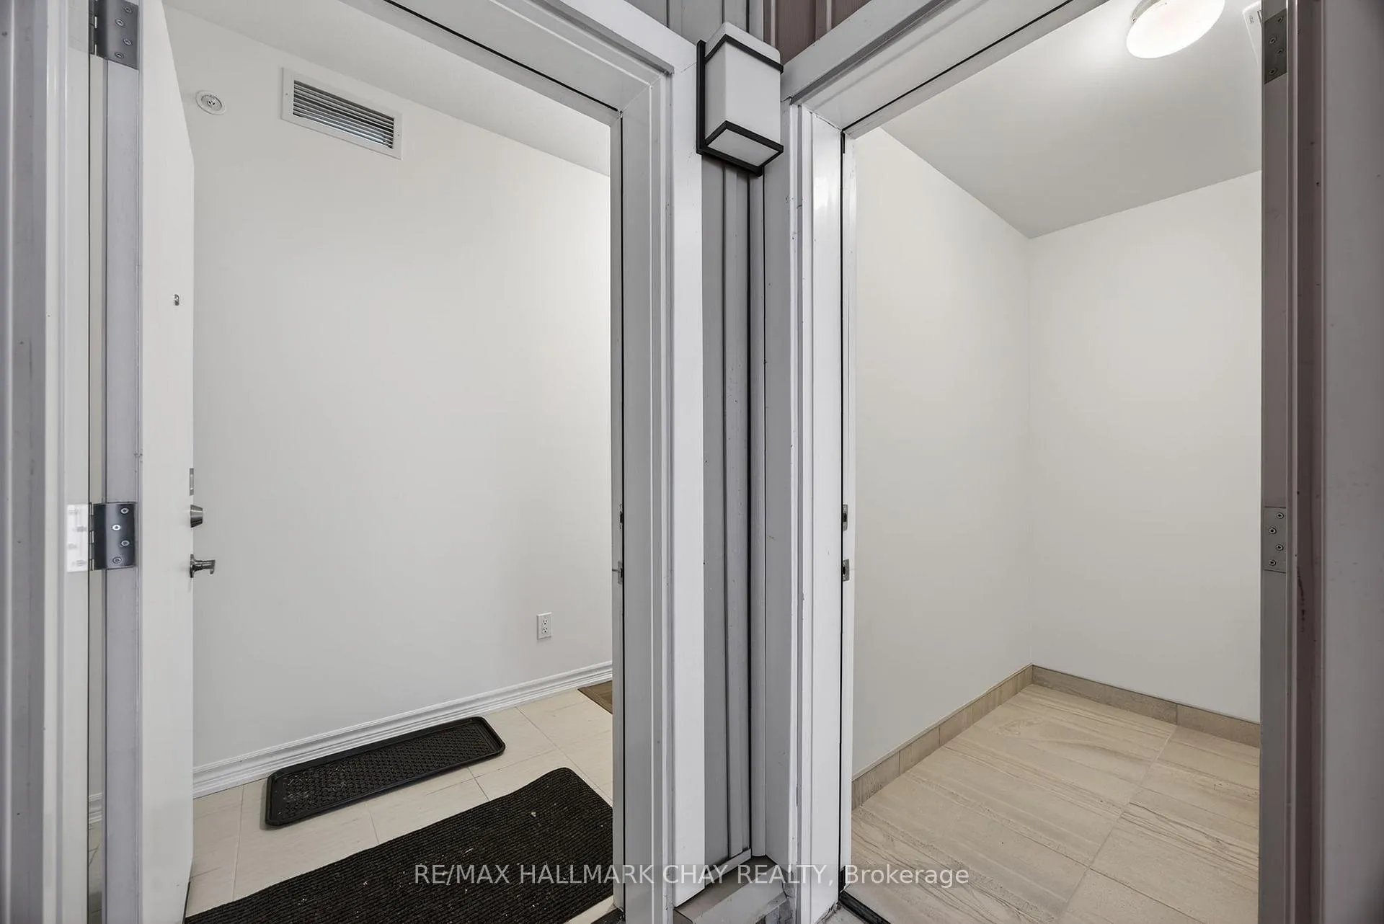
 See all 50 photos
Property history
Facts and features
- ExposureNorth west
- LaundryIn hall, in-suite laundry, closet
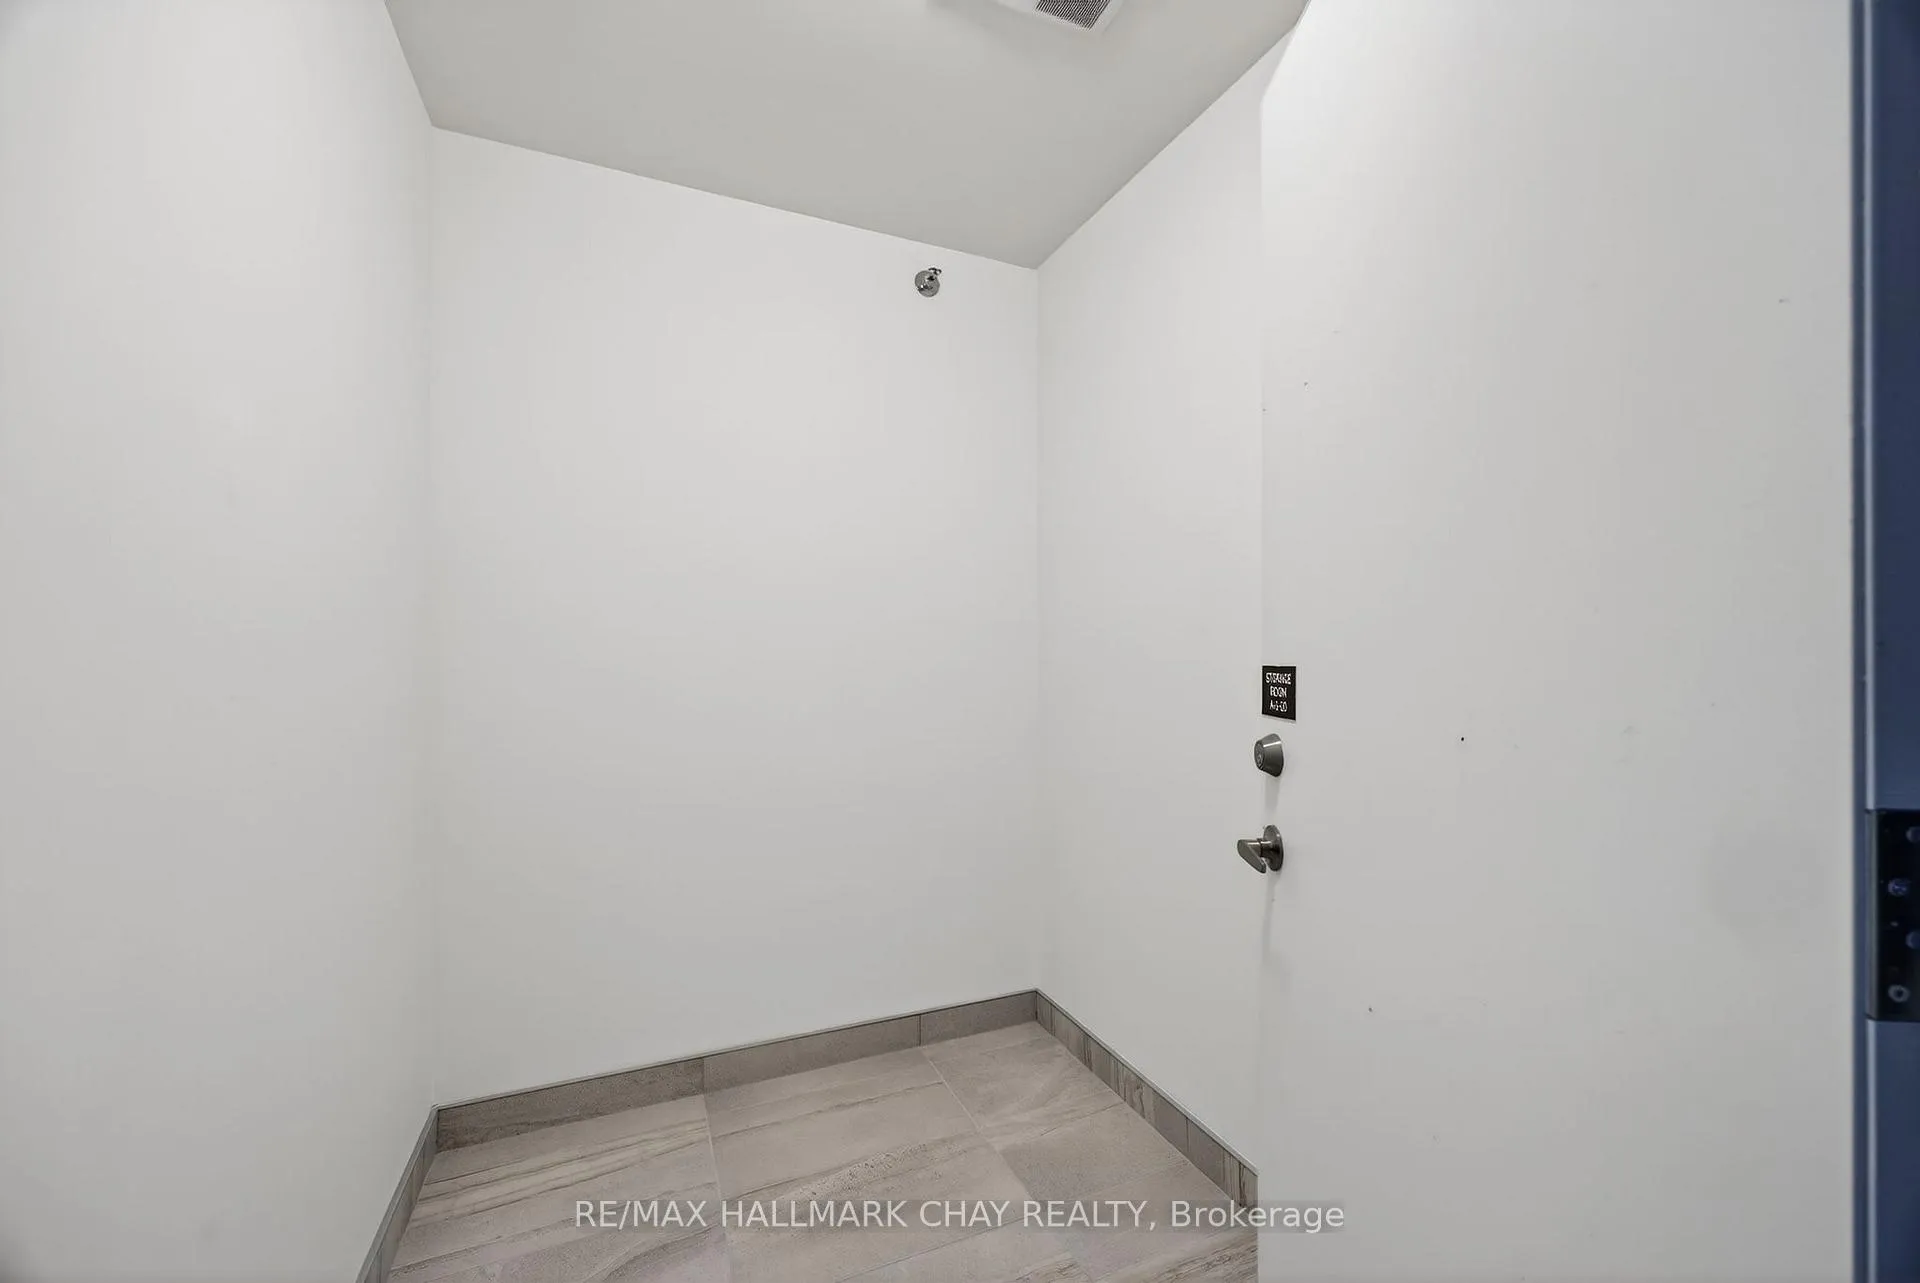
- LockerOwned
- BalconyOpen
- Central air
- Exercise room
- Lap pool
- Outdoor pool
The homeCondo Apartment, Apartment, New
- TypeCondo Apartment
- StyleApartment
- AgeNew
- Living space1,000–1,199 sq ft
- BasementNone
- ExposureNorth West
InsideCarpet free, In hall, in-suite laundry, laundry closet, Carpet free, storage
- FlooringCarpet free
- LaundryIn hall, in-suite laundry, laundry closet
- FeaturesCarpet free, storage
- SecurityCarbon monoxide detectors, smoke detector
- ElevatorYes
- Rooms above ground7
- Bedrooms2 + 1 in the basement
- Bathrooms2
- Kitchens1
OutsideBrick, brick veneer, Poured concrete, Open
- ExteriorBrick, brick veneer
- FoundationPoured concrete
- BalconyOpen
Parking and locker1 Parking, Underground, Parking type Owned
- Spaces1 Parking
- GarageUnderground
- Parking typeOwned
- DrivewayUnderground
- LockerOwned
- Locker level1, beside front door
BuildingThe view at blue fairway, Condo corporation 514, Bbqs allowed, elevator, exercise room, lap pool, outdoor pool, visitor parking
- NameThe view at blue fairway
- Condo corporation514
- AmenitiesBbqs allowed, elevator, exercise room, lap pool, outdoor pool, visitor parking
- PetsAllowed
Heating, water and powerForced air, gas, Central air
- HeatingForced air, gas
- CoolingCentral air
Costs and taxesTaxes $3,009 a year, Condo fee $490 a month, Parking included, building insurance included, common elements included
- Taxes, 2025$3,009 a year
- Condo fee$490 a month
- Fee includesParking included, building insurance included, common elements included
- HSTHST included in the price
Included in the saleStove, fridge, dishwasher, washer & dryer. all electrical light fixtures.
- IncludedStove, fridge, dishwasher, washer & dryer. all electrical light fixtures.
NearbyGolf, skiing
- Close toGolf, skiing
Listing detailsS12679354, Sold, Jan 6, 2026
- MLS® numberS12679354
- StatusSold
- Listed onJan 6, 2026
- Days on market141
- UpdatedMay 27, 2026
- PossessionFlexible
- Occupied byVacant
- Listing brokerageRE/MAX HALLMARK CHAY REALTY
About this home
Unit 110, 5 Spooner Crescent, Collingwood, ON L9Y 0Z5
*NEVER LIVED IN UNIT*. Welcome to The Artisan at The View Condos - a beautifully designed 2 bedroom + den, 2 bathroom condo offering 1,015 sq ft plus a 136 sq ft balcony. Pristine and move-in ready, this suite has never been lived in and features brand-new, never-used appliances, delivering a true fresh-start living experience.The bright, open-concept living and dining area is filled with beautiful natural light, enhanced by 9-foot ceilings and large sliding glass doors that open to a spacious 17' x 8' balcony featuring framed glass railings and a gas BBQ hookup, ideal for relaxing or entertaining. The contemporary kitchen is finished with granite countertops, 4-inch granite edging, designer cabinetry, under-cabinet lighting, and stainless steel appliances, including a gas stove.The primary bedroom offers a generous layout with a walk-in closet and private ensuite featuring a granite-topped vanity and a shower/tub combination. The second bedroom includes a reach-in closet and is served by a second full bathroom with a frameless glass walk-in shower, ideal for guests or family. The separate den provides flexible space well suited for a home office or reading nook. Additional features include in-suite laundry, independent climate control, secure underground parking with key-fob access, and a large storage closet conveniently located beside the unit's front door, consistent with the building's design.Residents enjoy access to builder amenities including a gym, outdoor pool, men's and women's change rooms, and a playground, enhancing the lifestyle appeal for families, guests, and year-round residents alike. Located close to trails, golf, skiing, and downtown amenities, this never-lived-in condo offers modern comfort and low-maintenance living in a sought-after four-season destination.
Ask about this home
A HOMEH agent will answer your questions about this home.
Know more about The View at Blue Fairway
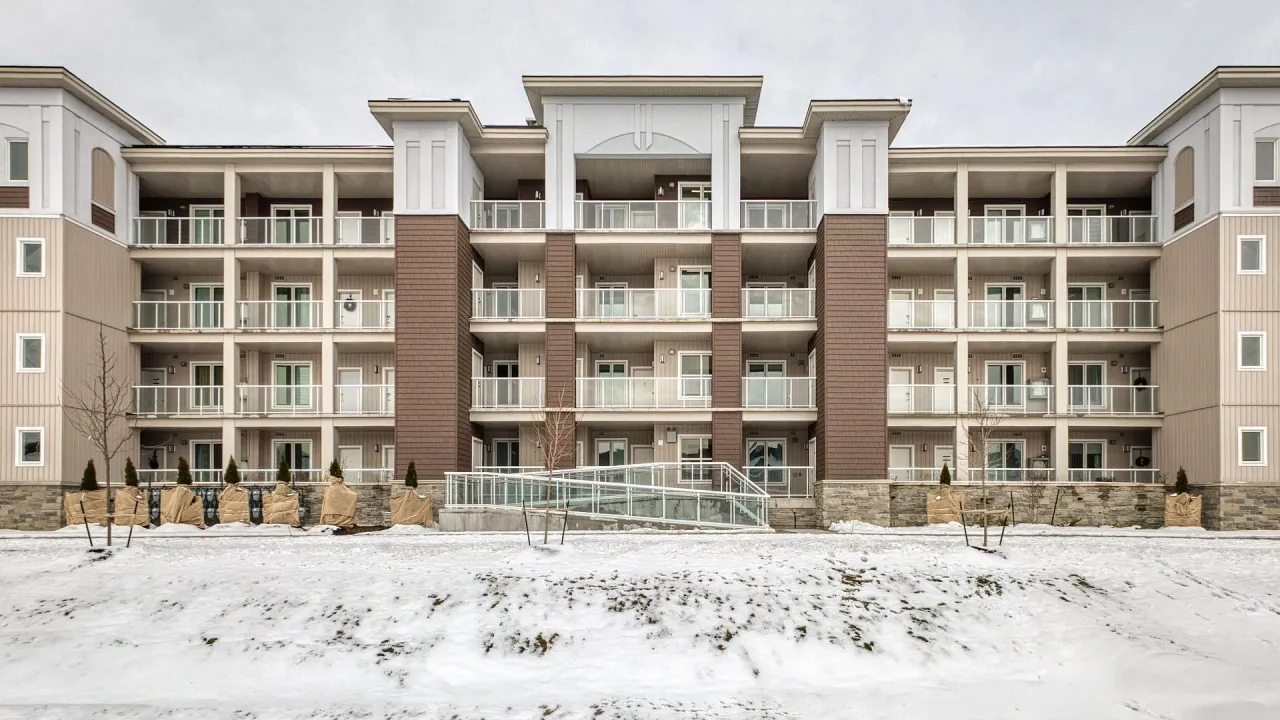
Condo building · 5 Spooner Crescent
The View at Blue Fairway is a condo. Right now 2 for sale are on the market here.
No similar units for sale in The View at Blue Fairway right now.
Around this home
Daily convenience, out of 100, from the distances below
Schools nearby
School rating, out of 10.
Helpful calculators
Your HOMEH agent

"Priced 5% under the Hestimate. I would see it this week."