

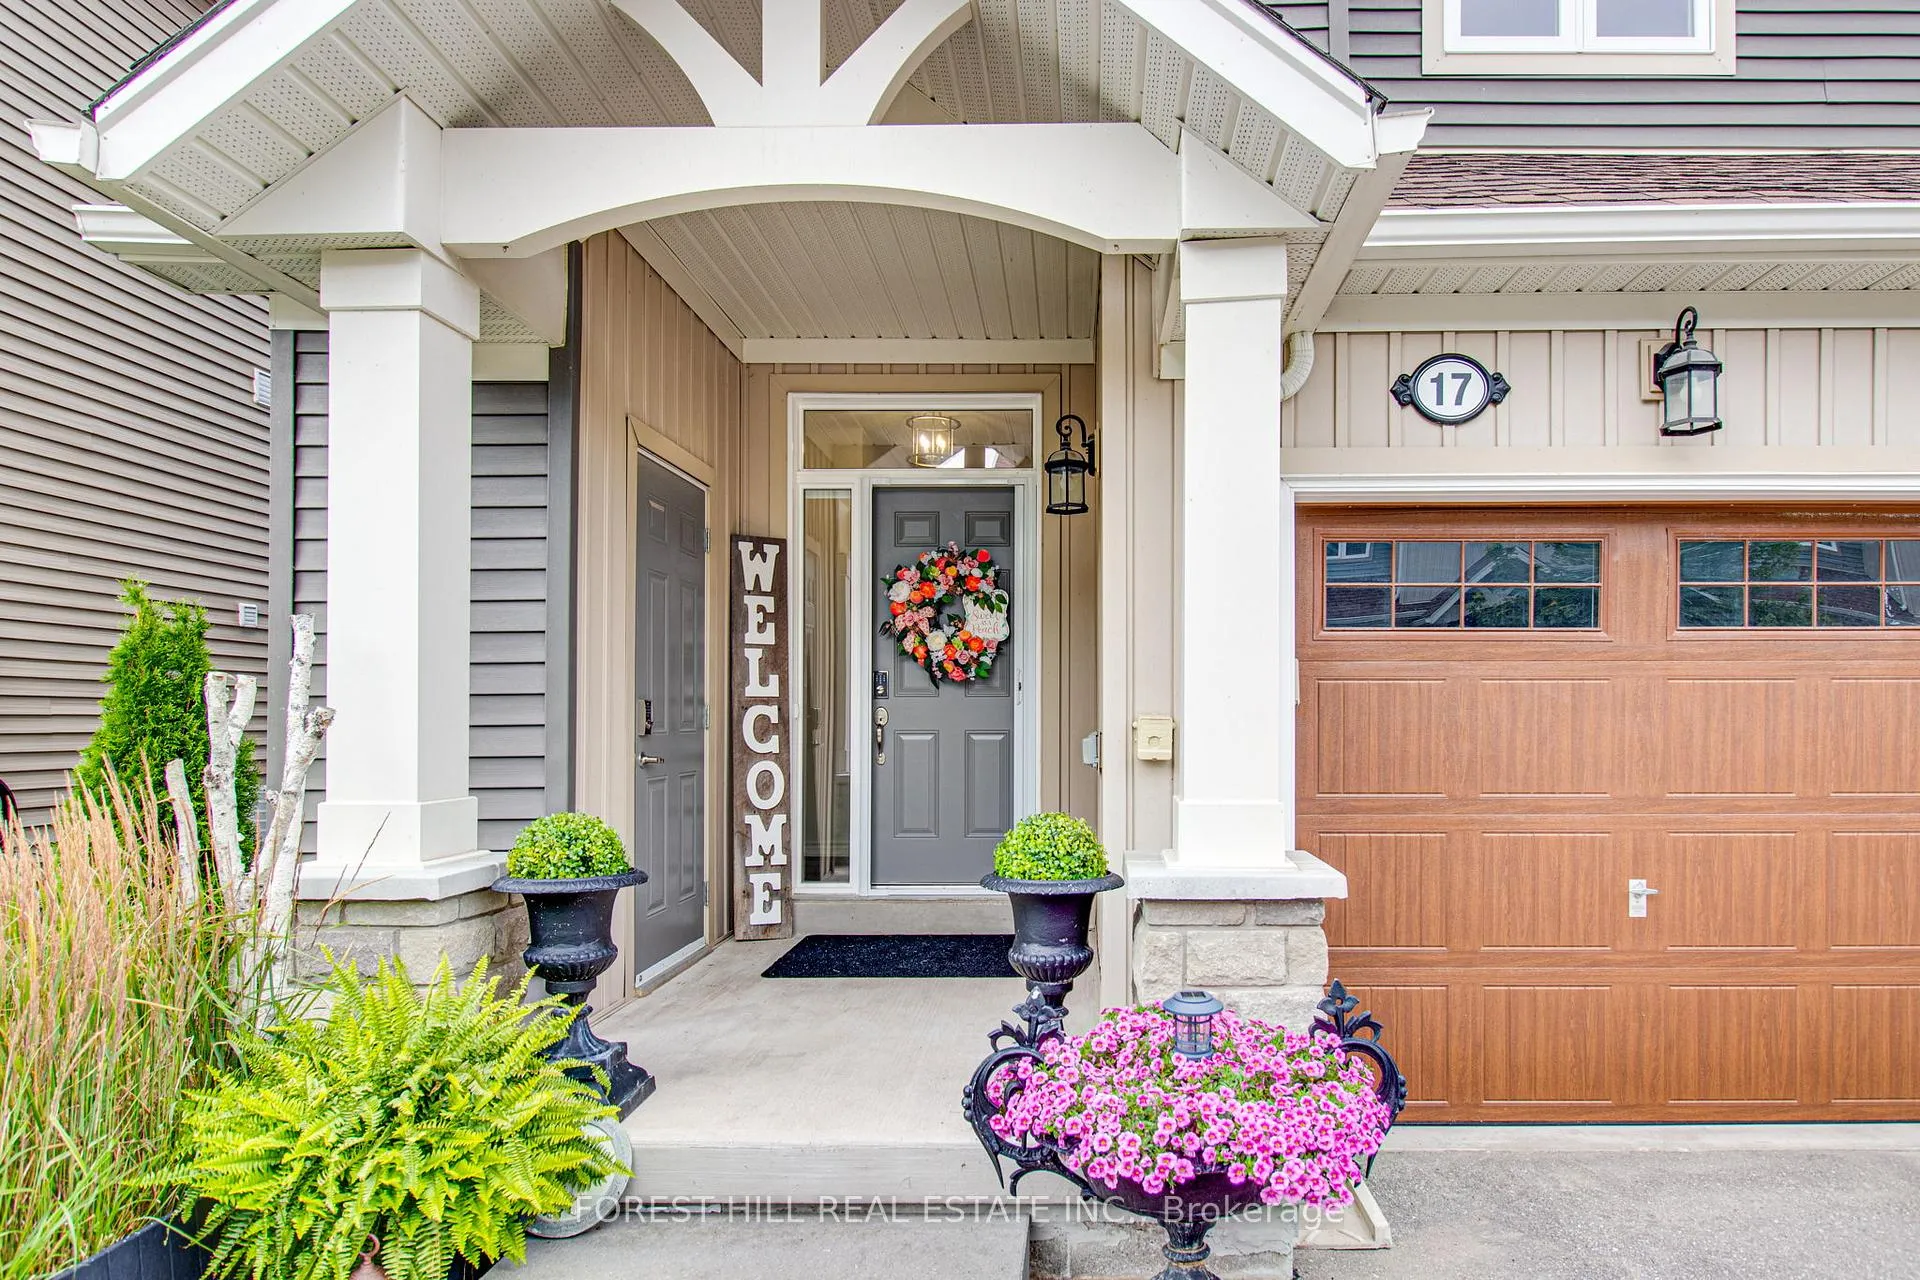
17 Gregory Avenue
17 Gregory Avenue
 See all 40 photos
Property history
Facts and features
- BasementFinished
- Age of home6–15 years
- Water, sewerMunicipal
- HeatingForced air
- Hardwood floors
- Fireplace
- Central air
- Inground pool
The homeFreehold Townhouse, 2-storey, Age 6–15 years
- Type: Freehold Townhouse
- Style: 2-storey
- Age: 6–15 years
- Living space: 1,100–1,500 sq ft
- Basement: Full, finished
InsideFireplace Yes, family room, natural gas, Ceramic, Hardwood, Broadloom, Main level
- Fireplace: Yes, family room, natural gas
- Flooring: Ceramic, Hardwood, Broadloom
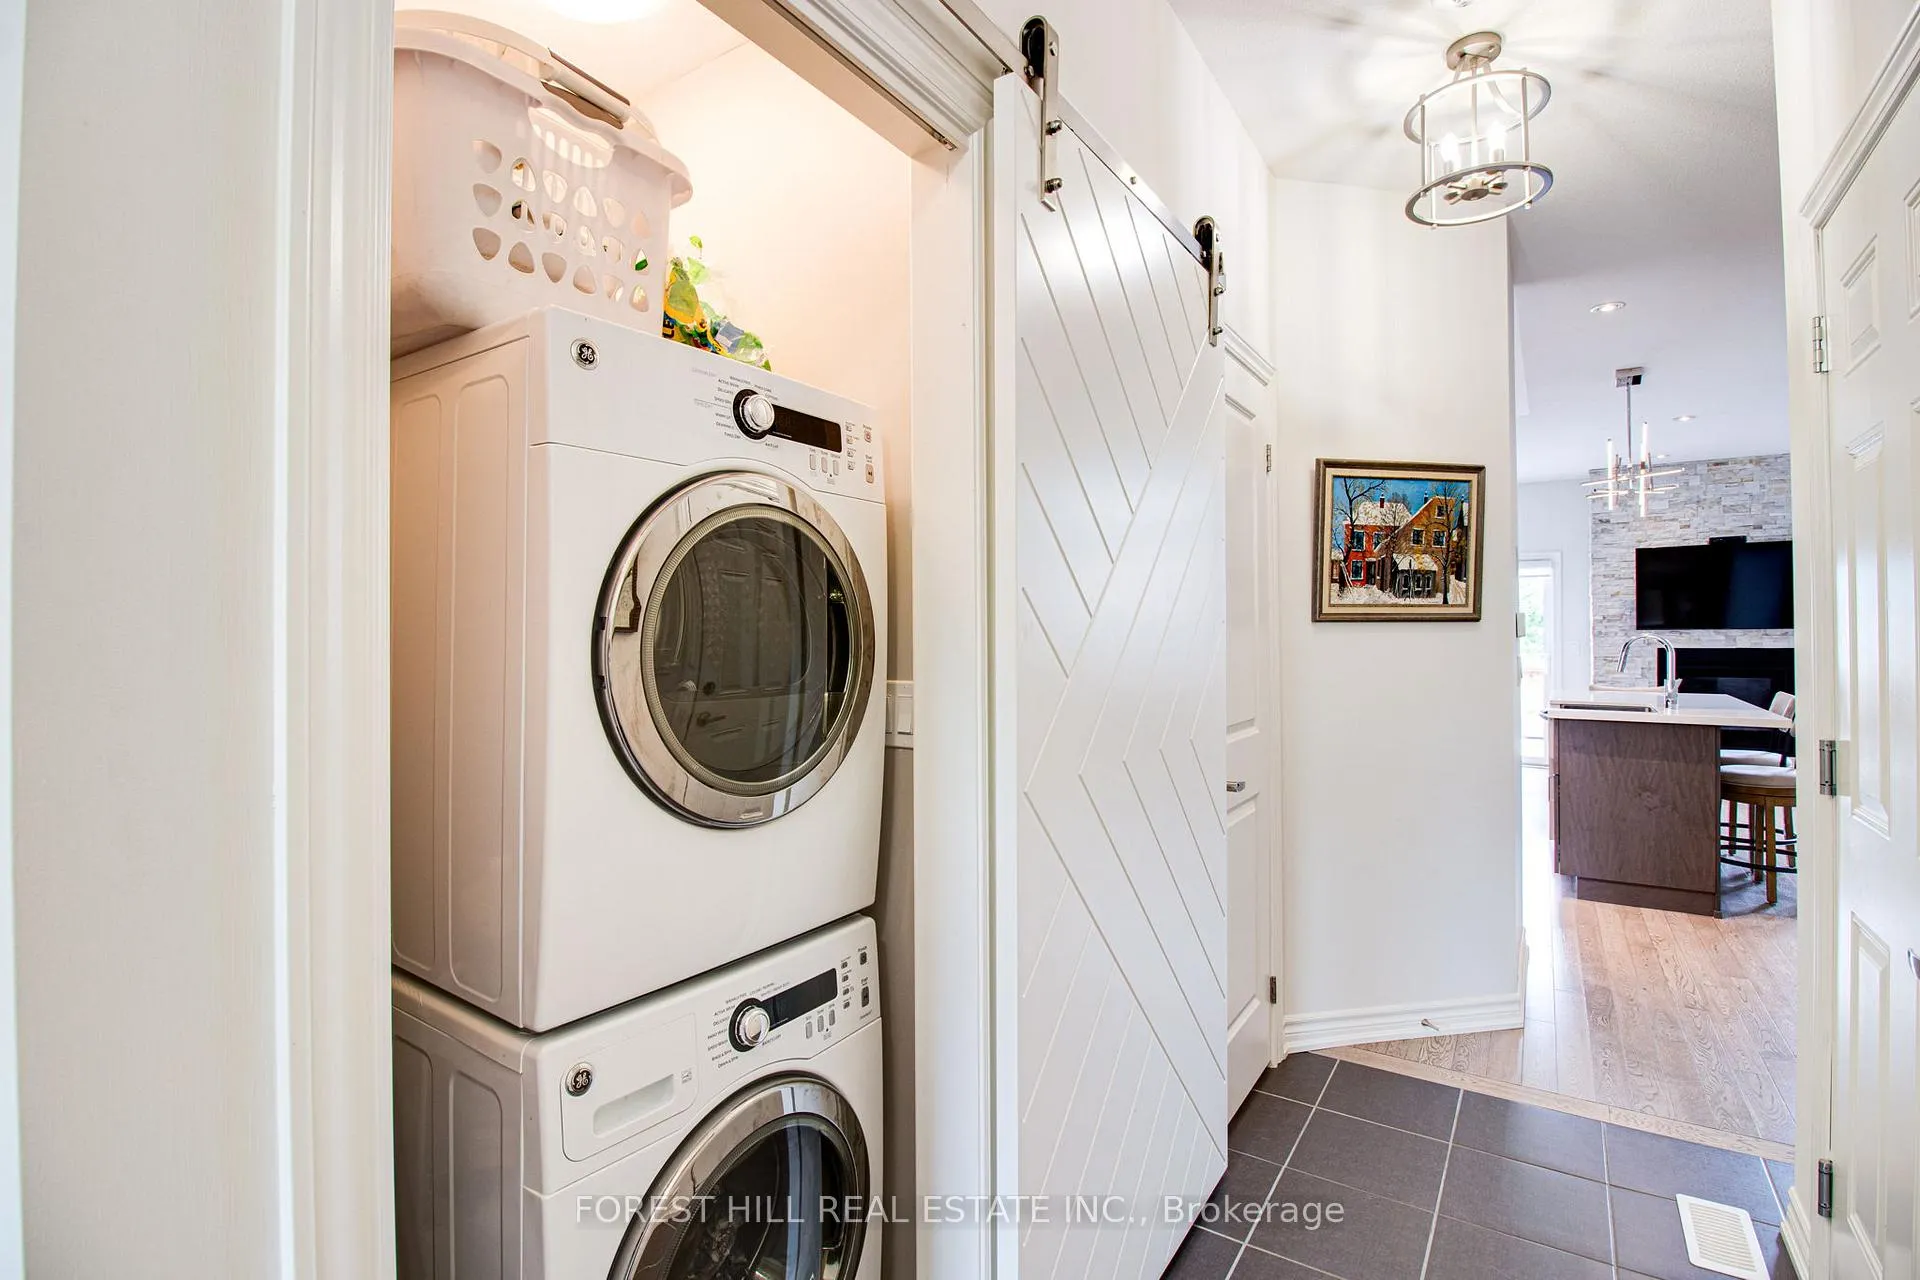
- Laundry: Main level
- Features: Air exchanger, auto garage door remote, storage, sump pump, water heater
- Rooms above ground: 12
- Bedrooms: 3
- Bathrooms: 4
- Kitchens: 1
- Family room: Yes
Outside and lotVinyl siding, Asphalt shingle, Poured concrete
- Exterior: Vinyl siding
- Roof: Asphalt shingle
- Foundation: Poured concrete
- Pool: Inground
- Features: Deck, landscaped
- Size: 24.77 × 90.55 ft
Parking1 Garage, Attached, Private
- Spaces: 1 Garage
- Garage: Attached
- Driveway: Private
Heating, water and powerForced air, gas, Central air, Municipal water
- Heating: Forced air, gas
- Cooling: Central air
- Water: Municipal water
- Sewer: Municipal sewer
Costs and taxesTaxes $4,862 a year, HST included in the price, Hwt
- Taxes, 2025: $4,862 a year
- HST: HST included in the price
- Rental items: Hwt
Included in the saleSs kitchen appliances: gas stove, fridge, hood fan, microwave & b/i dishwasher. stackable washer & dryer. all window coverings & curtain rods. all electric light fixtures. t.v brackets (great room & rec room)., T.v. on wall mount (family room), weber natural gas bbq, ikea book shelf in upstairs hall. chest freezer & bar fridge in utility room. umbrella on deck (screwed in). wrought iron garden decor. blink doorbell, blink camera (& mount), phantom screen retractable door
- Included: Ss kitchen appliances: gas stove, fridge, hood fan, microwave & b/i dishwasher. stackable washer & dryer. all window coverings & curtain rods. all electric light fixtures. t.v brackets (great room & rec room).
- Not included: T.v. on wall mount (family room), weber natural gas bbq, ikea book shelf in upstairs hall. chest freezer & bar fridge in utility room. umbrella on deck (screwed in). wrought iron garden decor. blink doorbell, blink camera (& mount), phantom screen retractable door
NearbyGolf, greenbelt/conservation, marina, rec./commun.centre, school, skiing
- Close to: Golf, greenbelt/conservation, marina, rec./commun.centre, school, skiing
Listing detailsS12738418, Sold, Jan 29, 2026
- MLS® number: S12738418
- Status: Sold
- Listed on: Jan 29, 2026
- Days on market: 89
- Updated: Apr 28, 2026
- Possession: Flexible
- Occupied by: Owner
- Listing brokerage: FOREST HILL REAL ESTATE INC.
About this home
17 Gregory Avenue, Collingwood, ON L9Y 0Z5
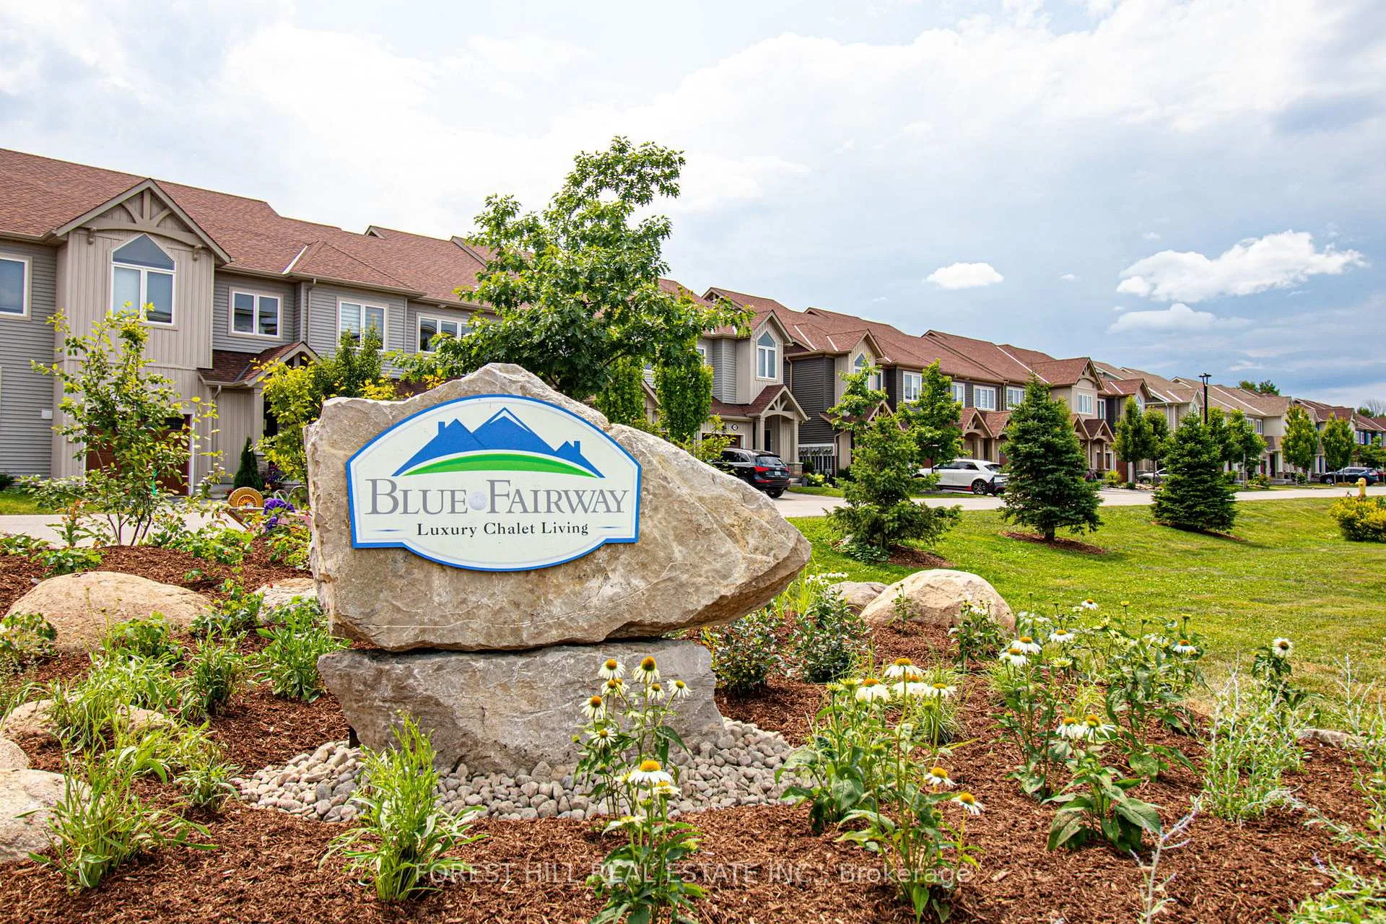
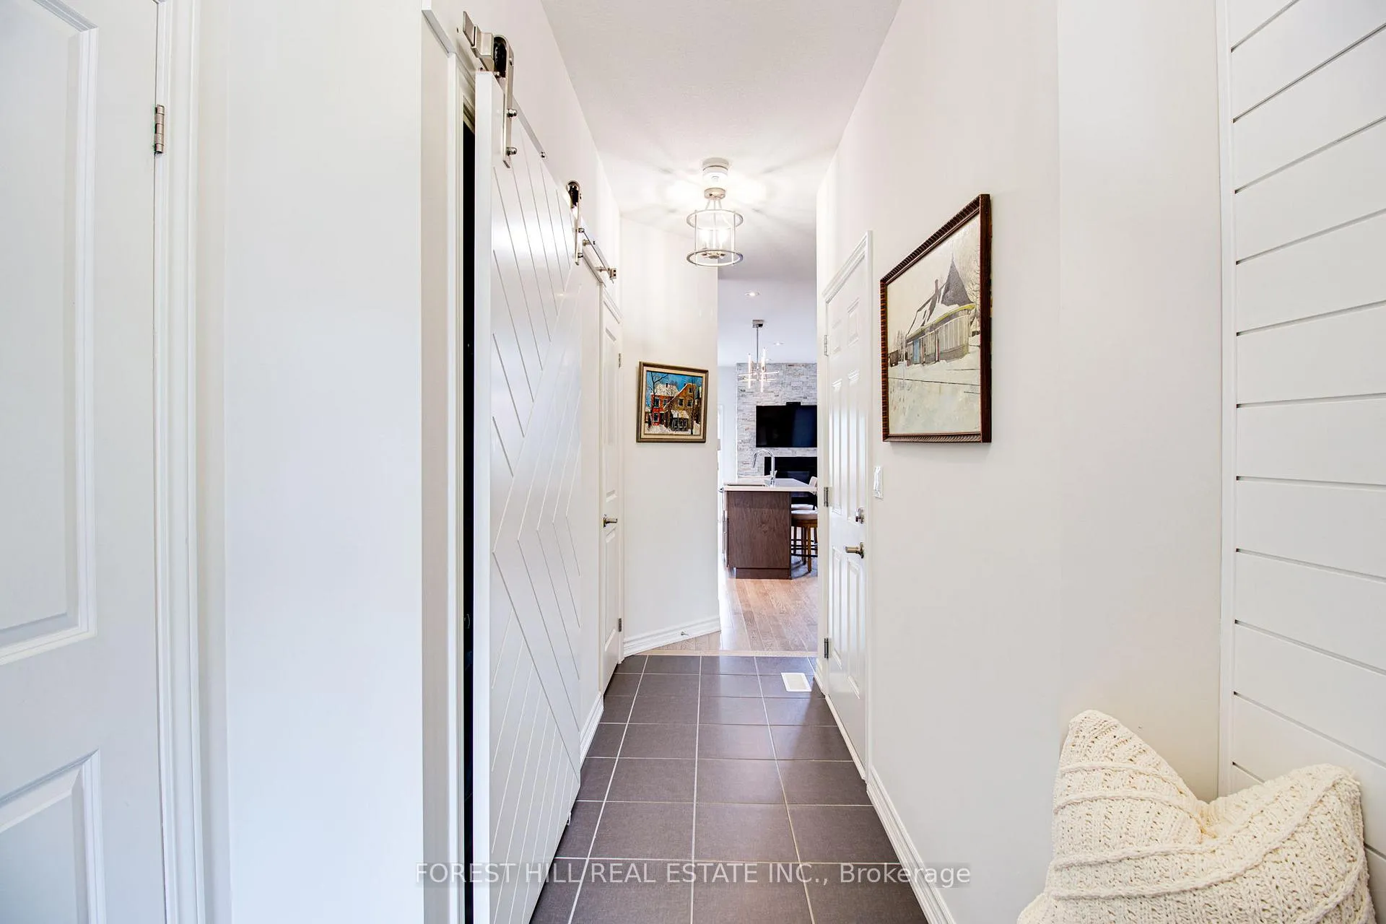
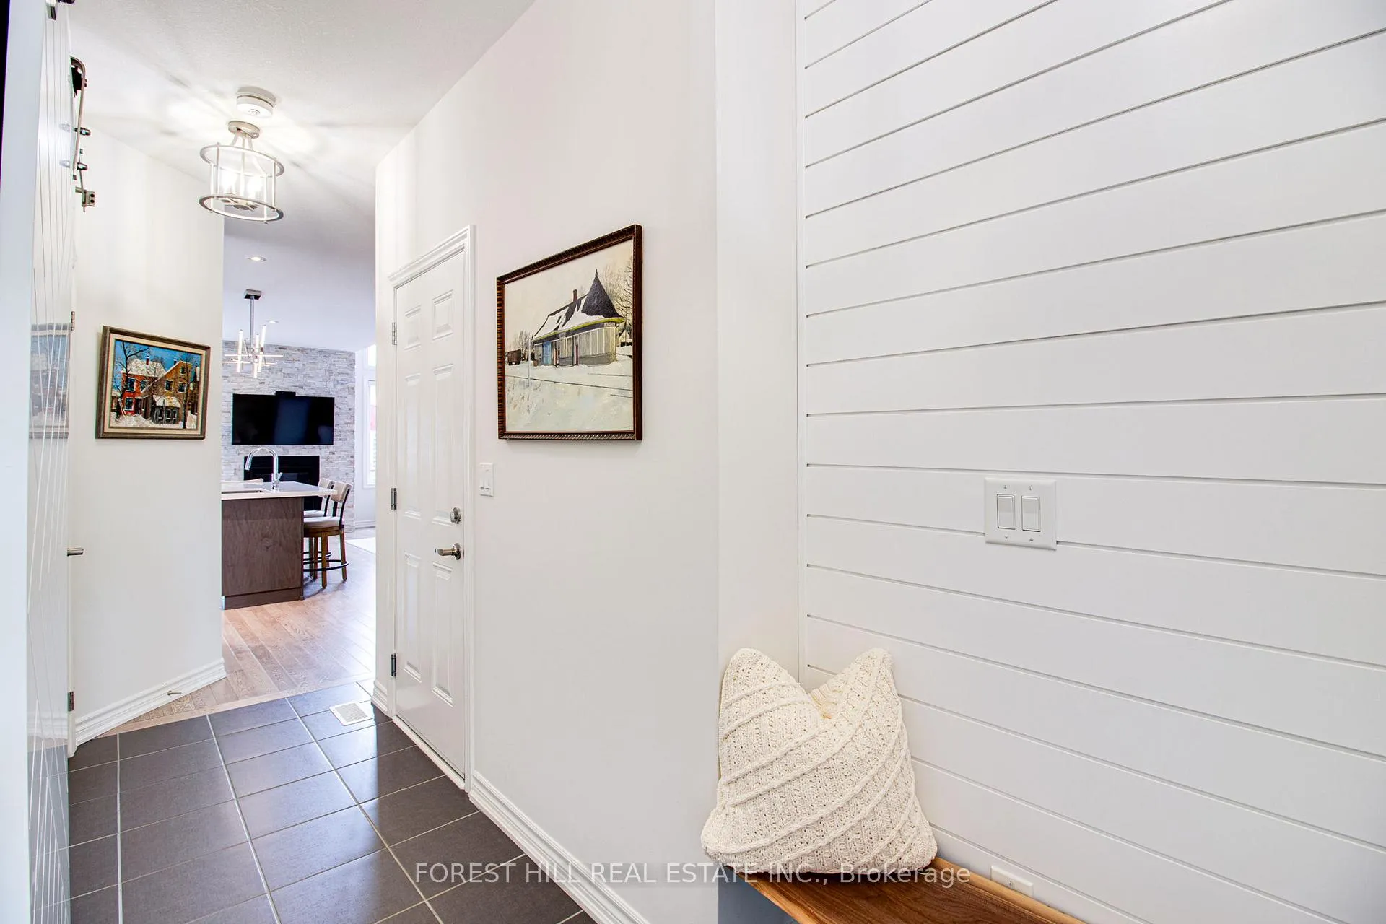
Luxury Living Awaits In The Highly Coveted Blue Fairway Community! The Pebble Beach End-Unit Shows 10+ & Boasts 6 Additional Windows For An Abundance Of Natural Light. This 3 Bed, 4 Bath Home Has Been Tastefully Designed With Several Modern Upgrades Throughout. Bright & Open Concept Main Floor Features A Chef-Inspired Kitchen With Custom Cabinetry, Pot Lights, Top-Of-The-Line S/S Appliances & Plenty Of Storage. Entertain In The Spacious Great Room Featuring Cathedral Ceilings & Gas Fireplace Complete With Stunning Stonework - Or Head Outside To Your Backyard Oasis With An Expansive 300+ Sq Ft Deck Equipped With Built In Planters, Privacy Louvers & Natural Gas BBQ Hook Up. The Upper-Level Features 3 Generous Sized Bedrooms, All With Custom Window Coverings (Light Filtering + Blackout Shades) & A Beautiful Spa-Like Primary Bath. Fully Finished Lower Level Offers A Large Rec Room, Over-Sized Windows, 4-Piece Bath, & Additional Storage. Monthly Common Element Fee $175.14 Includes: Fitness Facility, Outdoor Pool,& Visitor Parking. Unbeatable Location - Minutes To Downtown Collingwood, Easy Access To Skiing, Golf, & Walking Trails. Enhanced Landscaping At Side & Rear Yards (2024). This Is A Spectacular Home Not To Be Missed!
Ask about this home
A HOMEH agent will answer your questions about this home.
Around this home
Daily convenience, out of 100, from the distances below
Schools nearby
School rating, out of 10.
Helpful calculators
Your HOMEH agent

"I would see it this week."