

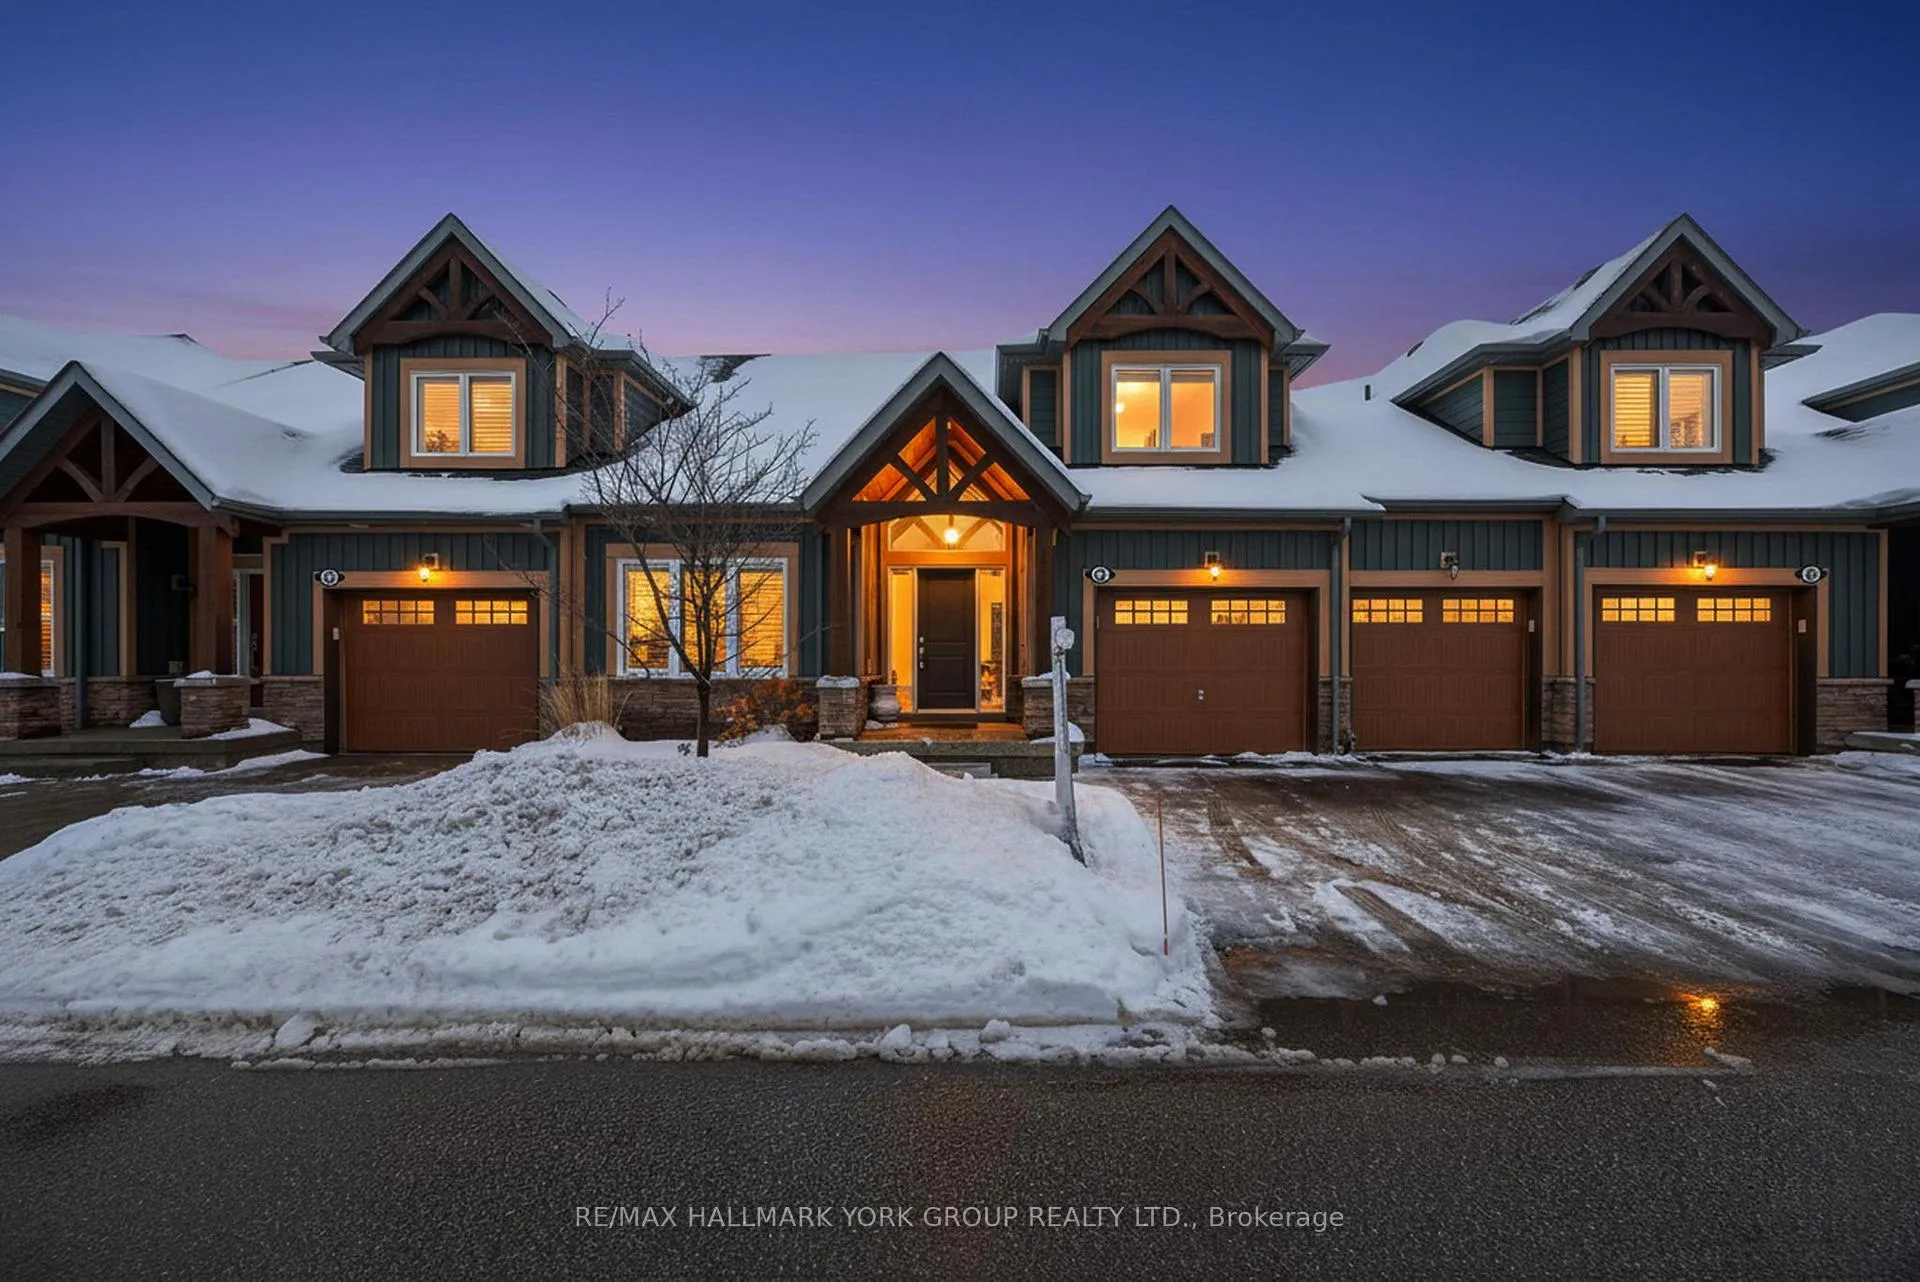
23 Robbie Way
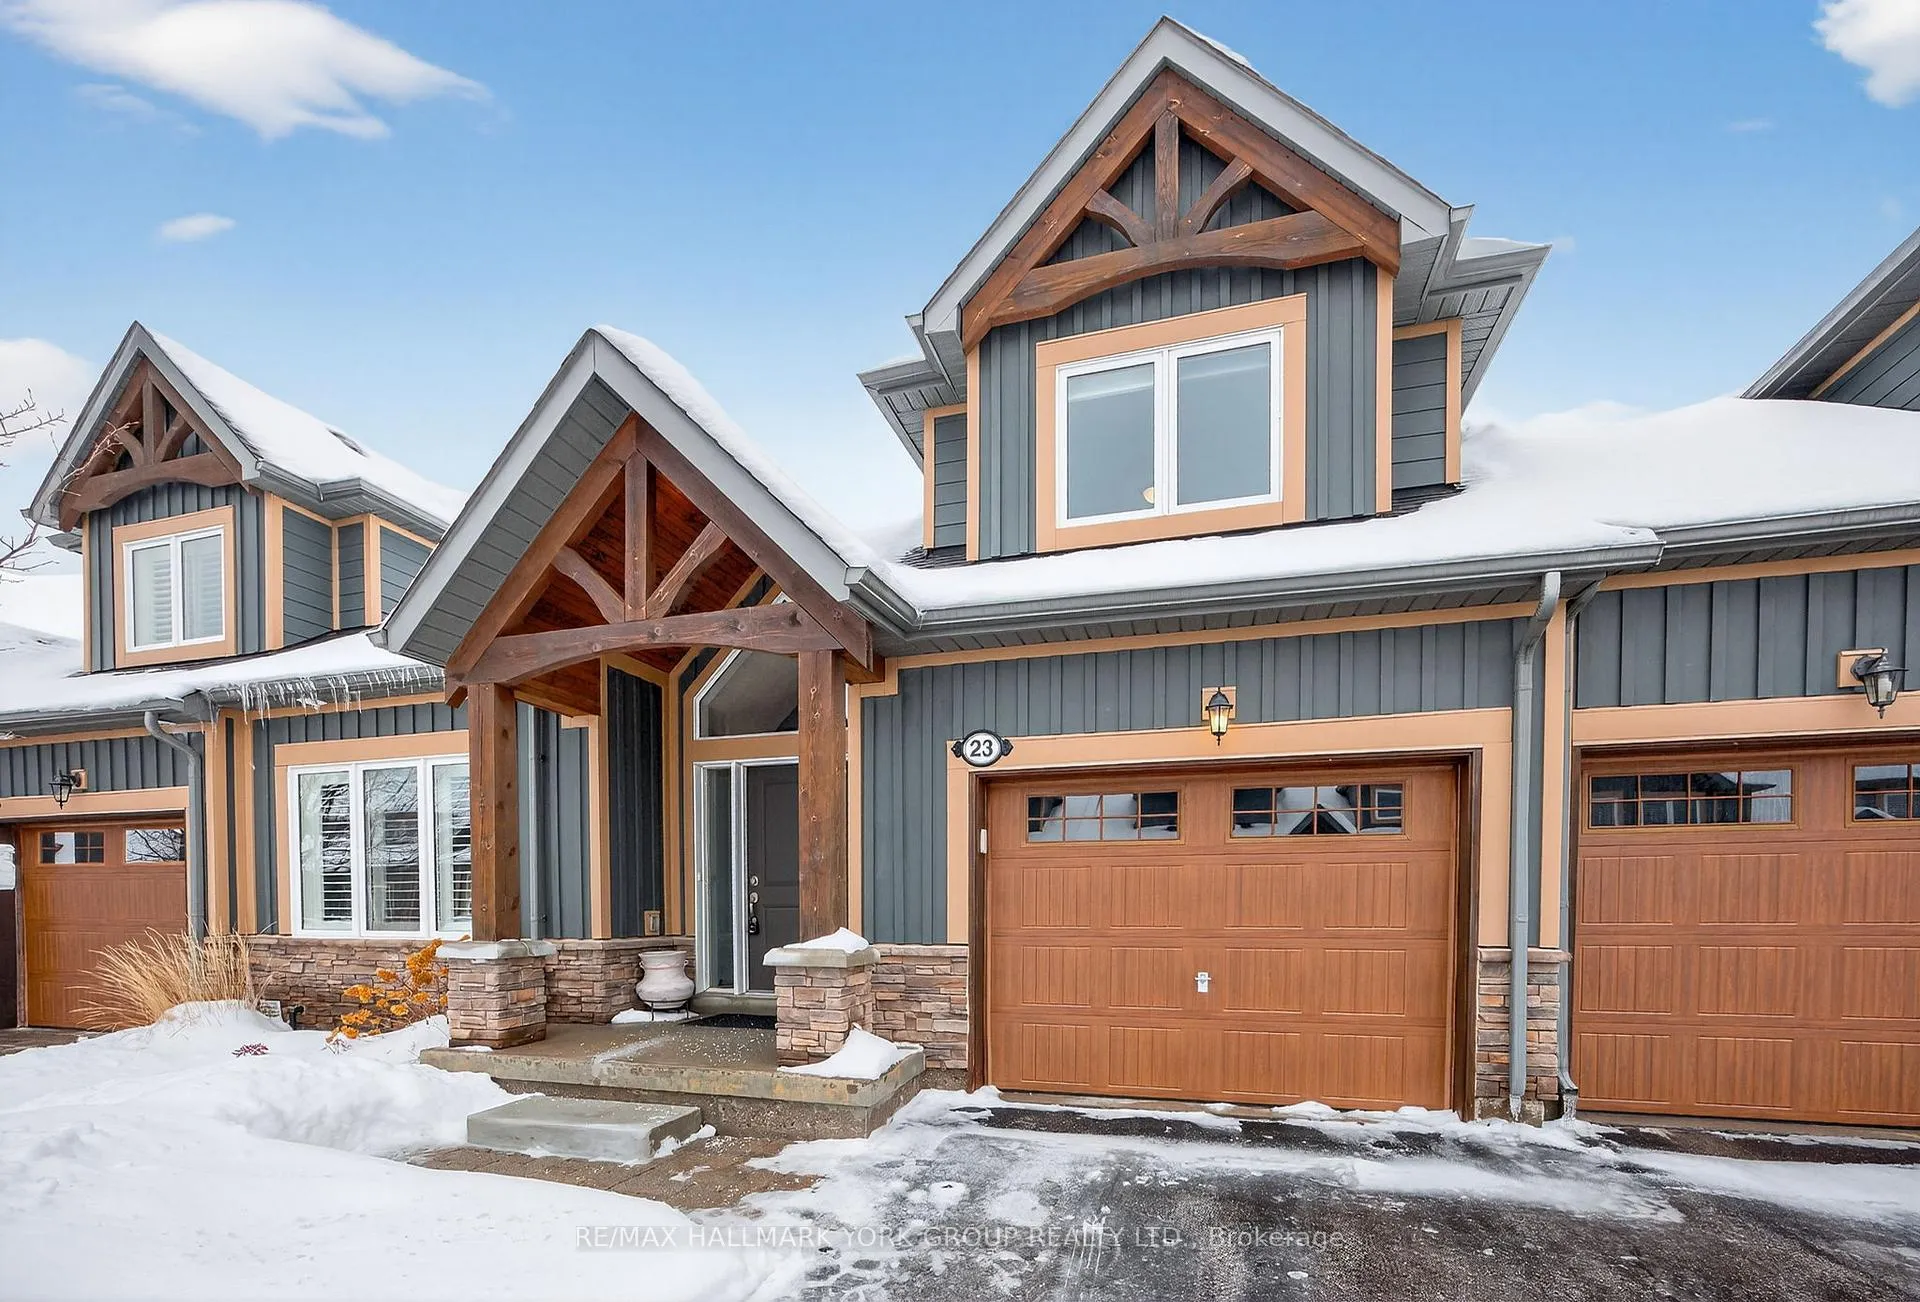
23 Robbie Way
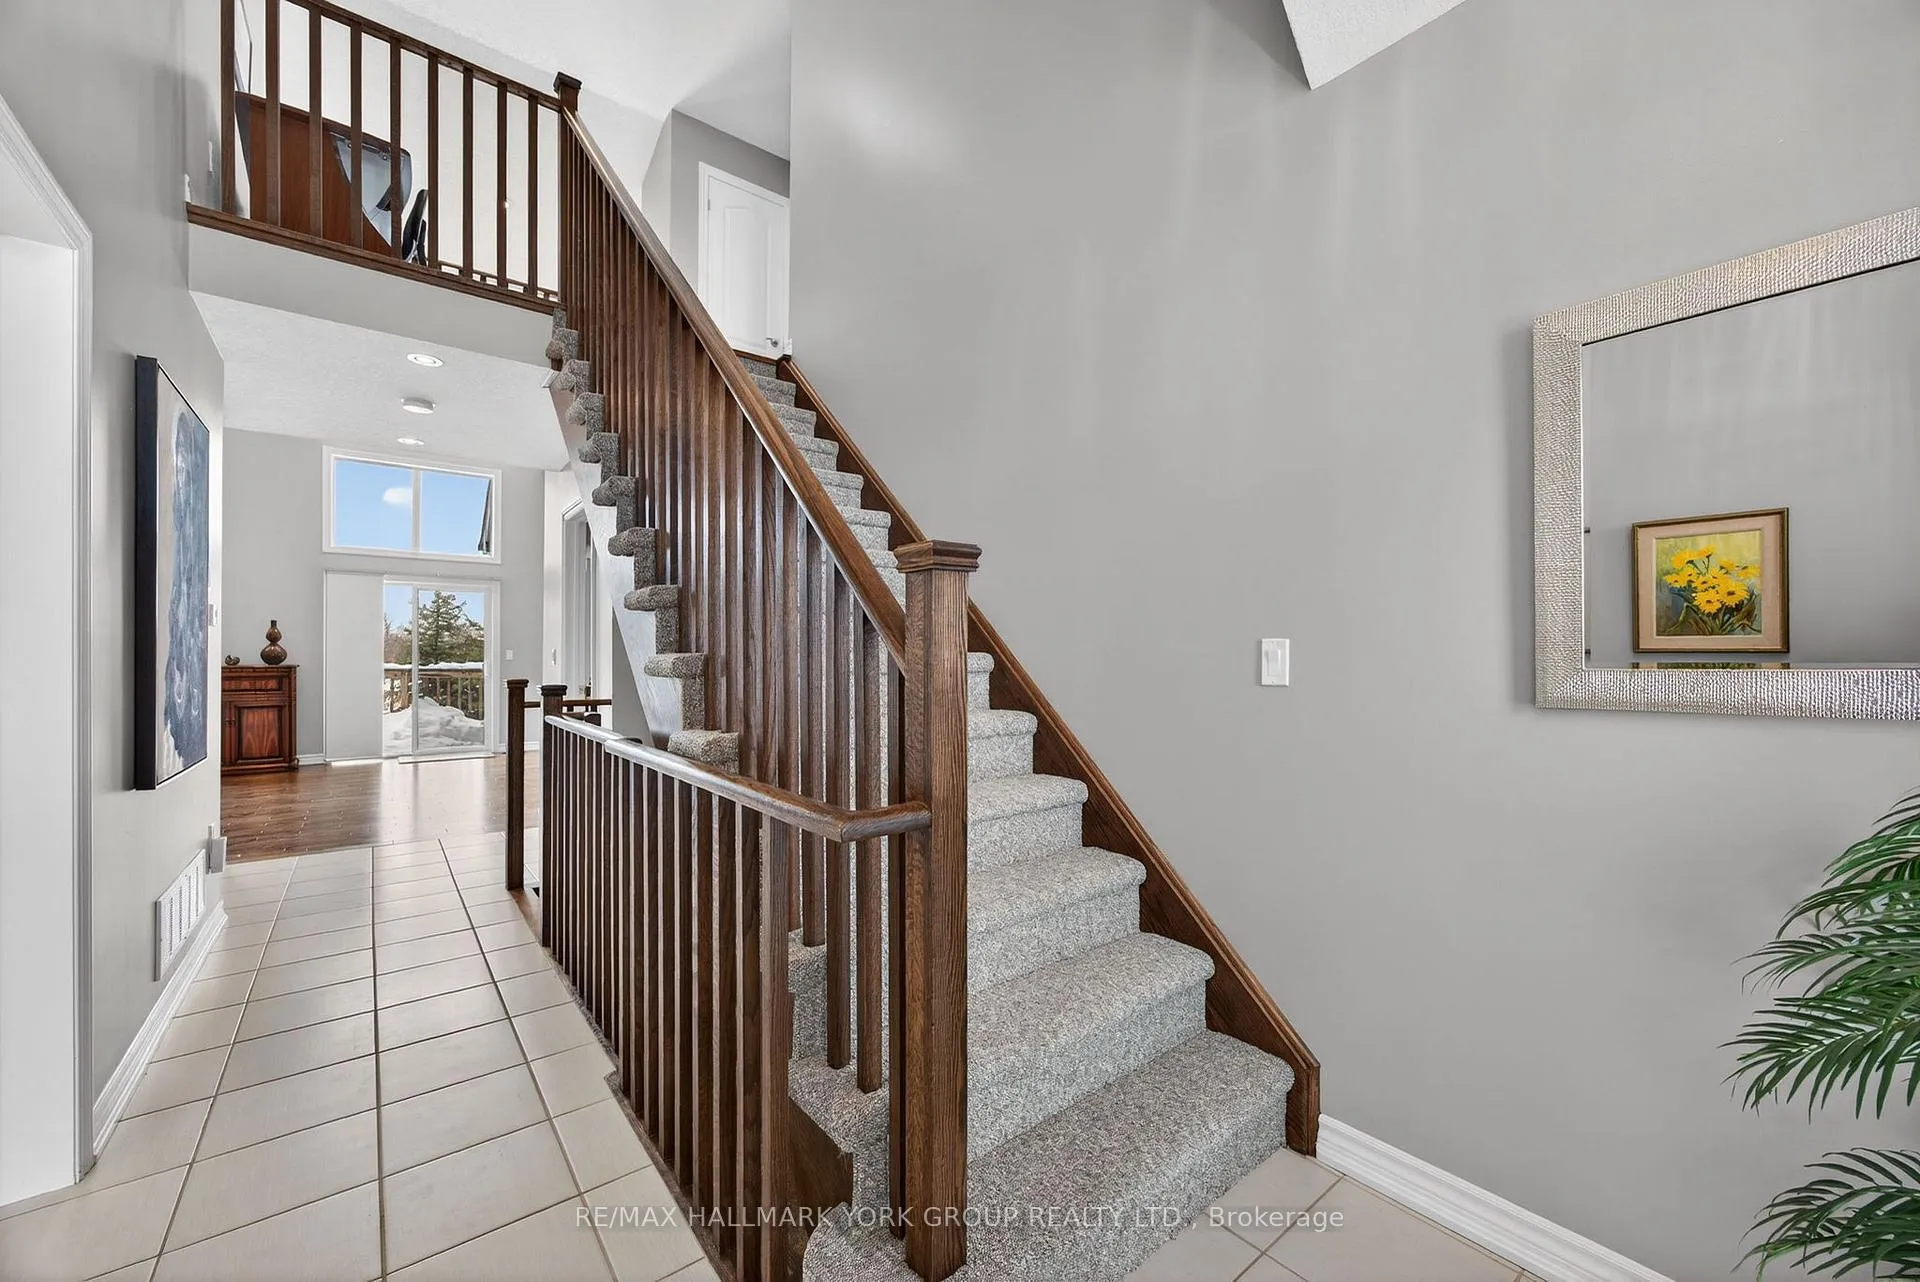 See all 50 photos
Property history
Facts and features
- BasementFinished
- Water, sewerMunicipal
- HeatingForced air
- CoolingCentral air
- Hardwood floors
- Fireplace
- Central air
The homeFreehold Townhouse, 1 1/2 storey, 1,100–1,500 sq ft
- Type: Freehold Townhouse
- Style: 1 1/2 storey
- Living space: 1,100–1,500 sq ft
- Basement: Finished, full
InsideFireplace Yes, natural gas, Hardwood, Tile, Broadloom, Main level
- Fireplace: Yes, natural gas
- Flooring: Hardwood, Tile, Broadloom
- Laundry: Main level
- Features: Central vacuum
- Security: Carbon monoxide detectors, smoke detector
- Rooms above ground: 8
- Rooms in the basement: 3
- Bedrooms: 2 + 1 in the basement
- Bathrooms: 4
- Kitchens: 1
- Family room: Yes
Outside and lotStone, other, Asphalt shingle, Poured concrete
- Exterior: Stone, other
- Roof: Asphalt shingle
- Foundation: Poured concrete
- Features: Deck
- Size: 32.74 ft frontage
- Zoning: RC
Parking1 Garage, Attached, Private
- Spaces: 1 Garage
- Garage: Attached
- Driveway: Private
Heating, water and powerForced air, gas, Central air, Municipal water
- Heating: Forced air, gas
- Cooling: Central air
- Water: Municipal water
- Sewer: Municipal sewer
- Natural gas: Yes
- Hydro: Yes
- Cable: Available
- Telephone: Available
Costs and taxesTaxes $6,479 a year, HST included in the price, Water heater - $44.32/month-including hst
- Taxes, 2025: $6,479 a year
- HST: HST included in the price
- Rental items: Water heater - $44.32/month-including hst
Included in the saleAll appliances (washer & dryer 2 months old), sump pump, window coverings, all elf's, all furniture negotiable
- Included: All appliances (washer & dryer 2 months old), sump pump, window coverings, all elf's, all furniture negotiable
NearbyGolf, skiing, wooded/treed, hospital, greenbelt/conservation, library
- Close to: Golf, skiing, wooded/treed, hospital, greenbelt/conservation, library
Listing detailsS12680412, Sold, Jan 9, 2026
- MLS® number: S12680412
- Status: Sold
- Listed on: Jan 9, 2026
- Days on market: 40
- Updated: Feb 18, 2026
- Possession: Flexible
- Occupied by: Vacant
- Listing brokerage: RE/MAX HALLMARK YORK GROUP REALTY LTD.
About this home
23 Robbie Way, Collingwood, ON L9Y 5H9
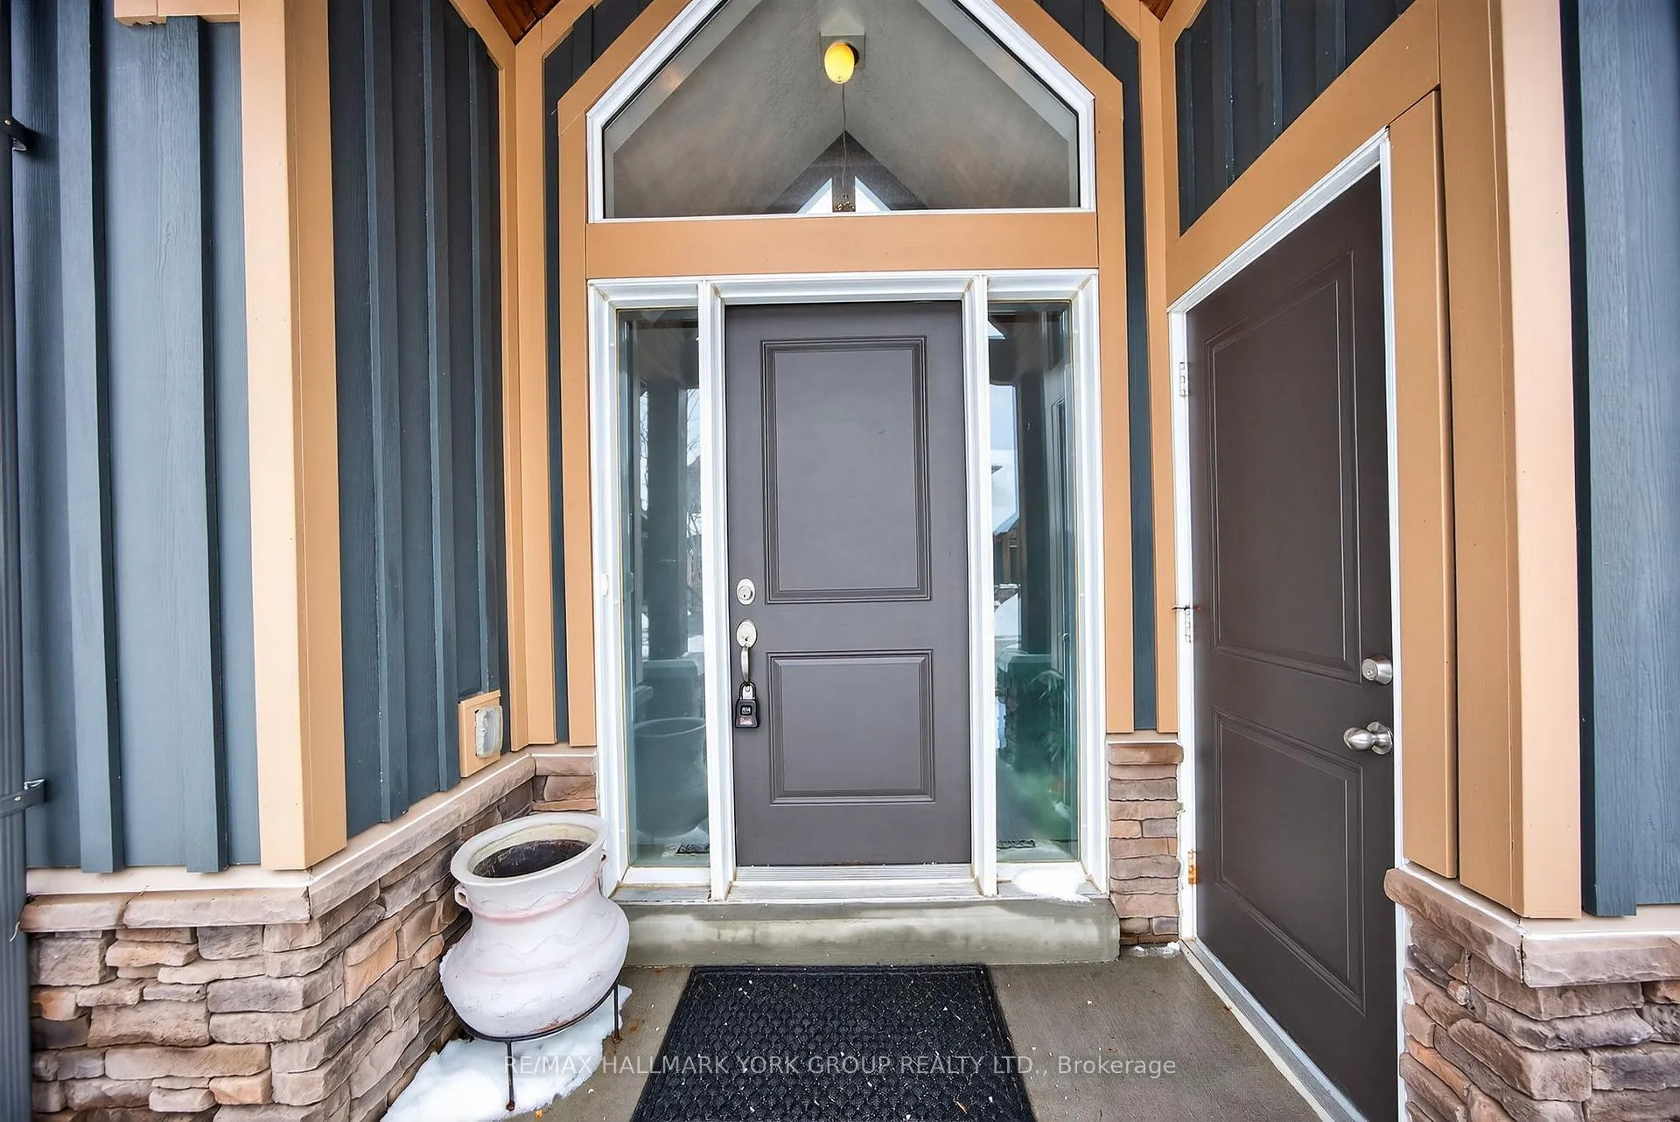
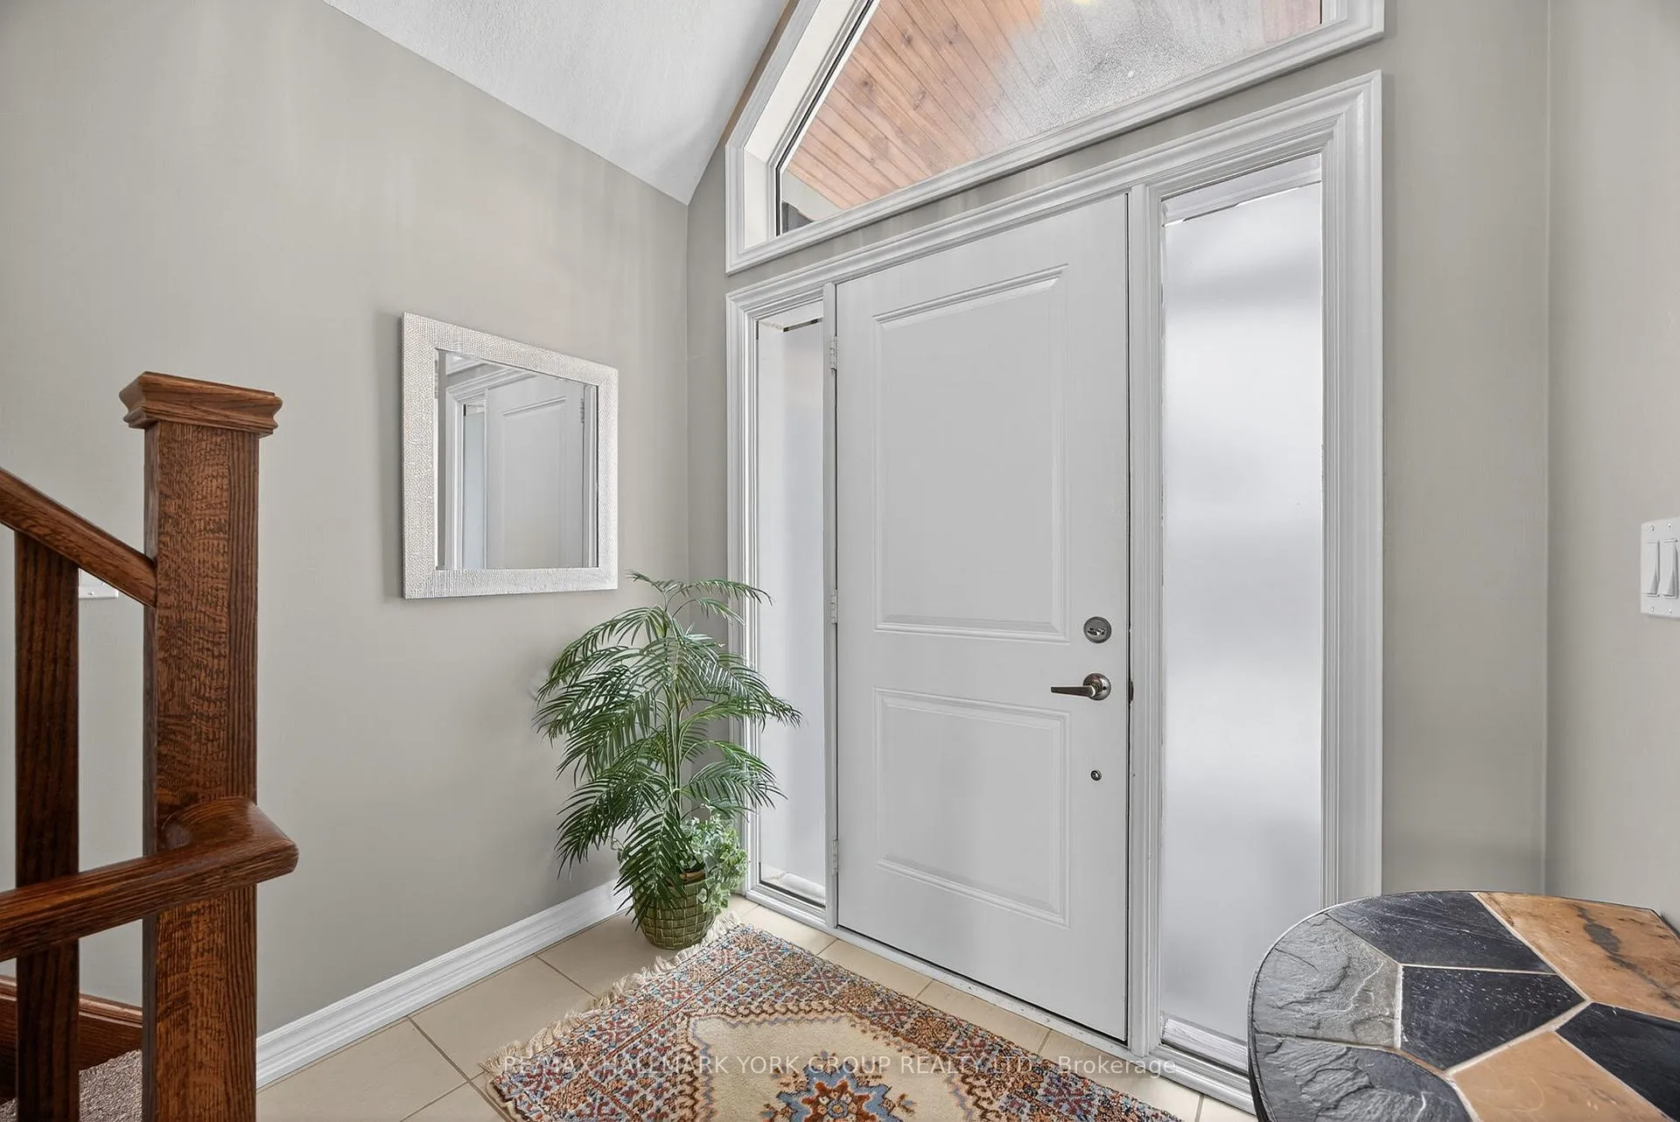
Gorgeous Bungalow Loft Townhome At The Enclave At Blue Fairway! Nestled On A Quiet, Unique Street Within The Scenic Cranberry Golf Course, This Bright And Inviting Open-Concept Townhome Features Vaulted Ceilings, Oversized Windows, And An Abundance Of Natural Light Throughout. Ideally Located Close To Blue Mountain And Downtown Collingwood, With Great Neighbours And A Peaceful Setting, This Home Is Truly Move-In Ready And Has Been Meticulously Maintained.The Kitchen Offers Builder-Upgraded Finishes Including Quartz Countertops, A Stylish Backsplash, And A Large Island-Perfect For Everyday Living And Entertaining. The Main-Floor Primary Suite Includes California Shutters And A Spacious Ensuite, While A Second-Floor Guest Bedroom With Its Own Bathroom Provides Excellent Privacy For Visitors Or Family. Enjoy Contemporary, Neutral Décor With Hardwood Flooring In The Great Room And A Floor-To-Ceiling Stone Gas Fireplace That Adds Warmth And Character. Step Out Onto The Sunny Deck Overlooking A Backyard With Natural Greenery And A Sprinkler System, Offering A Low-Maintenance Outdoor Space. The Bright Lower Level Features A Comfortable Family Room And A Separate Bedroom, Along With A Full Bathroom And Large Windows That Allow Plenty Of Natural Light. Additional Features Include Central Air, Select Upgraded Light Fixtures, And Evident Pride Of Ownership Throughout. This Exclusive Enclave Of Just 26 Homes Offers Freehold Ownership Plus One Share Of Common Elements, With Grass Cutting And Snow Removal Included In The Condo Fee. Ideally Located Close To Collingwood, Blue Mountain, Golf, The Georgian Trail, And Waterfront Parks. Don't Miss This Opportunity In One Of Collingwood's Most Desirable Enclaves.
Ask about this home
A HOMEH agent will answer your questions about this home.
Around this home
Daily convenience, out of 100, from the distances below
Schools nearby
School rating, out of 10.
Helpful calculators
Your HOMEH agent

"I would see it this week."