

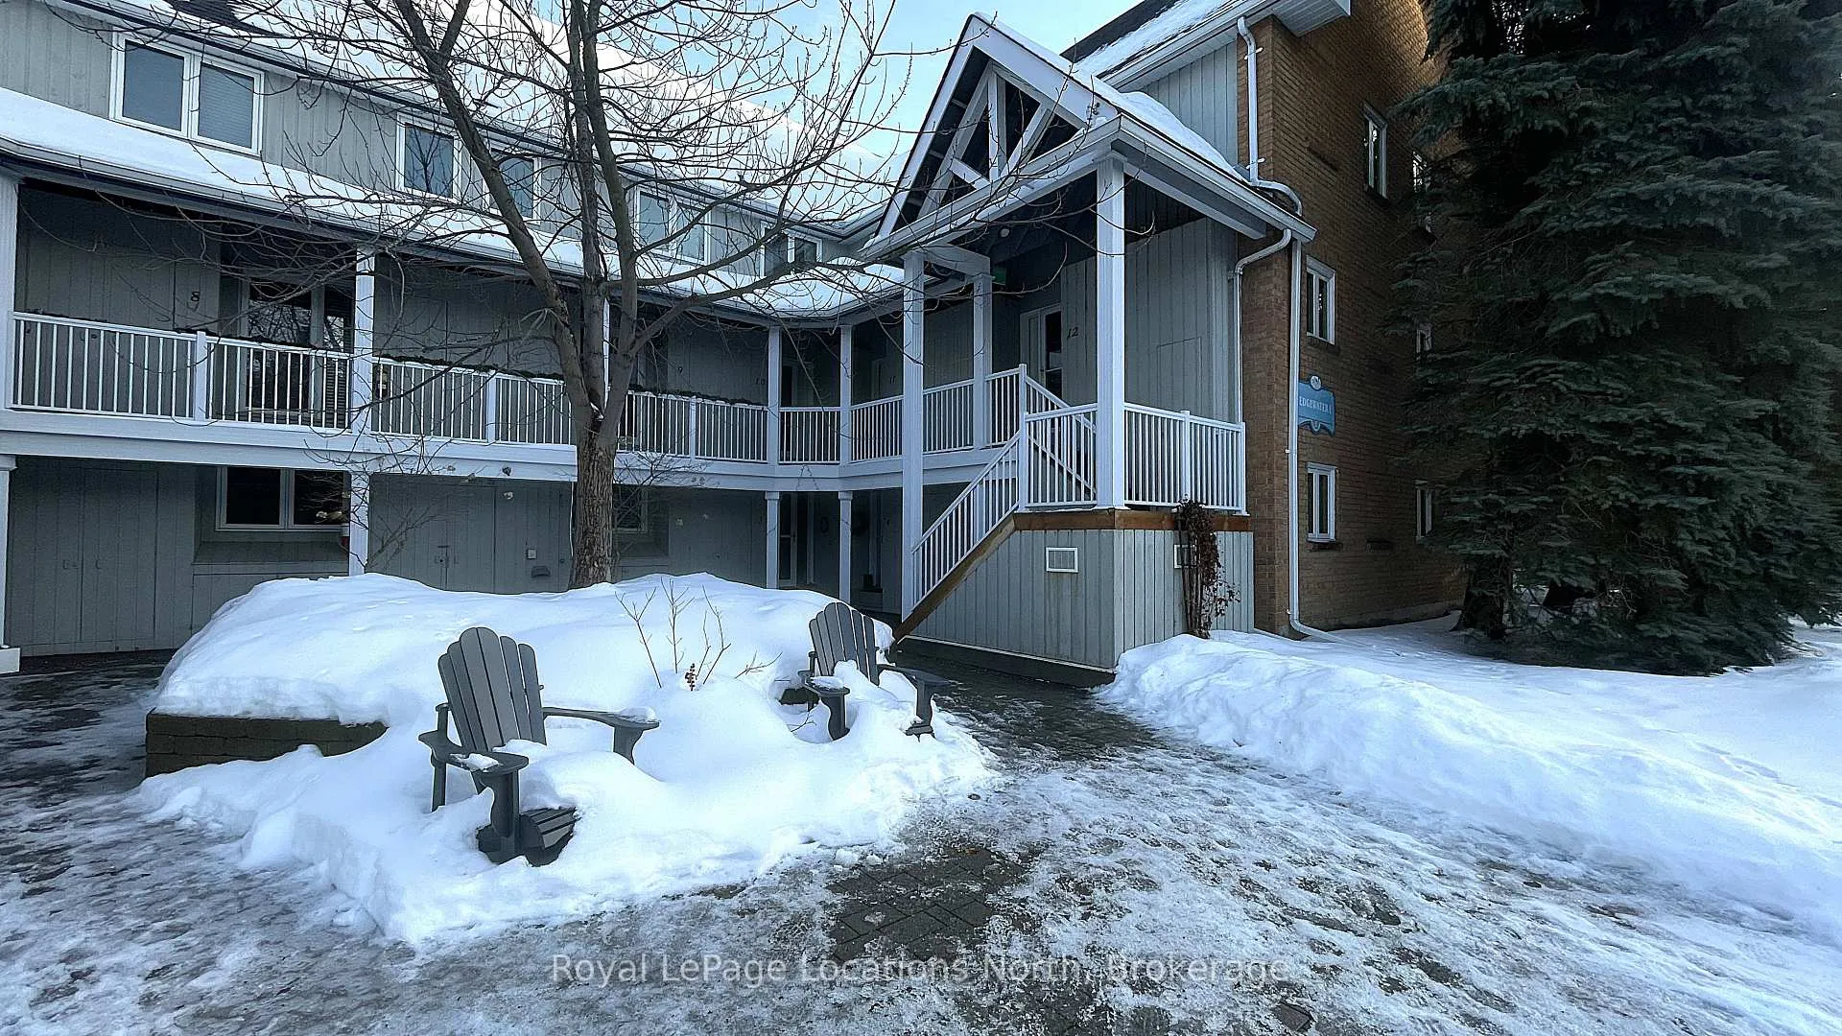
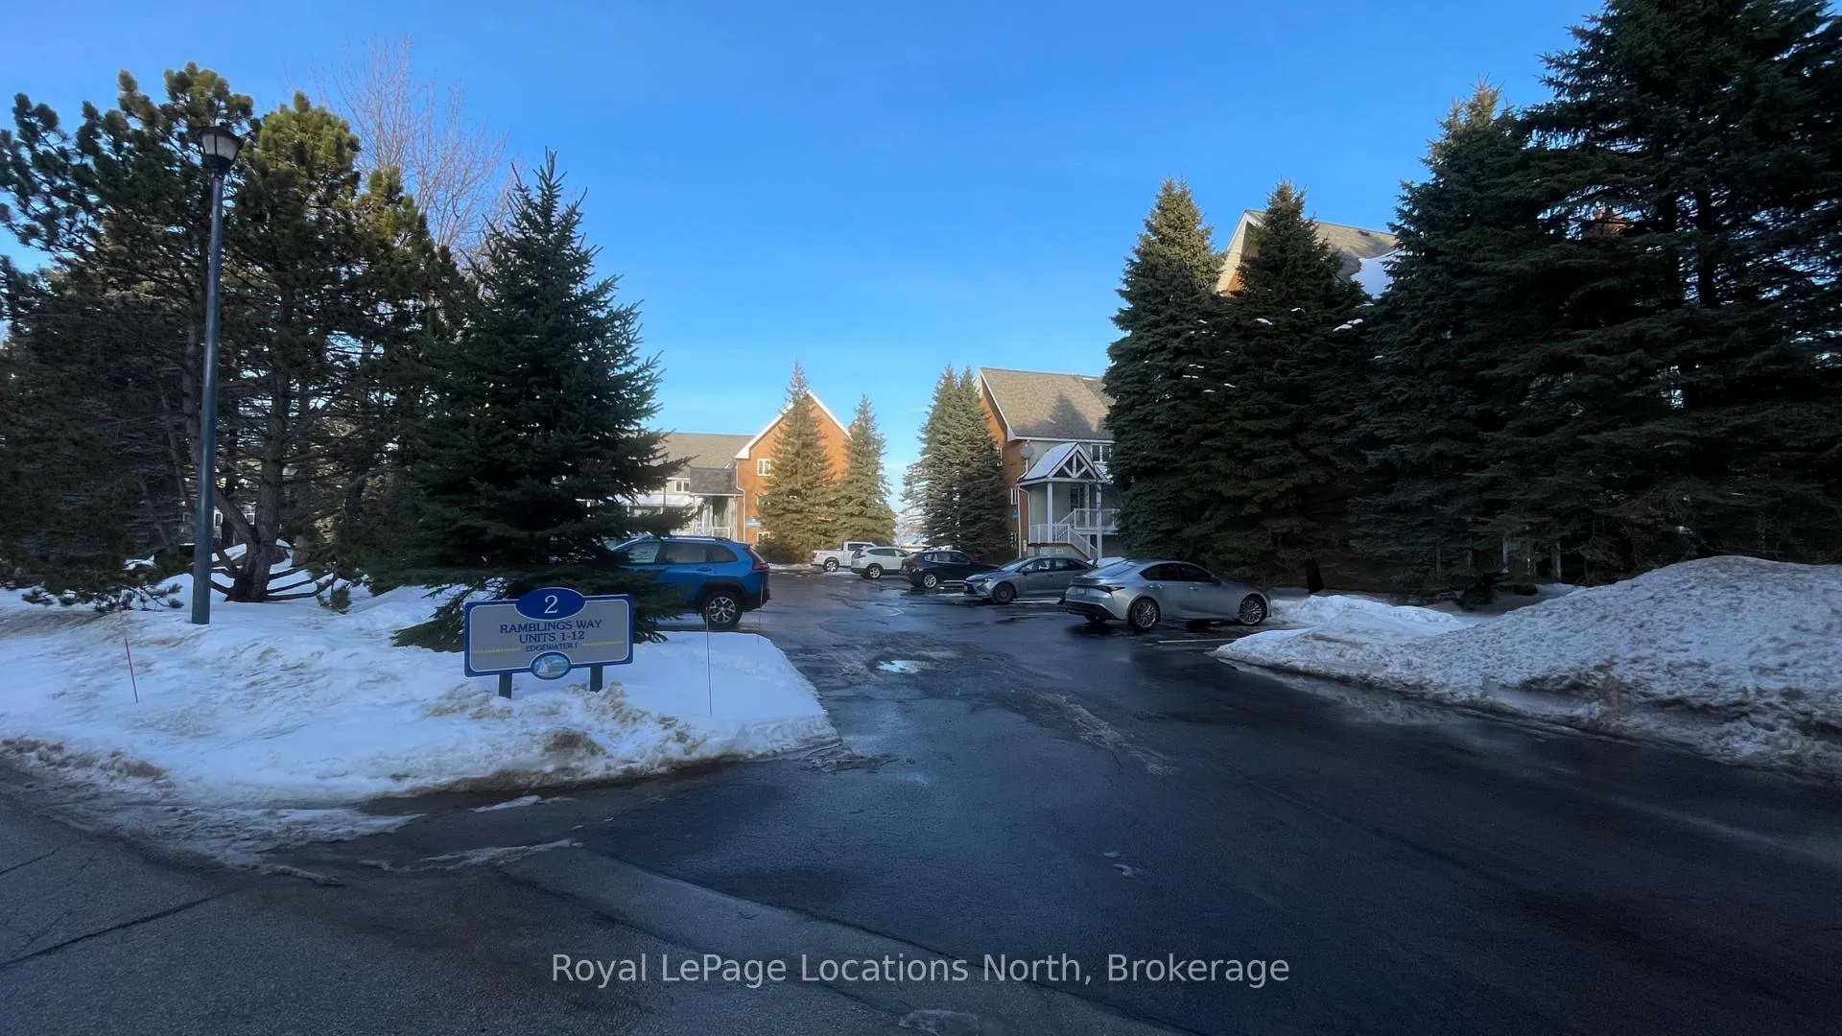
Unit 12, 2 Ramblings Way
Unit 12, 2 Ramblings Way
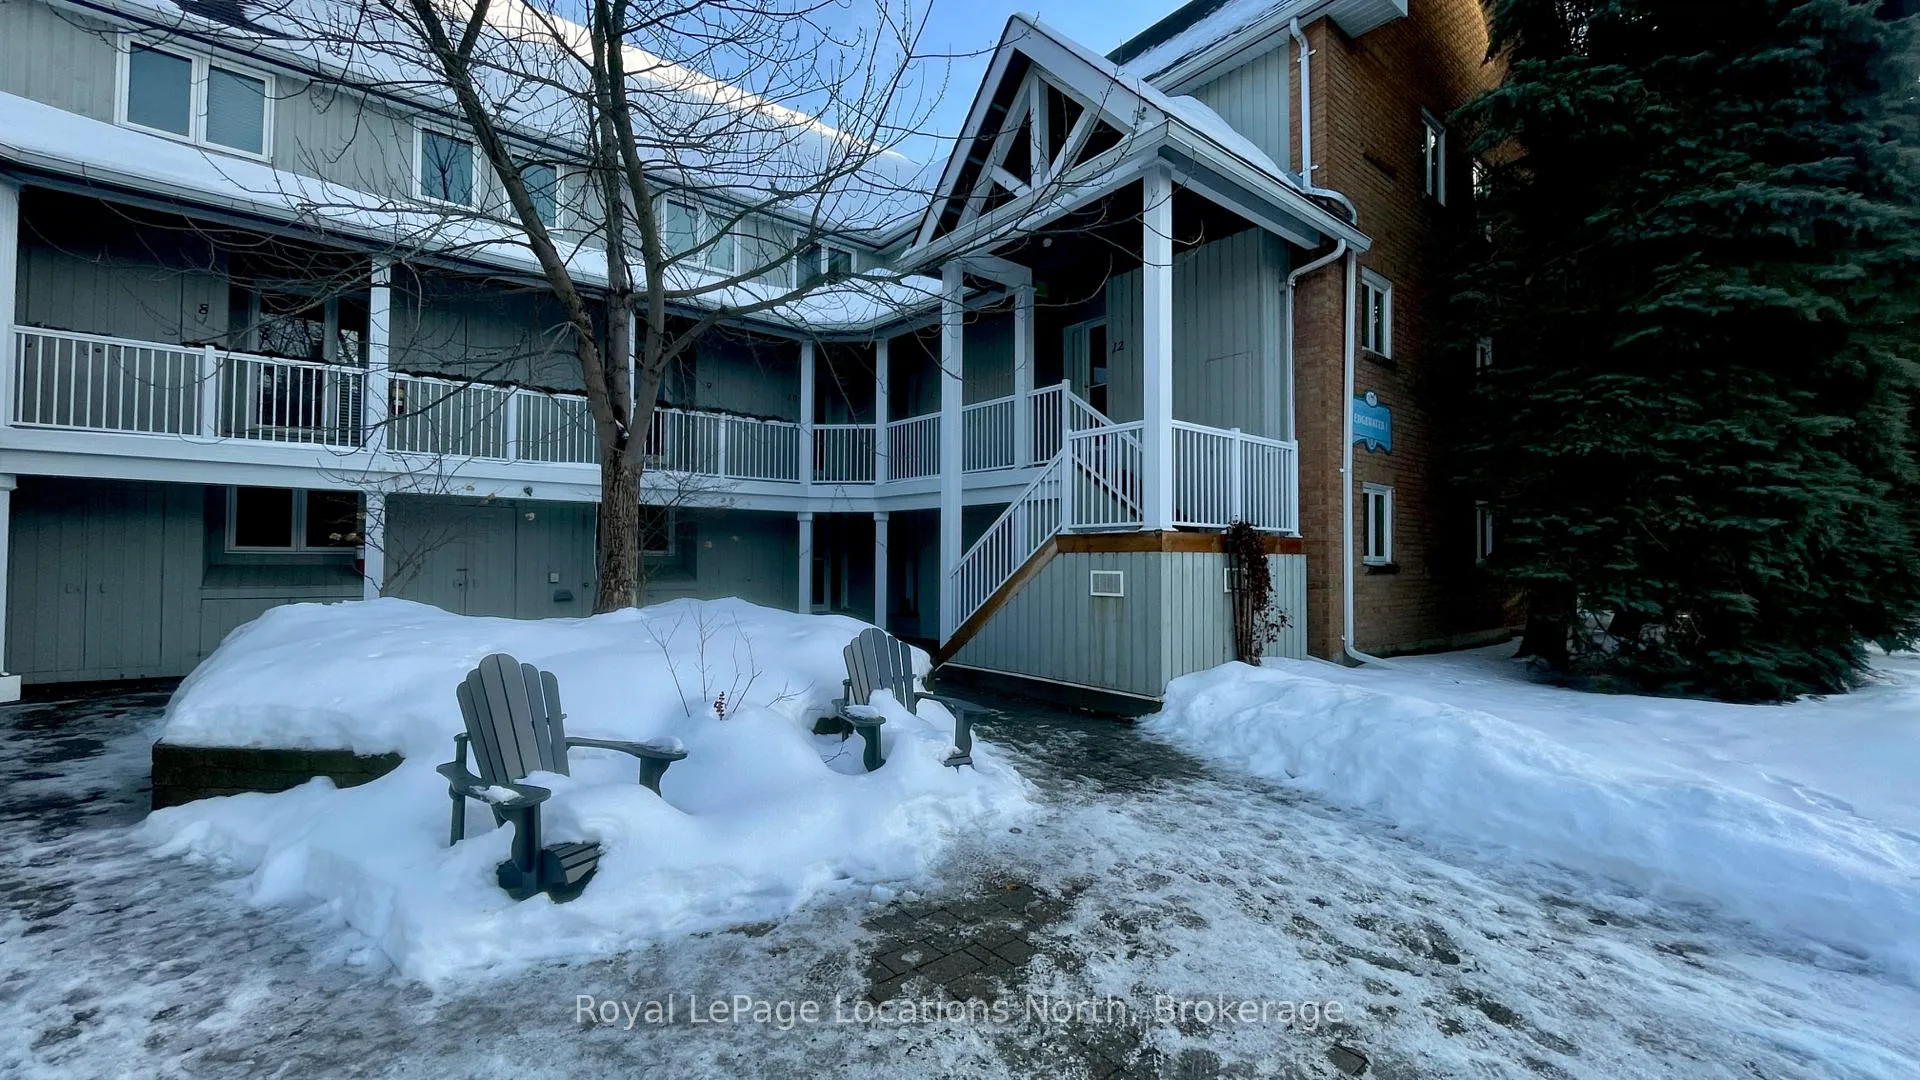 See all 49 photos
Property history
Facts and features
- BasementNone
- Age of home31–50 years
- ExposureSouth west
- LaundryEnsuite, closet
- Fireplace
- Waterfront
- Exercise room
- Indoor pool
- Party room/meeting room
The homeCondo Townhouse, 2-storey, Age 31–50 years
- TypeCondo Townhouse
- Style2-storey
- Age31–50 years
- Living space1,400–1,599 sq ft
- BasementNone
- ExposureSouth West
- ViewTrees/woods
- Special designationOther
- WaterfrontIndirect, waterfrontcommunity
InsideFireplace Yes, natural gas, family room, Tile, Ensuite, laundry closet, main level
- FireplaceYes, natural gas, family room
- FlooringTile
- LaundryEnsuite, laundry closet, main level
- FeaturesStorage area lockers, water heater
- Rooms above ground10
- Rooms in the basement10
- Bedrooms3
- Bathrooms3
- Kitchens1
OutsideBoard & batten , brick, Asphalt shingle, Foundation Not applicable
- ExteriorBoard & batten , brick
- RoofAsphalt shingle
- FoundationNot applicable
- BalconyOpen
- FeaturesDeck, hot tub, landscape lighting, landscaped, lawn sprinkler system, recreational area, year round living
Parking and locker2 Parking, Common, Exclusive
- Spaces2 Parking
- Parking typeCommon
- LockerExclusive
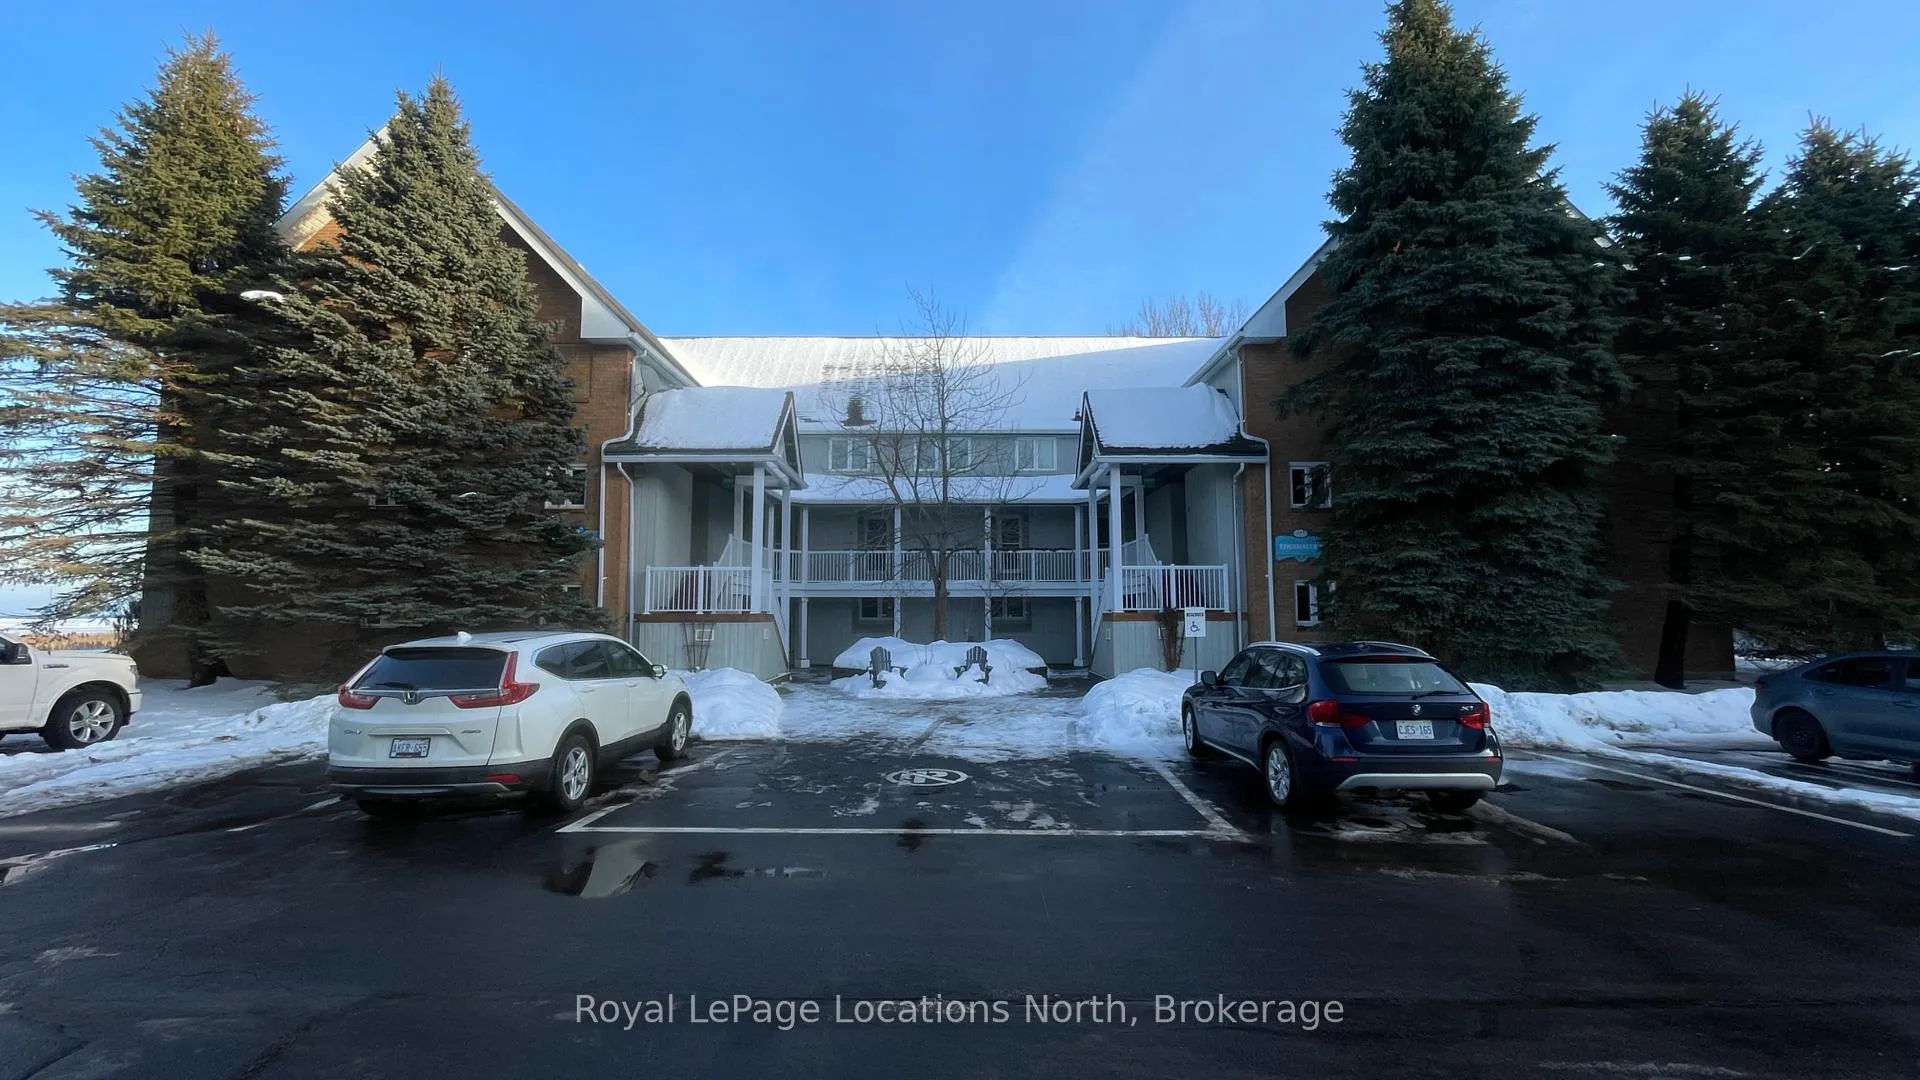
BuildingEdgewater 1, Storeys 2, Registered 1986
- NameEdgewater 1
- Storeys2
- Registered1986
- Condo corporation50
- AmenitiesBbqs allowed, club house, communal waterfront area, exercise room, indoor pool, party room/meeting room
- PetsAllowed
Heating, water and powerBaseboard, electric
- HeatingBaseboard, electric
Costs and taxesTaxes $3,134 a year, Cable tv included, building insurance included, common elements included, parking included, Plus HST
- Taxes, 2025$3,134 a year
- Fee includesCable tv included, building insurance included, common elements included, parking included
- HSTPlus HST
- Rental itemsHot water heater - reliance
- Under contractHot water tank-gas
Included in the saleIncluded None, Tv brackets, wall mounted electric fireplaces, fridge, stove, dishwasher, washer & dryer
- IncludedNone
- Not includedTv brackets, wall mounted electric fireplaces, fridge, stove, dishwasher, washer & dryer
NearbyBeach, lake access, marina, rec./commun.centre, waterfront, wooded/treed
- Close toBeach, lake access, marina, rec./commun.centre, waterfront, wooded/treed
Listing detailsS12701570, Sold, Jan 15, 2026
- MLS® numberS12701570
- StatusSold
- Listed onJan 15, 2026
- Days on market57
- UpdatedMar 13, 2026
- PossessionImmediate
- Occupied byVacant
- Listing brokerageRoyal LePage Locations North
About this home
Unit 12, 2 Ramblings Way, Collingwood, ON L9Y 5C6
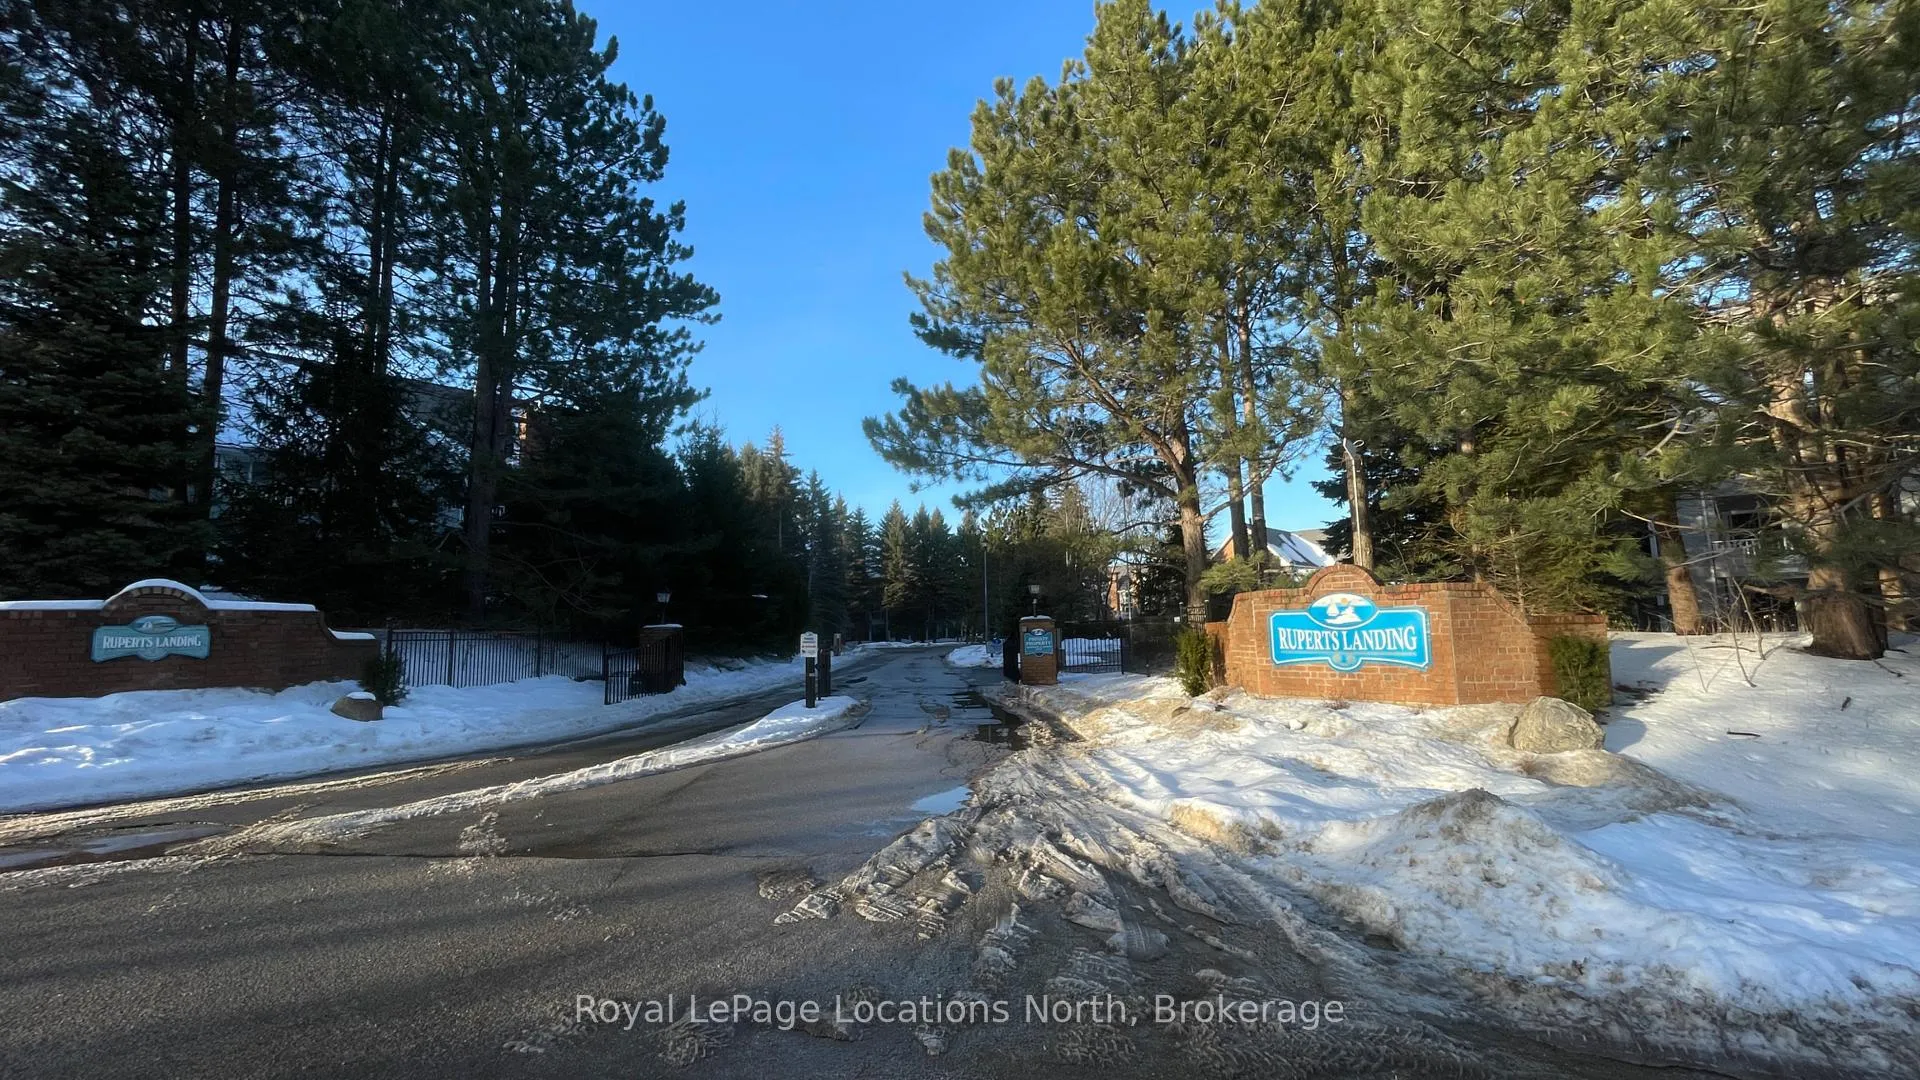
Set within the highly sought-after waterfront community of Ruperts Landing, this spacious 3-bedroom, 2.5-bath condo offers relaxed year-round living just minutes from downtown Collingwood and Blue Mountain. Located in Edgewater I, Unit 12 spans the second and third levels, providing a generous 1,430 sq. ft. of functional living space surrounded by mature trees and steps from Georgian Bay. The main floor features a bright open-concept layout ideal for casual entertaining, with a large living and dining area anchored by a cozy gas fireplace and walkout to a private balcony shaded by a treeline. The kitchen offers an efficient layout with an island and adjacent laundry/pantry area for everyday convenience. Upstairs, the primary bedroom includes an ensuite bath and balcony access, while two additional bedrooms and a second full bath provide plenty of space for family or guests. Well cared for and mainly in original condition from 1987, this unit is ready for your personal touch-an excellent opportunity to renovate or enjoy as-is for weekend getaways and four-season enjoyment. The community at Ruperts Landing offers exceptional amenities, including an indoor pool, hot tub, sauna, fitness centre, squash court, and a private waterfront clubhouse set on beautiful Georgian Bay. Residents also enjoy a private marina, tennis courts, landscaped grounds, and a gated entrance for added peace of mind. Perfectly positioned near ski hills, golf, trails, and waterfront access, this condo delivers the Collingwood lifestyle at an attractive value. Discover the charm and potential of this rarely offered 3-bedroom in Ruperts Landing-schedule your private viewing today!
Ask about this home
A HOMEH agent will answer your questions about this home.
Know more about Ruperts Landing
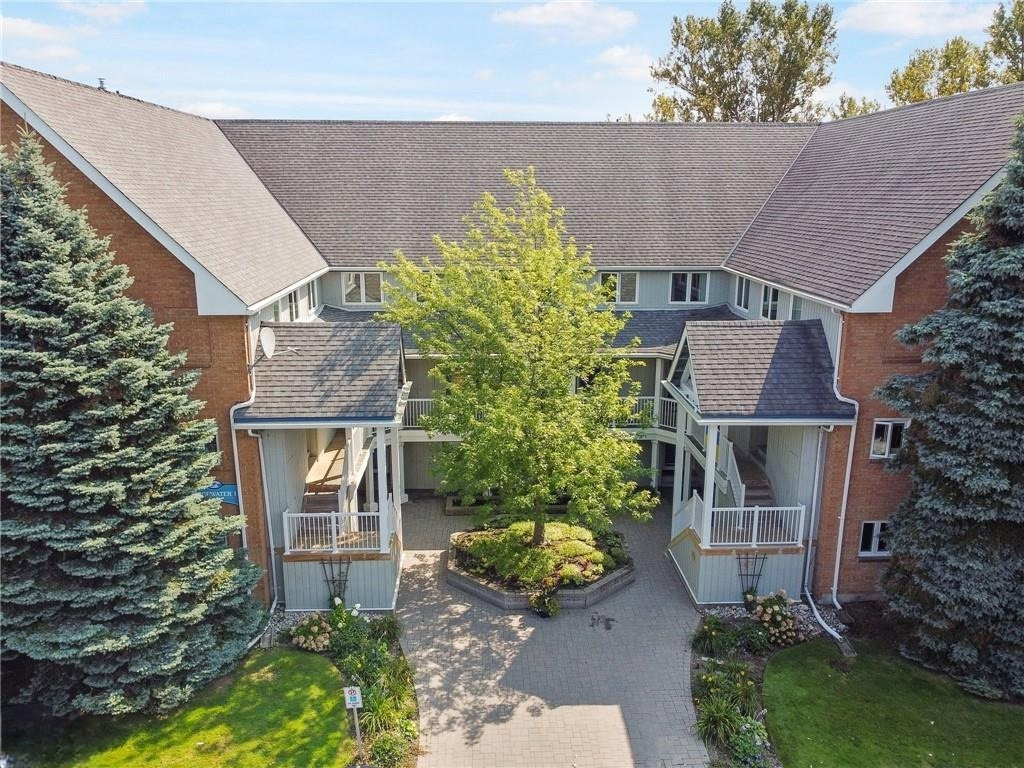
Condo building · 2-28 Ramblings Way
Ruperts Landing is a 2-storey condo, built in 1986. Right now 4 for sale are on the market here.
- 2storeys
- $407/sq ft
- 1986built
No similar units for sale in Ruperts Landing right now.
Around this home
Daily convenience, out of 100, from the distances below
Schools nearby
School rating, out of 10.
Helpful calculators
Your HOMEH agent

"I would see it this week."