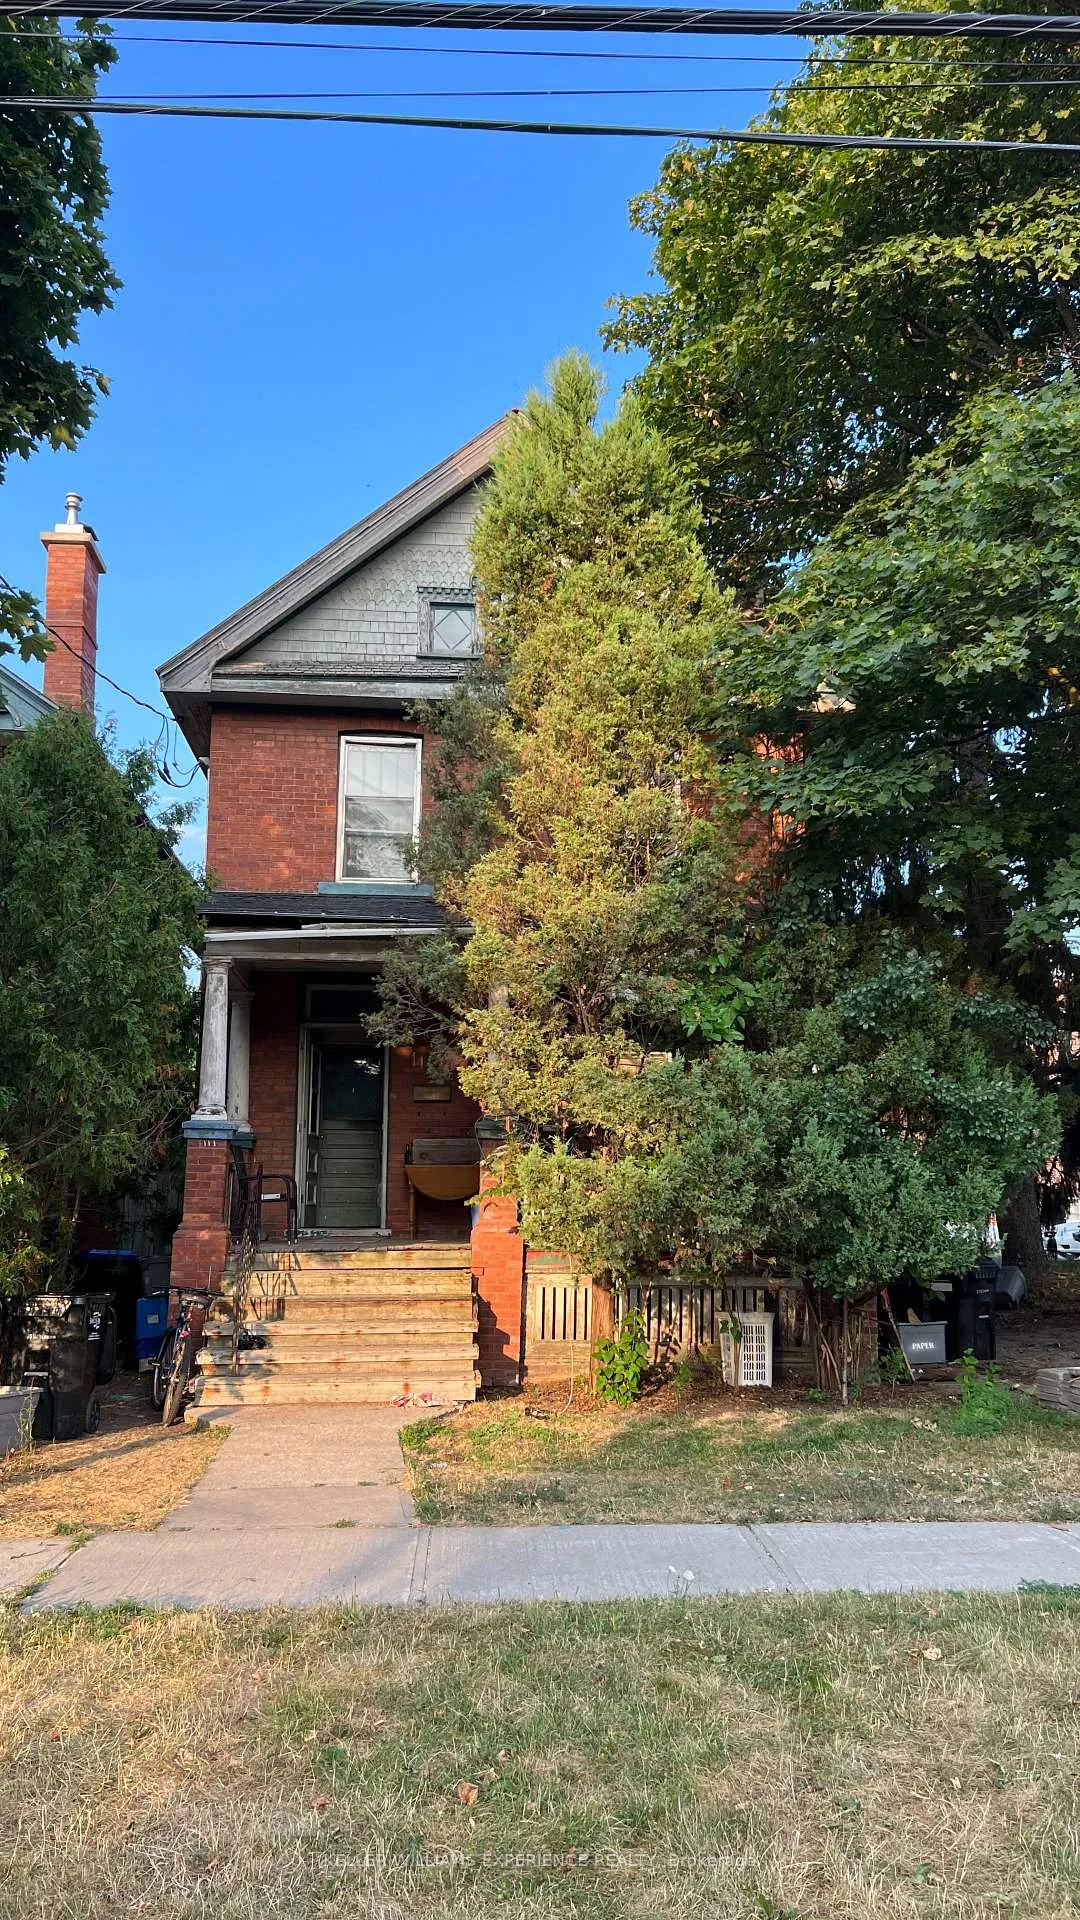
Front of 111 Beech Street

111 Beech Street
Collingwood
Detached Sold
1/18
Front of 111 Beech Street

111 Beech Street
Collingwood
Detached Sold
Photo 2 of 18 – 111 Beech Street, CollingwoodPhoto 3 of 18 – 111 Beech Street, CollingwoodPhoto 4 of 18 – 111 Beech Street, CollingwoodPhoto 5 of 18 – 111 Beech Street, CollingwoodSee all 18 photos
Asked for: $620,000Sold Feb 20, 2026
8 Bedrooms
3 Bathrooms
2 Garage
1.5K–2K sq.ft
45.21×125.2 ft
$3,855/yr

Property history

Facts and features

  • BasementUnfinished
  • Age of home100+
  • Water, sewerMunicipal
  • Lot shapeRectangular
The homeDetached, 2-storey, 100+
  • TypeDetached
  • Style2-storey
  • Age100+
  • Living space1,500–2,000 sq ft
  • BasementFull, unfinished
  • ViewTrees/woods
  • WaterfrontNone
InsideOther, Smoke detector, Rooms above ground 6
  • FeaturesOther
  • SecuritySmoke detector
  • Rooms above ground6
  • Rooms in the basement3
  • Bedrooms8
  • Bathrooms3
  • Kitchens1
Outside and lotBrick, Metal, Stone
  • ExteriorBrick
  • RoofMetal
  • FoundationStone
  • FeaturesPorch
  • Size45.21 × 125.2 ft
  • ShapeRectangular
  • ZoningR2
Parking2 Garage, Detached, Private
  • Spaces2 Garage
  • GarageDetached
  • DrivewayPrivate
Heating, water and powerForced air, gas, Municipal water, Municipal sewer
  • HeatingForced air, gas
  • WaterMunicipal water
  • SewerMunicipal sewer
  • Natural gasYes
  • HydroYes
  • CableYes
  • TelephoneYes
Costs and taxesTaxes $3,855 a year, HST included in the price, Hot water heater
  • Taxes, 2025$3,855 a year
  • HSTHST included in the price
  • Rental itemsHot water heater
  • Under contractHot water tank-gas
Included in the saleIncluded None, Tenants personal possessions
  • IncludedNone
  • Not includedTenants personal possessions
NearbyBeach, marina, place of worship, public transit, wooded/treed
  • Close toBeach, marina, place of worship, public transit, wooded/treed
Listing detailsS12719156, Sold, Jan 21, 2026
  • MLS® numberS12719156
  • StatusSold
  • Listed onJan 21, 2026
  • Days on market30
  • UpdatedFeb 20, 2026
  • PossessionFlexible
  • Occupied byTenant
  • Listing brokerageKELLER WILLIAMS EXPERIENCE REALTY

About this home

111 Beech Street, Collingwood, ON L9Y 2T2

OtherTrees/WoodsBeachMarinaPlace Of WorshipPublic Transit

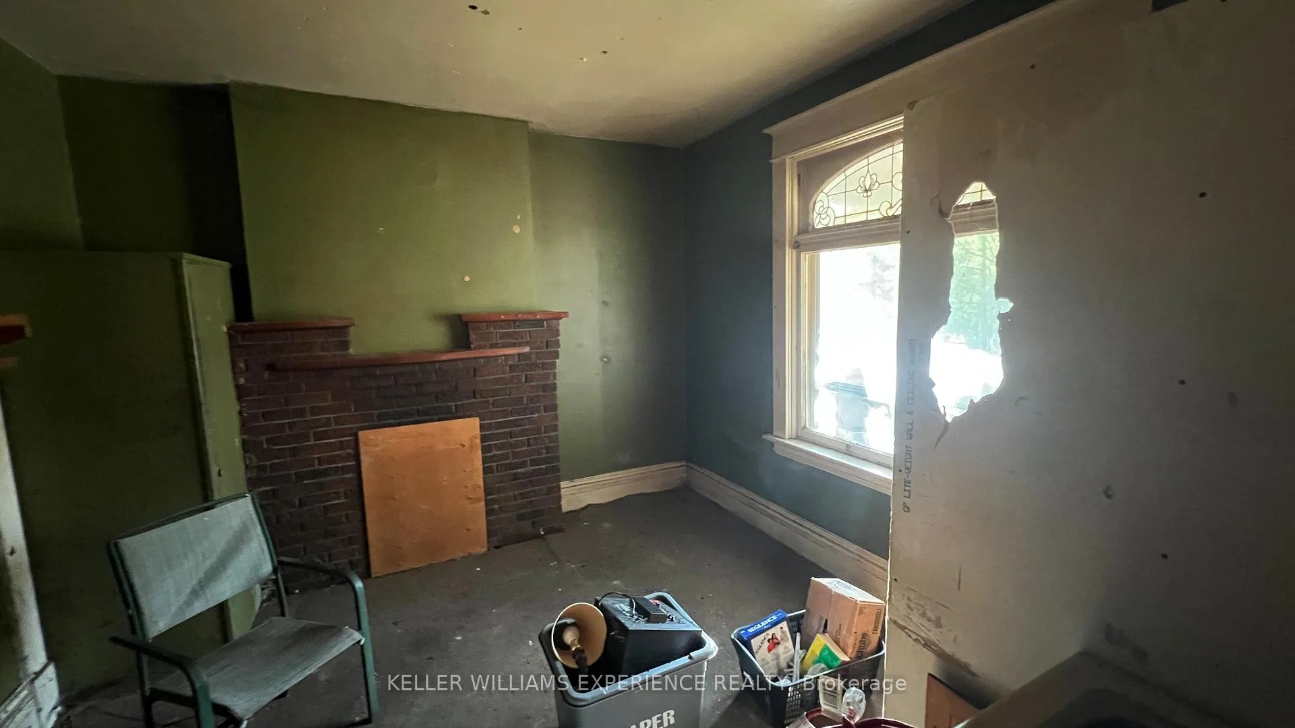
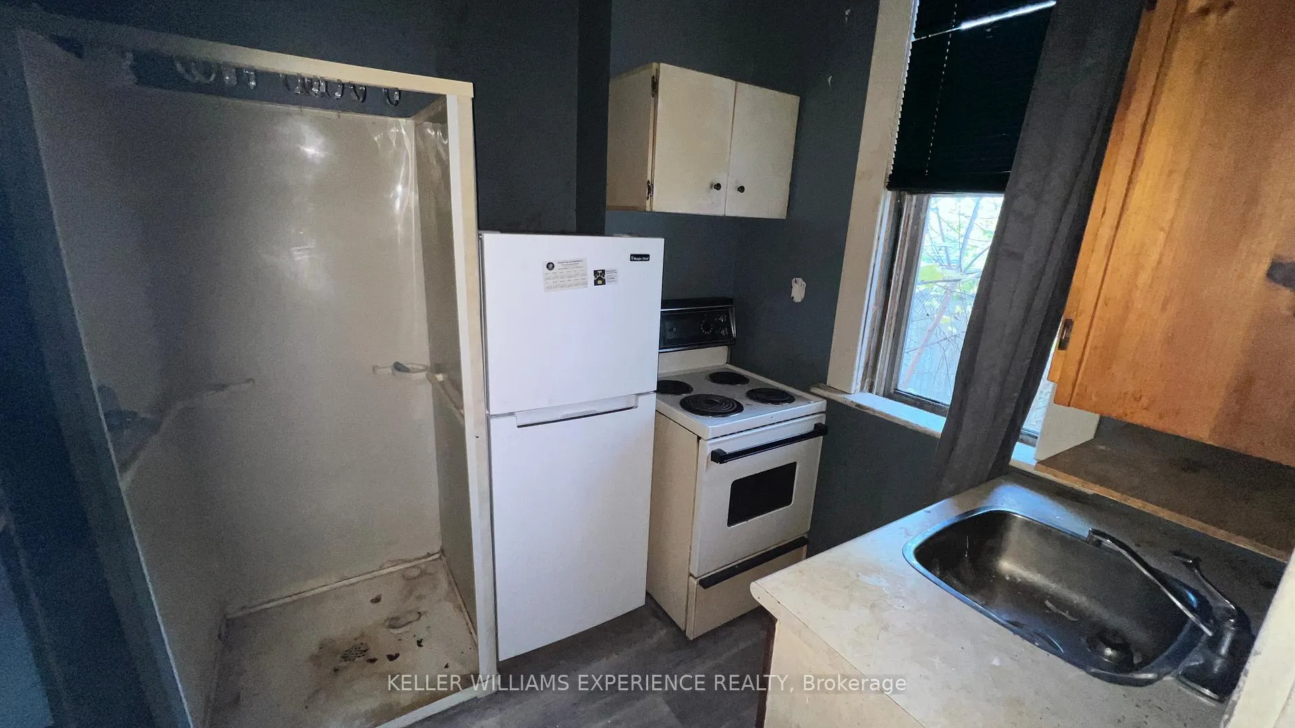
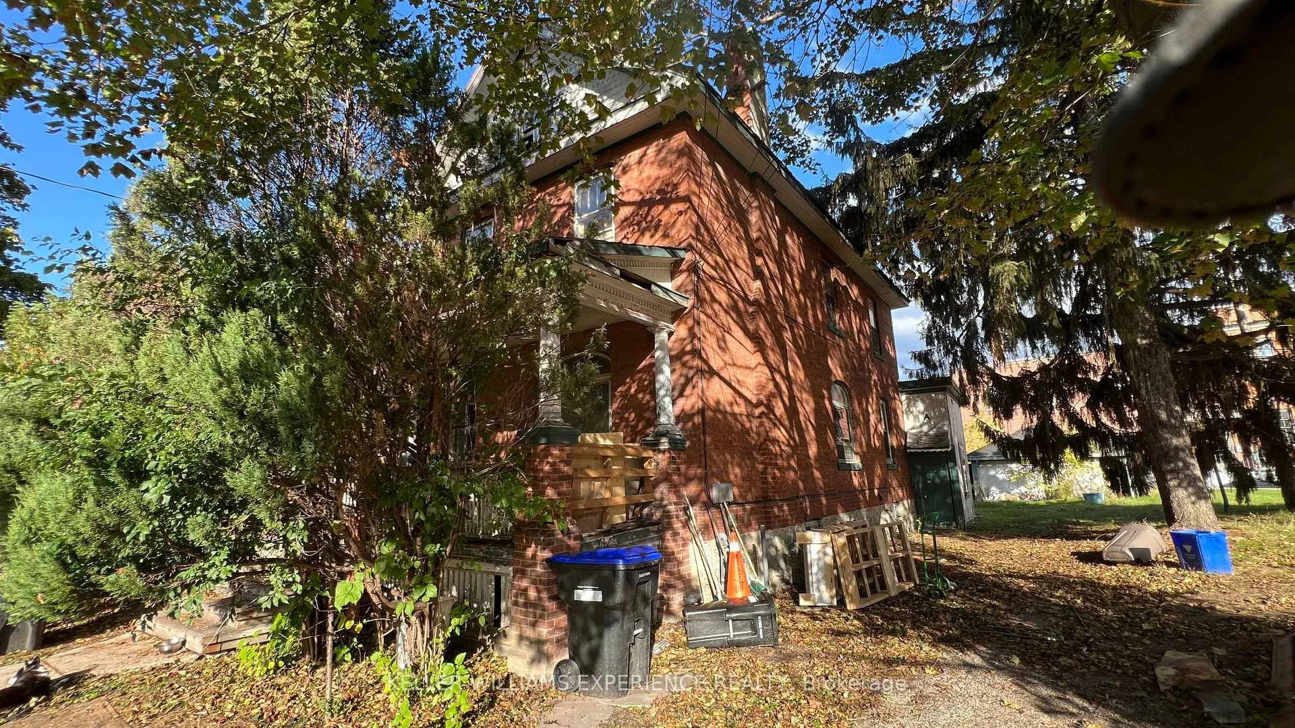
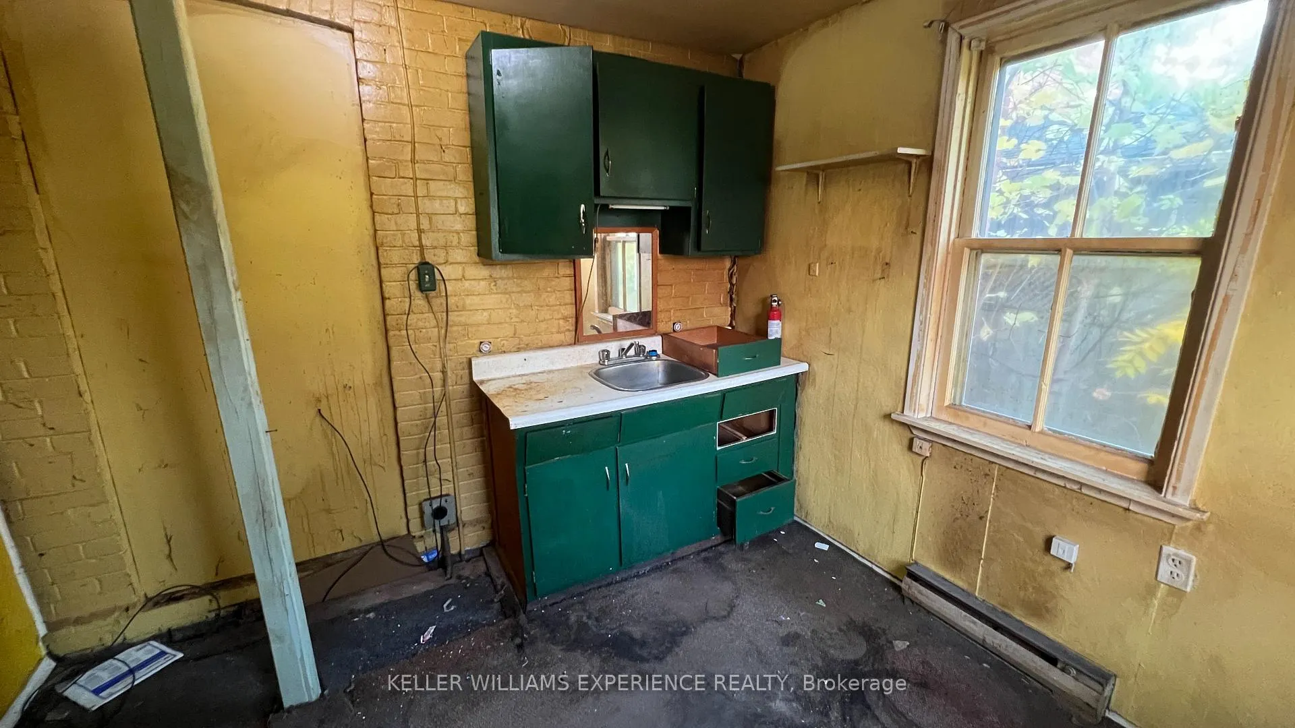
Located in Collingwood's desirable "Tree Streets" neighbourhood, 111 Beech Street offers a rare opportunity for developers, builders, and investors. Set on a prime in-town lot surrounded by high-value homes, this property is being sold as is, where is, with no representations or warranties. The existing red brick Victorian dates back to 1905 and has been used as a rooming house in recent years. The structure includes eight rooms, some with partial kitchenettes or bath facilities. However, the building requires a complete overhaul - from roof to foundation. Prospective buyers should expect to remove all interior finishes, restore or replace major systems, and potentially take the house back to the studs. Realistically, many buyers will see more value in the land and location than in the existing structure itself. This sought-after area of Collingwood features mature trees, quiet streets, and a mix of character homes and luxury new builds. The location is exceptional - just steps from First Street, minutes to downtown Collingwood, and a short drive to Blue Mountain, local golf courses, Georgian Bay, and year-round outdoor recreation. 111 Beech Street presents a true redevelopment opportunity in one of Ontario's most popular four-season destinations. Whether restoring the footprint or starting fresh with a new custom build, this property offers an unbeatable location for your next investment project. Please note that, due to the existing use of the property, the rooms are being depicted as bedrooms; the original layout of the house would have seen some of the ground-floor rooms being used as dining / living rooms.

Ask about this home

A HOMEH agent will answer your questions about this home.

Ask a question
Thinking of selling your home?See what your home is worth today.

Around this home

ON-26 W & Maple St
100Errands
62Parks
100Schools

Daily convenience, out of 100, from the distances below

ParkArboretum · 4 within 1 km12 min walk757 m
GroceryCharley's Variety3 min walk194 m
SchoolLittle House Montessori School1 min walk80 m
PharmacyShoppers Drug Mart6 min walk354 m
Cafés & foodThe Tremont Cafe · 15 within 1 km4 min walk220 m
Gym & rec centreCollingwood Youth Centre5 min walk316 m
LibraryCollingwood Public Library9 min walk535 m
HospitalCollingwood General and Marine Hospital24 min walk1.5 km
WalkDriveStraight-line distance, open map data
Grocery0.2 km
Park0.8 km
Dining0.2 km
Gym0.4 km
Hospital1.5 km

Schools nearby

School rating, out of 10.

Little House Montessori Schoolelementary · Private · 0.1 km
—
National Ski Academysecondary · Private · 0.3 km
—
Mountain View Public Schoolelementary · Public · 0.8 km
6.3/10
Contact agent

Helpful calculators

Mortgage
Affordability
Closing costs
Land transfer tax
Property tax
Down payment
CMHC insurance
Stress test
Cashback Rebate

Your HOMEH agent

NimaHOMEH agent · Collingwood

"Priced 8% under the Hestimate. I would see it this week."

Ask Nima

© 2026 HOMEH Inc., Brokerage · RECO Registration #6000380 · 505 Highway 7 East, Unit 308, Thornhill, ON L3T 7T1 · Listing data courtesy of the MLS® System of the listing brokerage, deemed reliable but not guaranteed.

Disclaimers and terms

HOMEH is operated by HOMEH Inc., a licensed Ontario real estate brokerage regulated by the Real Estate Council of Ontario (RECO) under the Trust in Real Estate Services Act, 2002 (TRESA). Under TRESA, consumers are entitled to the RECO Information Guide before entering into a representation agreement. Broker of Record Licence #5034208. Toronto Regional Real Estate Board Member #20004000.

Cashback Rebate. Paid by HOMEH Inc., Brokerage from the commission it receives, on closing, to eligible buyers who came to HOMEH as HOMEH leads. Subject to the buyer representation agreement, lender approval and legal limits; amounts vary with price, commission received and transaction type. Not a government incentive, tax credit or refund. Full terms and conditions apply.

Mortgage. Payment figures are estimates for illustration only, not an offer to lend; all financing is on approved credit (OAC). HOMEH Inc., Brokerage is not a mortgage broker, agent or lender; mortgage products and advice come from independent professionals licensed by the Financial Services Regulatory Authority of Ontario (FSRA).

Hestimate. Worked out with automated tools from recent nearby sales of similar homes. For information only, not an appraisal.

Accuracy. Listings, market data, photos, school, transit and neighbourhood information come from sources believed reliable, including the MLS® System and the Toronto Regional Real Estate Board (TRREB), but are not warranted accurate, current or complete. MLS® listing data is copyright TRREB. It must only be used by consumers with a bona fide interest in the purchase, sale or lease of real estate, and not for any commercial purpose.

Programs. Programs, incentives and benefits on this website are privately administered, may change or end without notice, and imply no government authority, endorsement or affiliation.

Not intended to solicit clients currently under contract with another brokerage.

The trademarks REALTOR®, REALTORS® and the REALTOR® logo are controlled by The Canadian Real Estate Association (CREA) and identify real estate professionals who are members of CREA. The trademarks MLS®, Multiple Listing Service® and the associated logos are owned by CREA and identify the quality of services provided by real estate professionals who are members of CREA. Used under licence.