

19 Currie Avenue
19 Currie Avenue
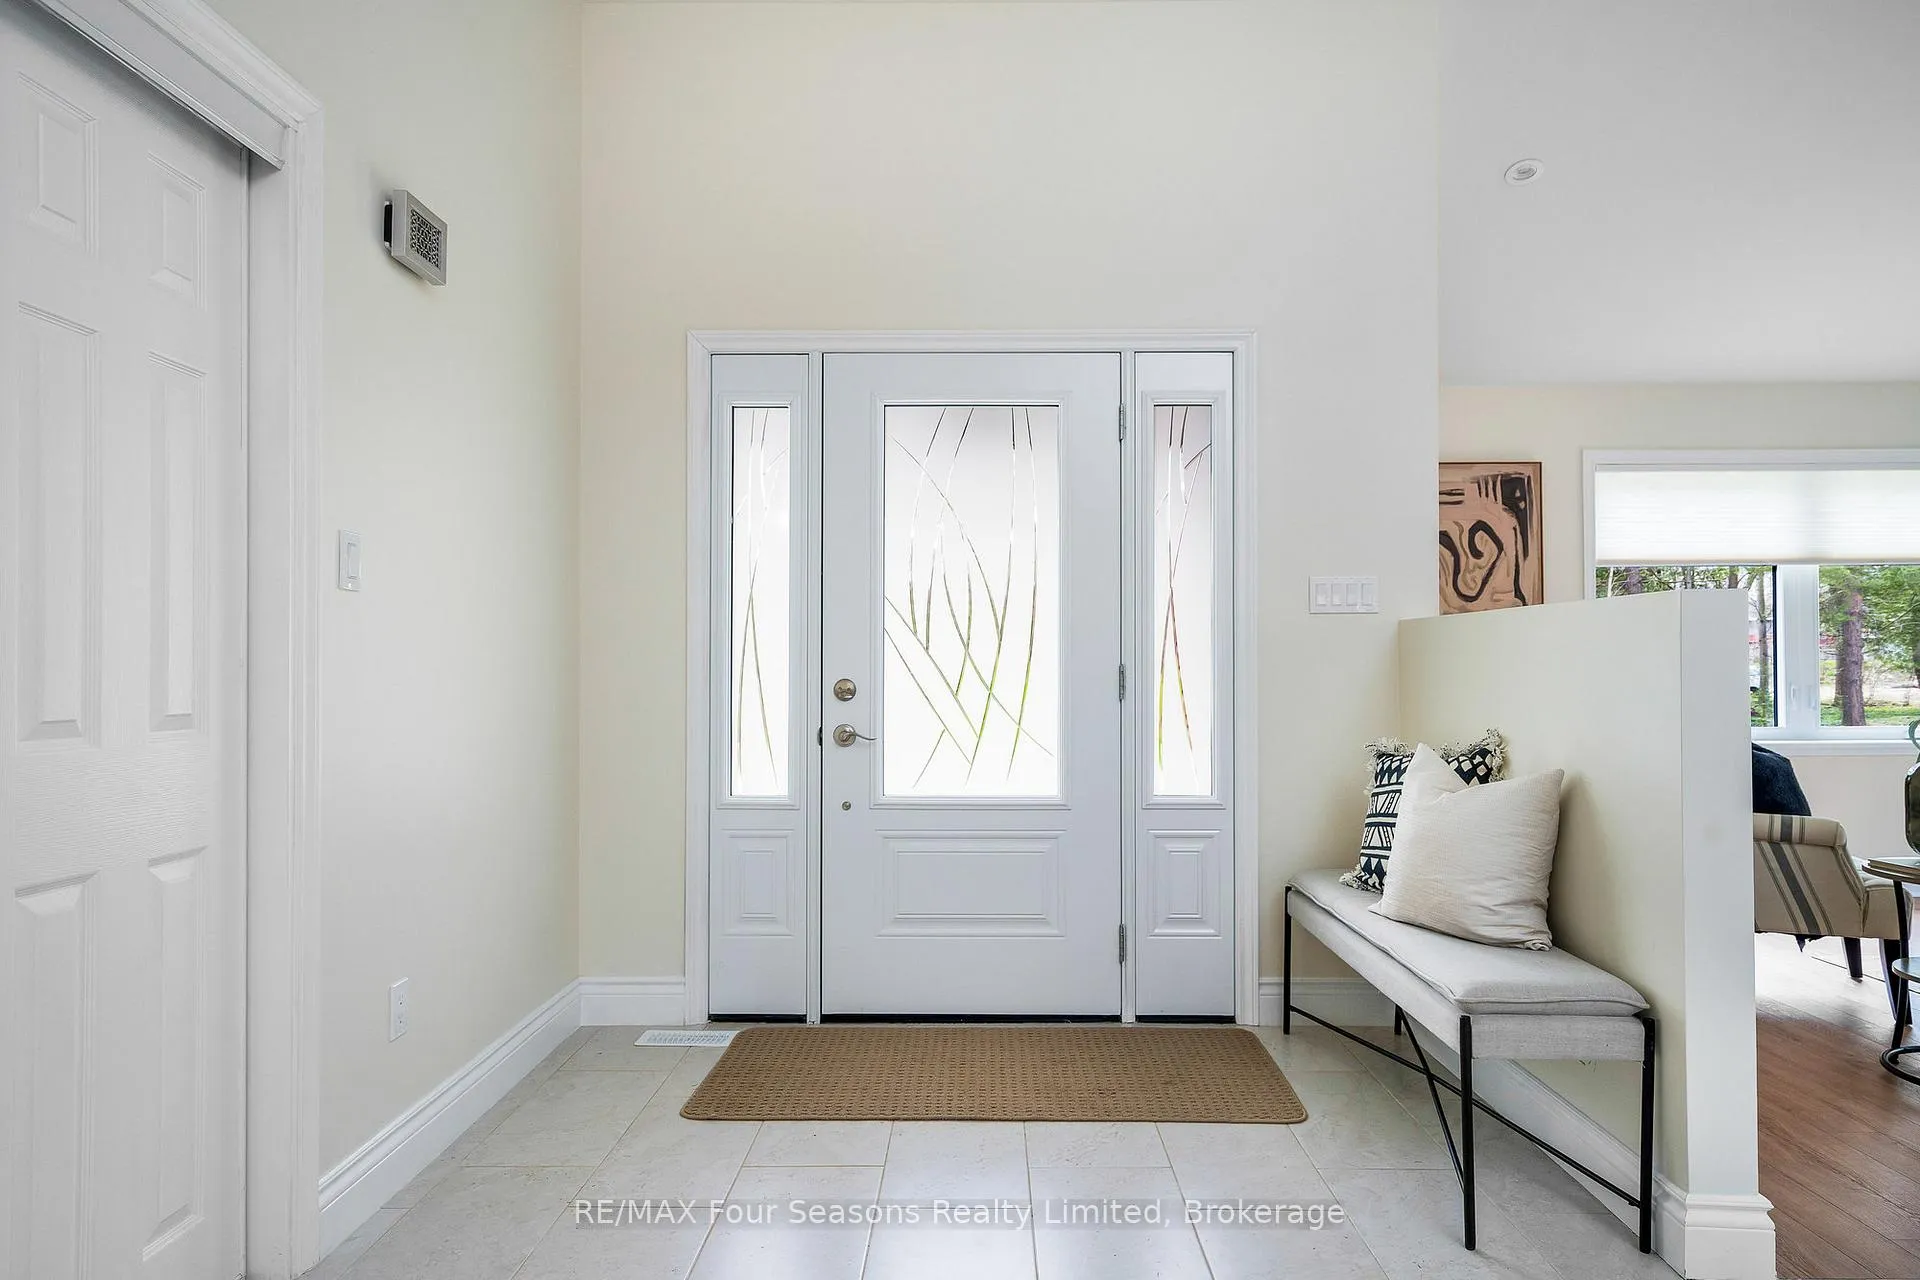 See all 39 photos
Property history
- $849,900TerminatedList: 2025-09-17|End: 2025-10-01|14 daysS12409344
- $949,900TerminatedList: 2025-07-23|End: 2025-09-16|55 daysS12301628
- $999,999TerminatedList: 2025-05-07|End: 2025-07-21|75 daysS12129729
Facts and features
- BasementUnfinished
- Age of home0–5 years
- Price per sq ft~$486
- Water, sewerSeptic
- Central air
The homeDetached, Bungalow, Age 0–5 years
- Type: Detached
- Style: Bungalow
- Age: 0–5 years
- Living space: 1,500–2,000 sq ft
- Basement: Other, unfinished
- View: Garden, trees/woods
InsideMain level, Auto garage door remote, Carbon monoxide detectors, smoke detector
- Laundry: Main level
- Features: Auto garage door remote
- Security: Carbon monoxide detectors, smoke detector
- Rooms above ground: 9
- Bedrooms: 3
- Bathrooms: 2
- Kitchens: 1
Outside and lotVinyl siding, stone, Asphalt shingle, Poured concrete
- Exterior: Vinyl siding, stone
- Roof: Asphalt shingle
- Foundation: Poured concrete
- Features: Porch, recreational area, year round living, landscaped, privacy
- Other structures: Garden shed
- Size: 225 × 149.14 ft
- Zoning: SR
Parking2 Garage, Attached, Private double
- Spaces: 2 Garage
- Garage: Attached
- Driveway: Private double
Heating, water and powerForced air, gas, Central air, Municipal water
- Heating: Forced air, gas
- Cooling: Central air
- Water: Municipal water
- Sewer: Septic
Costs and taxesTaxes $4,629 a year, HST included in the price, Rental items None
- Taxes, 2024: $4,629 a year
- HST: HST included in the price
- Rental items: None
Included in the saleDishwasher, dryer, electric light fixtures/fans, hood fan, refrigerator, stove, washer, window coverings, Not included None
- Included: Dishwasher, dryer, electric light fixtures/fans, hood fan, refrigerator, stove, washer, window coverings
- Not included: None
Listing detailsS12409344, Terminated, Sep 17, 2025
- MLS® number: S12409344
- Status: Terminated
- Listed on: Sep 17, 2025
- Days on market: 14
- Updated: Oct 1, 2025
- Possession: Flexible
- Occupied by: Vacant
- Listing brokerage: RE/MAX Four Seasons Realty Limited
About this home
19 Currie Avenue, Collingwood, ON L9Y 0X2
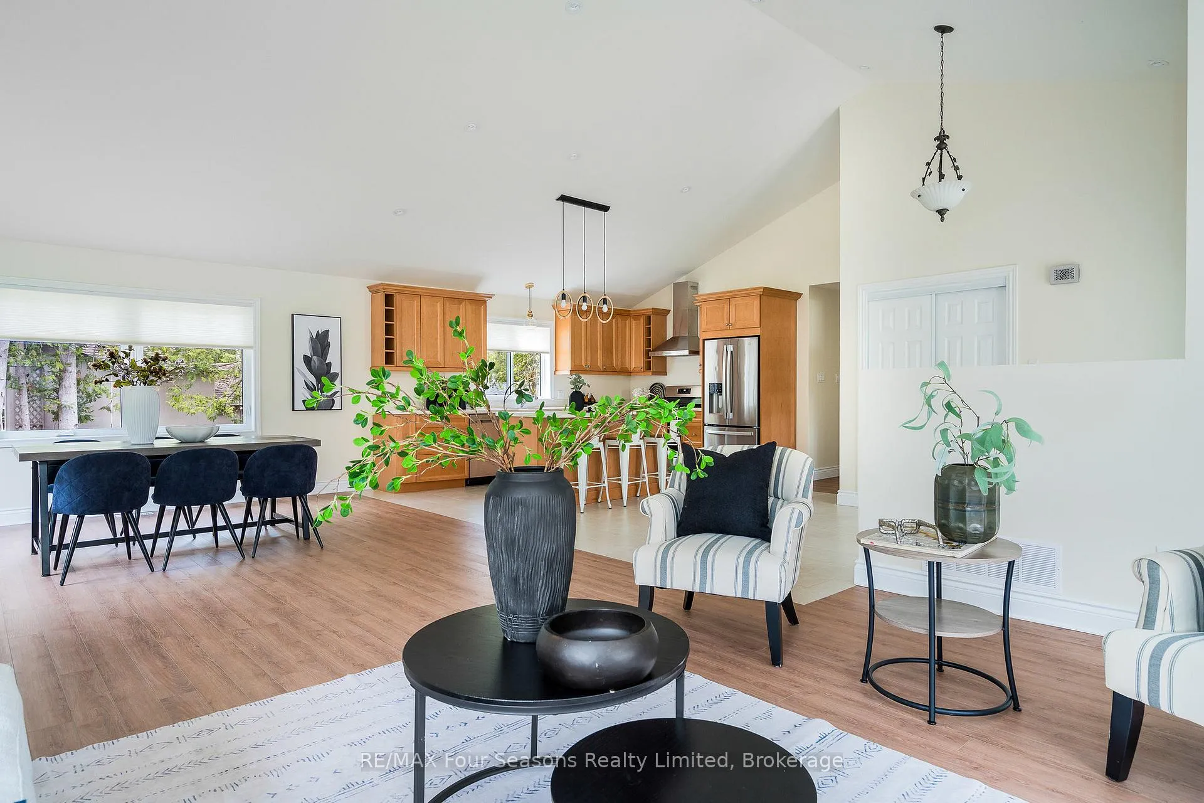
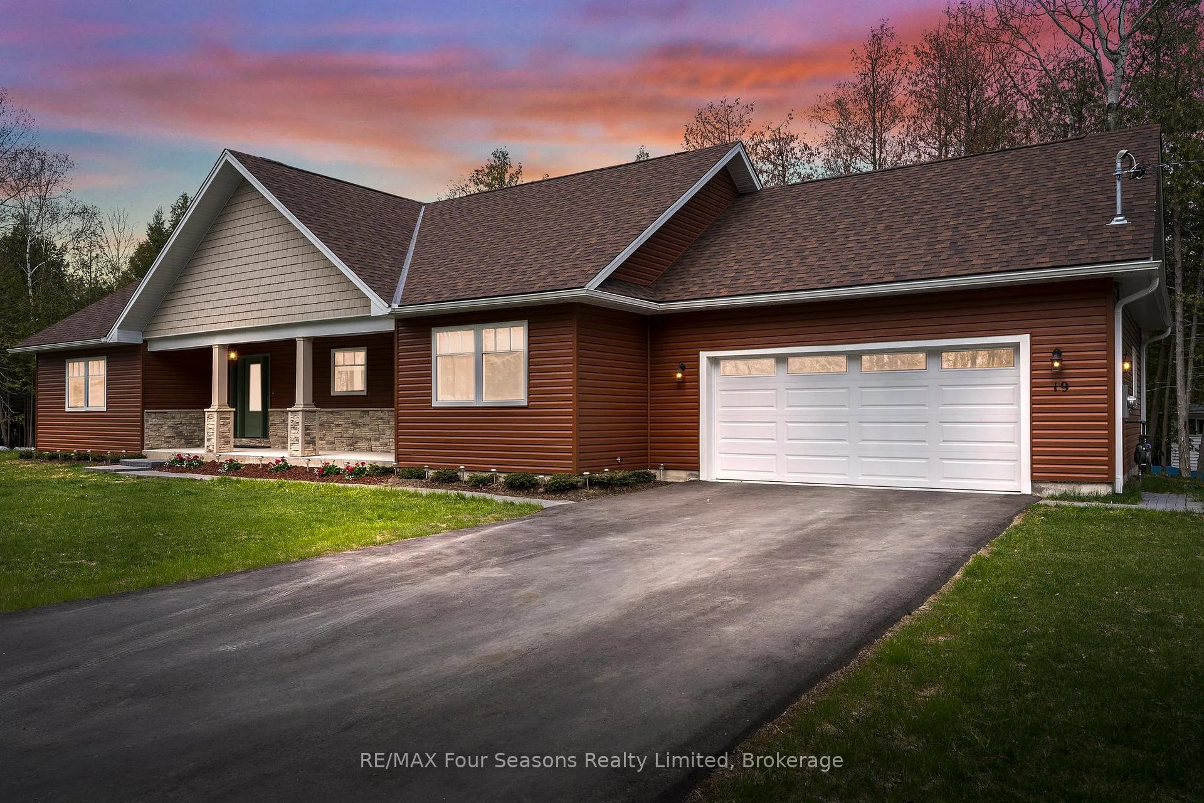
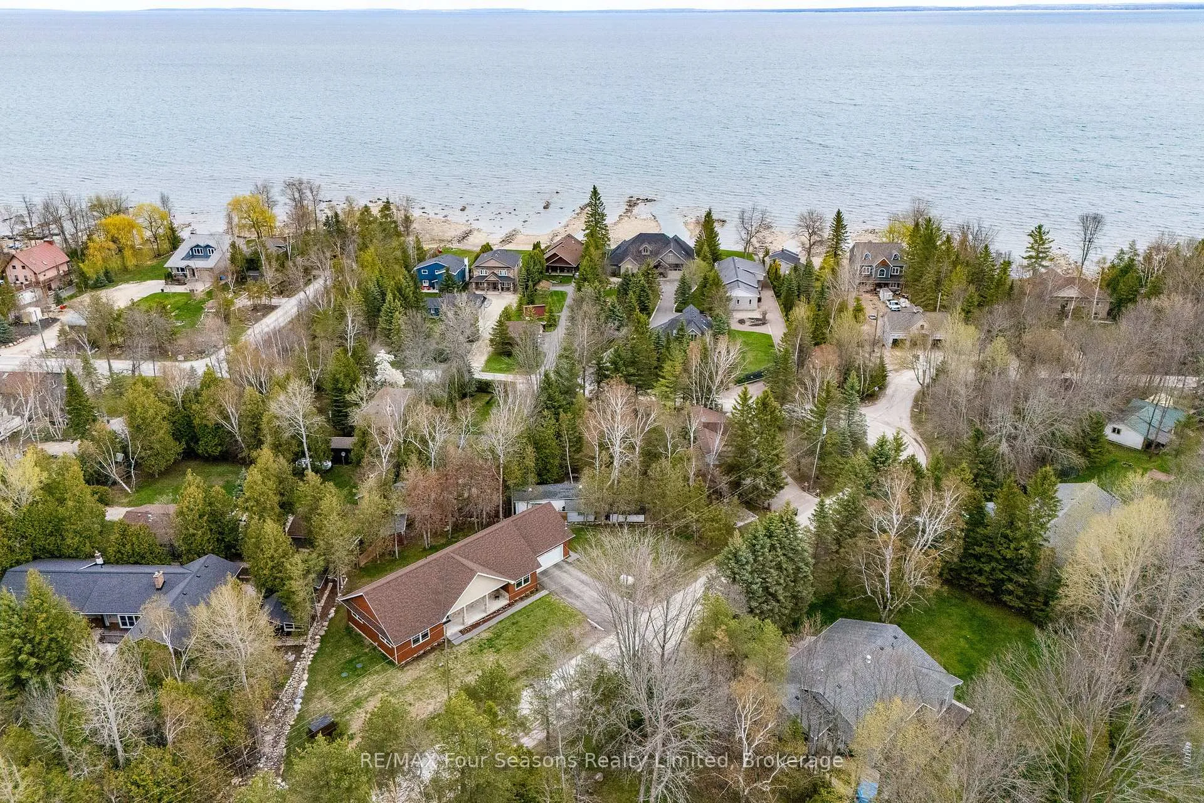
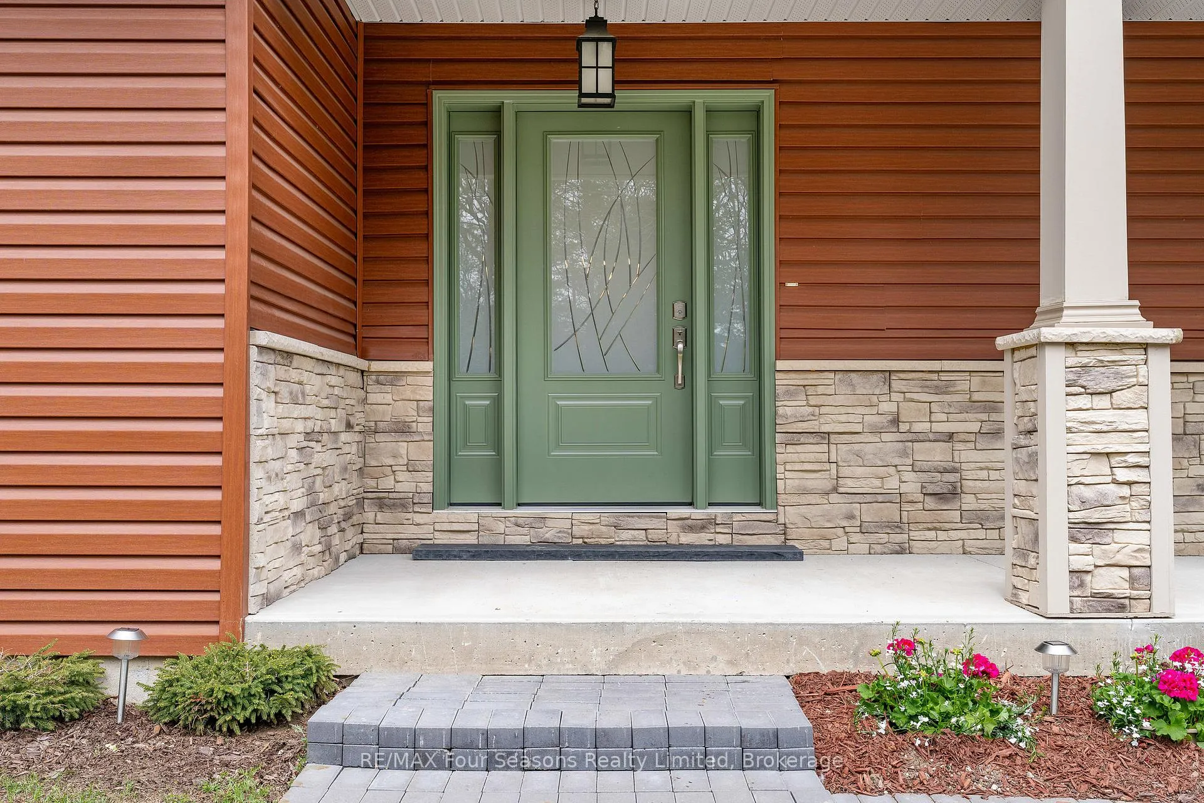
Custom Built in 2024~ ICF Construction ~Impressive 3 Bed /2 Bath Bungalow with Luxury Finishes Steps from Georgian Bay! Welcome to this Beautifully Crafted 1,673 sq ft One-Level Home Offering Comfort, Elegance, and Functionality. Featuring a Double Car Garage (22.5' x 23.11') and Ample Parking (Insulated, Drywalled and Painted), this Property is Perfect for Families, Retirees, or Those Looking for a Peaceful Retreat. Key Features Include: *Open-Concept Layout with Cathedral Ceilings in the Living and Dining Areas *Chef-Inspired Kitchen with a Large Island and Elite Stainless Steel Appliances (Gas Stove) *High-End Wood and Tile Flooring Throughout *3 Generously Sized Bedrooms with Large Windows *Custom Window Coverings *Sun-Soaked Rooms *2 Stylish 4-Piece Bathrooms Featuring Custom Cabinetry and Designer Fixtures *Covered Front Porch, Ideal for Morning Coffee or Evening Relaxation *Modern Pot Lighting and Designer Light Fixtures Throughout *Landscaped Yard Perfect for Entertaining or Enjoying Nature *Painted in a Calming, Neutral Colour Palette to Suit any Decor *High Efficiency Mechanical Systems *Rough-in for Gas Fireplace in Family Room. *5 Ft. Crawl Space that Spans the Entire Length of the House. Unbeatable Location in a Quiet, Family-Friendly Neighbourhood. Embrace the Four Season Lifestyle. Explore *Boutique Shops *Restaurants *Cafes/Culinary Delights *Art *Culture~ All that Southern Georgian Bay has to Offer. A Multitude of Year-Round Amenities and Activities Await! Take a Stroll Downtown or Along the Waterfront. Visit a Vineyard, Orchard or Micro-Brewery. Experience the Blue Waters of Georgian Bay and an Extensive Trail System and Numerous Waterfalls~ Minutes to Blue Mountain Village, Private Ski Clubs and Championship Golf Courses, Hiking and Cycling Trails! Book your Personal Tour Today and Live your Legacy! Take advantage of a rare opportunity - Seller may consider VTB. A great option for qualified Buyers!
Ask about this home
A HOMEH agent will answer your questions about this home.
Around this home
Helpful calculators
Your HOMEH agent

"I would see it this week."