

63 Georgian Manor Drive
63 Georgian Manor Drive
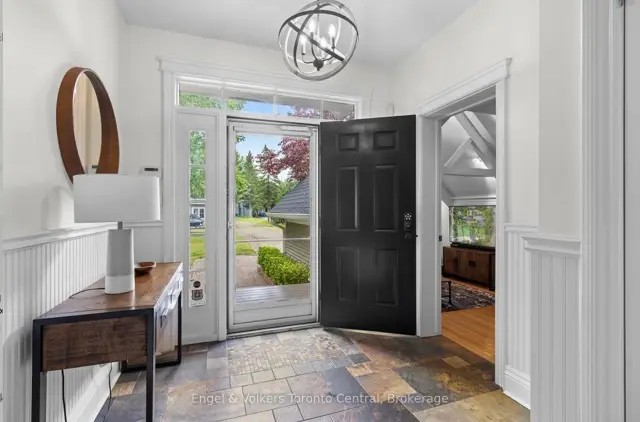 See all 50 photos
Property history
Facts and features
- BasementCrawl space
- Lot size60 × 340 ft
- Lease termMonth to month
- FurnishedFurnished
- Fireplace
- Central air
- Waterfront
The homeDetached, 3-storey, Age 31–50 years
- Type: Detached
- Style: 3-storey
- Age: 31–50 years
- Living space: 3,000–3,500 sq ft
- Basement: Crawl space
- View: Lake
- Waterfront: Direct
InsideFireplace Yes, natural gas, Inside, main level, Central vacuum
- Fireplace: Yes, natural gas
- Laundry: Inside, main level
- Features: Central vacuum
- Rooms above ground: 10
- Bedrooms: 5
- Bathrooms: 3
- Kitchens: 1
- Family room: Yes
Outside and lotWood, Asphalt shingle, Concrete
- Exterior: Wood
- Roof: Asphalt shingle
- Foundation: Concrete
- Size: 60.41 × 340 ft
Parking2 Garage, Detached
- Spaces: 2 Garage
- Garage: Detached
Heating, water and powerForced air, gas, Central air, Municipal water
- Heating: Forced air, gas
- Cooling: Central air
- Water: Municipal water
- Sewer: Septic
Rent and termsRent $6,000 a month, Entire property, Furnished
- Rent: $6,000 a month
- Space for rent: Entire property
- Furnished: Furnished
- Lease: Month to month
- Paid: Other
- Rent includes: Parking
Listing detailsS13884634, Rented, Oct 10, 2026
- MLS® number: S13884634
- Status: Rented
- Listed on: Oct 10, 2026
- Days on market: 27
- Updated: Nov 6, 2026
- Possession: 2026-12-01 / 1-29 days
- Occupied by: Vacant
- Listing brokerage: Engel & Volkers Toronto Central
About this home
63 Georgian Manor Drive, Collingwood, ON L9Y 5P4
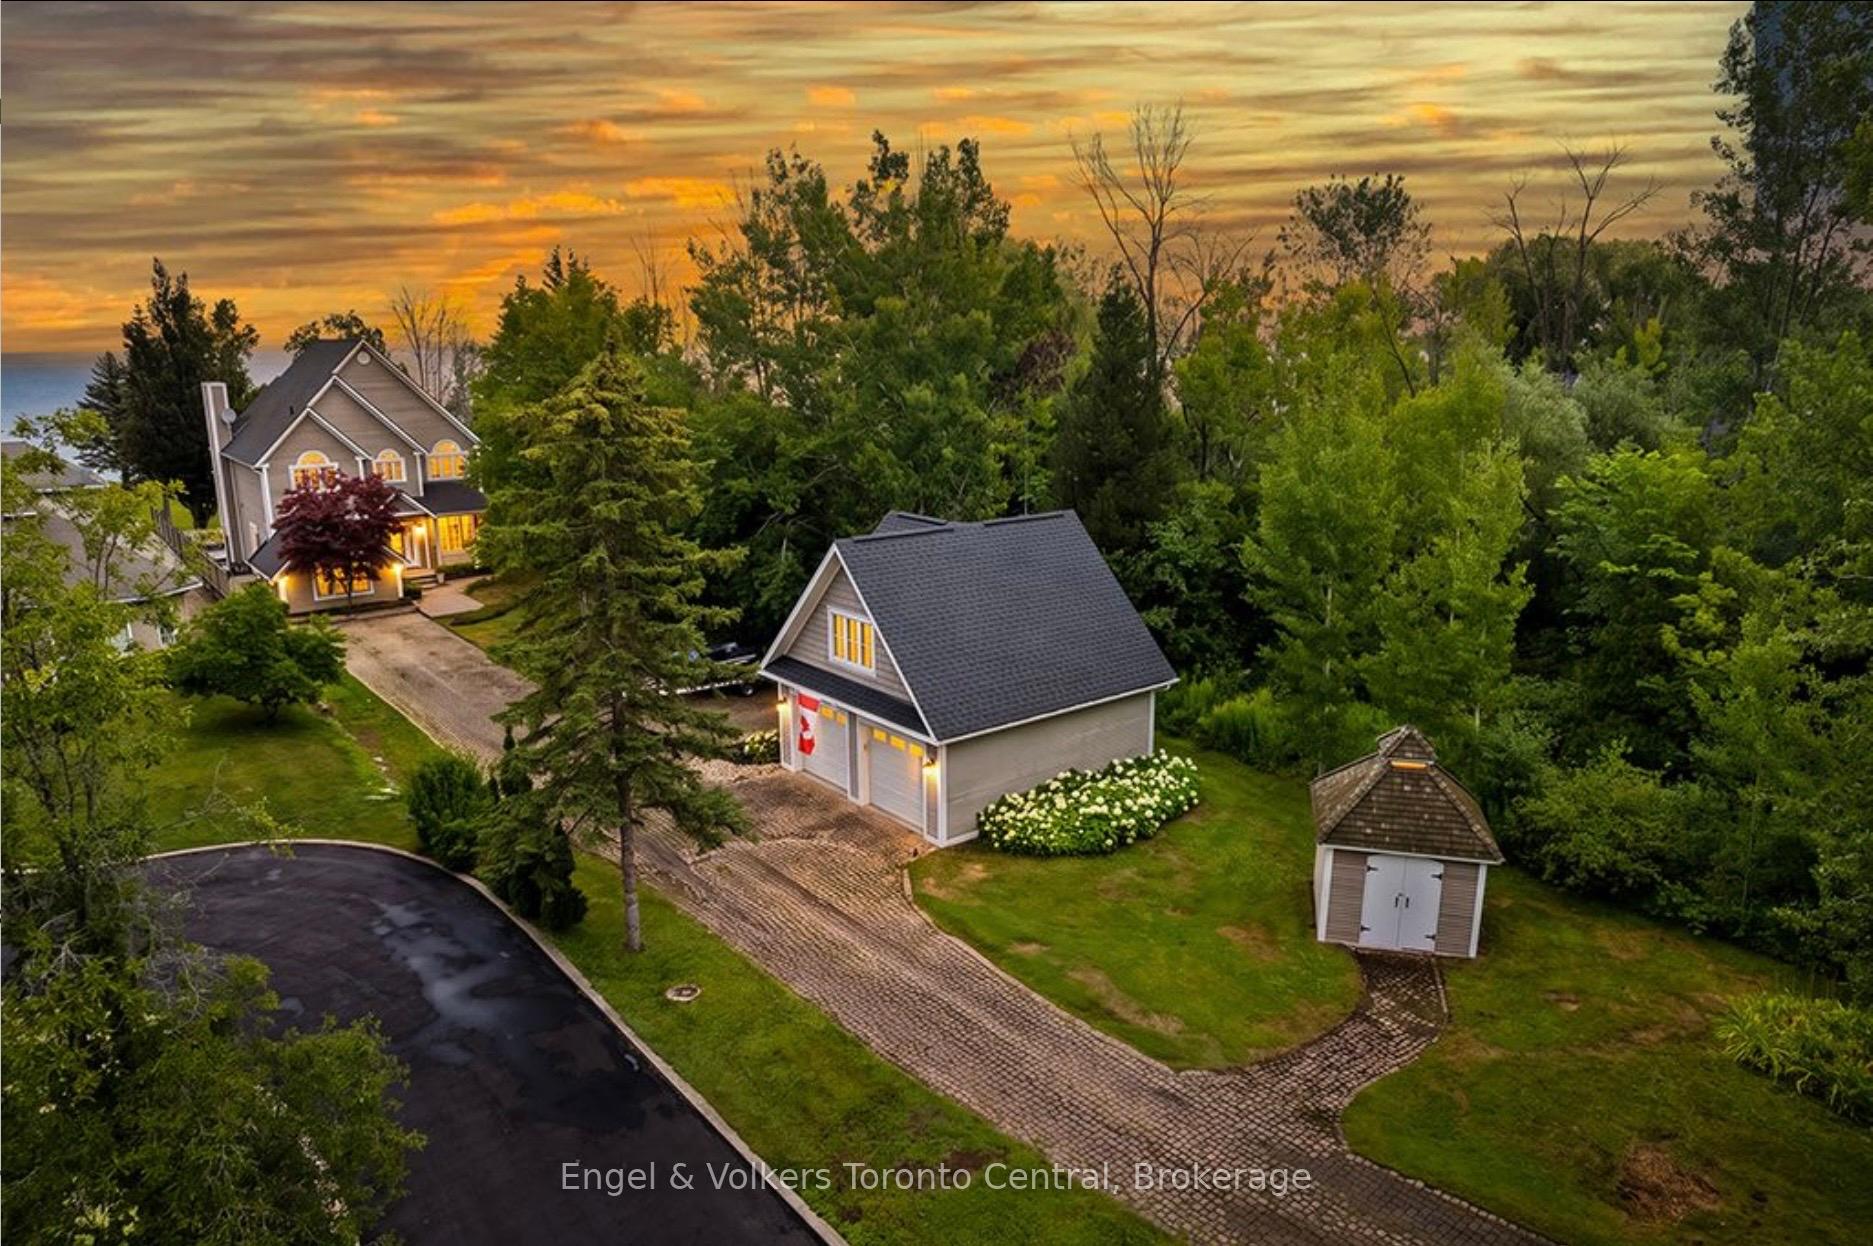
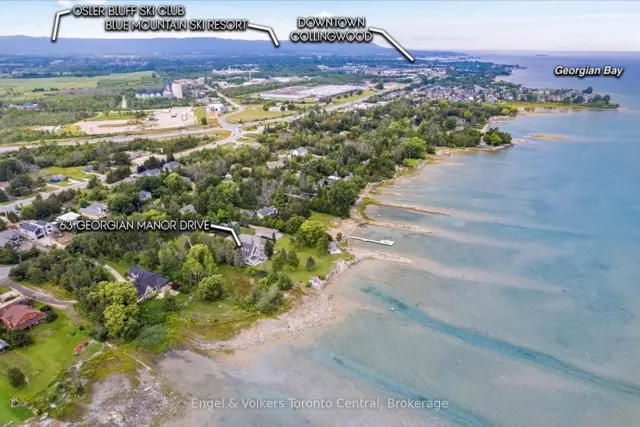
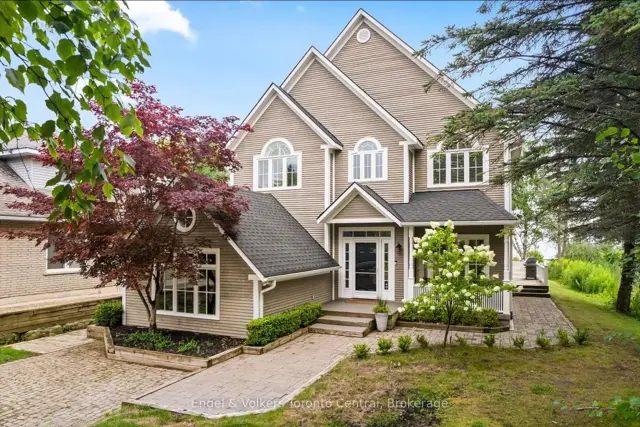
YOUR LUXURY SKI SEASON RETREAT ON GEORGIAN BAY! Experience the ultimate winter getaway in this spectacular 3,300 sq. ft. custom-built waterfront home, ideally located just minutes from downtown Collingwood and the ski slopes of Blue Mountain. Imagine returning from an exhilarating day on the slopes to a warm, inviting home overlooking the sparkling waters of Georgian Bay, with breathtaking 180-degree panoramic views, spectacular sunrises, and unforgettable sunsets.Perfect for families or groups looking to spend the winter together, this beautifully appointed home offers five spacious bedrooms plus a den and three bathrooms, providing plenty of room for everyone to relax and enjoy the season. The luxurious primary suite features a beautiful ensuite with heated floors, while quality craftsmanship and custom millwork create an atmosphere of warmth and understated elegance throughout.The chef-inspired kitchen and generous open-concept living and dining areas make entertaining effortless, whether hosting festive holiday dinners or casual evenings with friends. After a day of skiing, gather in the spacious sunken family room, complete with a built-in bar, for the perfect après-ski experience.A detached garage with a newly finished upper level provides additional flexible space, ideal for a private retreat, home office, or recreation area.Enjoy the best of winter in Southern Georgian Bay, with downhill skiing, cross-country trails, snowshoeing, winter hiking, fine dining, boutique shopping, and the attractions of Blue Mountain Village all within easy reach.Make this winter unforgettable with a ski season rental that offers luxury, comfort, space, and a truly exceptional waterfront setting.
Ask about this home
A HOMEH agent will answer your questions about this home.
Around this home
Schools nearby
School rating, out of 10.
Helpful calculators
Your HOMEH agent

"I would see it this week."