
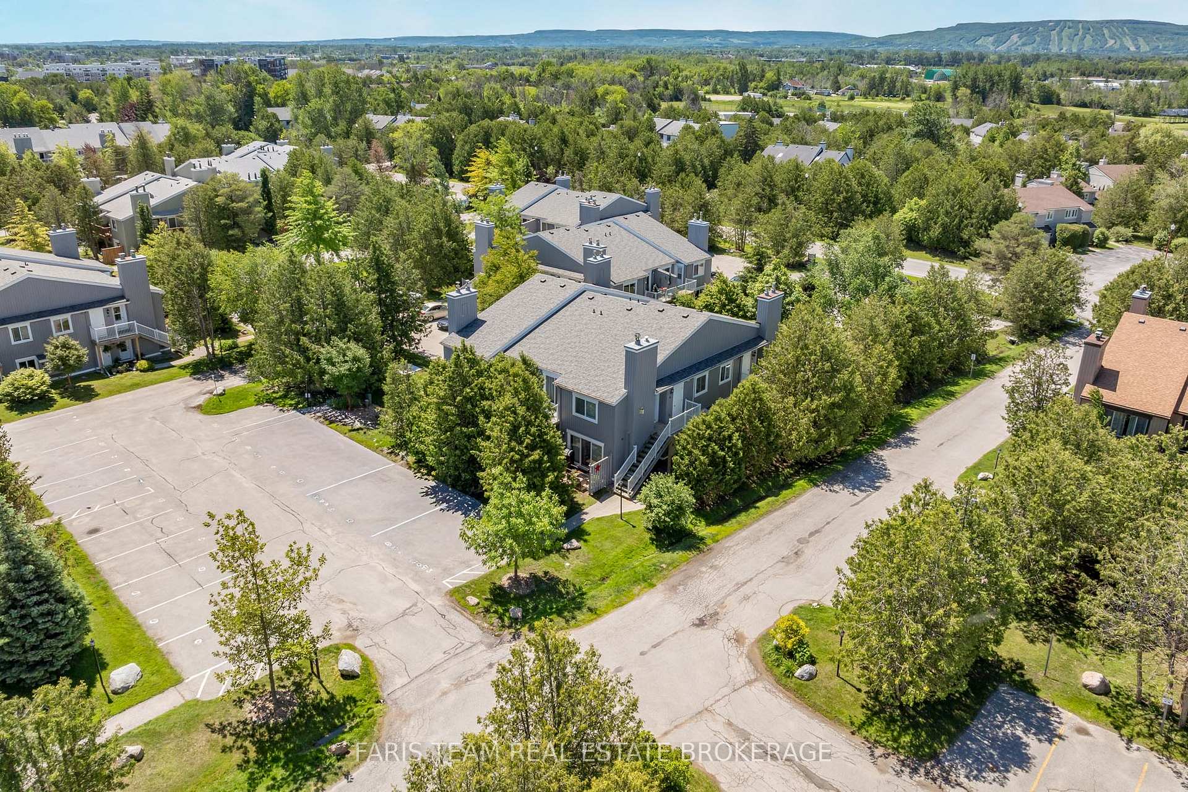
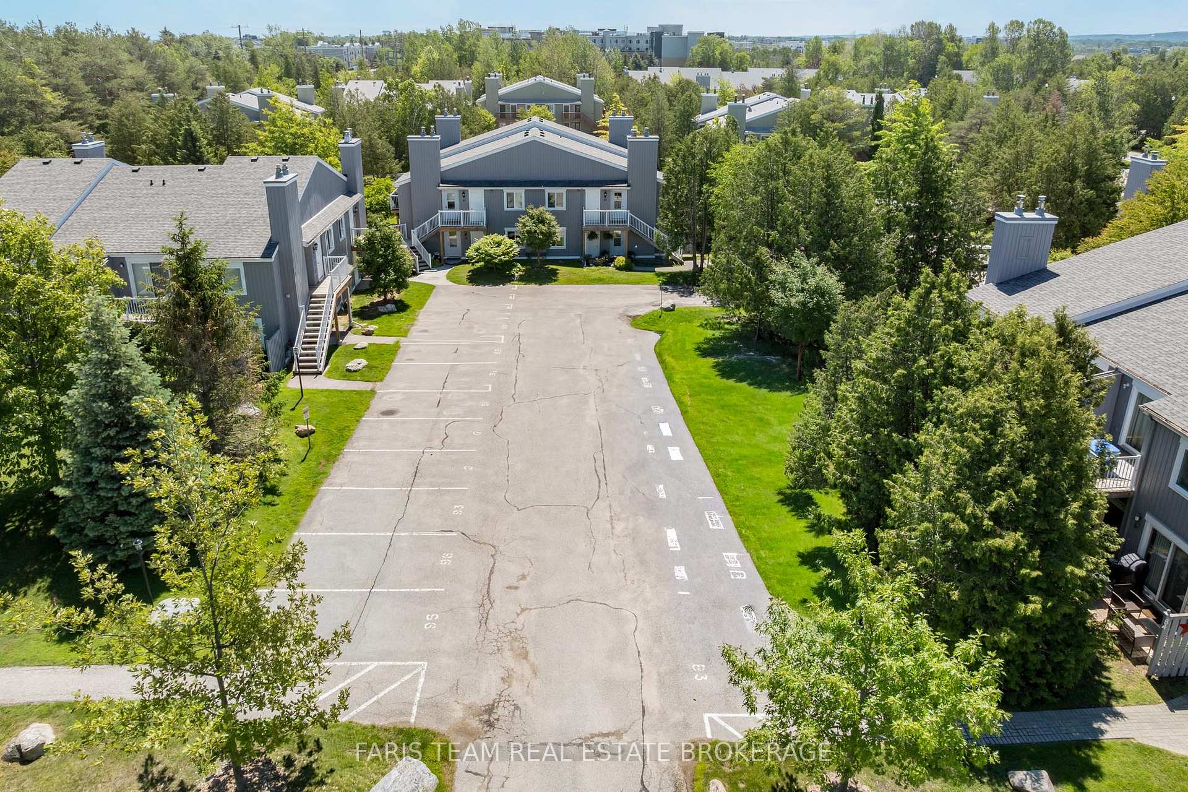
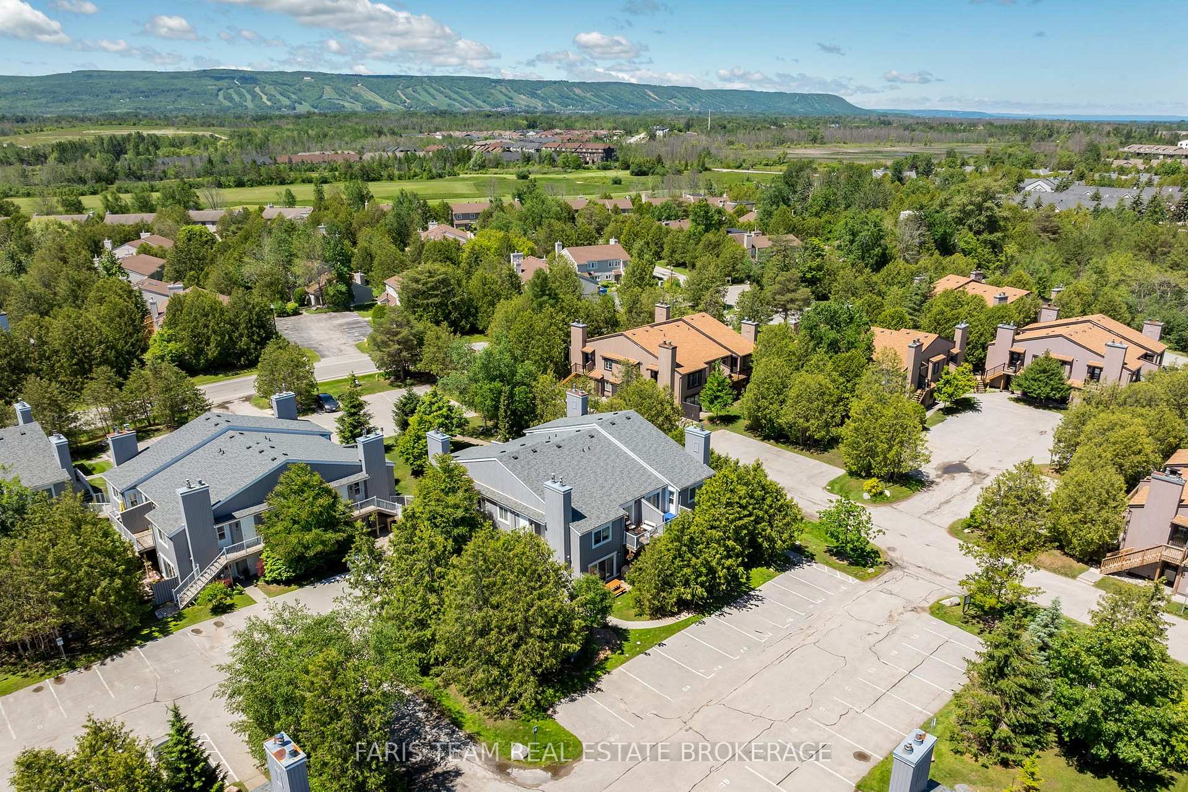
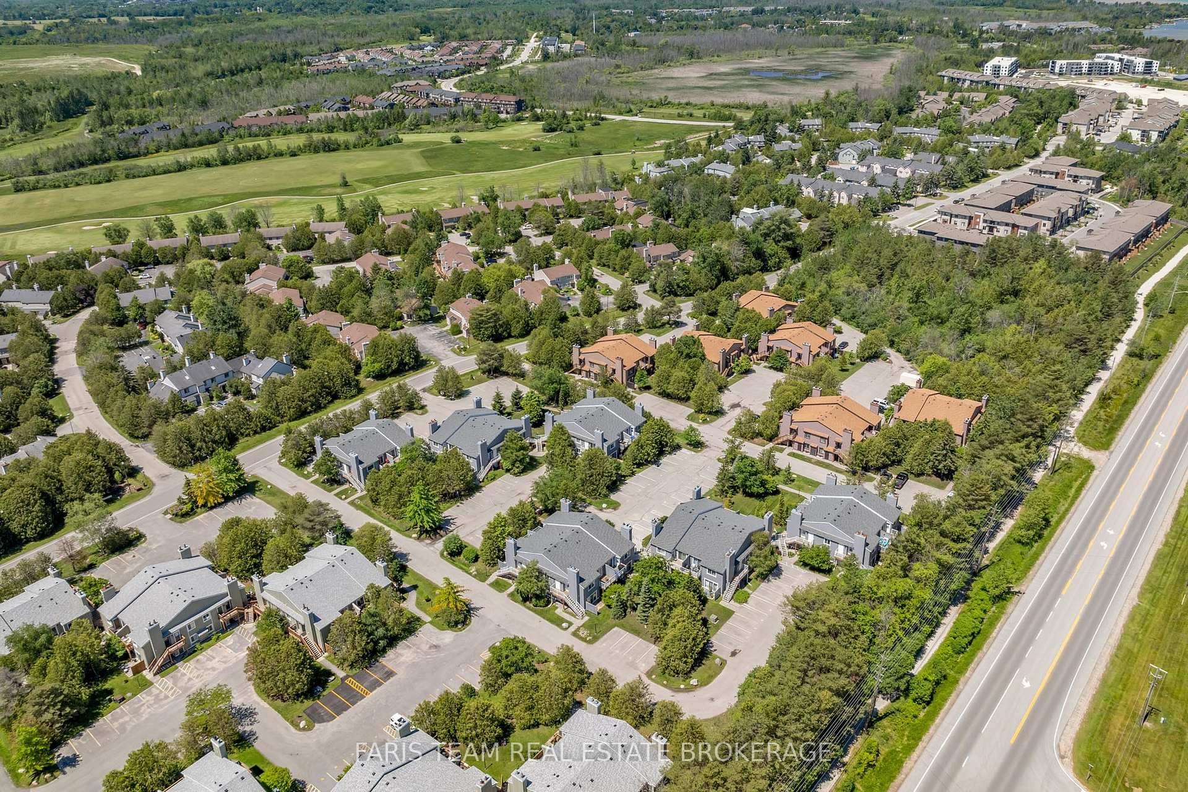
Unit 84, 23 Dawson Drive
Collingwood, ON L9Y 5B4
 GLEN IISee every listing here
- 2Bedrooms
- 2Bathrooms
- 1Parking
- 700–799Sq Ft
- $1,554Tax
- $546/moCondo Fee
 Estimated Value:$341,326See Free Estimate Report

Sale & Price History for Unit 84, 23 Dawson Drive, Collingwood
| Start Date | End Date | Price | Event | MLS# |
|---|---|---|---|---|
| No listing history available | ||||
Real estate boards require you to or to see the full details of this property.
*Sold prices and complete sale & price history are regulated data. Under the Trust in Real Estate Services Act, 2002 (TRESA) and the rules of the Real Estate Council of Ontario (RECO), and pursuant to the Multiple Listing Service® rules of the Canadian Real Estate Association (CREA) and the Toronto Regional Real Estate Board (TRREB), this information may be shown only to registered users who have agreed to the applicable terms of use (a Virtual Office Website, or "VOW," arrangement). HOMEH Inc., Brokerage therefore provides it to signed-in members only. Creating an account is free and takes under a minute.
About Unit 84, 23 Dawson Drive, Collingwood
Summarized Description
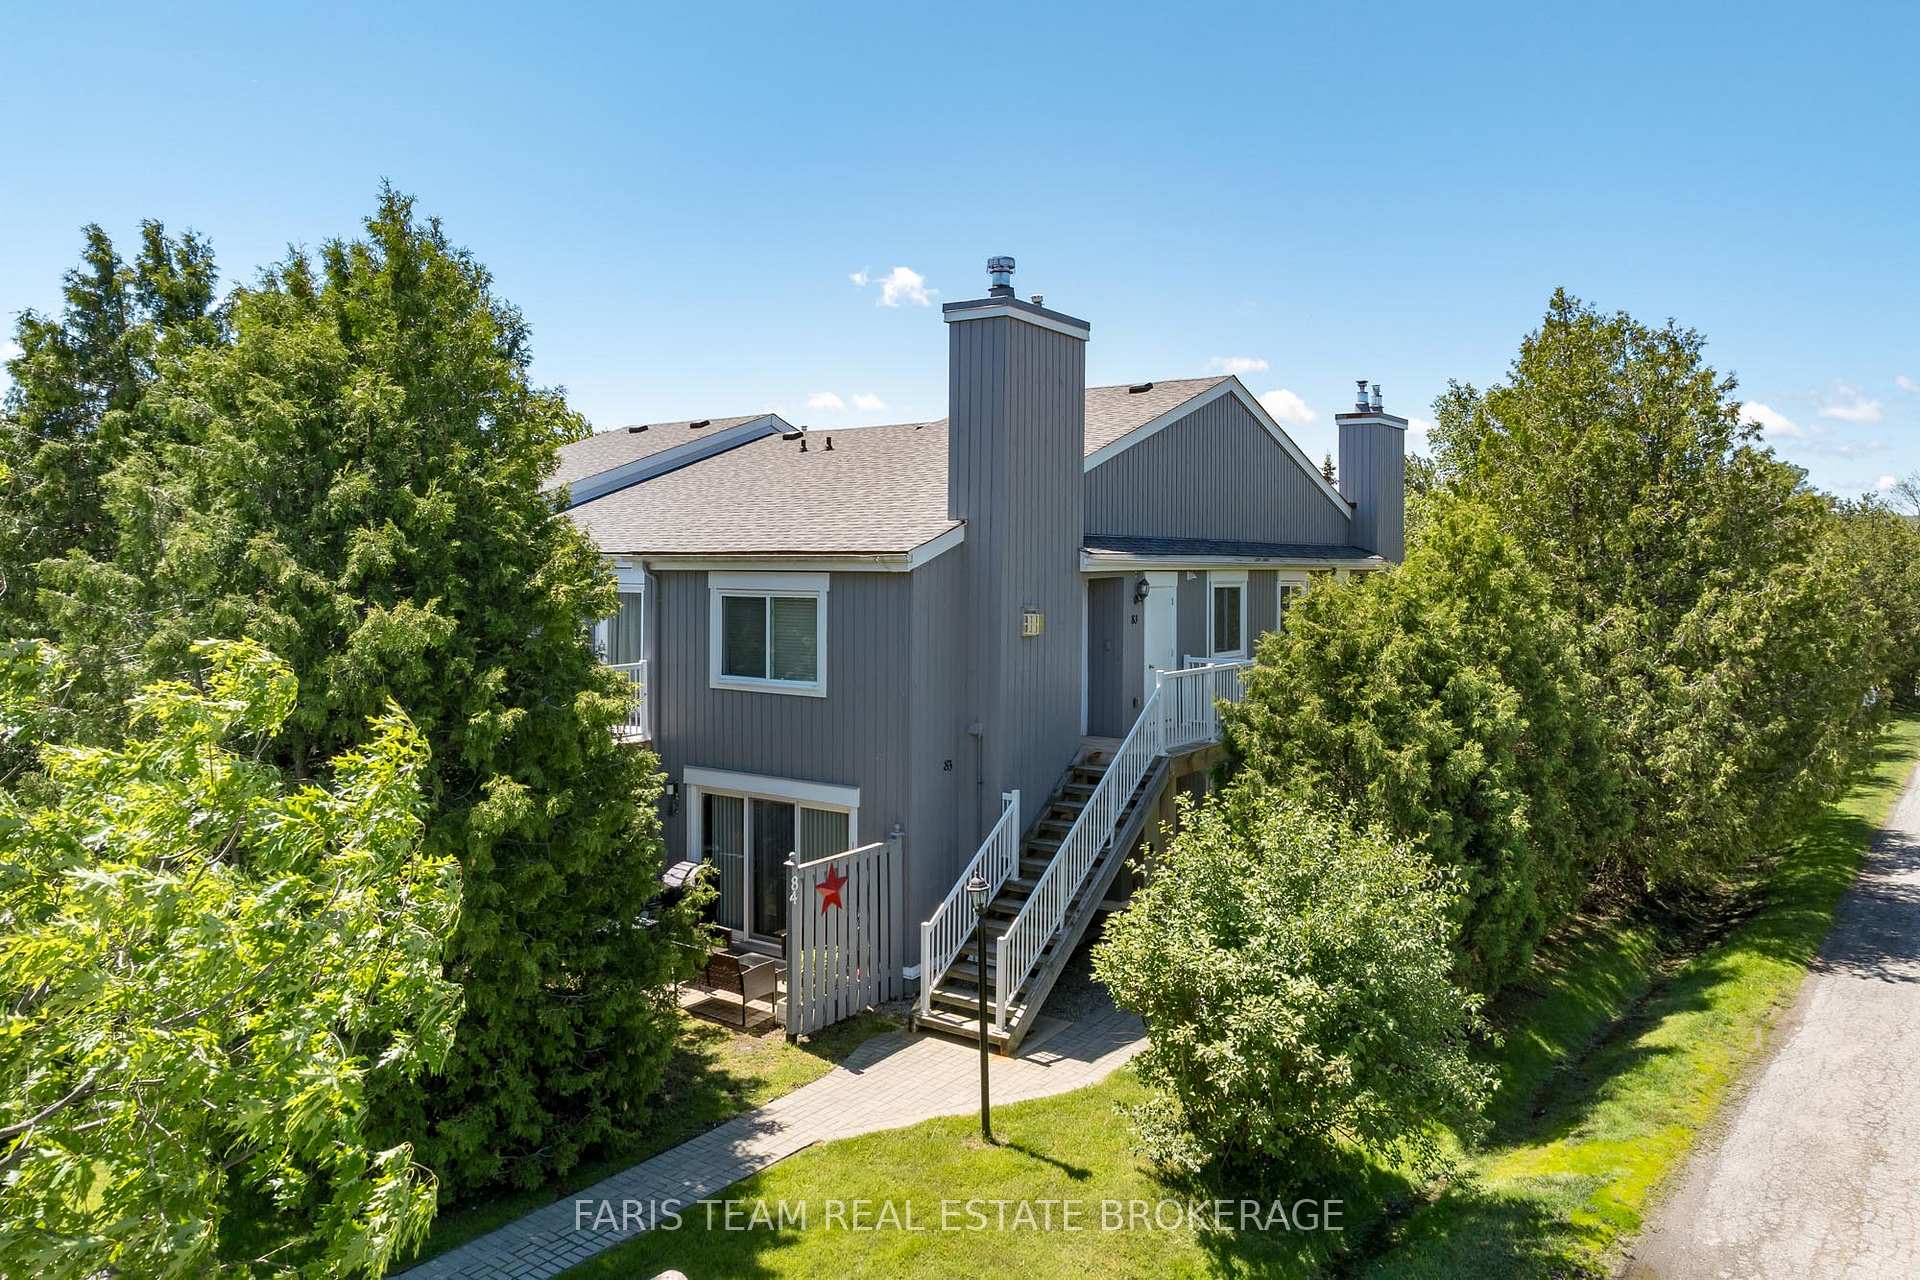
- Beautifully updated ground-floor condominium.
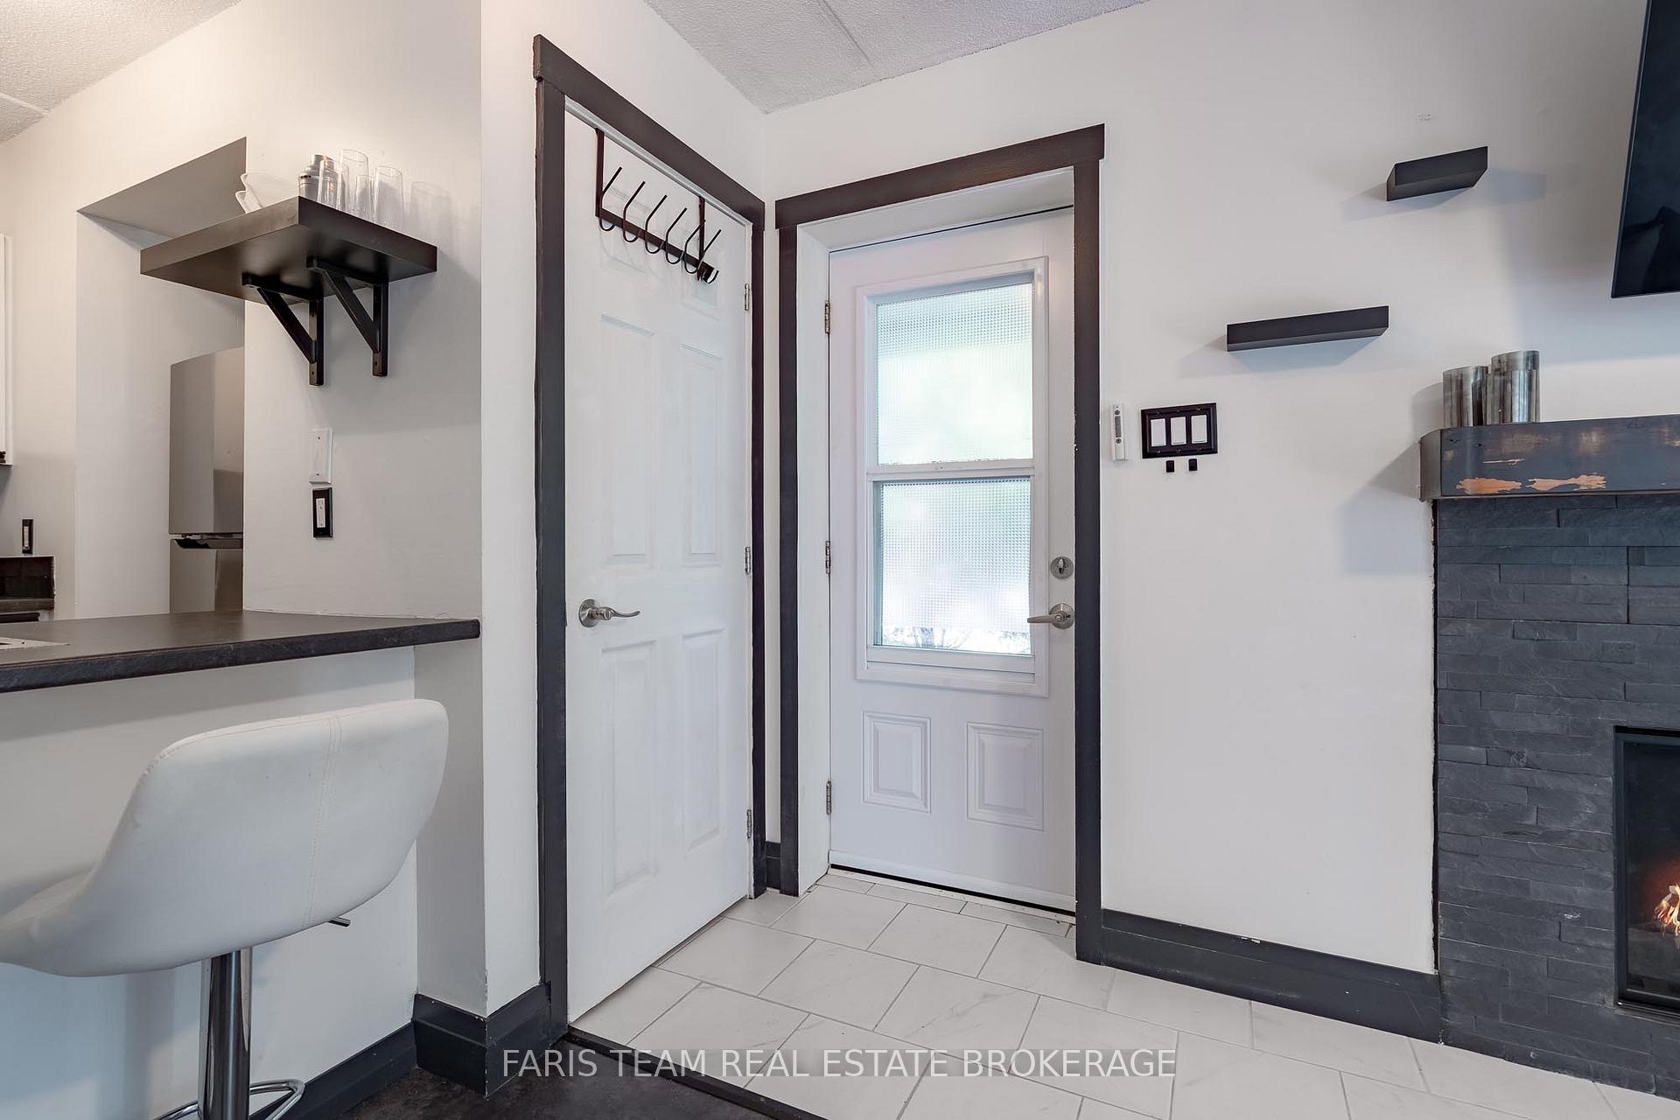
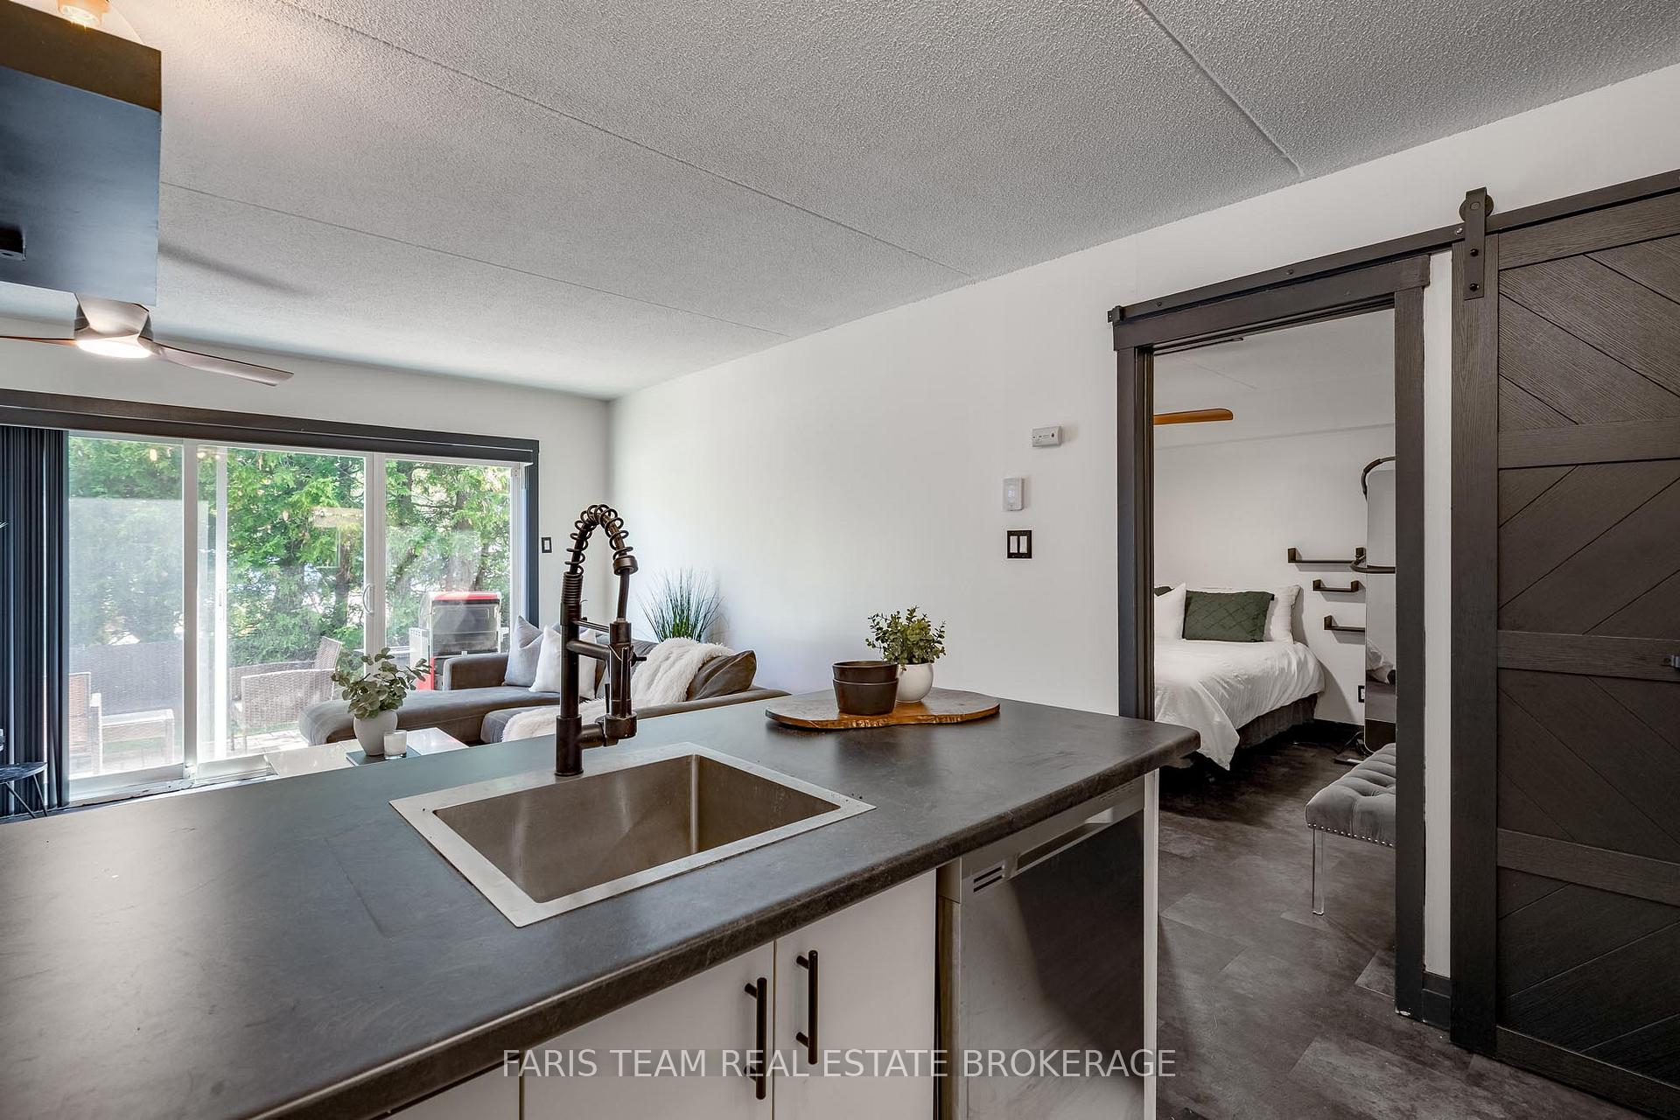
- Open-concept design ideal for entertaining.
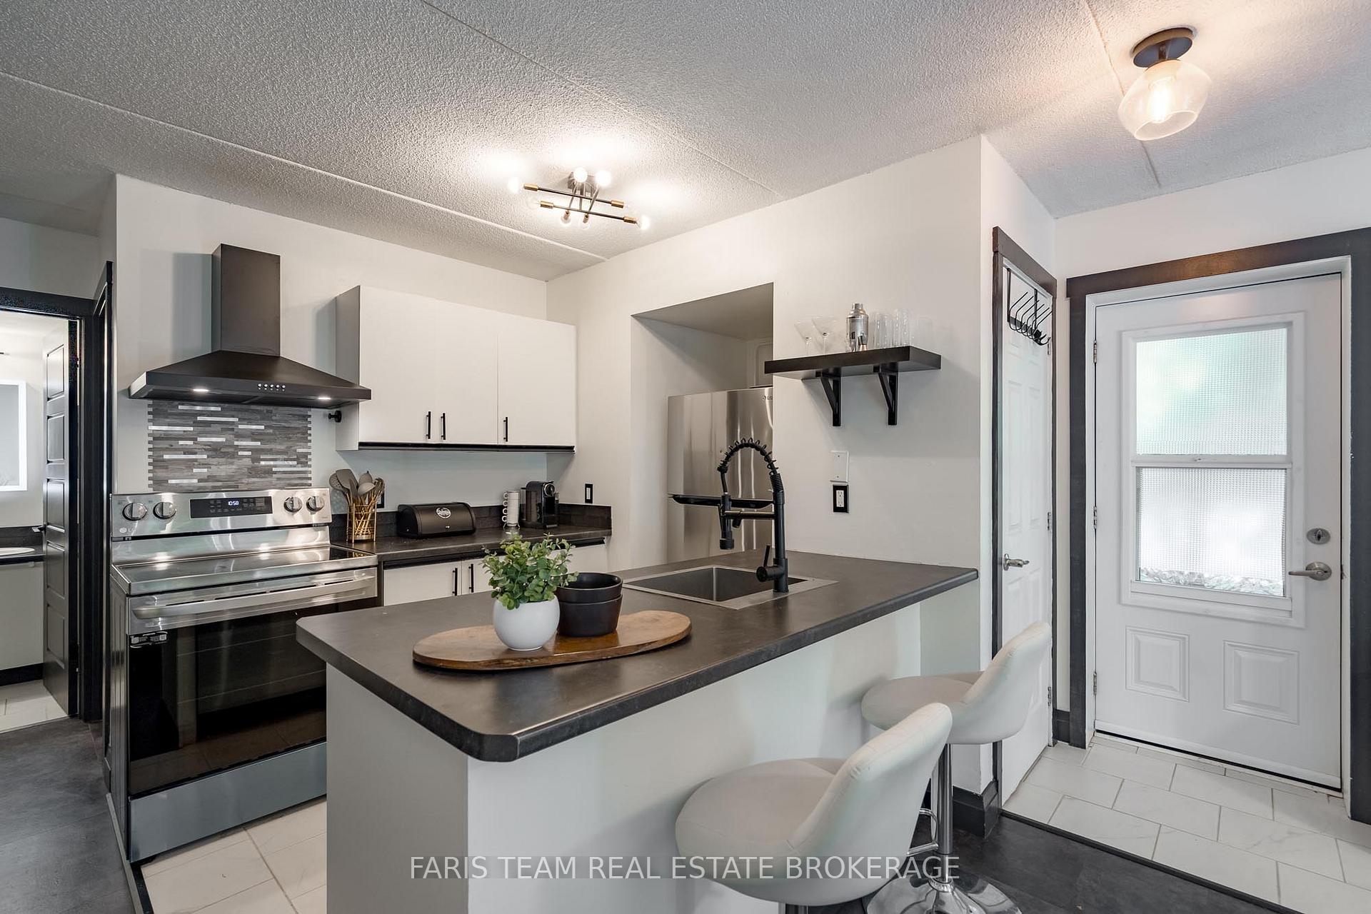
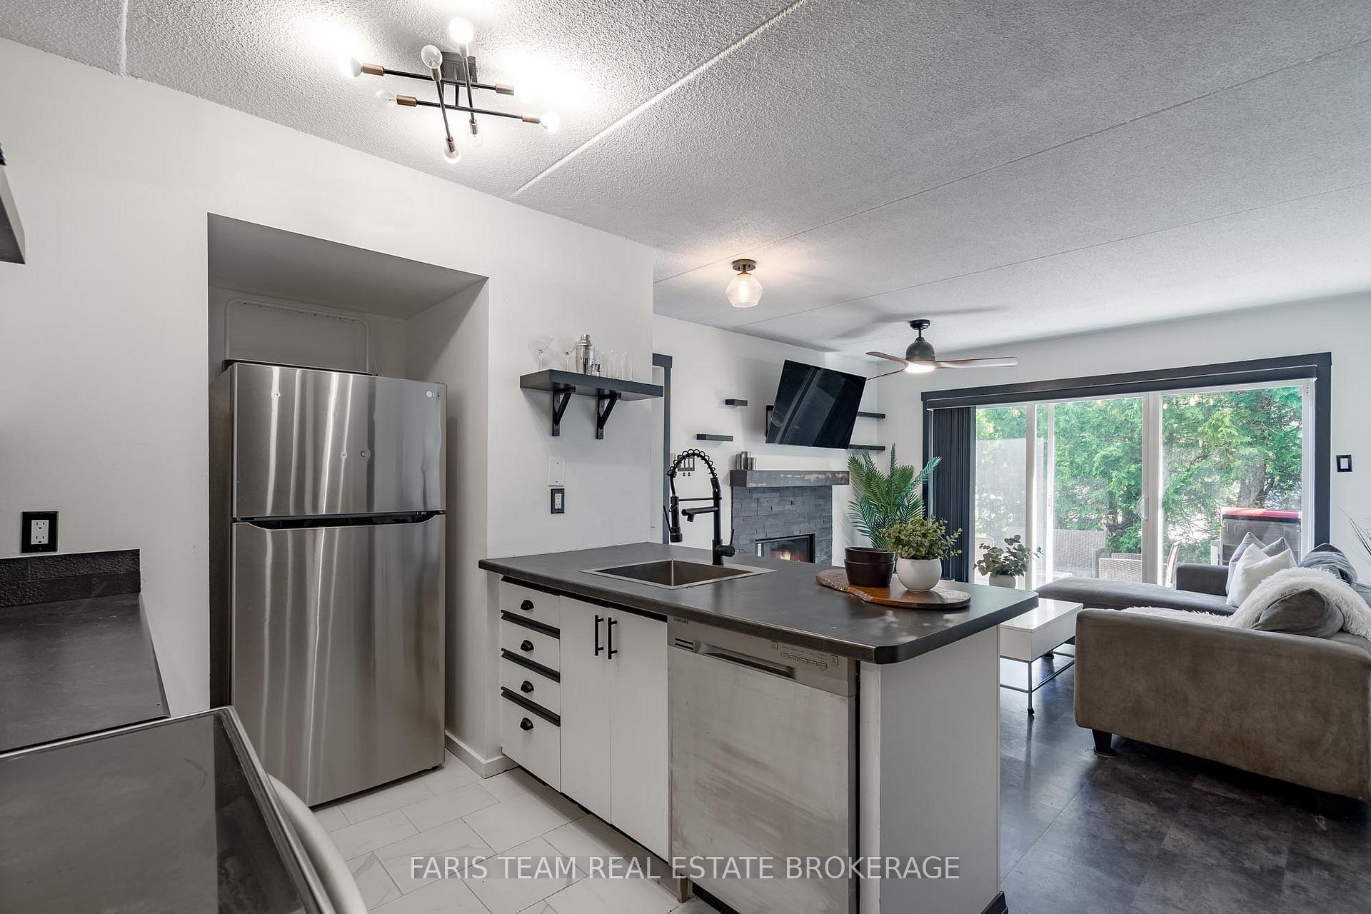
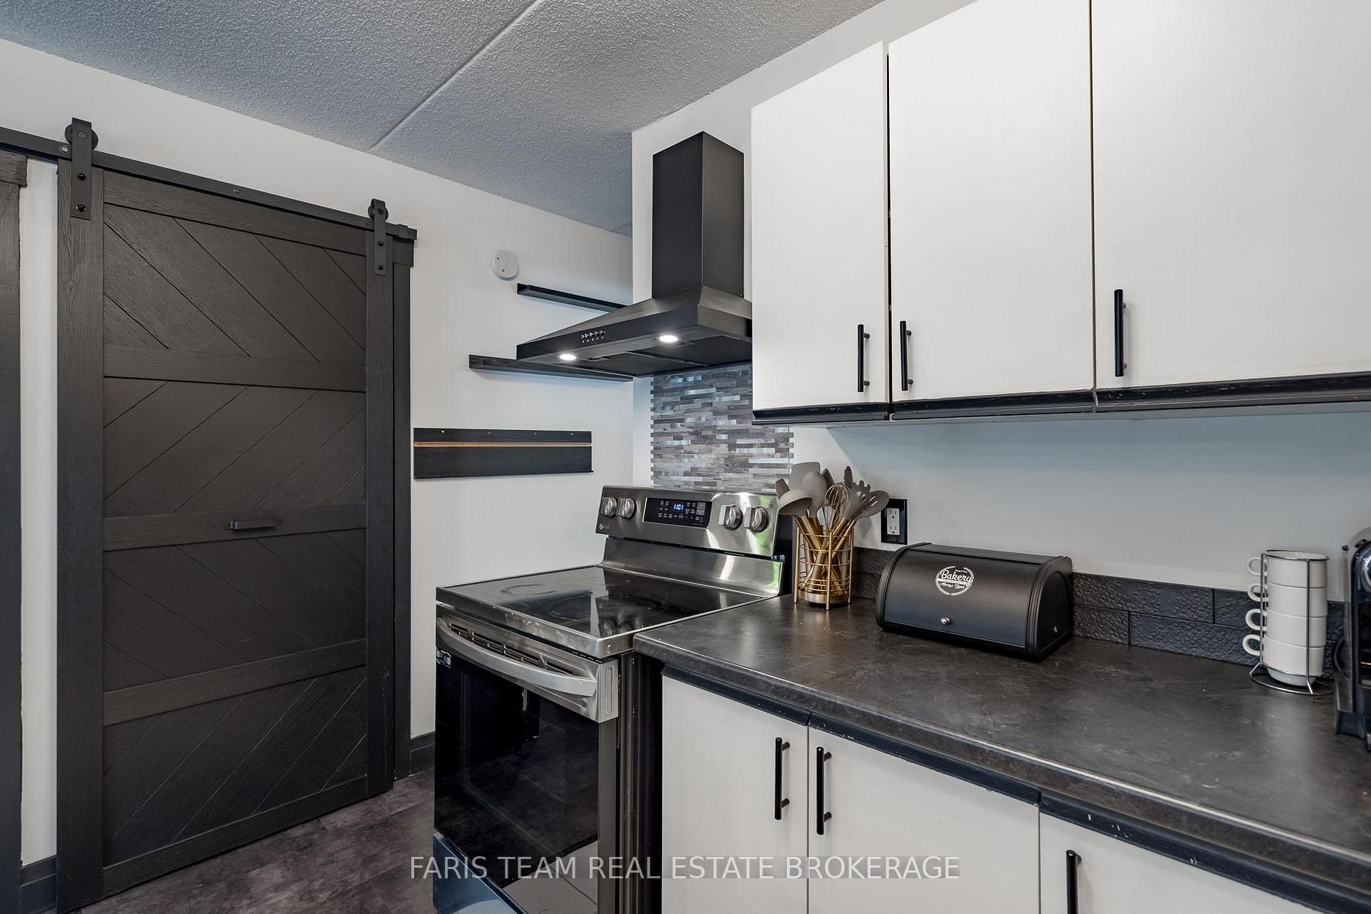
- Contemporary kitchen with stainless-steel appliances.
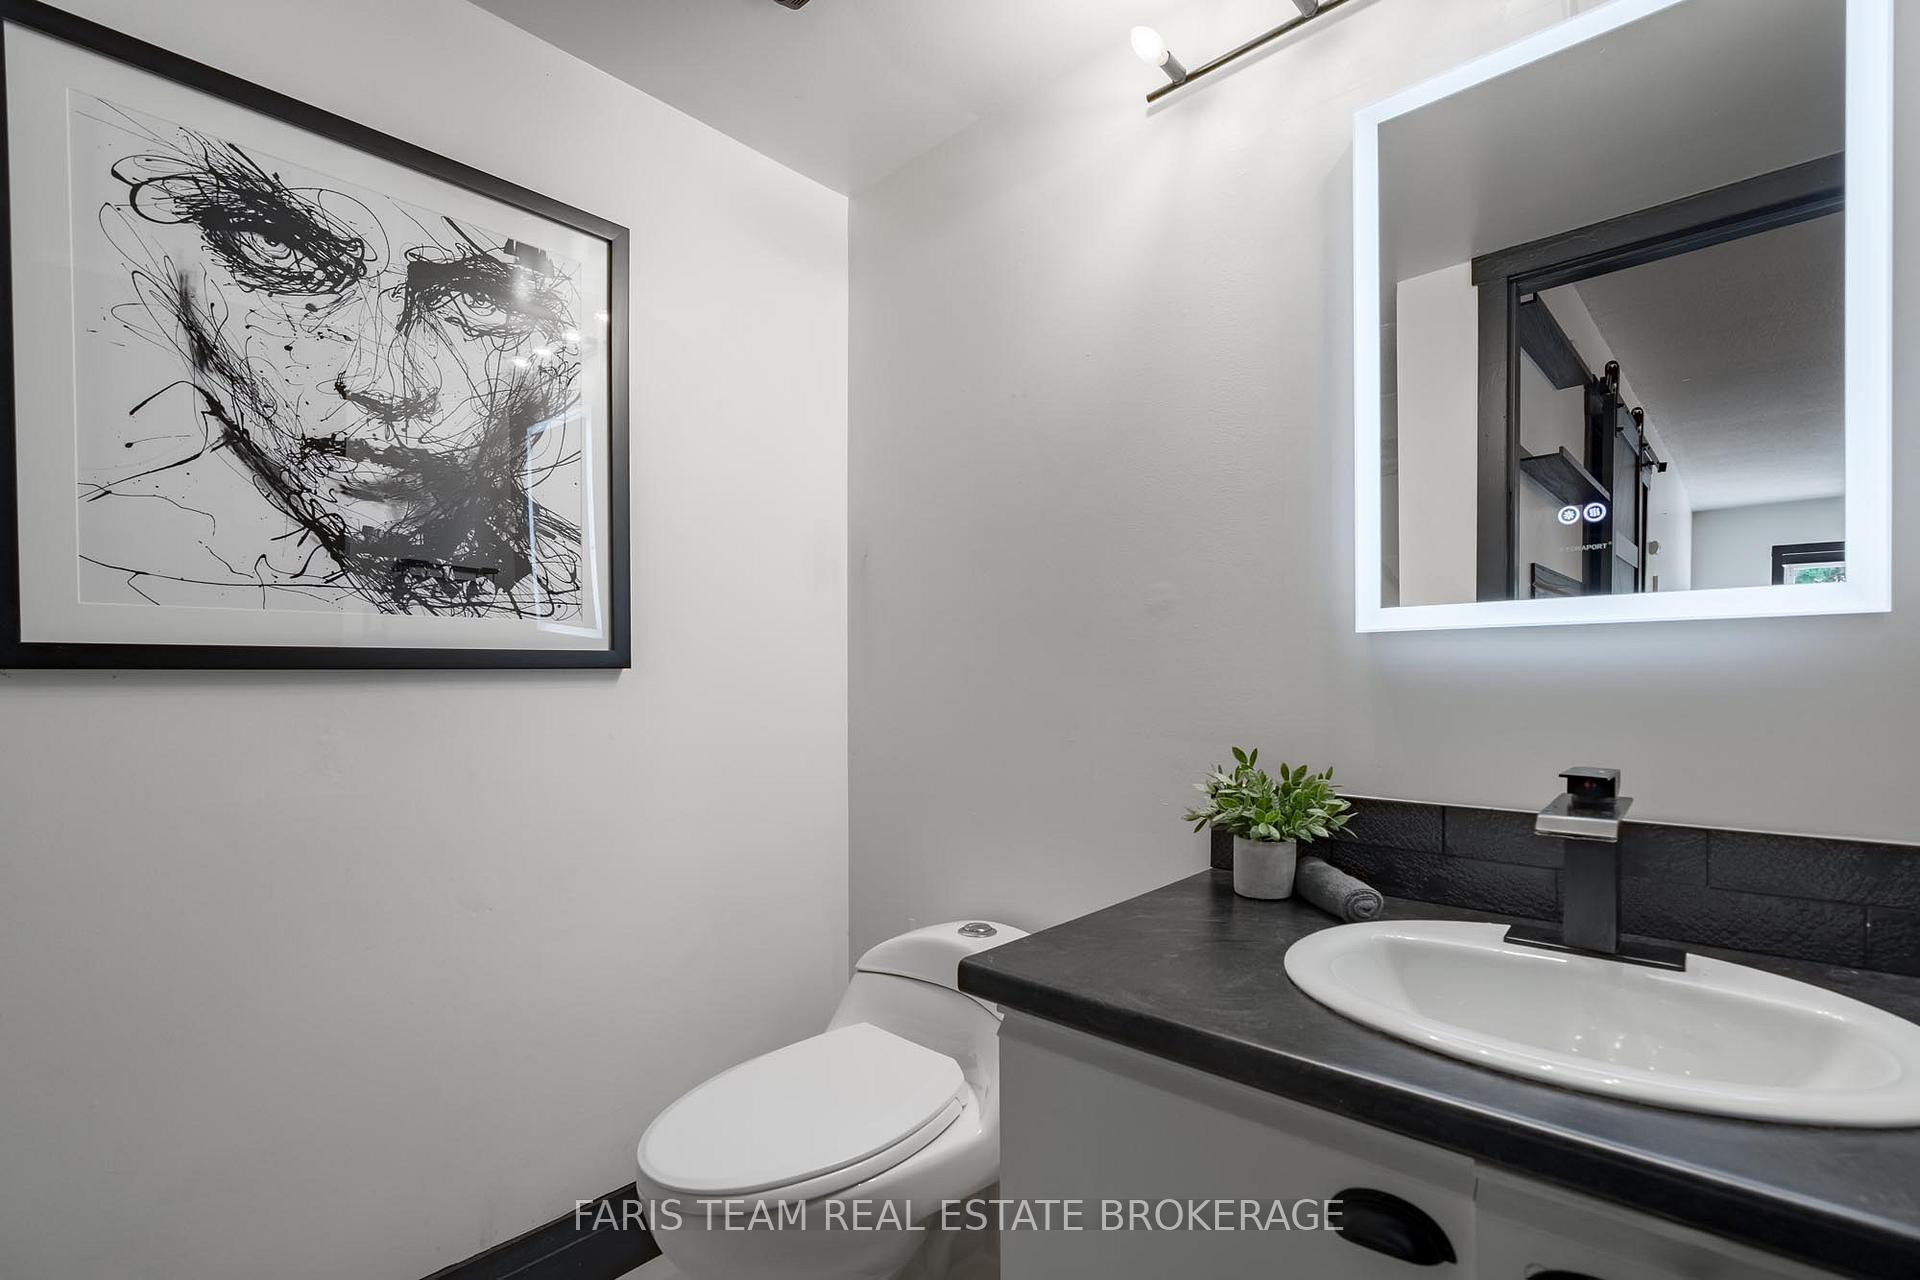
- Primary suite features walk-through closet and ensuite.
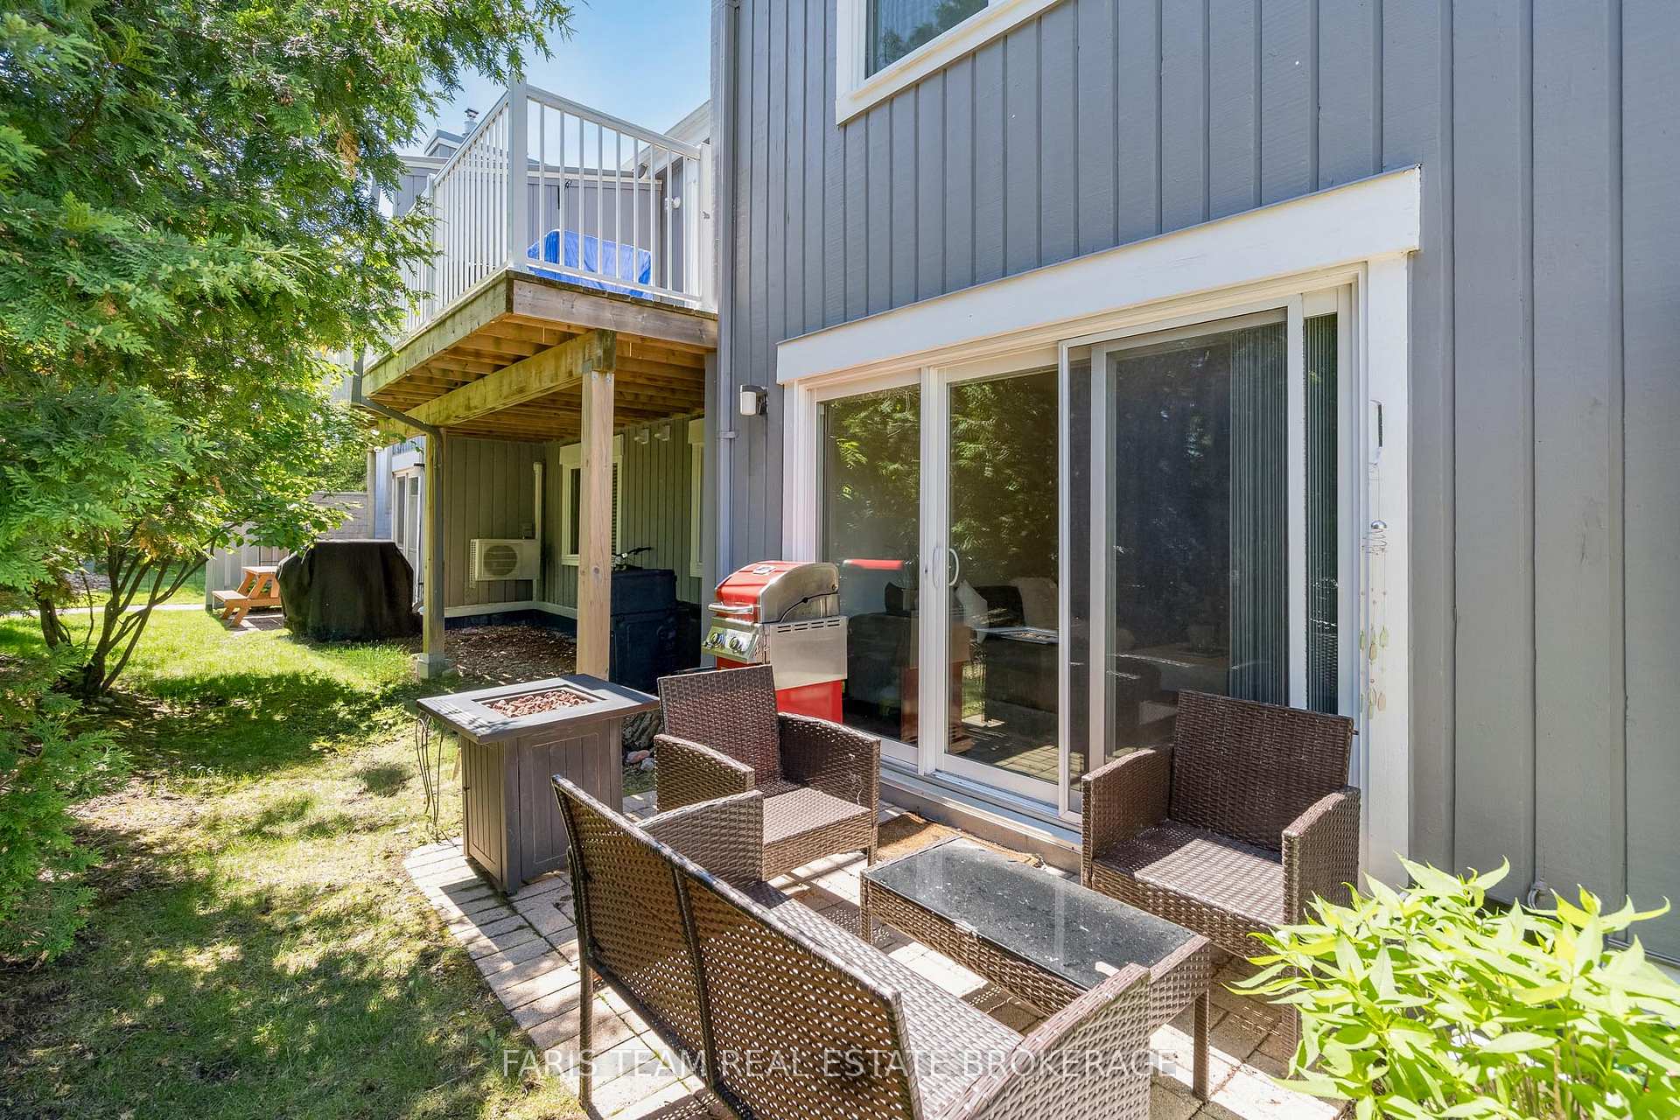
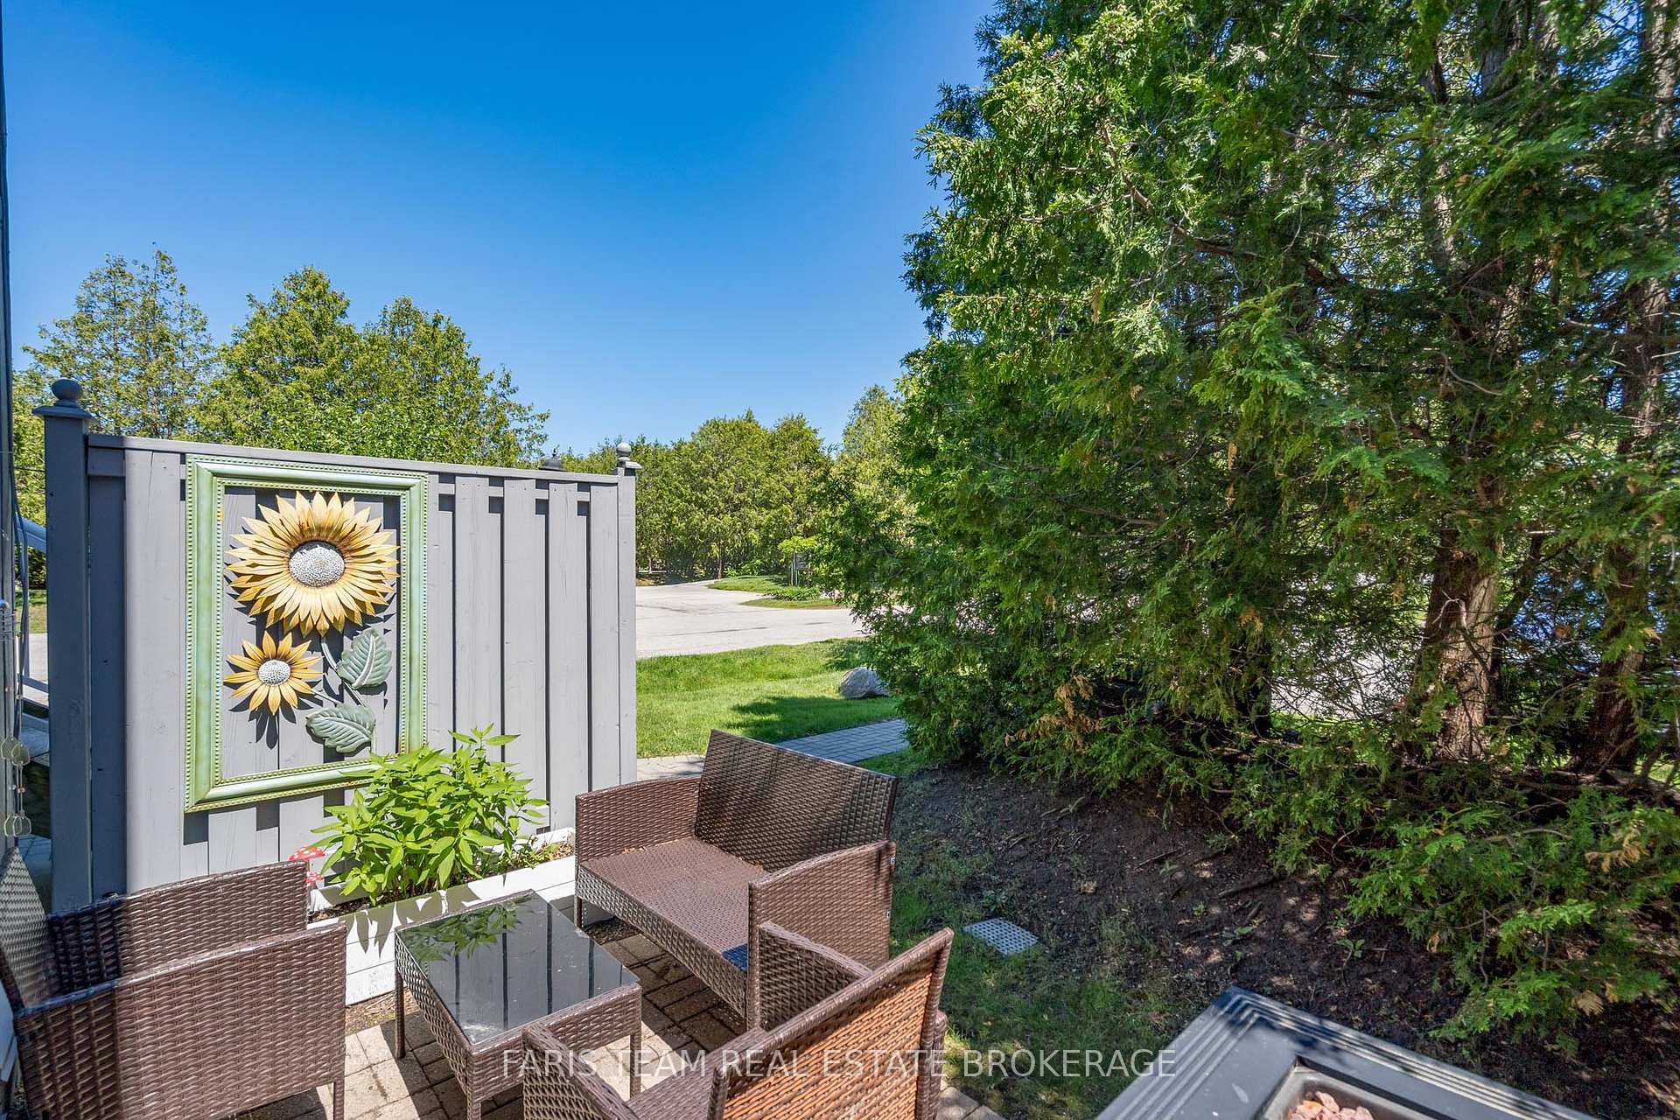
- Private patio for outdoor relaxation.
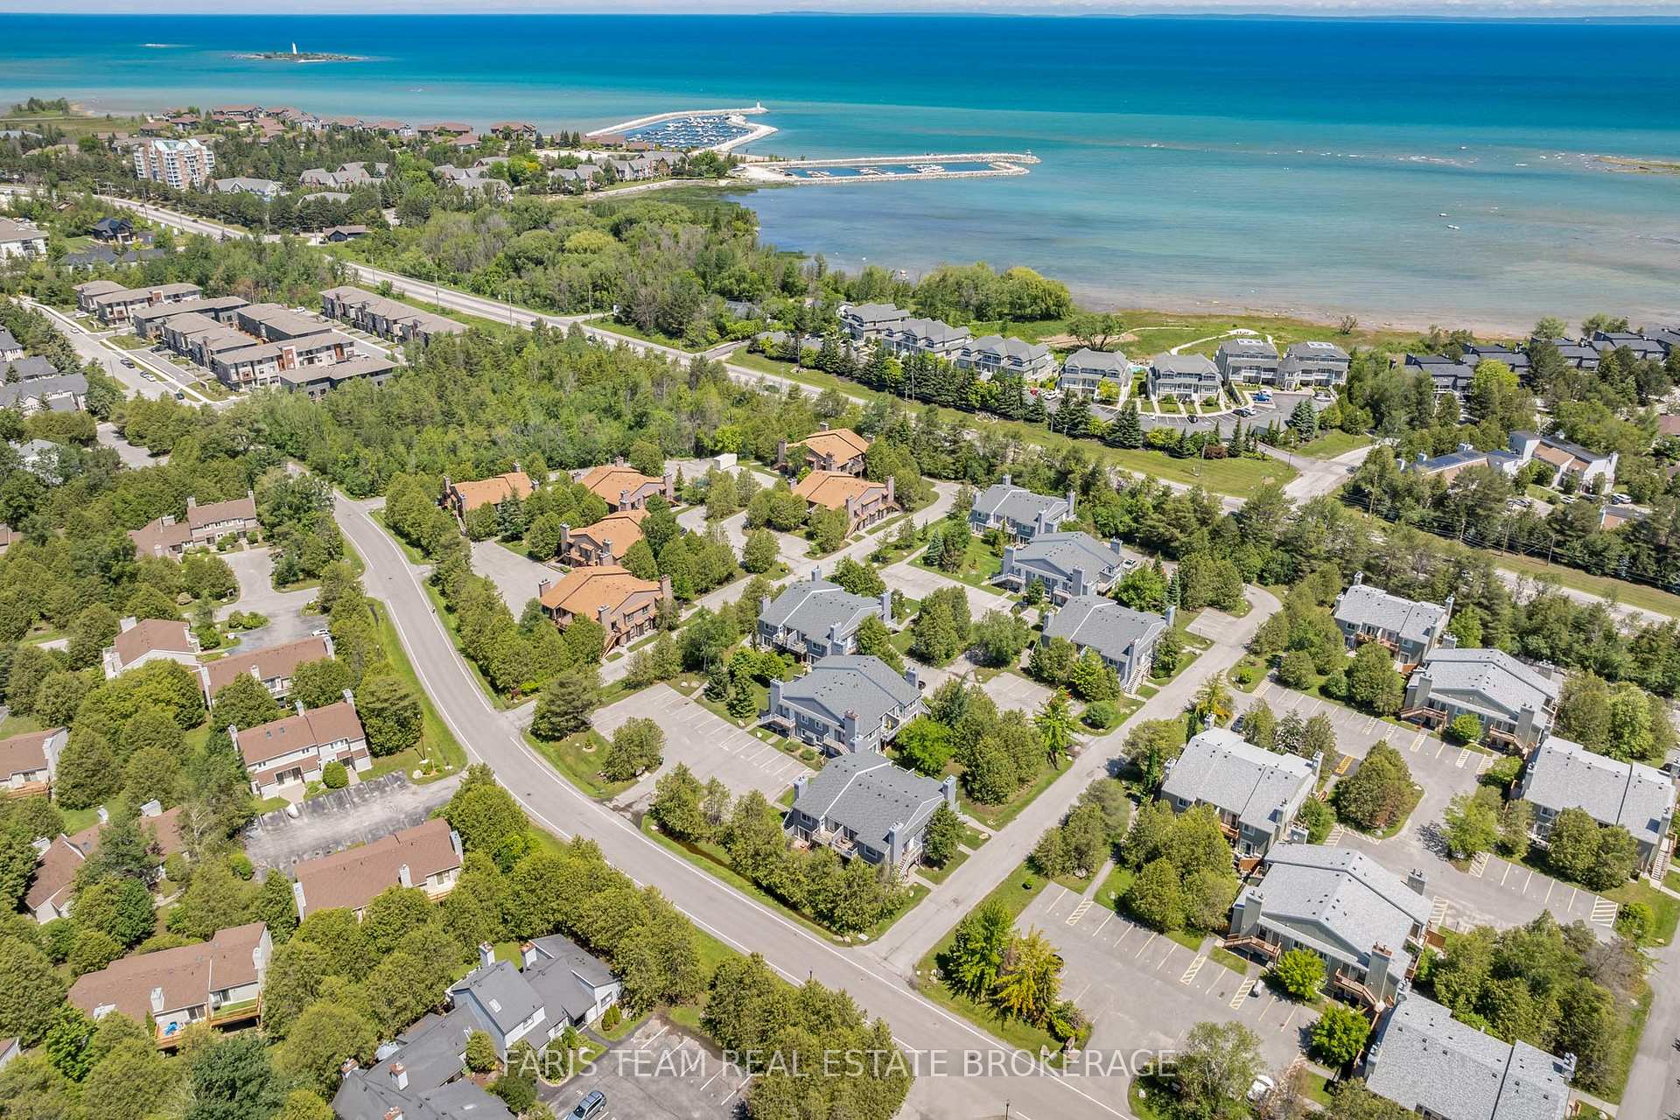
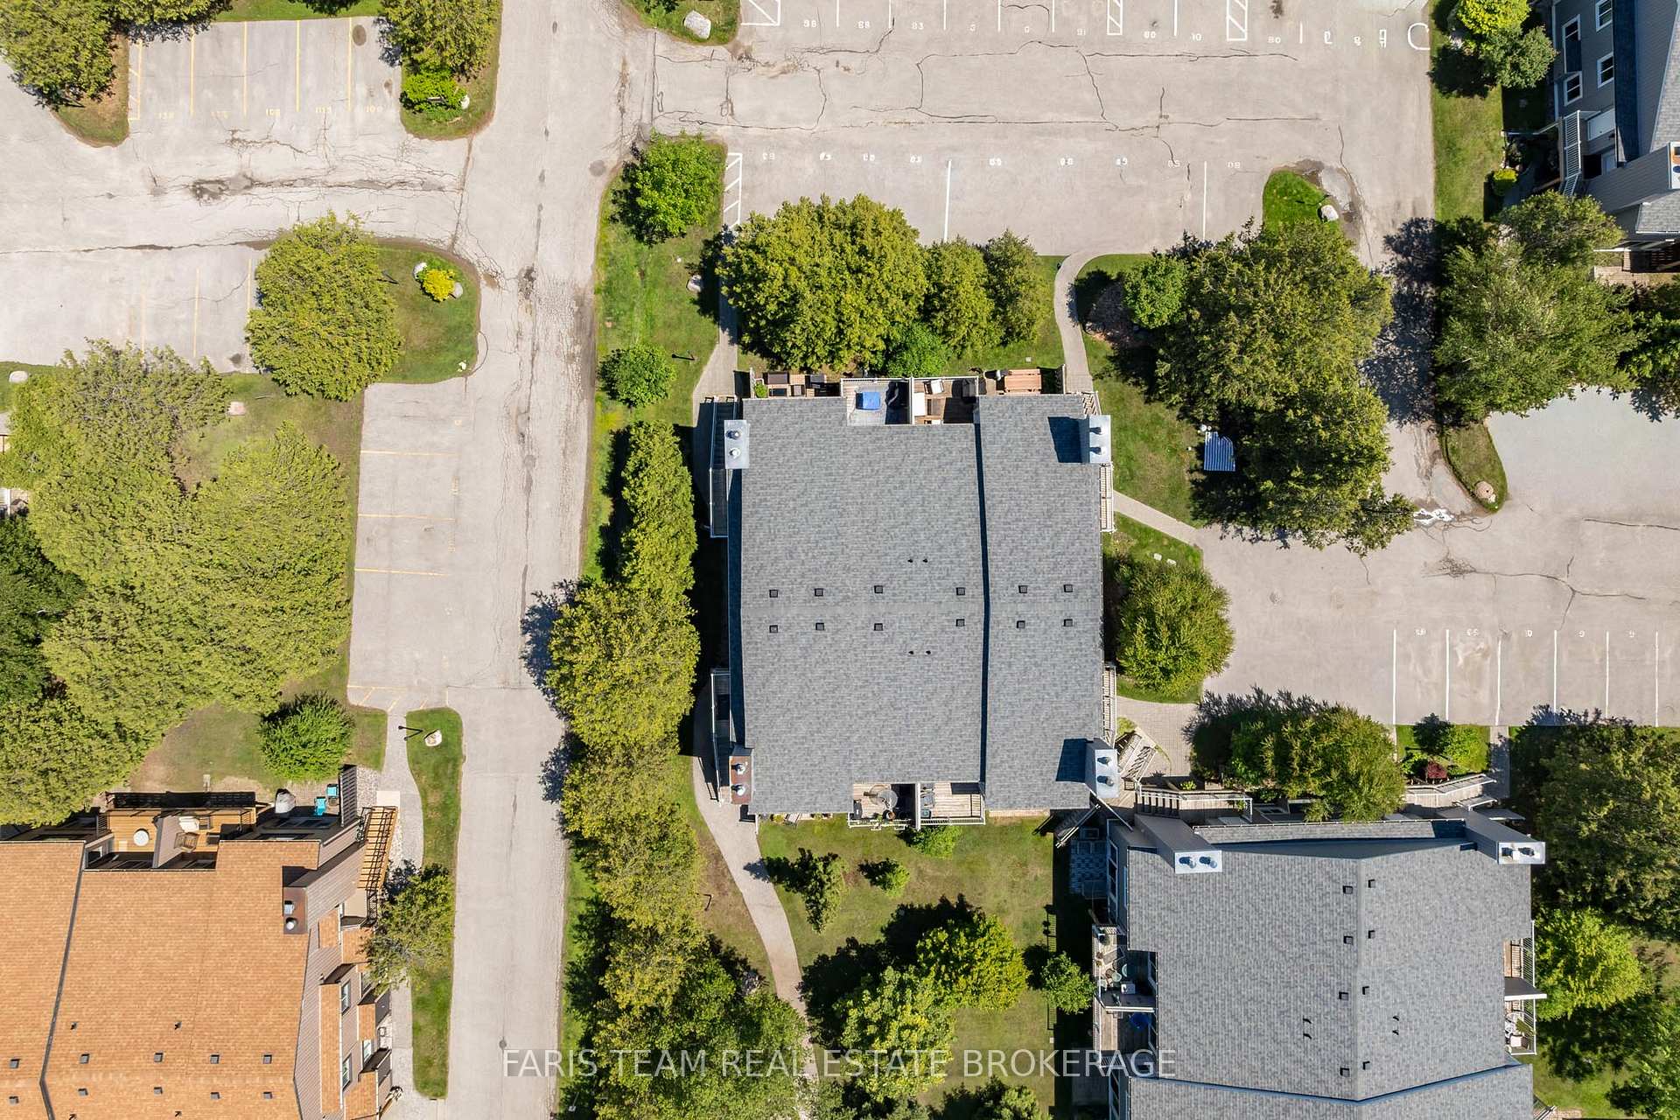
- Sought-after location near waterfront and trails.
- Close to downtown Collingwood and recreational amenities.
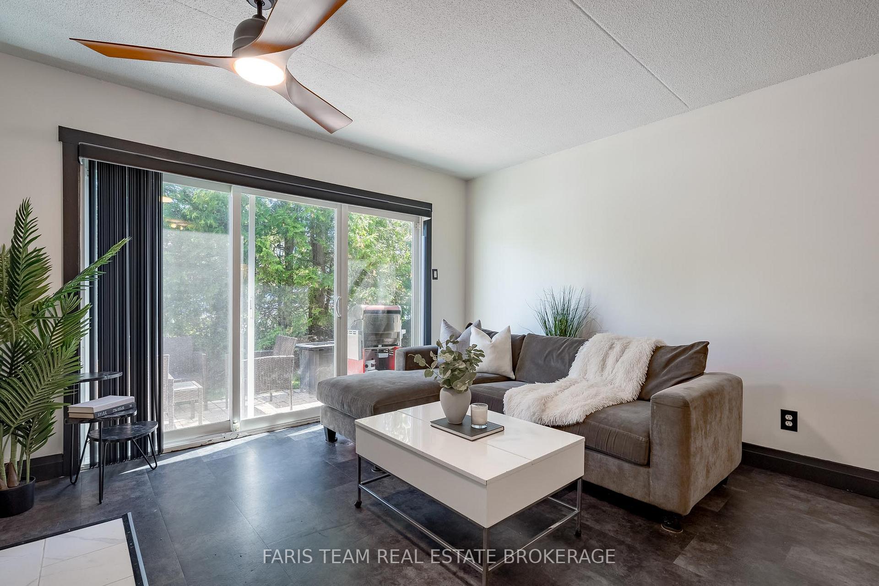
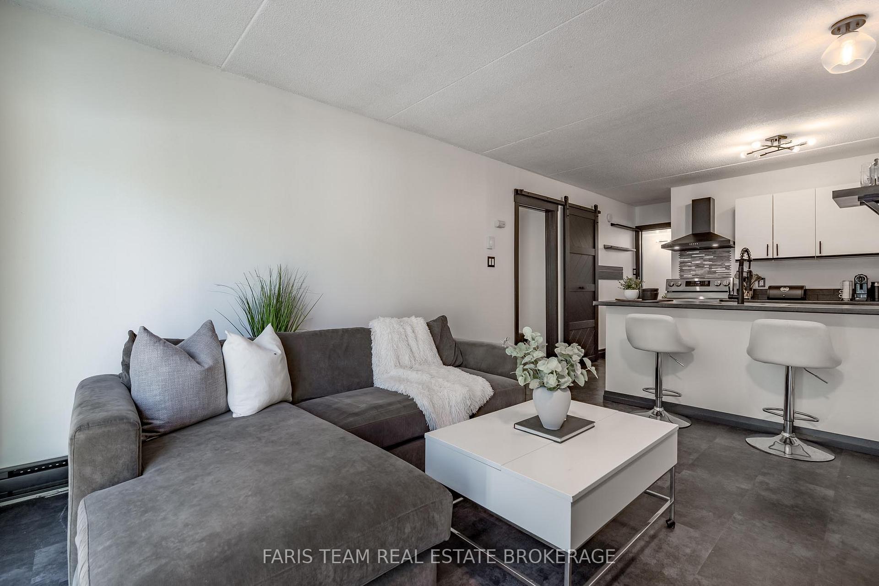
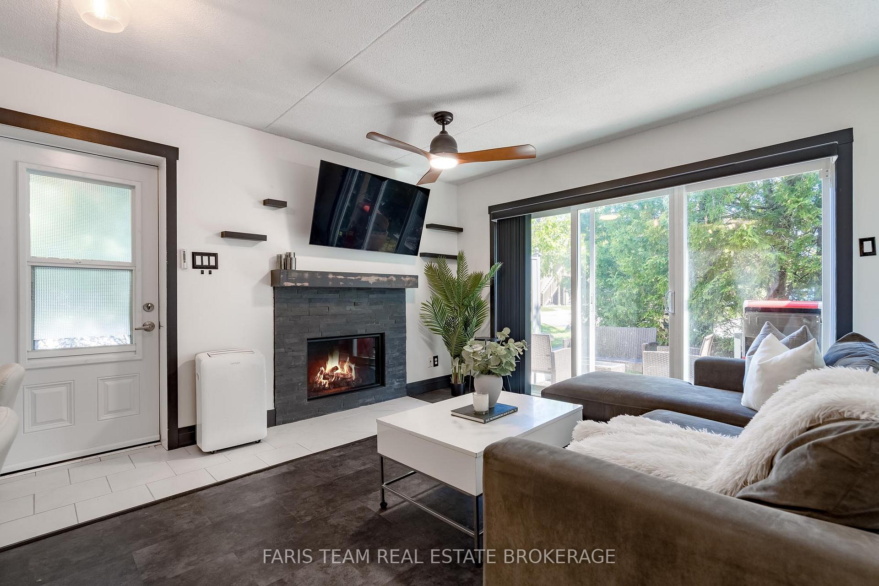
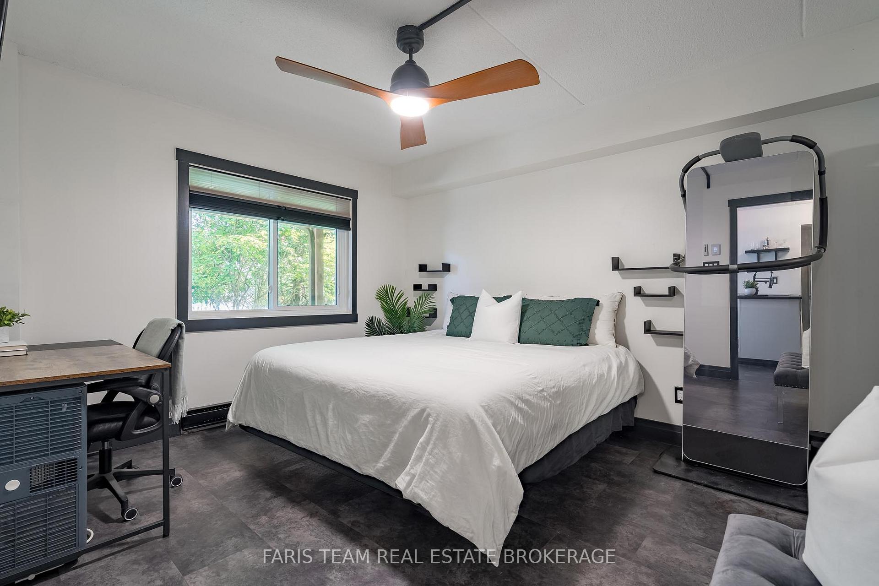
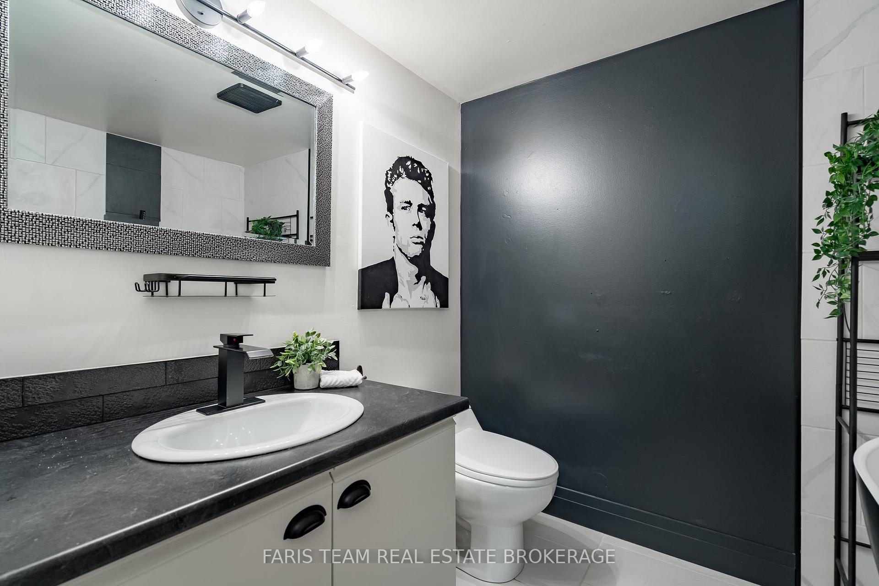
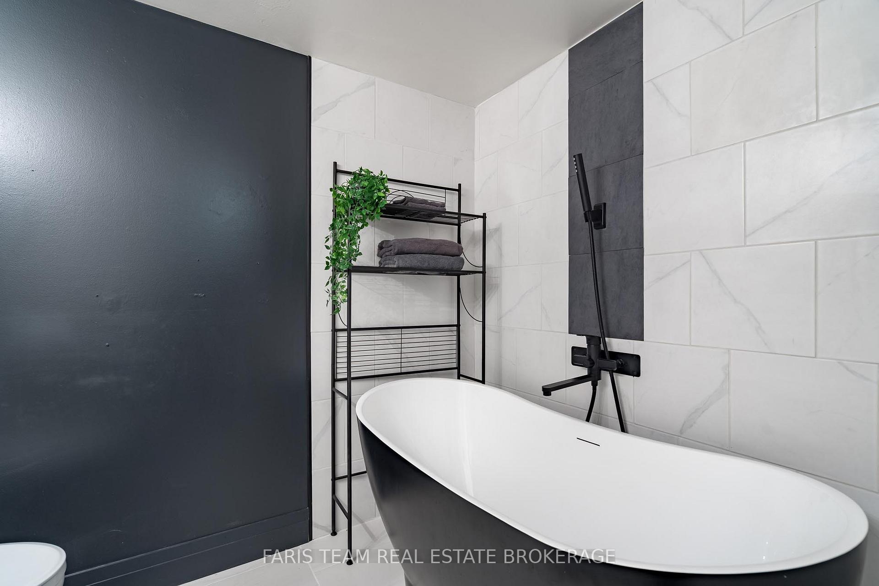
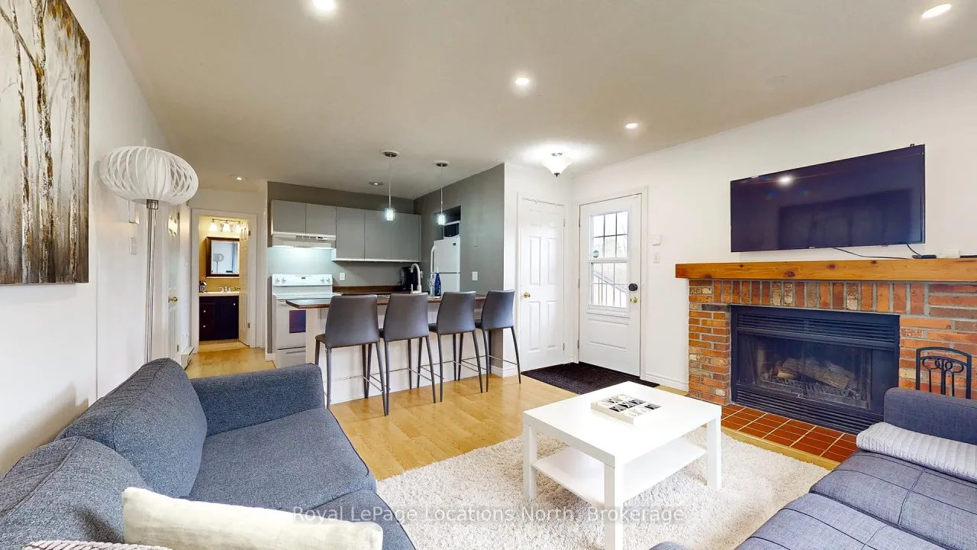
Top 5 Reasons You Will Love This Condo: 1) Beautifully updated throughout, this ground-floor condominium delivers modern style and everyday functionality, offering thoughtfully selected finishes, refreshed bathrooms, upgraded flooring, and an open-concept design that creates a seamless flow ideal for both relaxed living and easy entertaining 2) A contemporary kitchen anchors the main living space with stainless-steel appliances, generous preparation areas, and a natural connection to the bright and inviting living room, where a warm gas fireplace sets the tone for cozy nights in and comfortable gatherings 3) The primary suite is a true retreat featuring a walk-through closet that leads into a beautifully designed ensuite complete with a freestanding soaker tub and elegant, designer-inspired details, while a second bedroom and additional full bathroom with a fully tiled walk-in shower provide comfort and convenience for guests or family 4) Extending your living space outdoors, a private patio offers a peaceful setting for morning coffee, quiet evening unwinds, or al-fresco dining after enjoying the surrounding area's abundant recreational lifestyle amenities 5) Ideally situated between Georgian Bay and Blue Mountain, this sought-after location delivers unmatched access to the waterfront, marina, trails, and cycling routes while remaining just minutes from downtown Collingwood, Blue Mountain Village, shopping, dining, golf, skiing, and year-round recreation opportunities that make it equally suited for full-time living, a weekend escape, or a smart investment property. 777 fin.sq.ft.
Key Facts & Features
Property Costs
- Annual Property Tax Amount
- $1,554
- Land Transfer Tax Fee
- $3,800
Condo/Maintenance Fee
- Maintenance Fee
- $546 /month
Included In Maintenance Fee
- Building Insurance Included
- Common Elements Included
- Parking Included
Rental Items
- Rental Equipment
- Hot Water Heater.
- Basement Type
- None
Interior Features
- Pets Permitted
- Yes-with Restrictions
- Laundry Features
- In-Suite Laundry
- Interior Extras
- None
- Fireplace/Stove
- Yes
- Fireplace Features
- Natural Gas
- Elevator
- No
Exterior Features
- Balcony
- None
Building Amenities
- Visitor Parking
Building
- Building Type
- Condo Apartment
- Building Style
- Apartment
- Approx Age
- 31-50
- Condo Corp Number
- 91
Construction
- Exposure
- North West
- Exterior Finish
- Wood
- Roof
- Asphalt Shingle
- Special Designation
- Unknown
Inclusions
- Inclusions
- Fridge, Stove, Dishwasher, Washer, Dryer.
Parking & Garages
- Garage Type
- None
- Garage Spaces
- 0
- Parking Type
- Exclusive
- Parking Spaces
- 1
- Total Garage And Parking Spaces
- 1
Lockers
- Locker Type
- Ensuite+Exclusive
- Locker Level
- Ground Level
Heating & Cooling
- Heat Source
- Electric
- Heat Type
- Baseboard
- Air Conditioning
- None
- Bedrooms
- 2
- Washrooms
- 2
- Kitchens
- 1
Room sizes
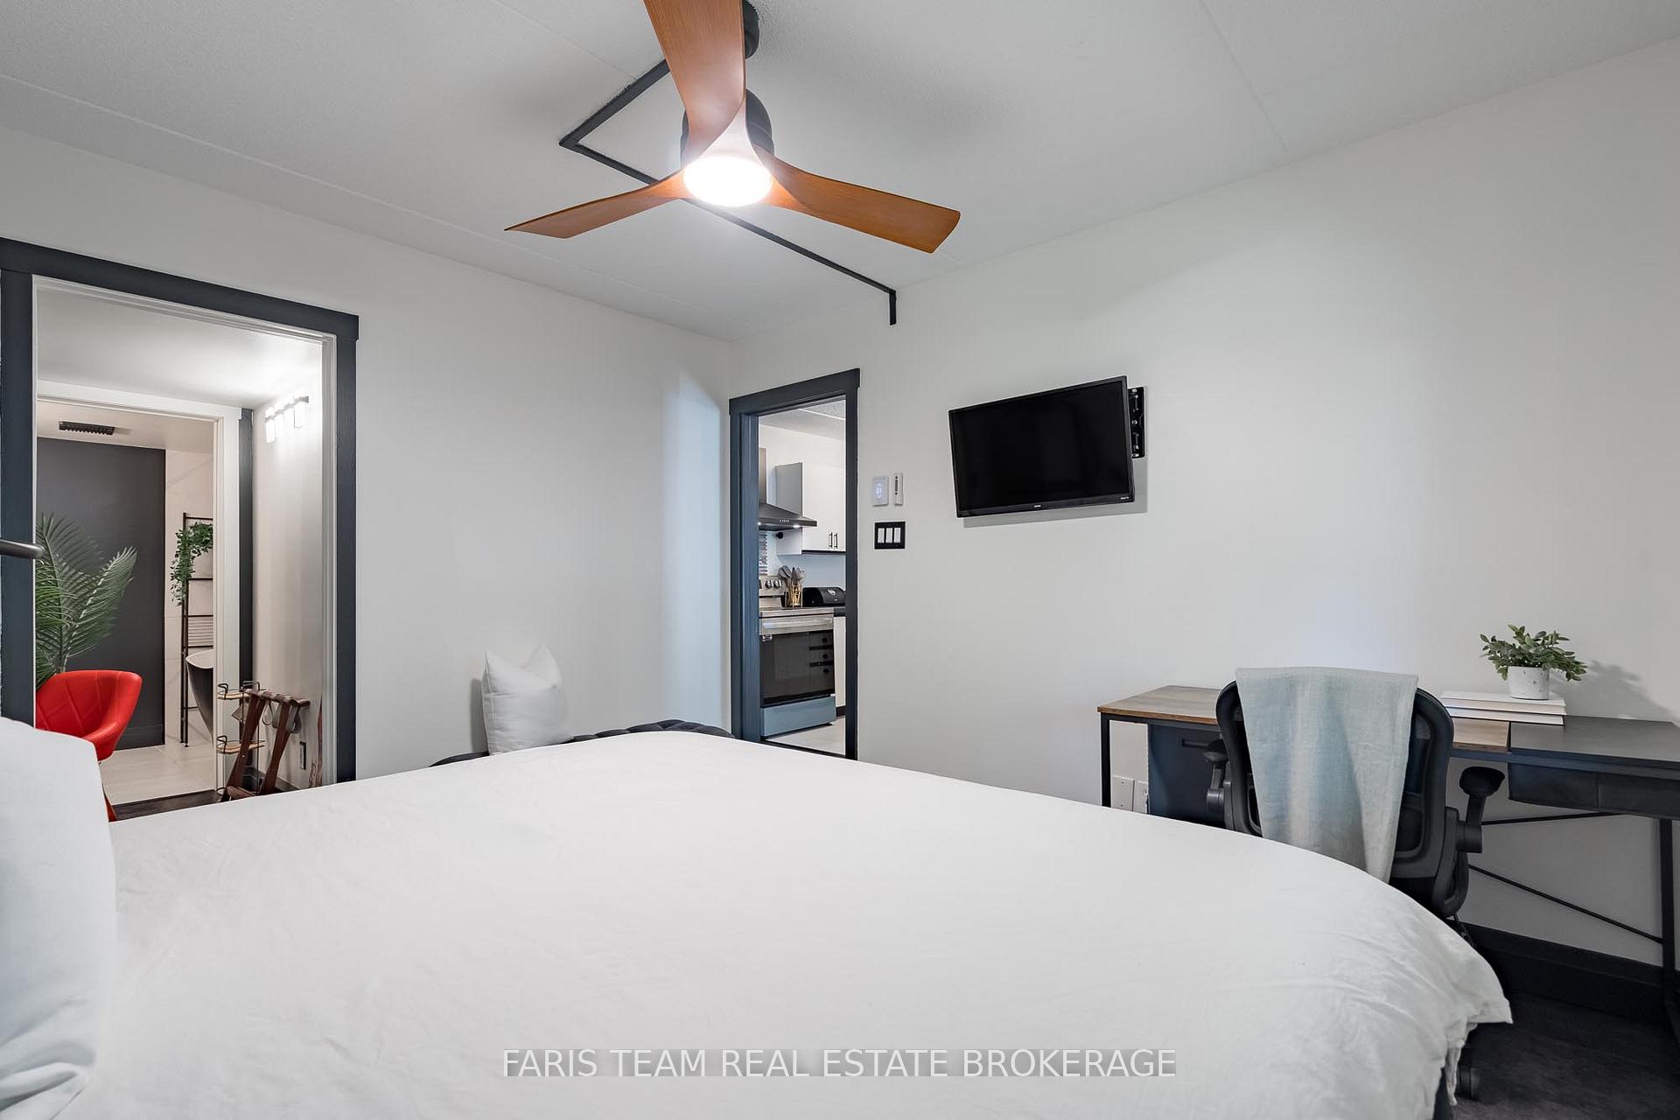
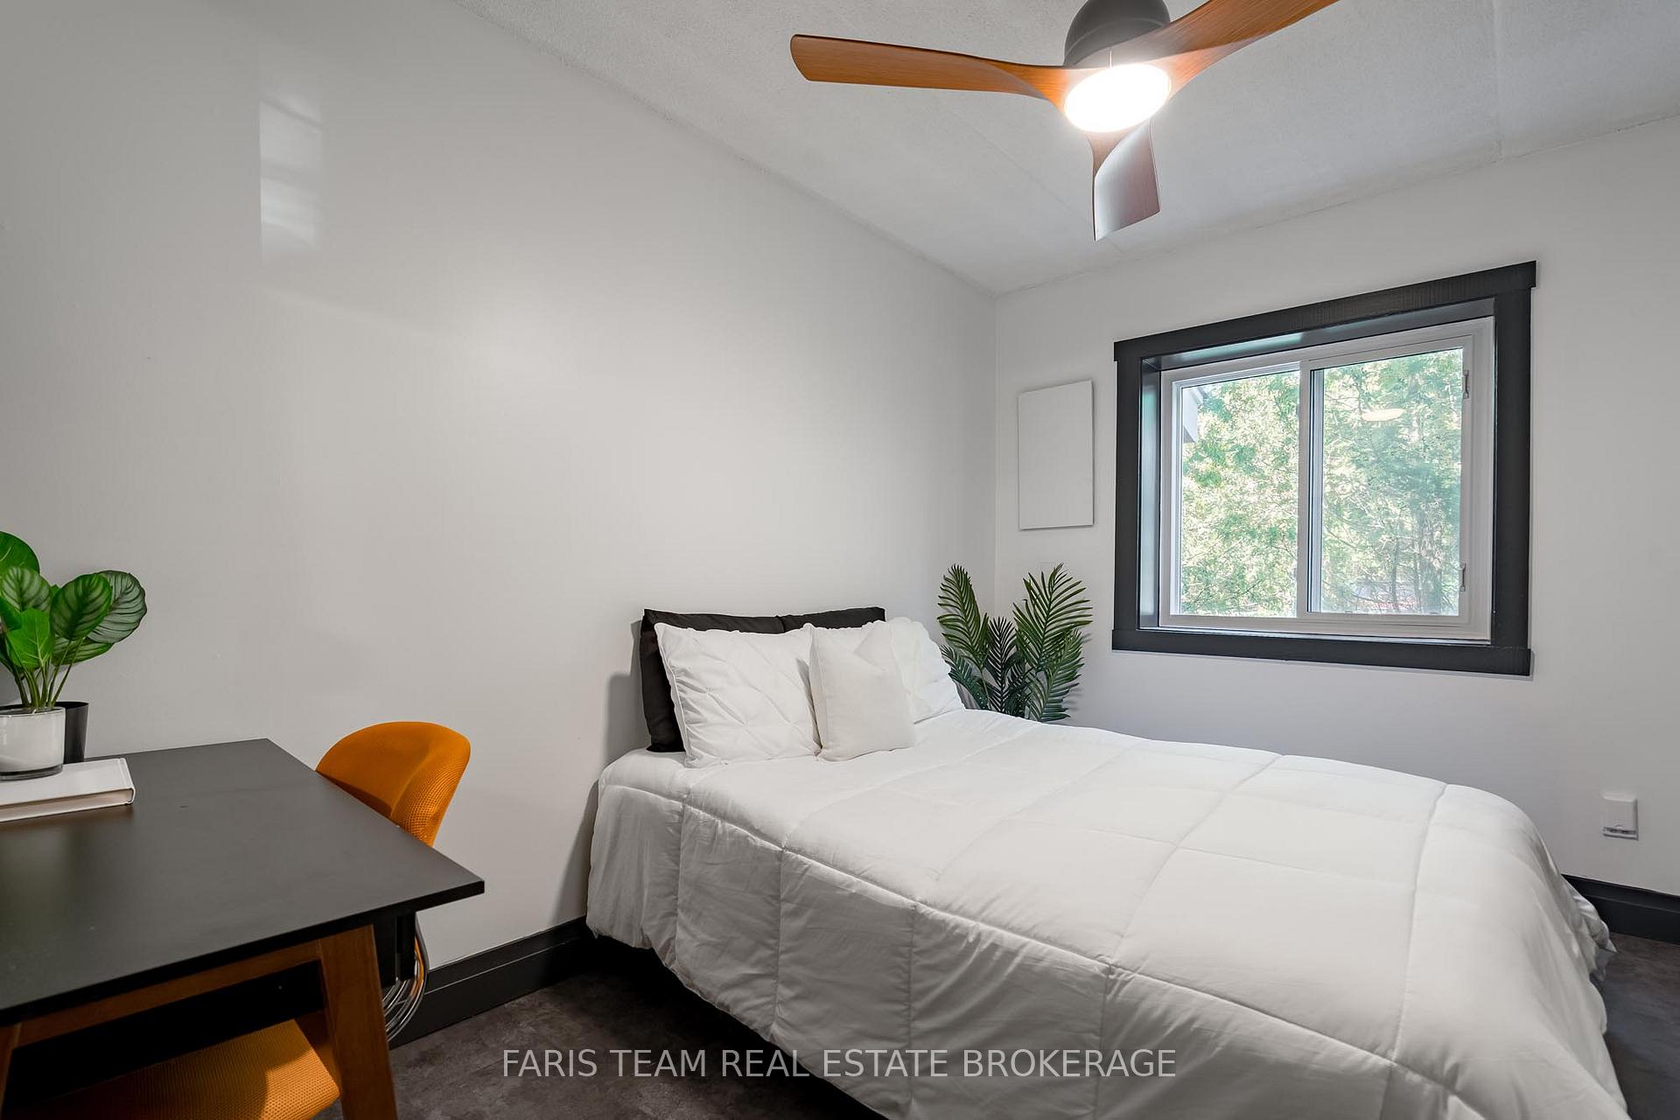
- Bedroom—Main level, Ceramic Floor, Closet, Ceiling Fan(s)
- Kitchen—Main level, Ceramic Floor, Stainless Steel Appl, Breakfast Bar
- Primary Bedroom—Main level, 3 Pc Ensuite, Ceramic Floor, Walk-In Closet(s)
- Living Room—Main level, Ceramic Floor, Gas Fireplace, W/O To Patio
- Laundry—Main level
Washrooms
- 3-piece, Main
- Municipality
- Collingwood
- Neighbourhood
- Collingwood
- Main cross streets
- Cranberry Trl E/Dawson Dr
- Zoning
- R6
- Directions
- Cranberry Trl E/Dawson Dr
- MLS® number
- S13885220
- Data source
- Toronto Regional Real Estate Board
- Listed on
- 2026-10-10
- Updated on
- 2026-10-15
- Days on market
- 6 days
- Possession type
- Flexible
- Co-op commission
- 2.5%
- Seller
- Listed by
- FARIS TEAM REAL ESTATE BROKERAGE
Home Market Value
Current home valuation for Unit 84, 23 Dawson Drive, Collingwood, Collingwood, ON. Listed for $355,000
HOMEH Estimate
$341,326
Estimated Sales Range
$269,648 - $413,004
HOMEH Estimate for Unit 84, 23 Dawson Drive, Collingwood
Calculated with a real agent's CMA method — 45+ years of experience, codified. Not an AI guess.
For the owner
Is this your home? Track its value.
Get this home's HOMEH Estimate by email once a month, with how many homes are for sale around you.
Mortgage Payment Calculator
Compare up to 4 down payment scenarios
5% of purchase price for homes $500K or less
$17,750
| Scenario 1 | Scenario 2 | Scenario 3 | Scenario 4 | |
|---|---|---|---|---|
−Down payment | % $ | % $ | % $ | % $ |
+CMHC insurance | $13,490 | $9,905 | $8,449 | $0 |
=Total mortgage | $350,740 | $329,405 | $310,199 | $284,000 |
Amortization | ||||
Mortgage rate | % | % | % | % |
| Payment frequency | ||||
=Mortgage payment | $1,712monthly | $1,608monthly | $1,515monthly | $1,387monthly |
Land Transfer Tax
$3,800
$3,800
Around this home
Data provided by OpenStreetMap & Fraser Institute School Rankings
Ask HOMEH
New!Hi there!
👋Text or call (416) 301-9001
Recommended for you
Based on homes you've looked at.
No recommended properties found.
Nearby similar homes
No nearby properties found.
More real estate resources
Other homes nearby
Explore this area
No nearby listings available.