

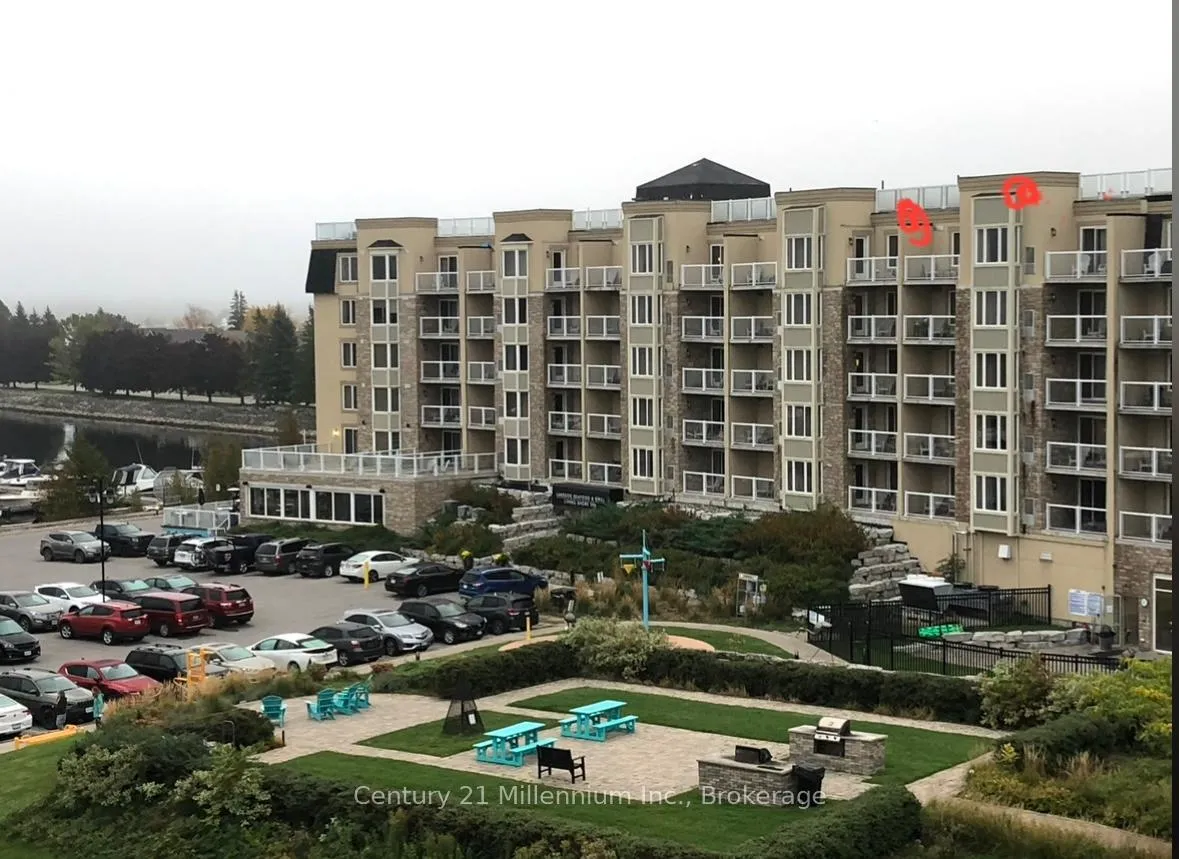
Unit 6412-6414, 9 Harbour Street E
Unit 6412-6414, 9 Harbour Street E
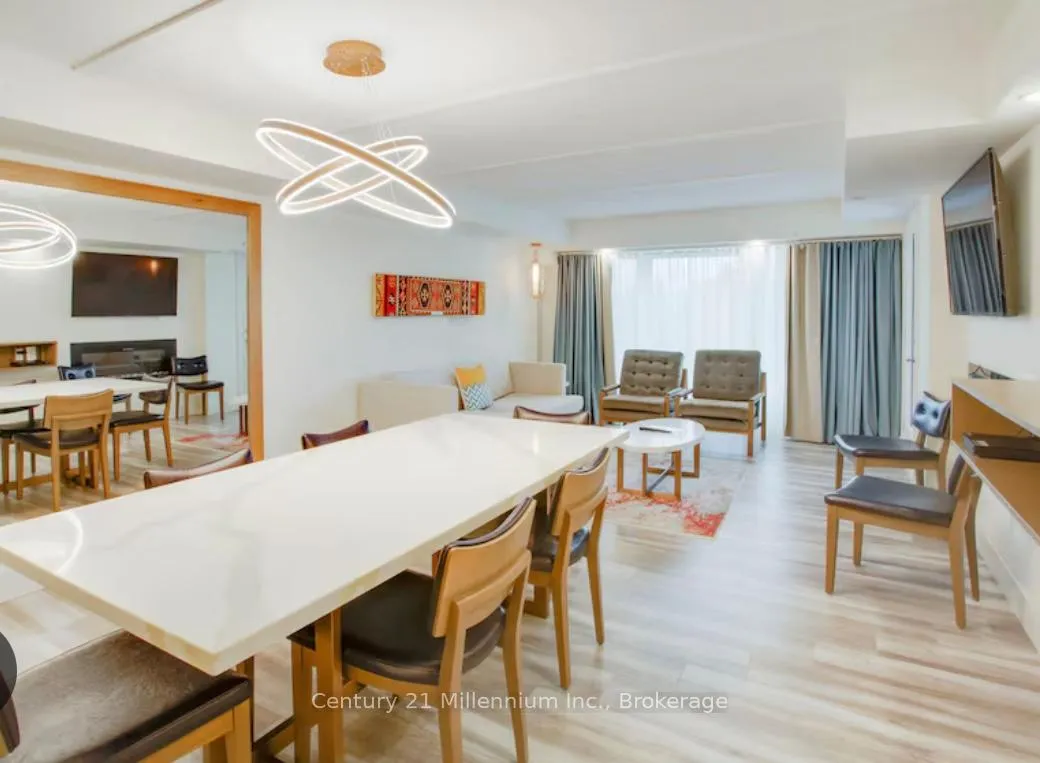
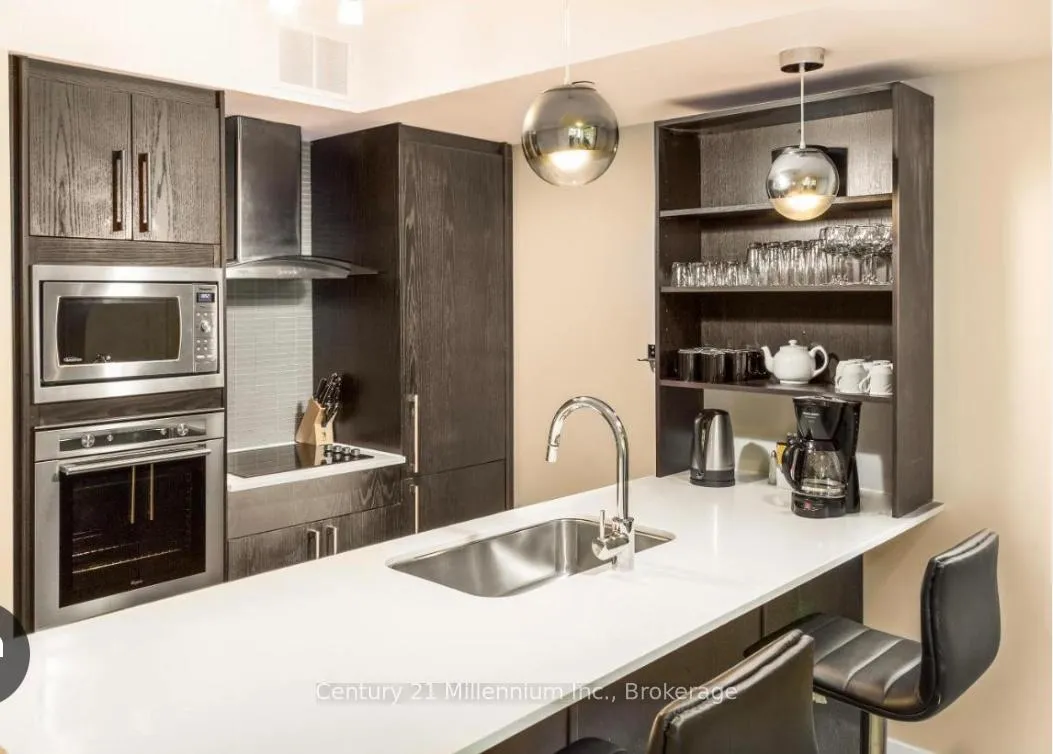
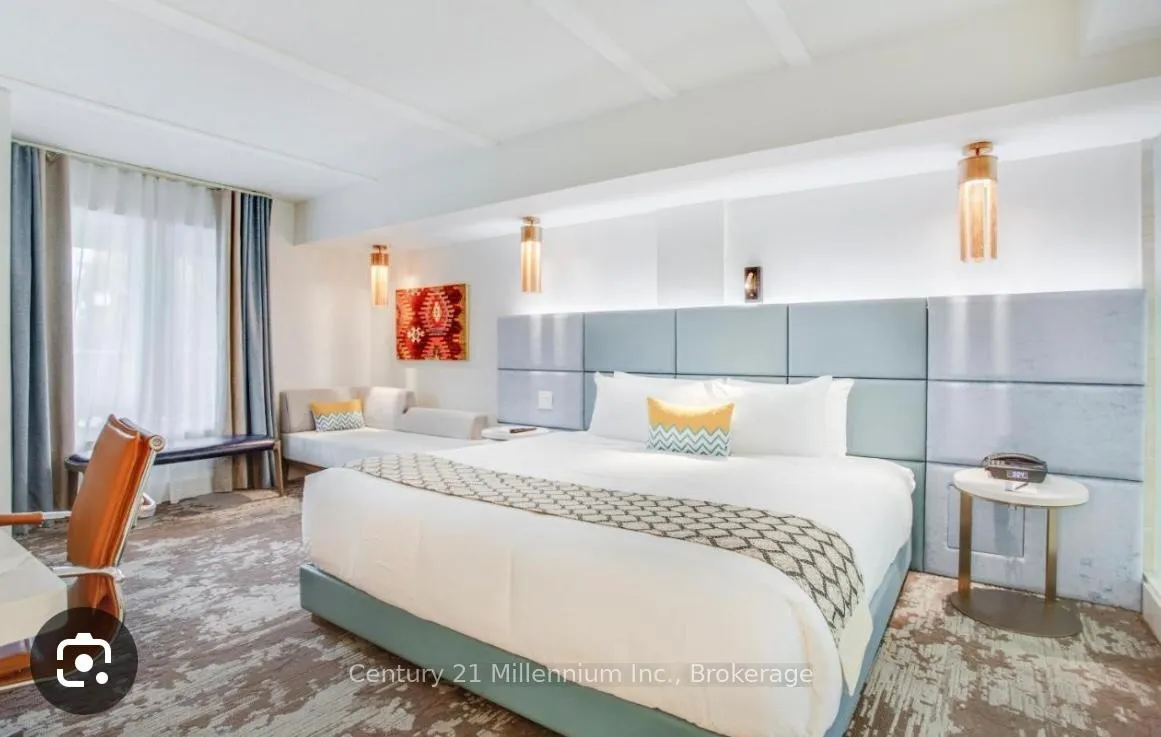
 See all 17 photos
Included in condo fee: Heat, Water, Hydro, Central air, Parking, Cable TV, Building Insurance
Property history
- $90,000ExpiredList: 2025-10-05|End: 2026-10-05|365 daysS12449516
Facts and features
- ExposureEast
- LaundryEnsuite
- LockerNone
- BalconyOpen
- Second kitchen
- Fireplace
- Central air
- Waterfront
- Concierge
- Exercise room
The homeTimeshare, 1 storey/apt, 1,200–1,399 sq ft
- Type: Timeshare
- Style: 1 storey/apt
- Living space: 1,200–1,399 sq ft
- Basement: None
- Exposure: East
- View: Bay
- Waterfront: Direct
InsideFireplace Yes, electric, Ensuite, Accessory apartment
- Fireplace: Yes, electric
- Laundry: Ensuite
- Features: Accessory apartment
- Security: Carbon monoxide detectors, concierge/security, smoke detector
- Rooms above ground: 5
- Bedrooms: 2
- Bathrooms: 2
- Kitchens: 2
OutsideBrick, Asphalt shingle, Poured concrete
- Exterior: Brick
- Roof: Asphalt shingle
- Foundation: Poured concrete
- Balcony: Open
- Features: Year round living
Parking and locker100 Parking, Surface, Parking type None
- Spaces: 100 Parking
- Garage: Surface
- Parking type: None
- Driveway: Surface
- Locker: None
BuildingLiving Water Resort & Spa, Condo corporation 372, Concierge, elevator, exercise room, gym, guest suites, indoor pool
- Name: Living Water Resort & Spa
- Condo corporation: 372
- Amenities: Concierge, elevator, exercise room, gym, guest suites, indoor pool
- Pets: Allowed
Heating, water and powerForced air, gas, Central air
- Heating: Forced air, gas
- Cooling: Central air
Costs and taxesTaxes $500 a year, Condo fee $3,000 a month, Heat included, water included, hydro included, cable tv included, cac included, building insurance included, parking included
- Taxes, 2025: $500 a year
- Condo fee: $3,000 a month
- Fee includes: Heat included, water included, hydro included, cable tv included, cac included, building insurance included, parking included
- HST: HST included in the price
Included in the saleAll content is property of living water resort & spa
- Included: All content is property of living water resort & spa
NearbyBeach, golf, hospital, marina, public transit, skiing
- Close to: Beach, golf, hospital, marina, public transit, skiing
Listing detailsS12449516, Expired, Oct 5, 2025
- MLS® number: S12449516
- Status: Expired
- Listed on: Oct 5, 2025
- Days on market: 365
- Updated: Oct 5, 2026
- Possession: 2025-10-10 / Immediate
- Occupied by: Tenant
- Listing brokerage: Century 21 Millennium Inc.
About this home
Unit 6412-6414, 9 Harbour Street E, Collingwood, ON L9Y 5C5
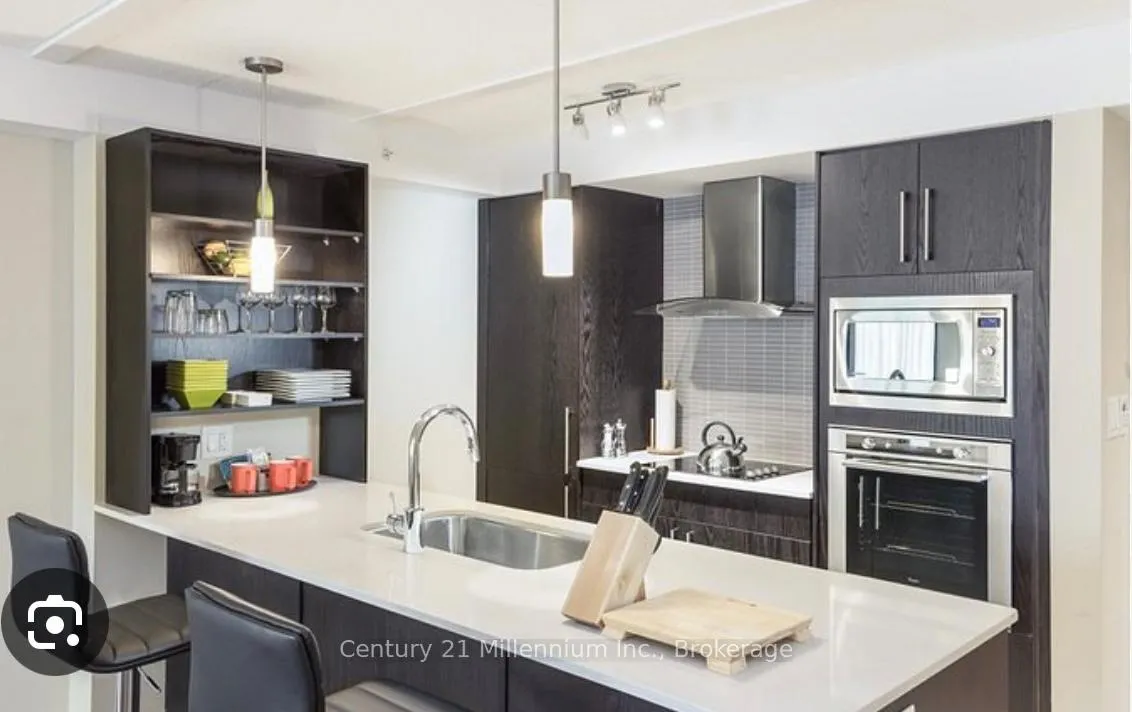
3 WEEK FRACTIONAL OWNERSHIP AT Collingwood's only waterfront resort. Built in 2021, this Phase 4 unit located on the top floor (almost corner unit) of Living Water Resort offers amazing unobstructed views of Georgian Bay from their private balconies. Available weeks are #31, 32 & 46 (1st & 2nd week of August & 3rd week of November). Flexible ownership allows use of weeks as scheduled, or exchanged locally, or traded internationally! Not able to book your stay? You can add your unit to a rental pool & make an income. Owners can either rent the 2 units or rent 1 & use the other. Call for more details. With lock off feature, this 2 bed/2 bath/2 kitchen unit can be transformed into a bachelor & 1 bedroom apartment. Bachelor suite has 2 queen beds & a kitchenette. The 1 bedroom unit offers living room w/pull out sofa, electric fireplace, full kitchen w/dishwasher, fridge, stove, microwave, washer/dryer, large main bedroom w/king size bed, & 4pc bathroom with a beautiful glass wall shower. Fully furnished units are maintained by the resort. Amenities include access to pool area, rooftop patio & track, gym, restaurant, spa & much more! Close to Blue Mountain, Wasaga Beach, local trails, beaches, restaurants & shopping. ***All fees (condo & taxes) have been paid until 2028! *** Very motivated seller. Bring all offers! This is a Fractional ownership property, not a time share, therefore Owners are on title.
Ask about this home
A HOMEH agent will answer your questions about this home.
Know more about Living Water Resort & Spa
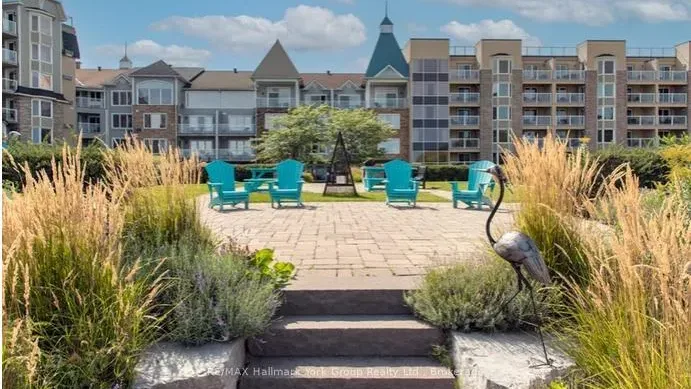
Condo building · 9 Harbour Street E
Living Water Resort & Spa is a condo. Right now 11 for sale are on the market here.
No similar units for sale in Living Water Resort & Spa right now.
Around this home
Daily convenience, out of 100, from the distances below
Schools nearby
School rating, out of 10.
Helpful calculators
Your HOMEH agent

"Priced 8% over the Hestimate. I would see it this week."