
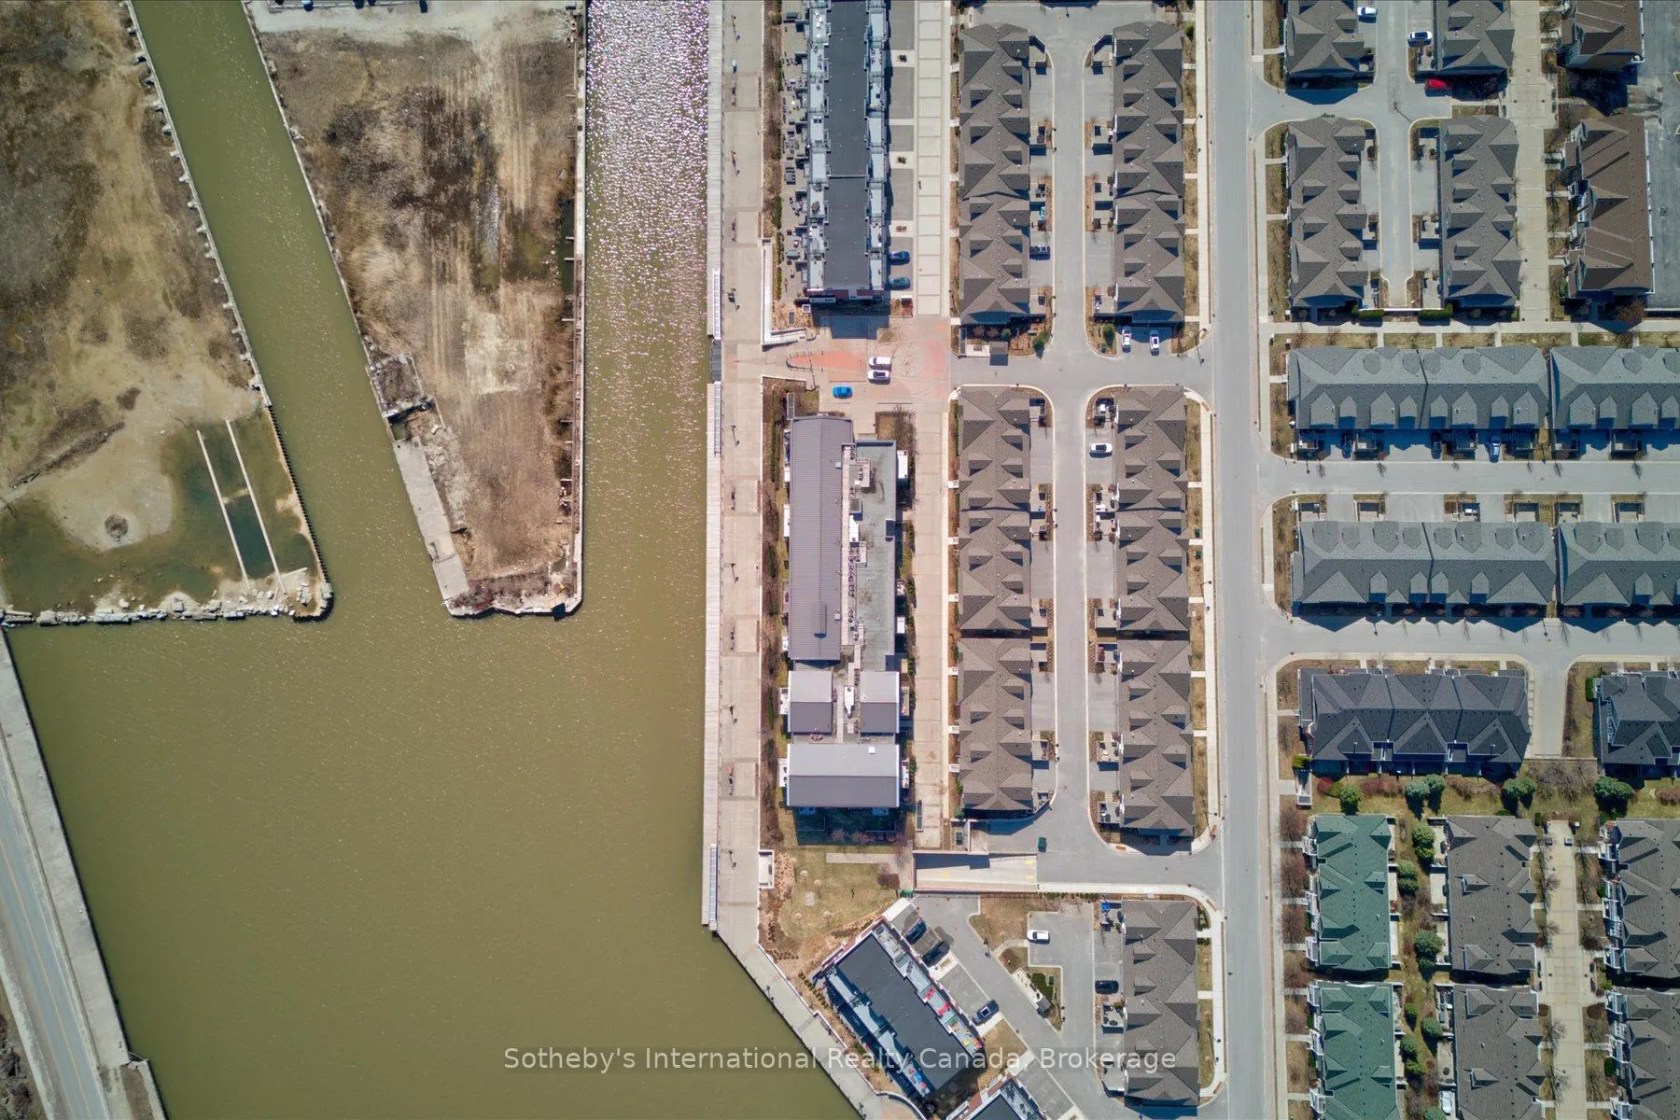
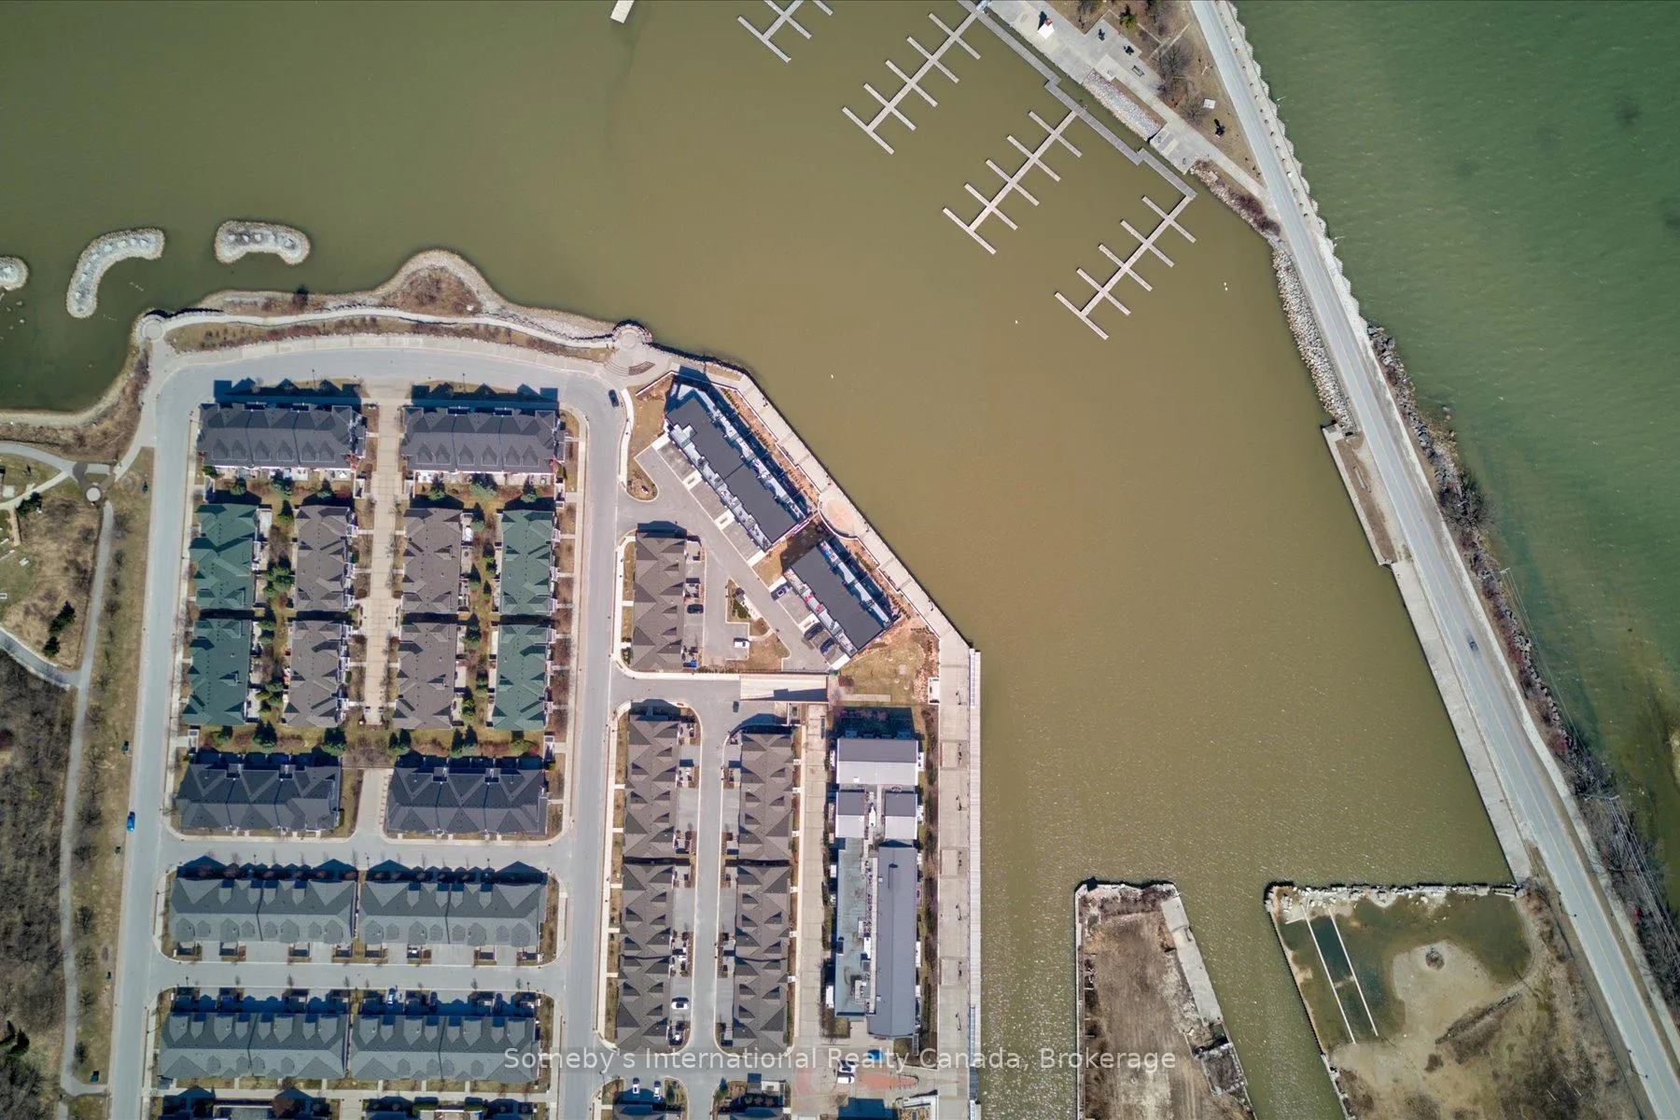
4 Emerson Mews
Collingwood, ON L9Y 2X4
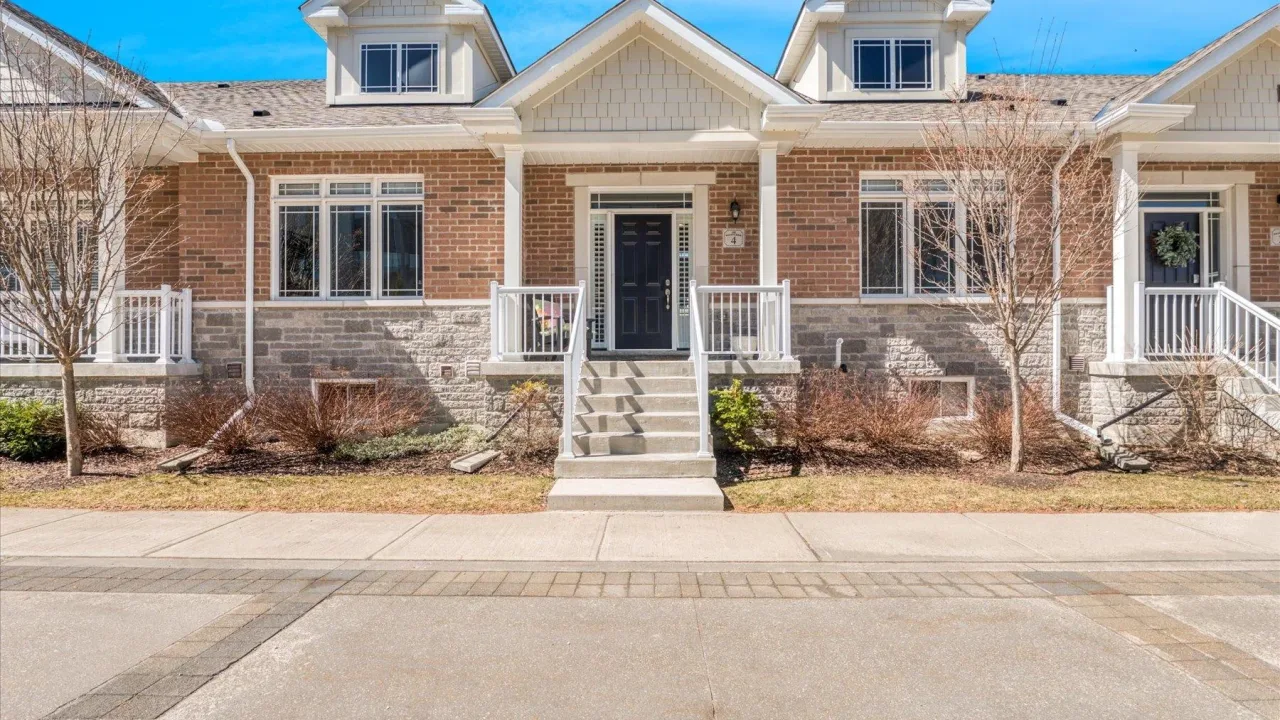 The ShipyardsSee every listing here
- 2Bedrooms
- 3Bathrooms
- 4Parking
- 1200–1399Sq Ft
- $5,028Tax
- $535/moCondo Fee
 Estimated Value:$878,526See Free Estimate Report

Property not available for sale or for rent.
HOMEH One: full-service selling for a 1% listing fee. The buyer's agent commission is separate.
Free Home EvaluationHow Much Is My Home Worth?Homes for Sale NearbySale & Price History for 4 Emerson Mews, Collingwood
Real estate boards require you to or to see the full details of this property.
*Sold prices and complete sale & price history are regulated data. Under the Trust in Real Estate Services Act, 2002 (TRESA) and the rules of the Real Estate Council of Ontario (RECO), and pursuant to the Multiple Listing Service® rules of the Canadian Real Estate Association (CREA) and the Toronto Regional Real Estate Board (TRREB), this information may be shown only to registered users who have agreed to the applicable terms of use (a Virtual Office Website, or "VOW," arrangement). HOMEH Inc., Brokerage therefore provides it to signed-in members only. Creating an account is free and takes under a minute.
About 4 Emerson Mews, Collingwood
Summarized Description
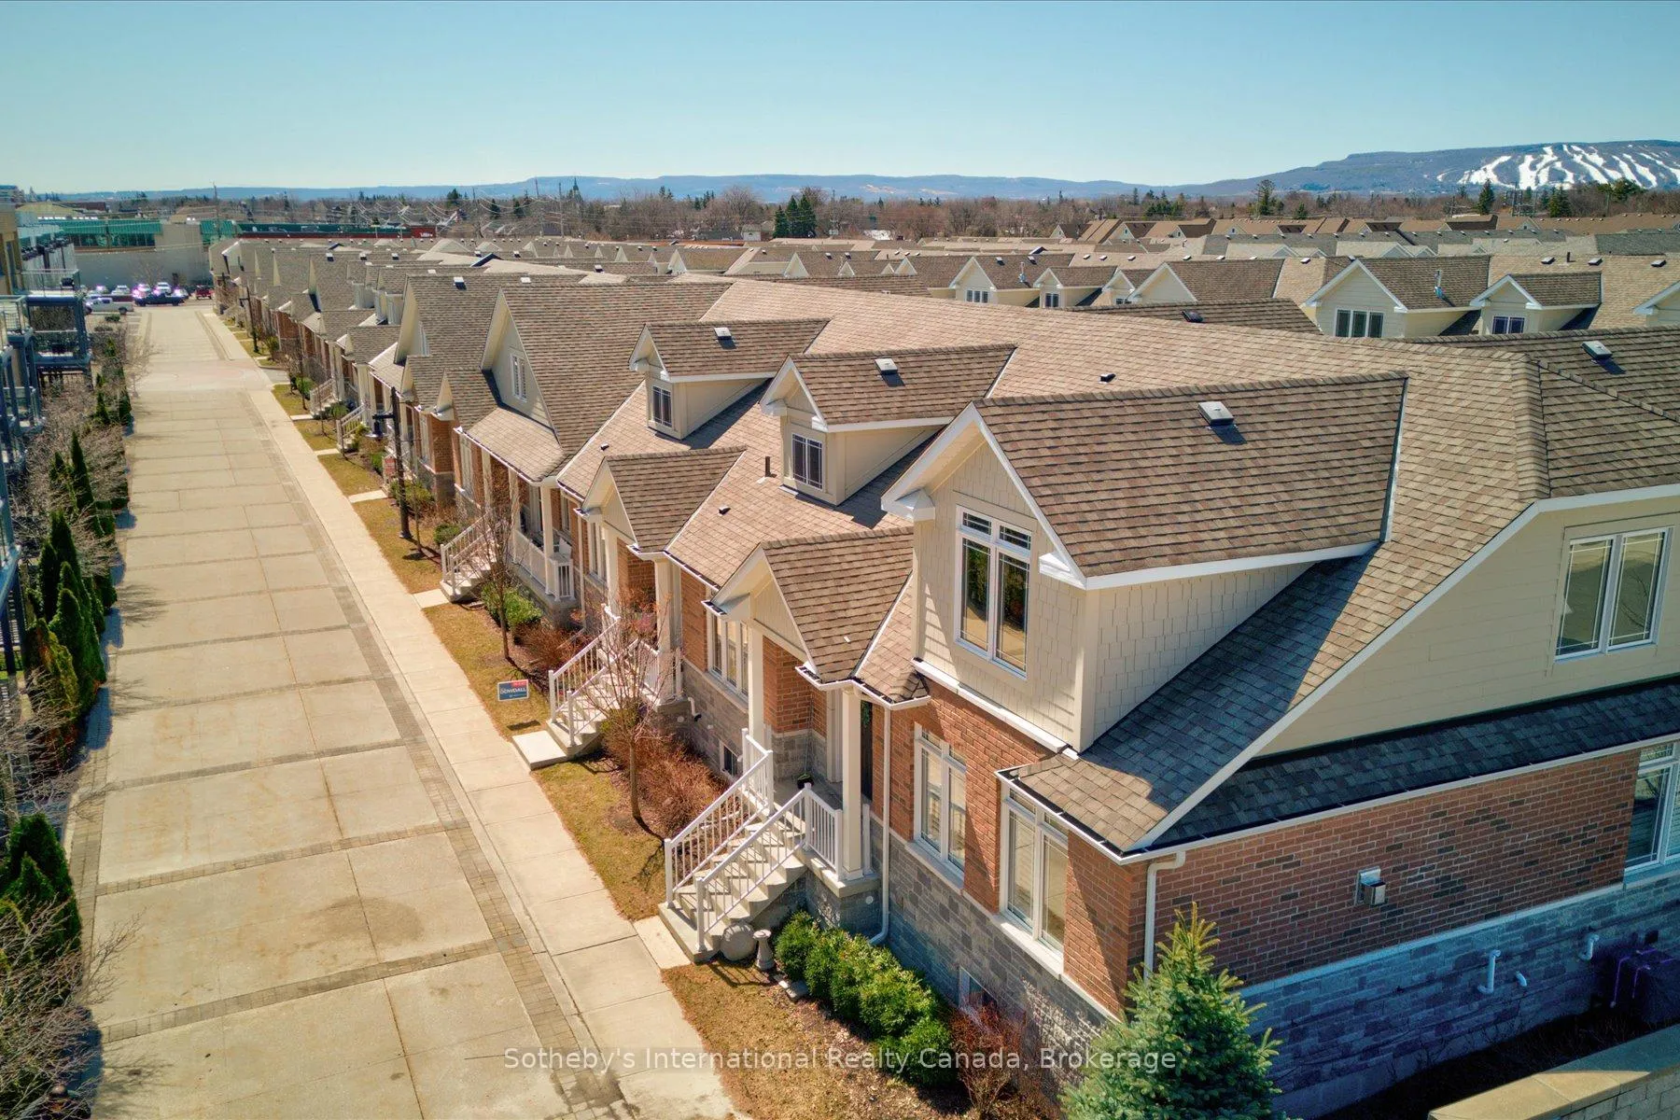
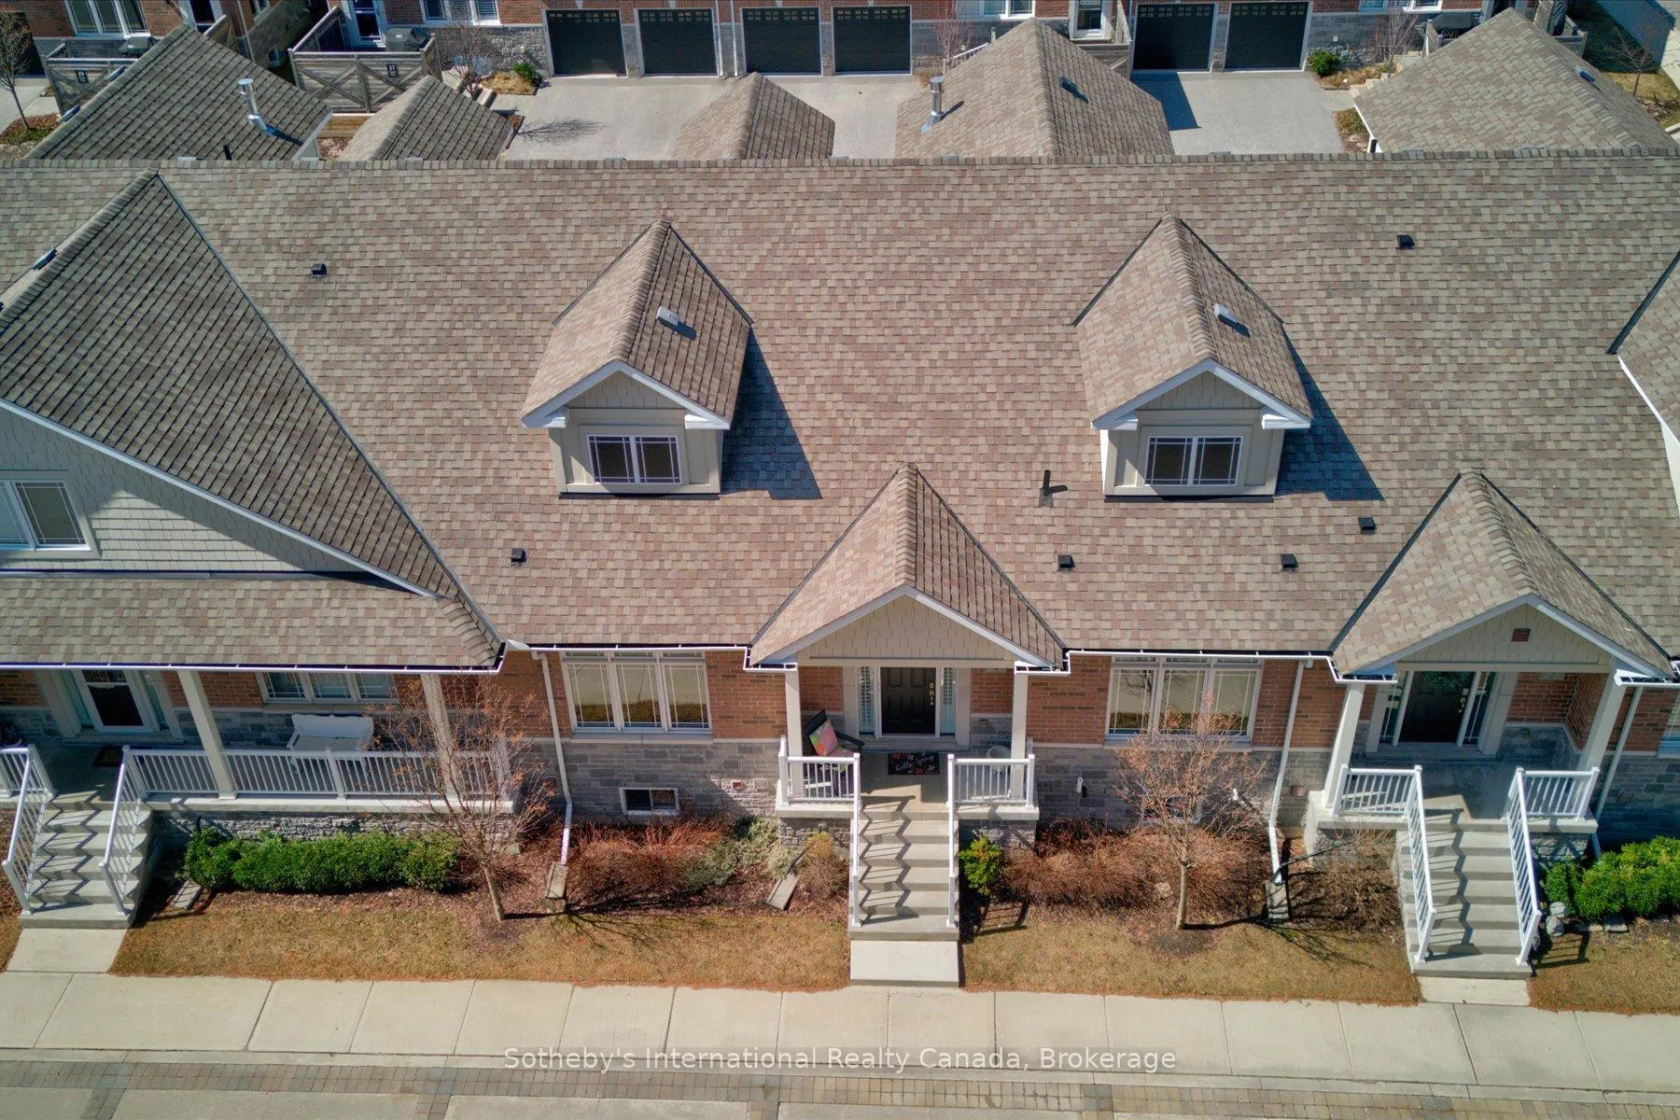
- Beautifully appointed bungalow in Shipyard's community.
- Main floor living option ideal for aging in place.
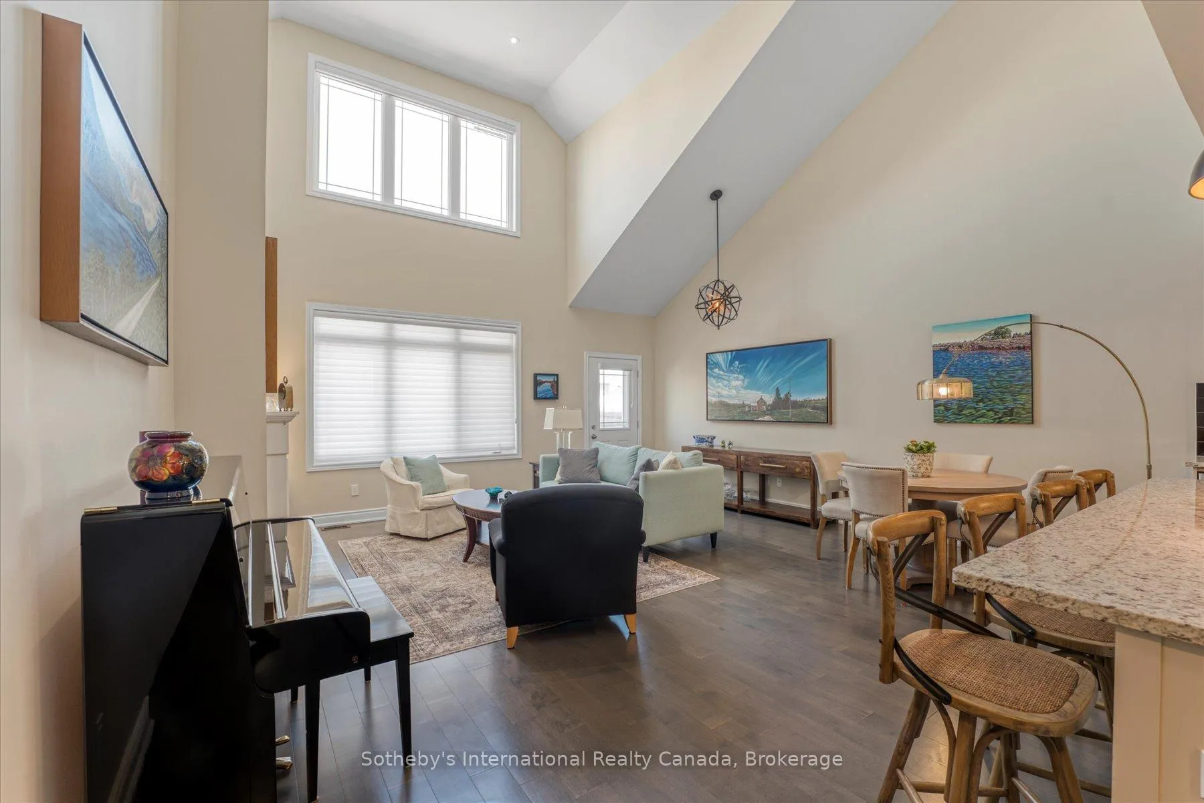
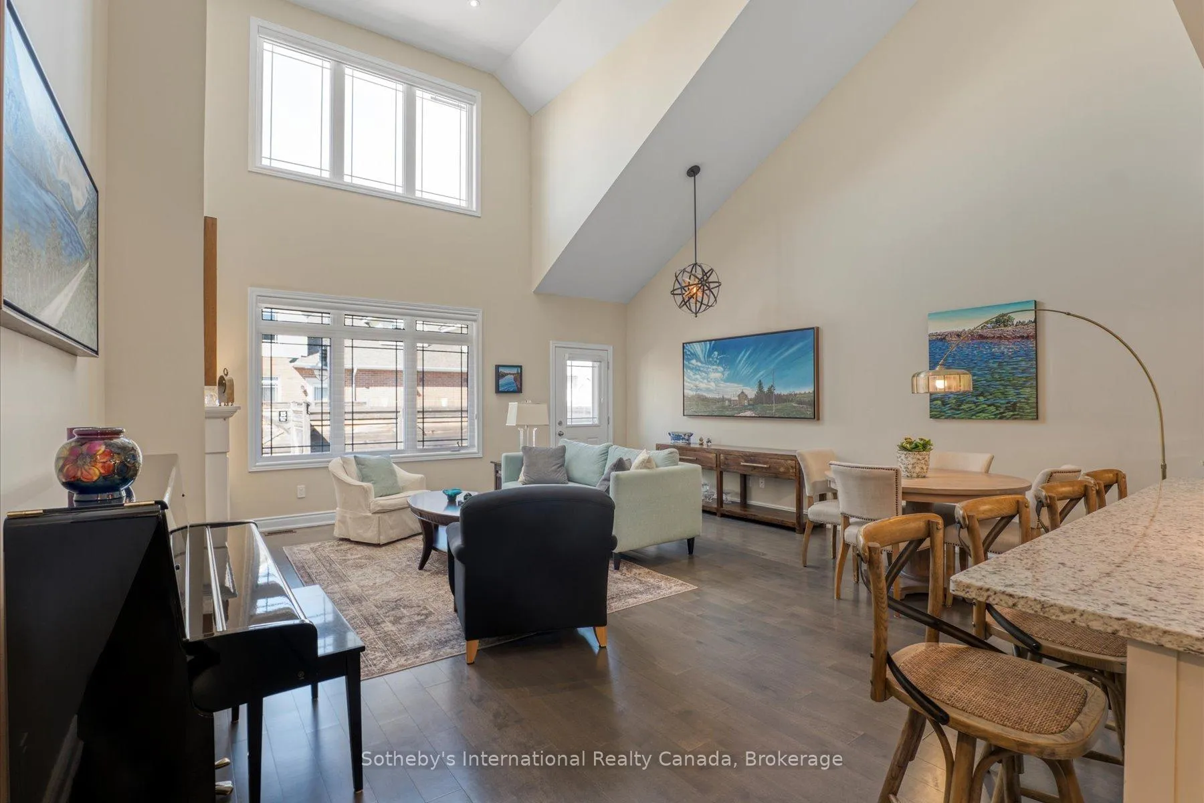
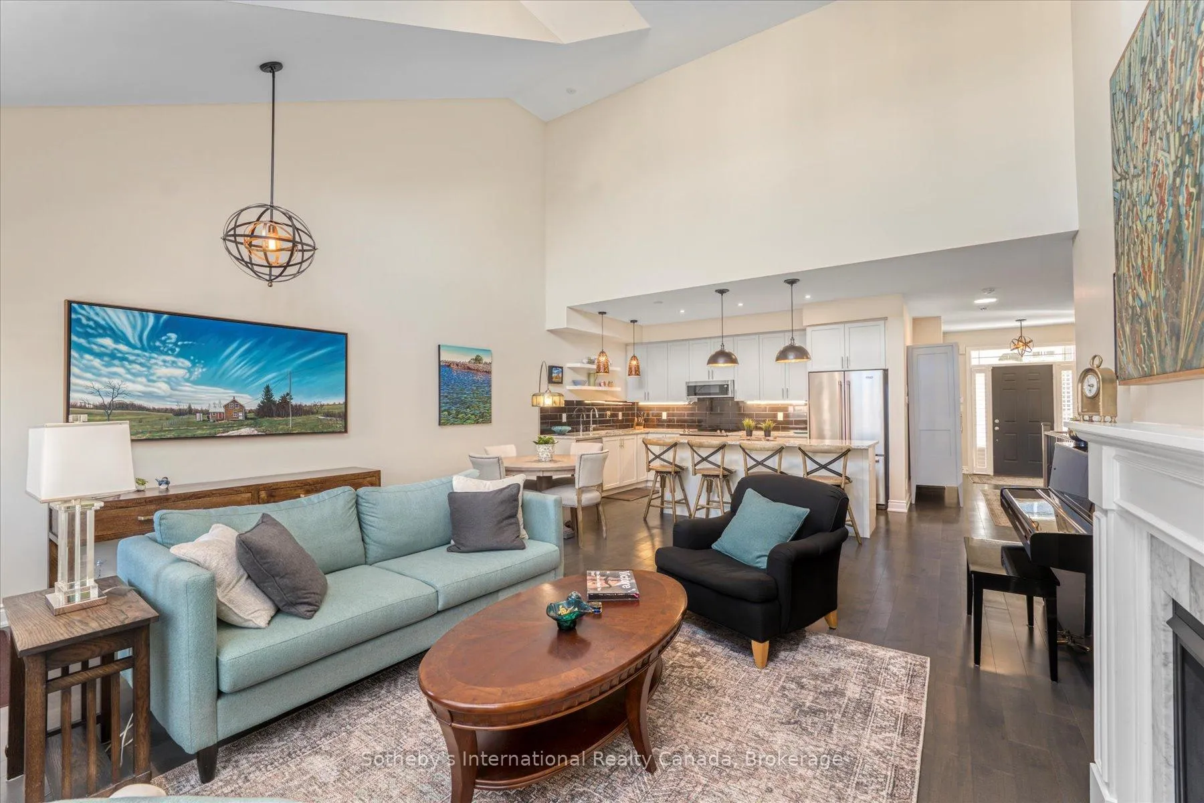
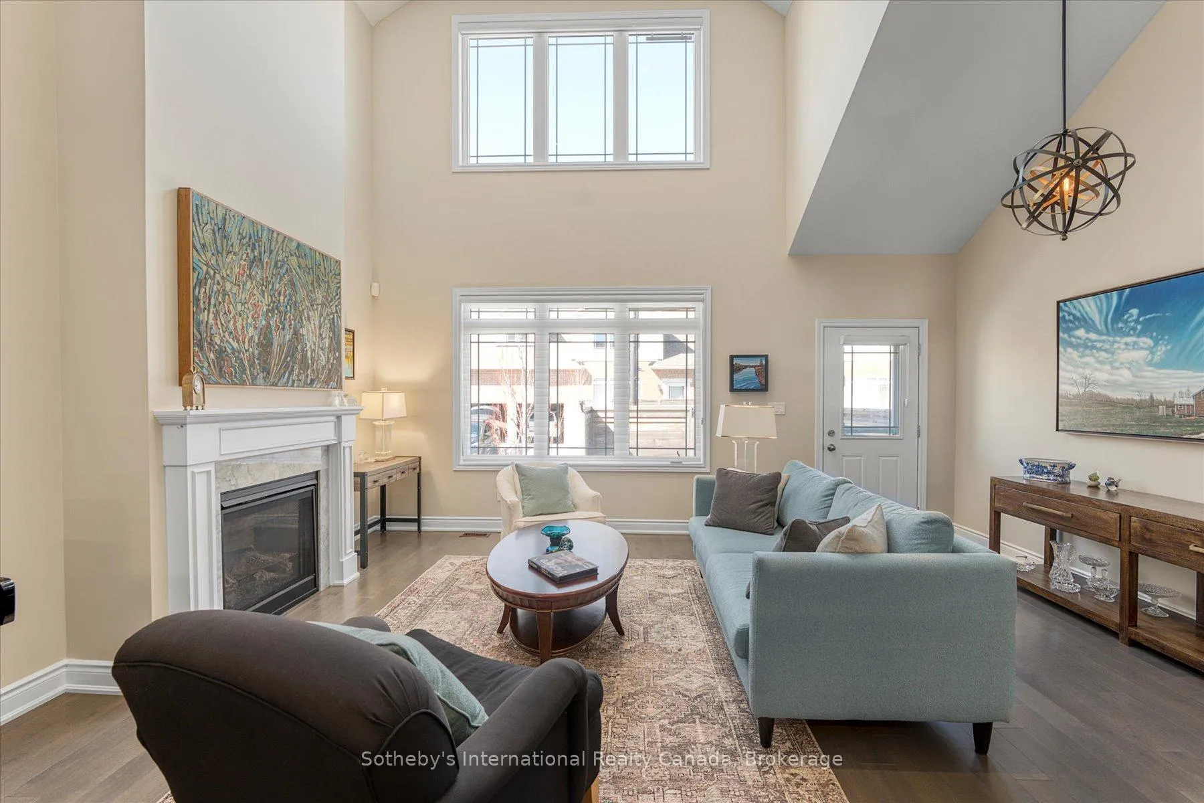
- Bright living area with vaulted ceilings and fireplace.
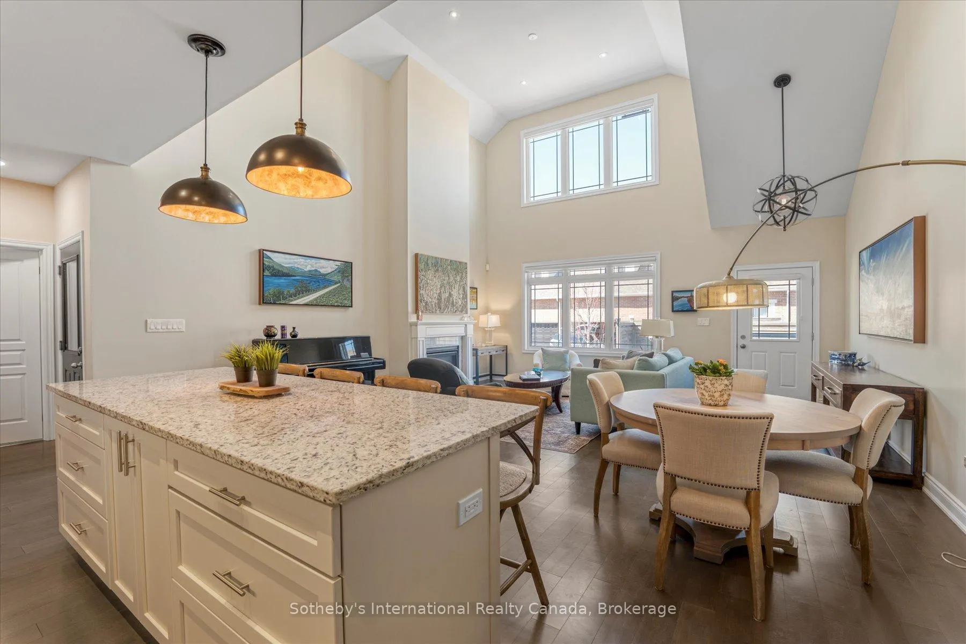
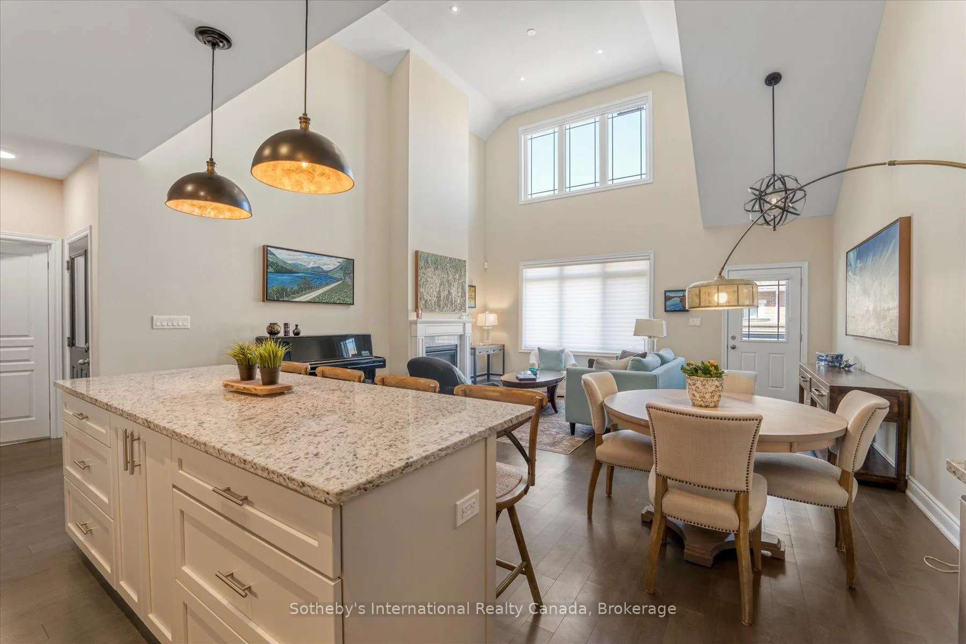
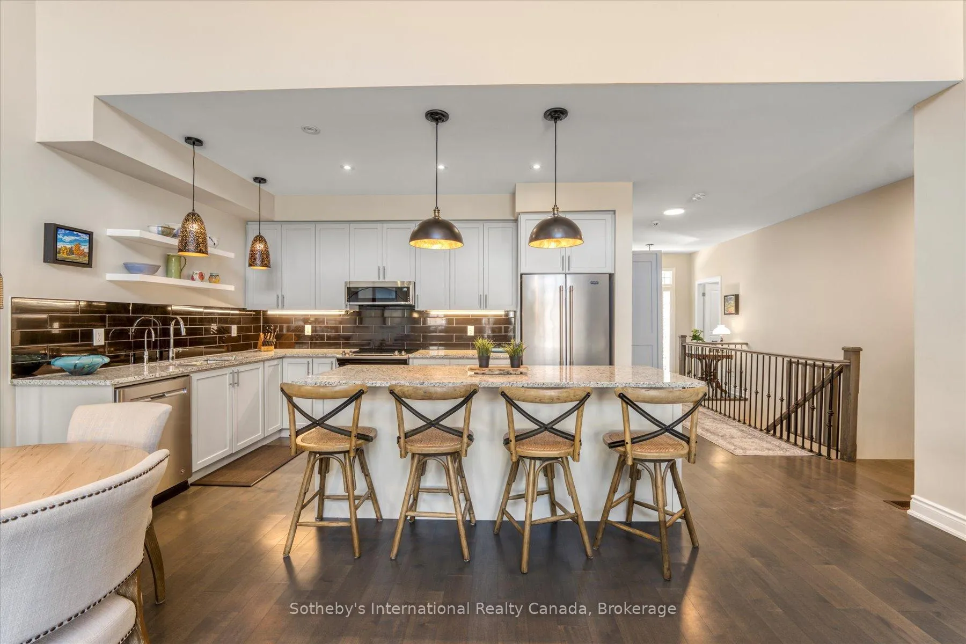
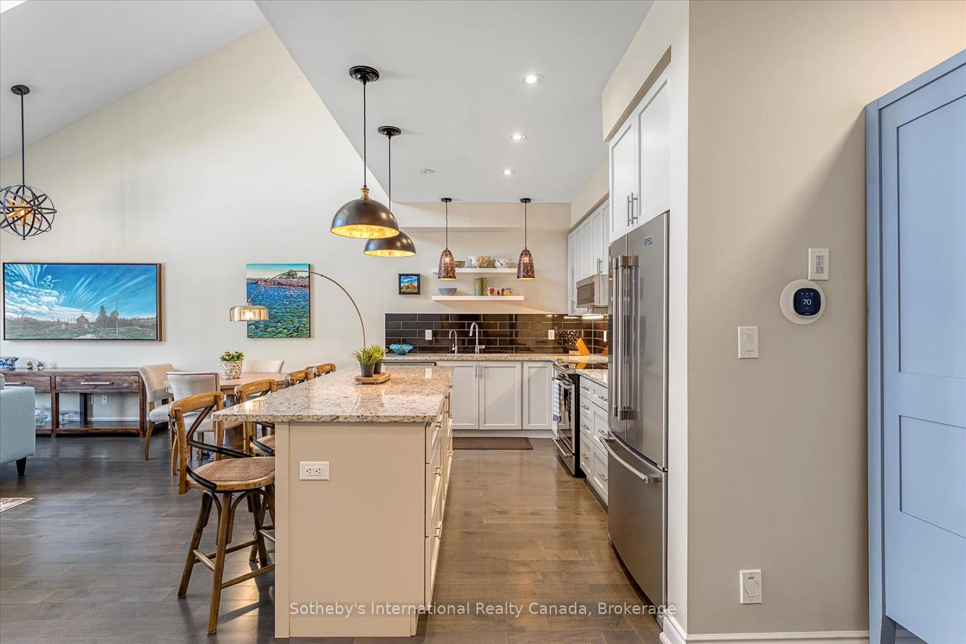
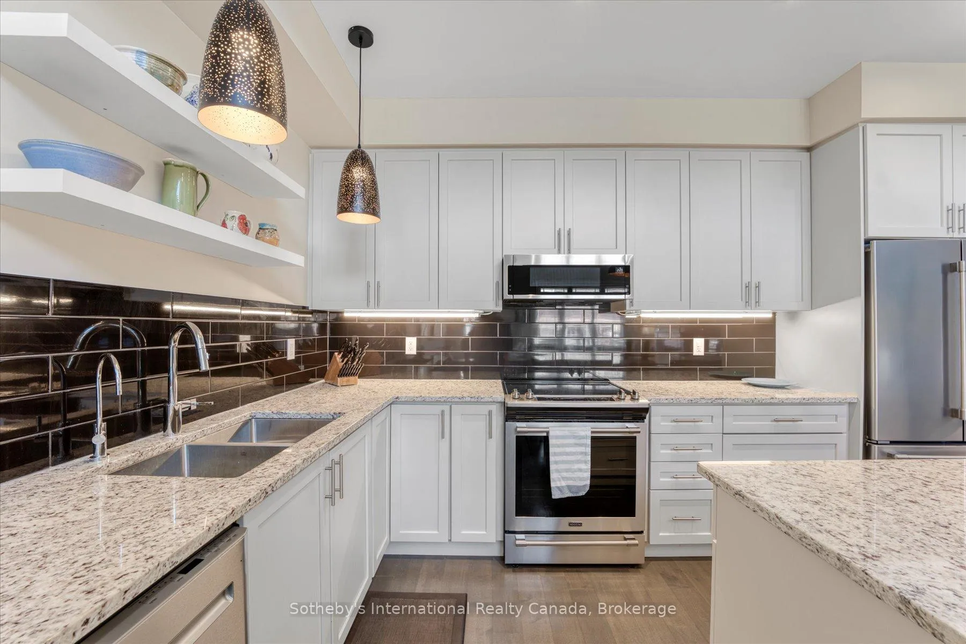
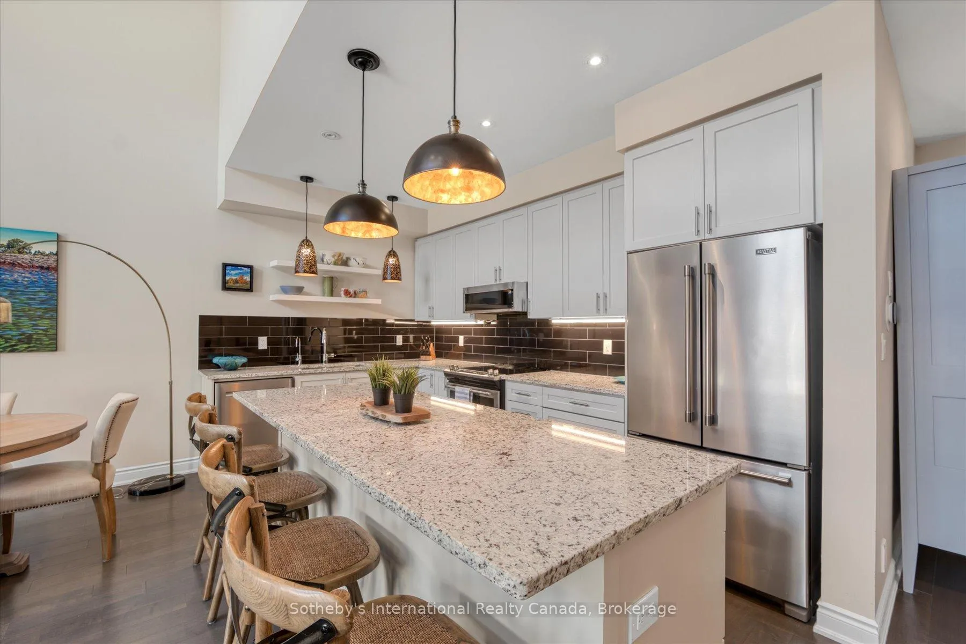
- Chef's kitchen with granite countertops and spacious island.
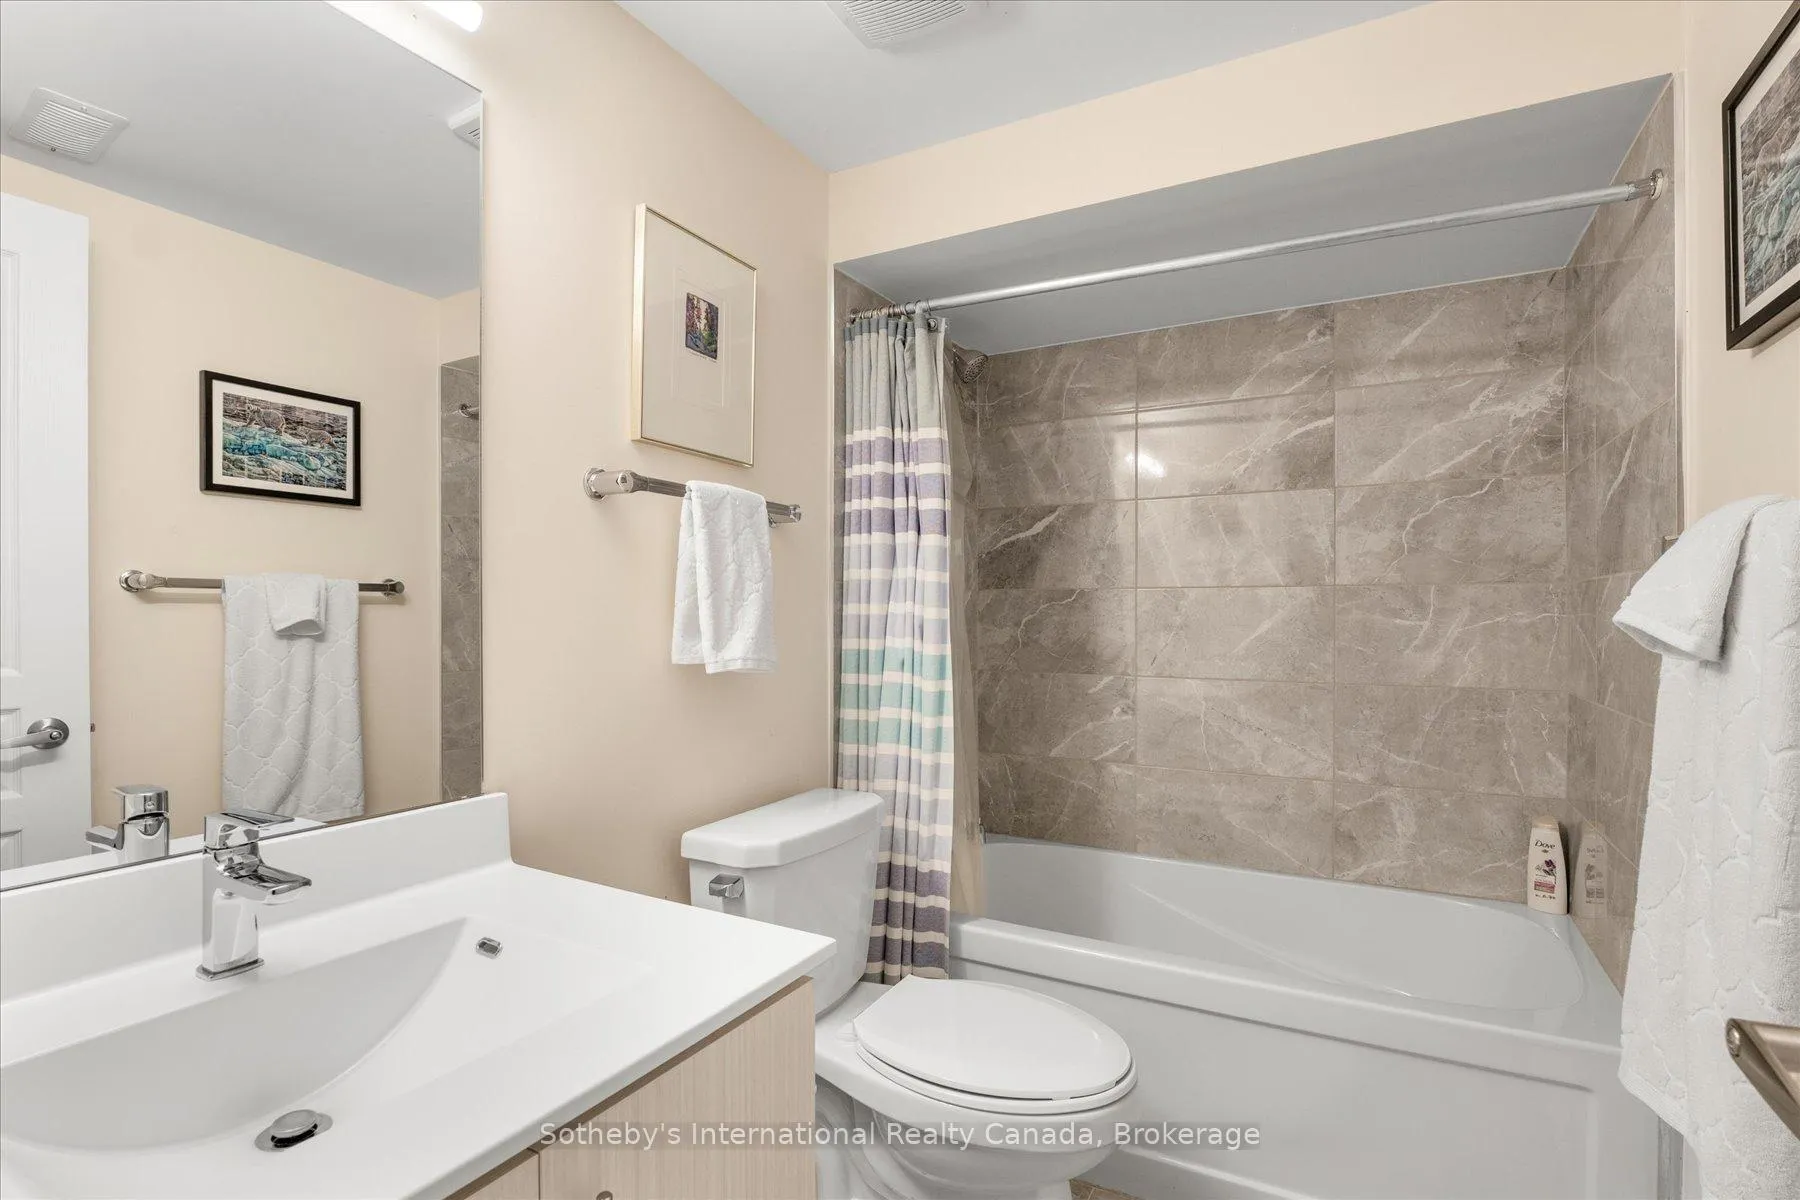
- Two spacious bedrooms each with ensuite bathrooms.
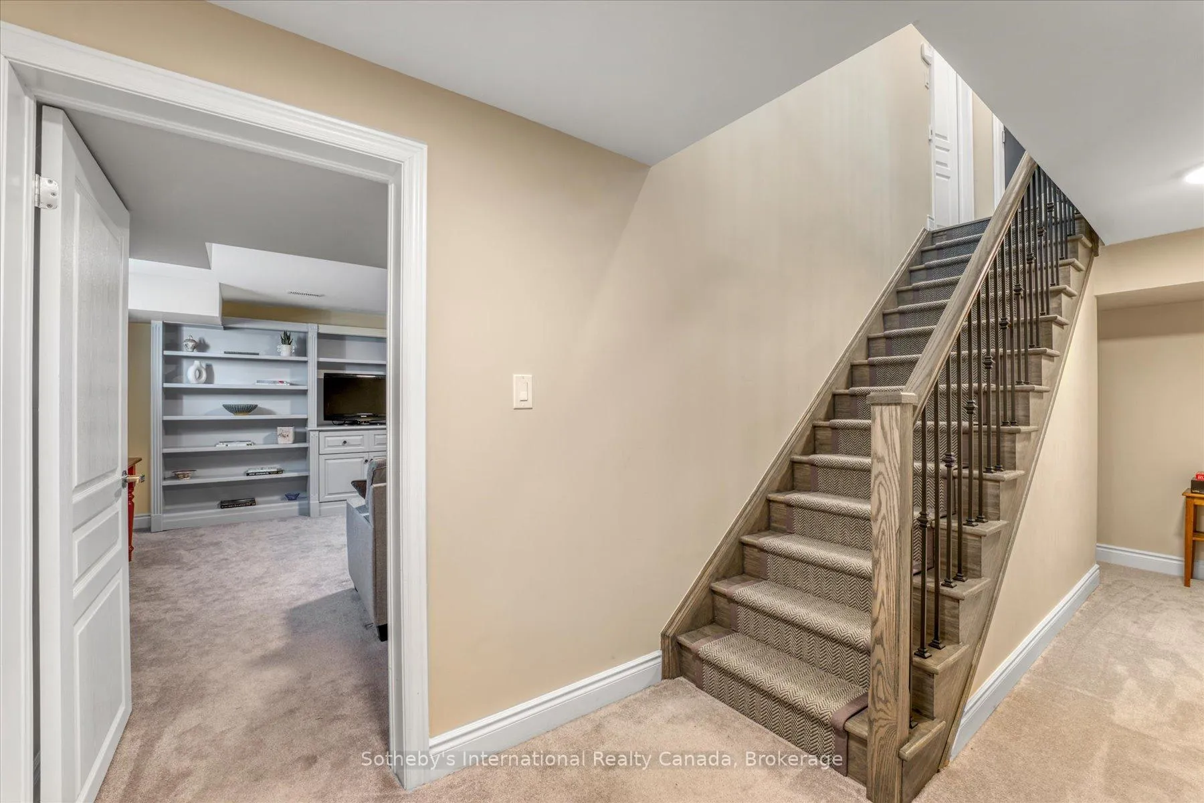
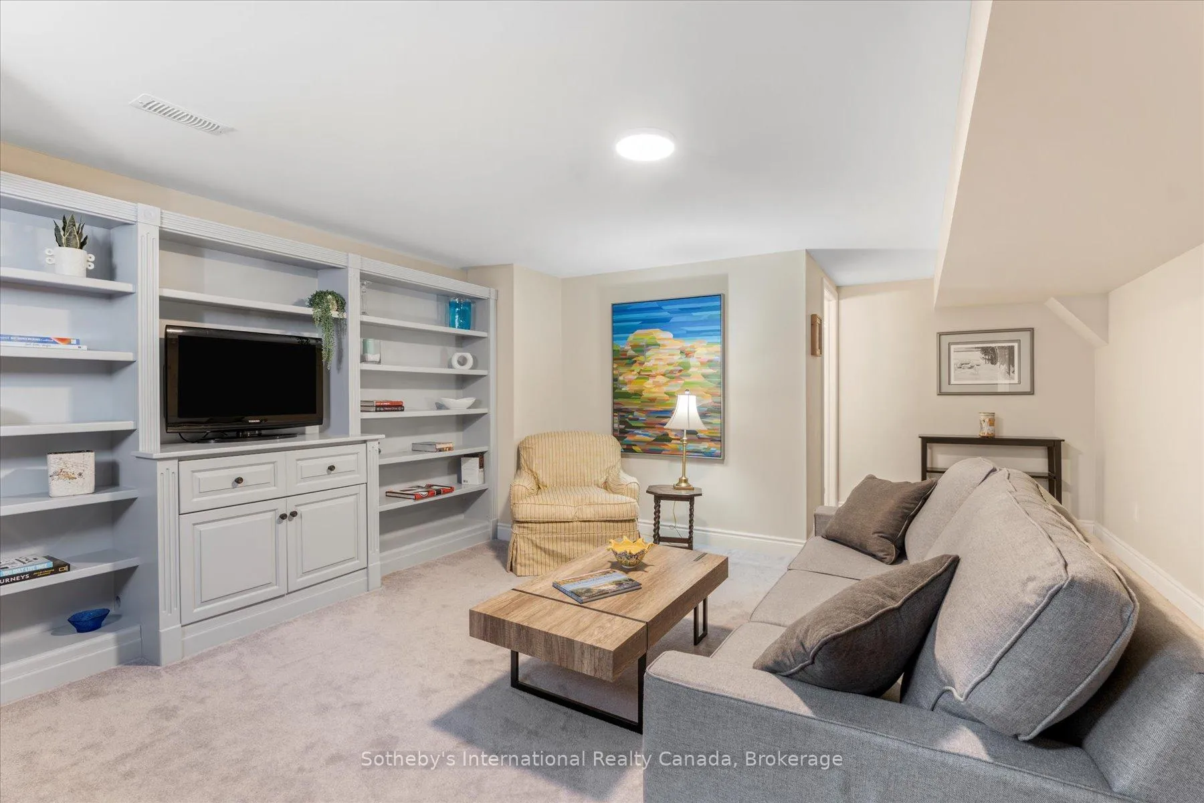
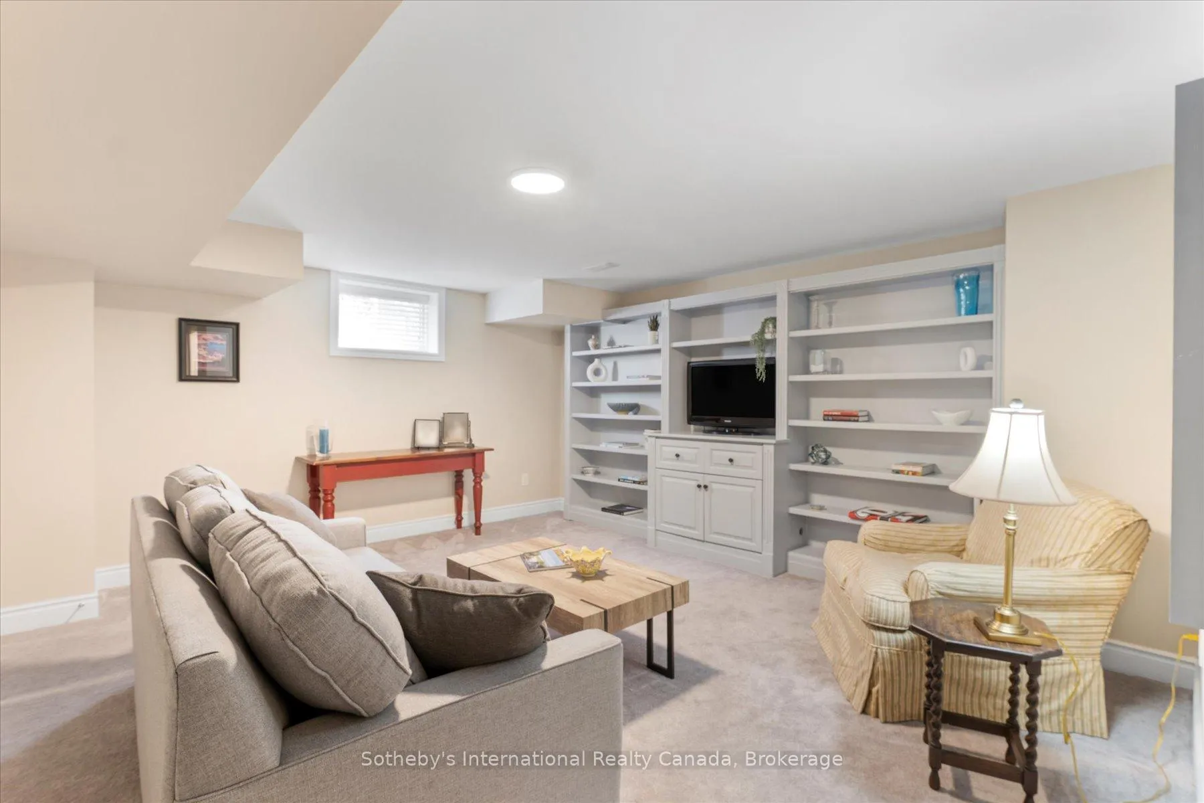
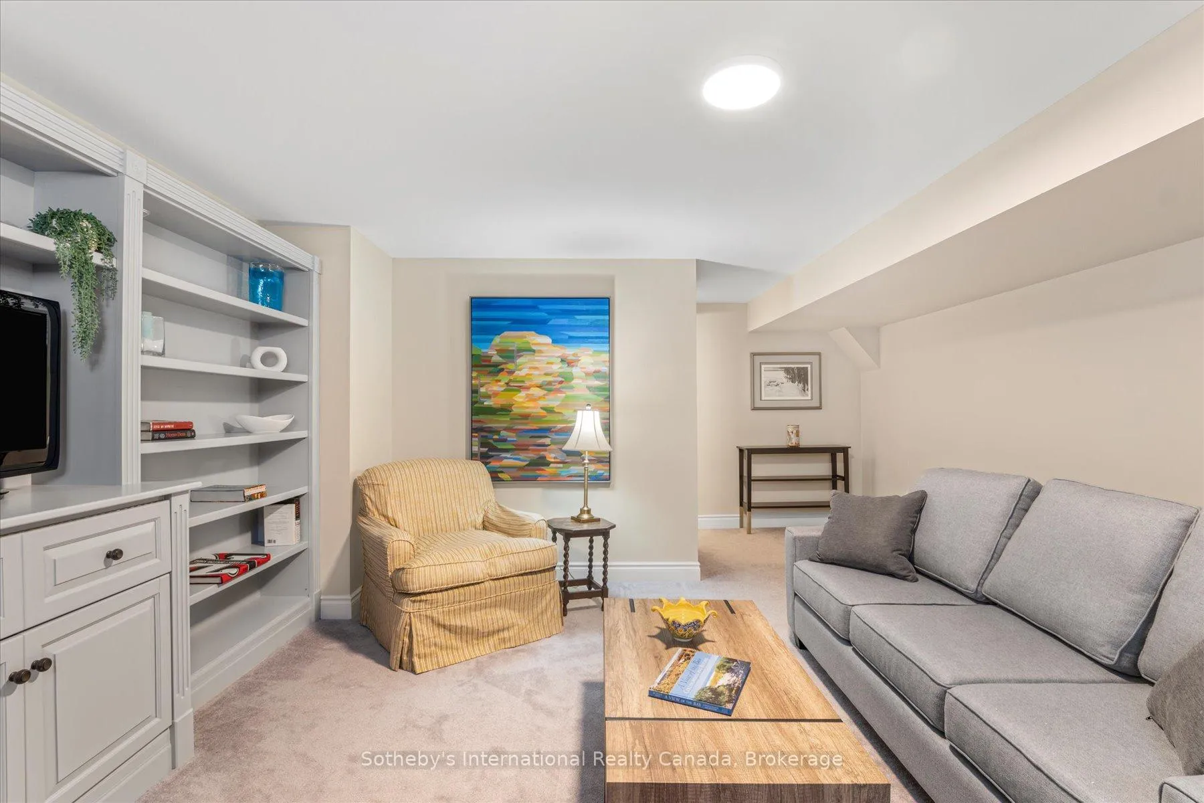
- Finished basement perfect for family room or office.
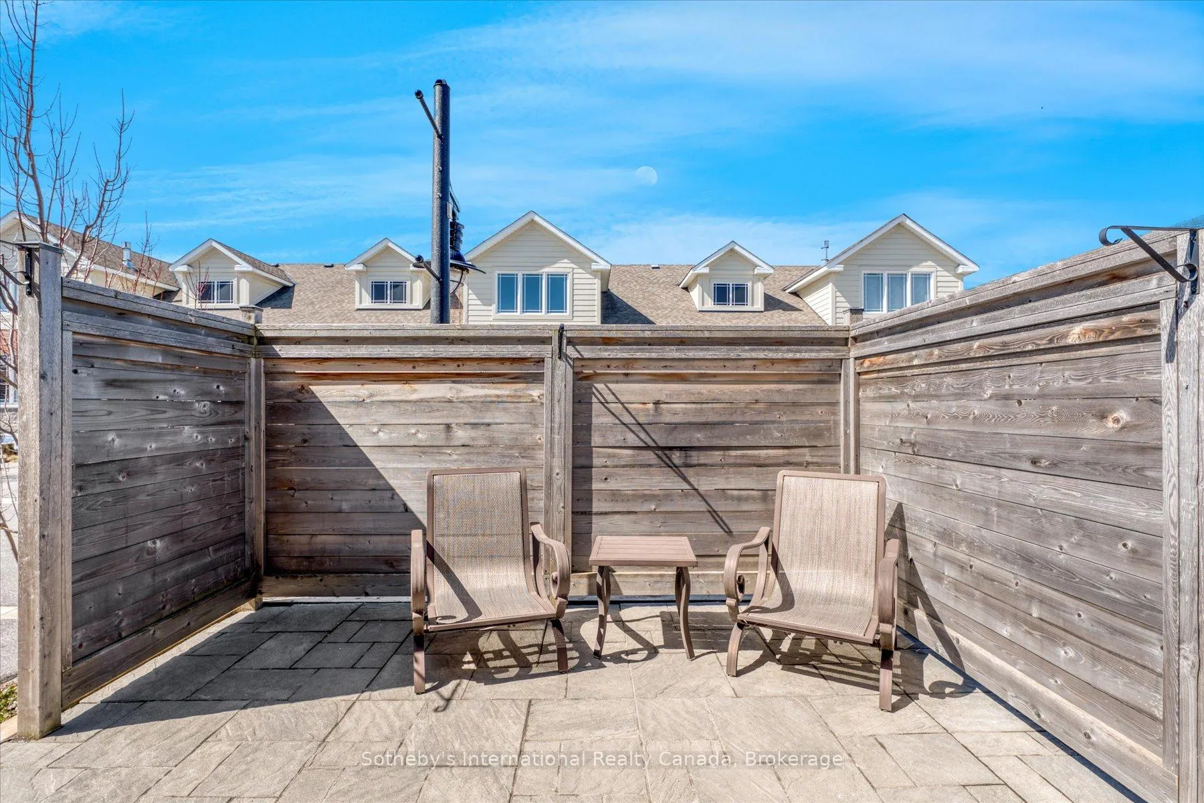
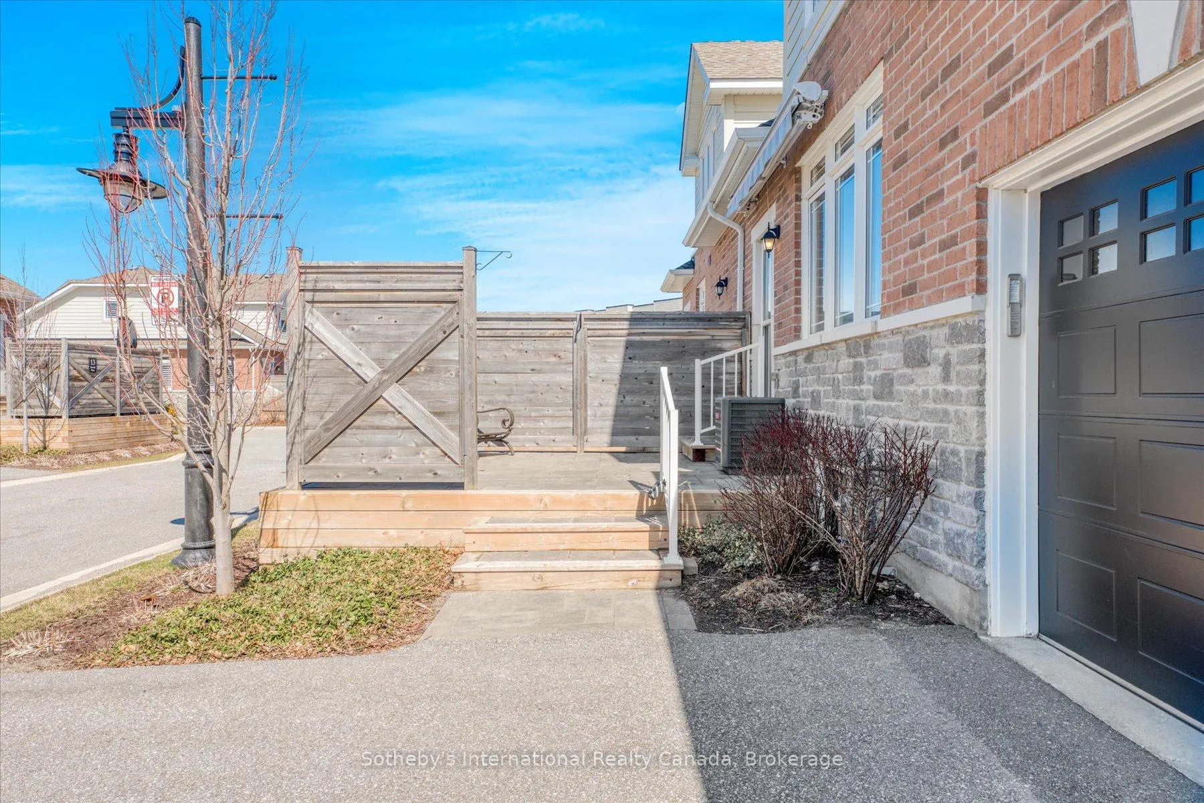
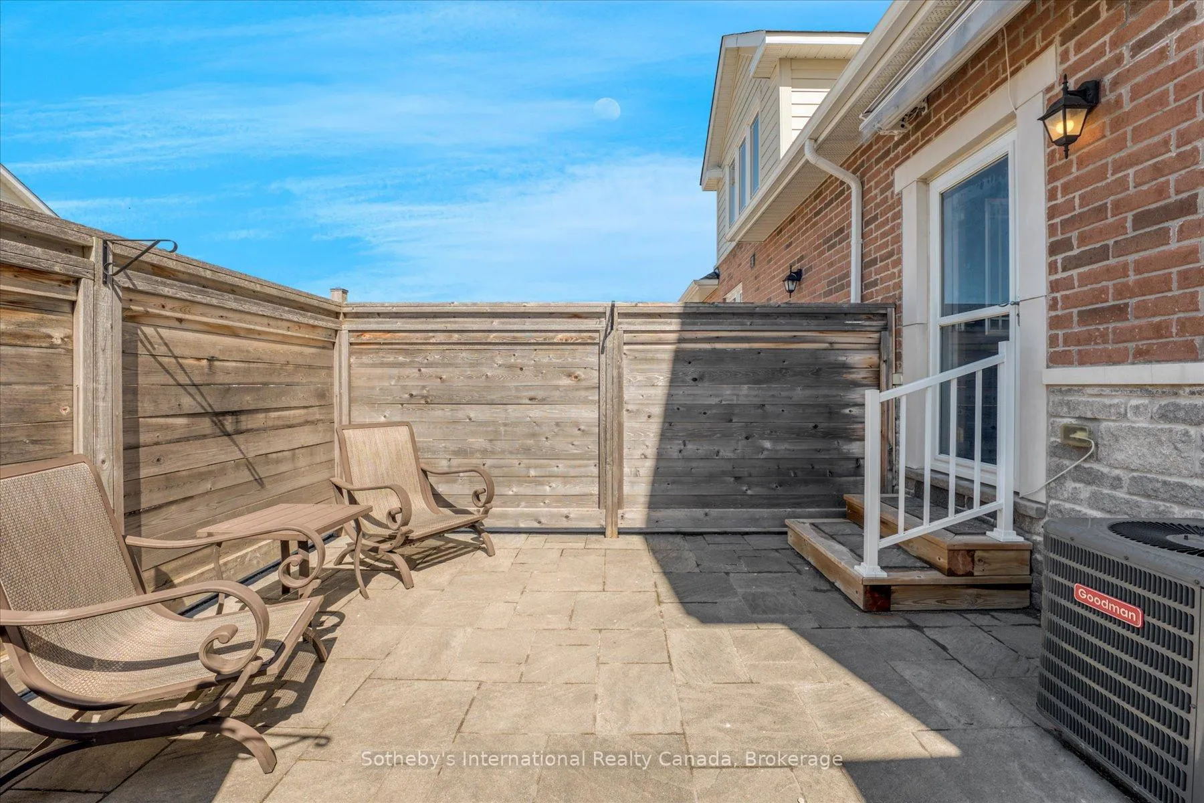
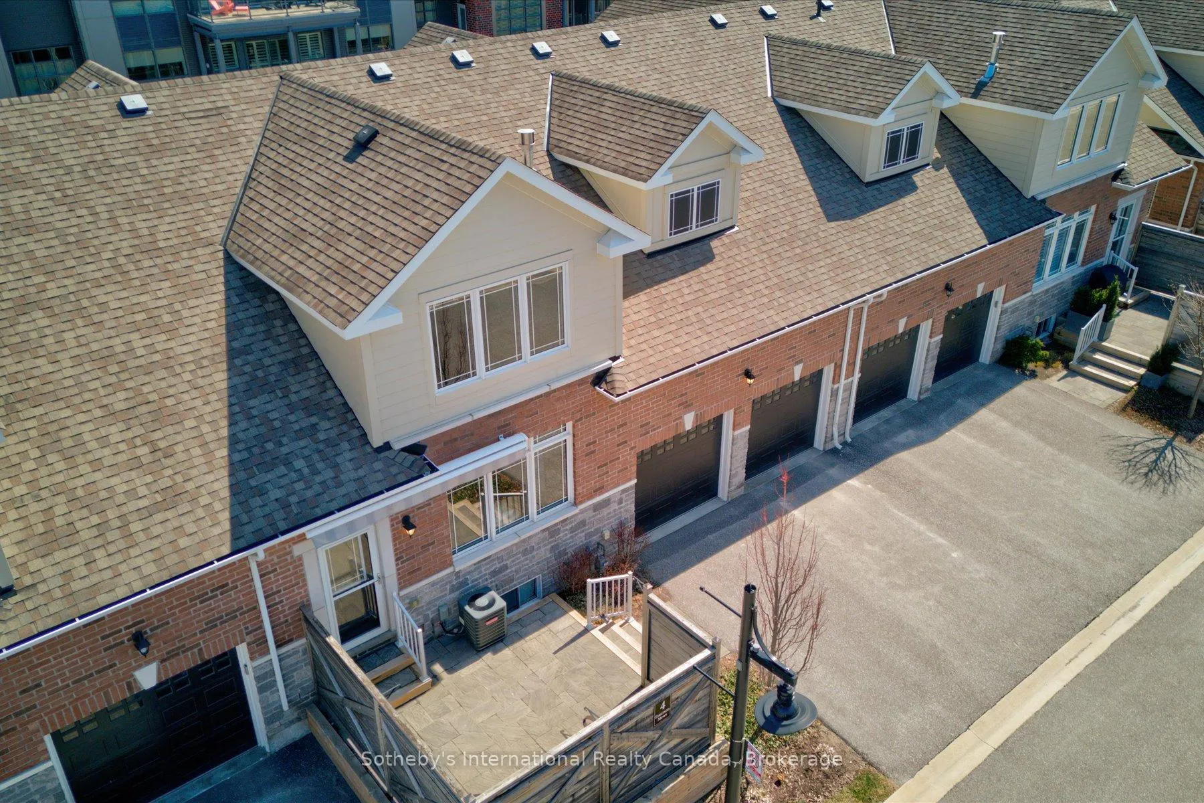
- Private back deck for entertaining and relaxation.
- Close to Georgian Bay and downtown amenities.
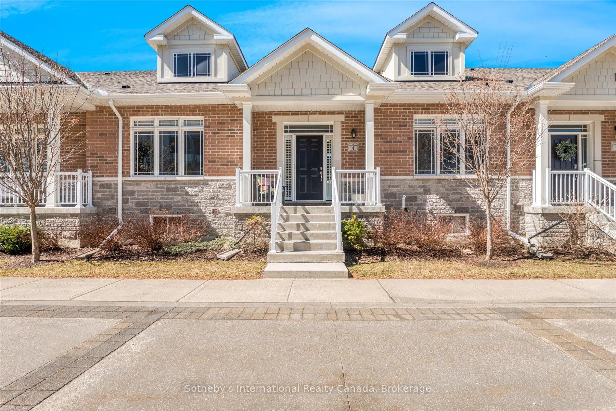
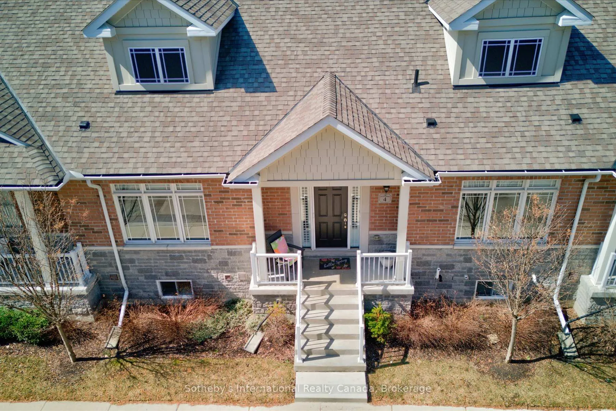
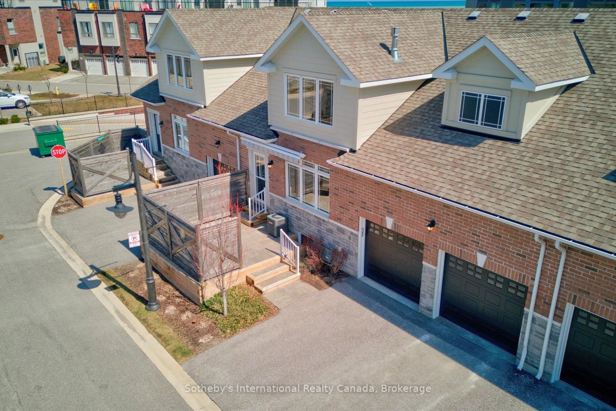
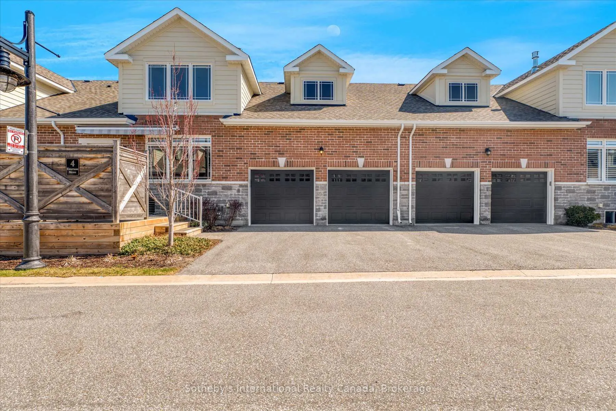
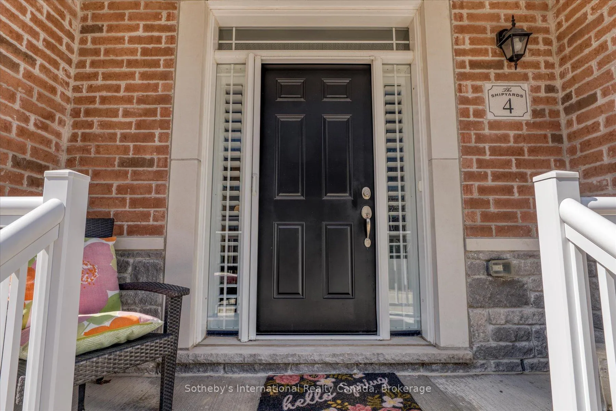
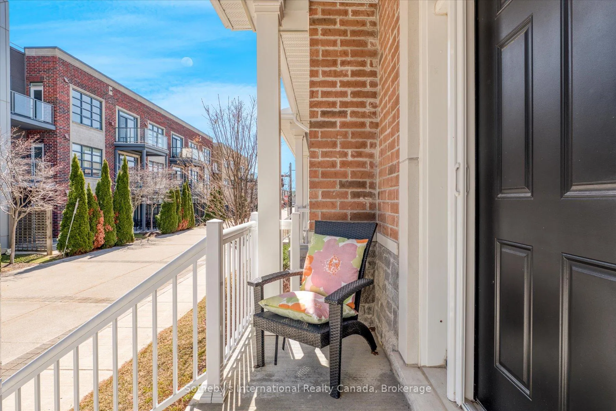
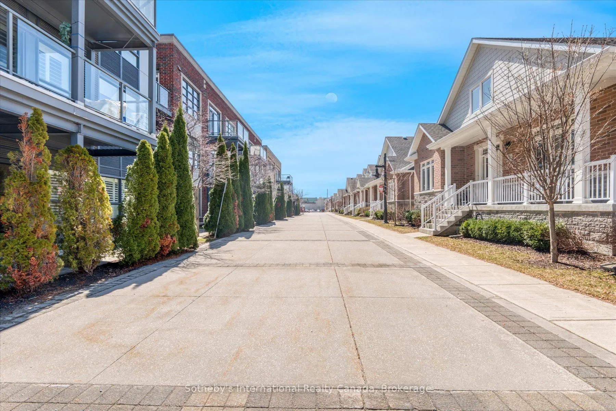
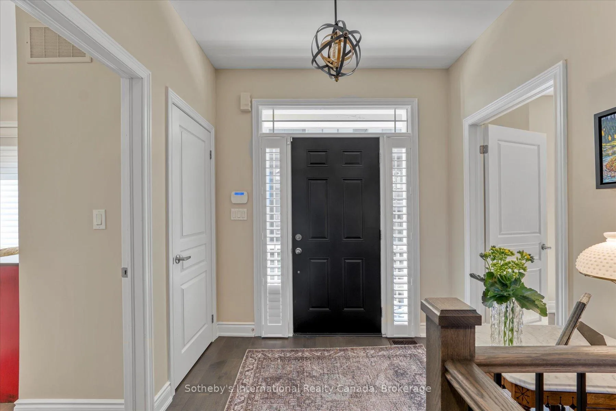
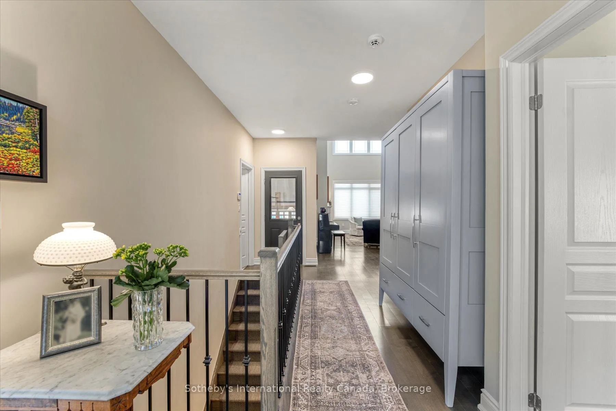
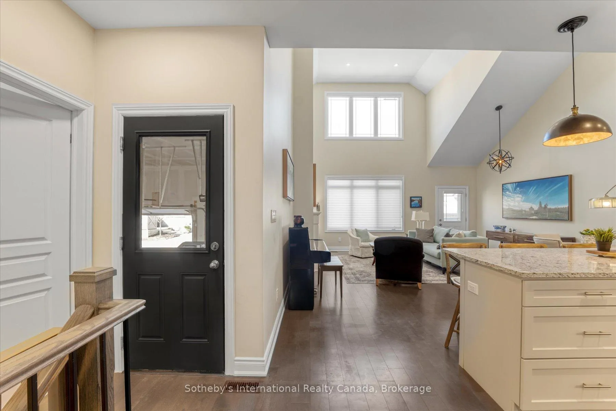
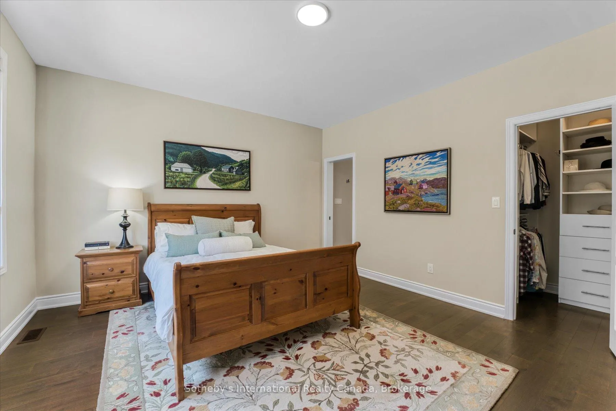
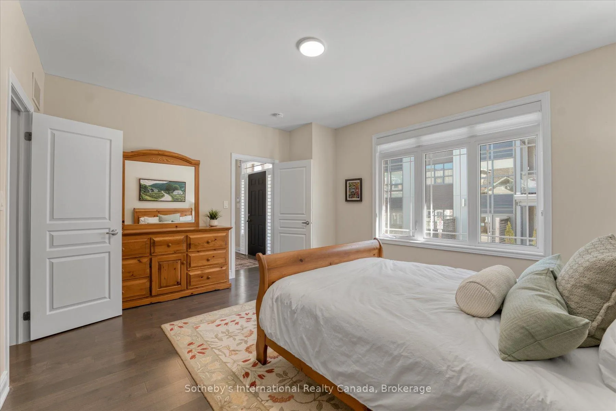
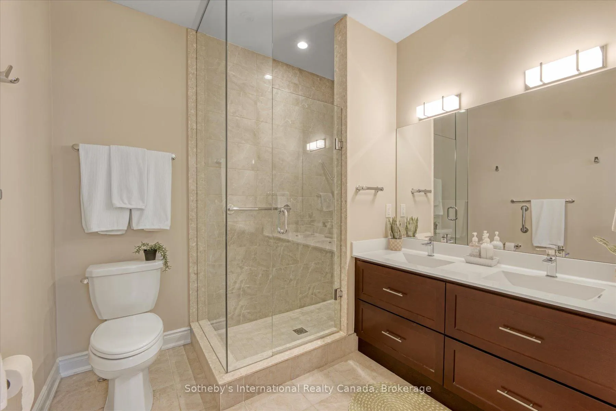
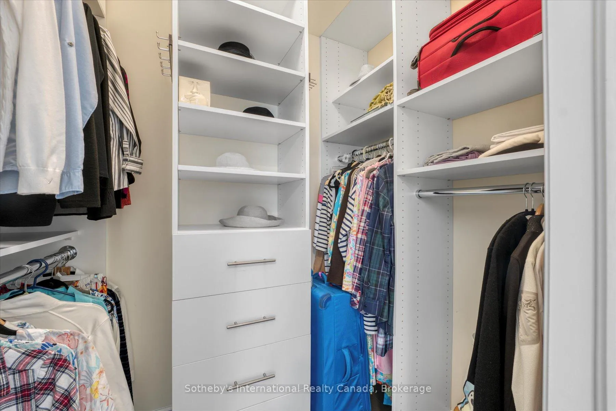
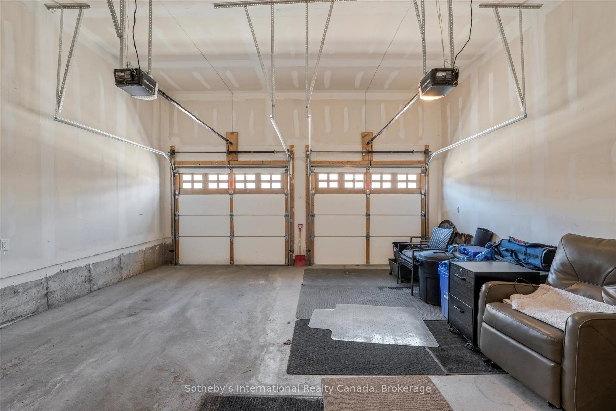
Interested in an option for main floor living? Aging in place? Welcome to your next chapter in the heart of Collingwood's sought-after Shipyard's community--- the lifestyle and location will check all your boxes. Just steps from the sparkling shores of Georgian Bay and minutes from vibrant downtown shops, cafes, and trails, this beautifully appointed bungalow offers the perfect blend of comfort and convenience and the option for main floor living. The home boasts 1300 square feet on the main floor, plus an additional 450 square feet of finished space below + 700 sq ft unfinished! The main living area is bright and airy, featuring vaulted ceilings and a striking floor-to-ceiling fireplace that anchors the open-concept layout. A wall of windows draws in abundant natural light and the space provides convenient access to your private back deck ideal for quiet mornings. BBQ's and entertaining friends. Both front and rear entrances allow for easy flow throughout the home. The chef's kitchen is sure to impress, with gleaming granite countertops, a spacious 8 ft central island, and a layout designed for those who love to cook and host. The kitchen flows effortlessly into the living and dining area, creating a modern, sociable atmosphere. Main floor living is elevated with two spacious bedrooms each with its own ensuite, walk in closets and large windows fitted with custom blackout blinds for added comfort and privacy. 2nd bedroom/office has water views! Downstairs, you will find a fully finished space that is perfect as a family room, home office, or even a third bedroom, complete with a full 4-piece ensuite. An additional large, unfinished room offers plenty of storage, the opportunity to have your own workshop or expand your living space even further. A private two-car garage featuring an inside entry.Other thoughtful upgrades include remote-controlled upper window in grand room and black out blinds and enhanced soundproofing in select rooms.
Key Facts & Features
Property Costs
- Annual Property Tax Amount
- $5,028
- Land Transfer Tax Fee
- $16,455
Condo/Maintenance Fee
- Maintenance Fee
- $535 /month
Included In Maintenance Fee
- Common Elements Included
Rental Items
- Rental Equipment
- Hot Water Heater
- Basement Type
- Full, Finished
Interior Features
- Pets Permitted
- Yes-with Restrictions
- Laundry Features
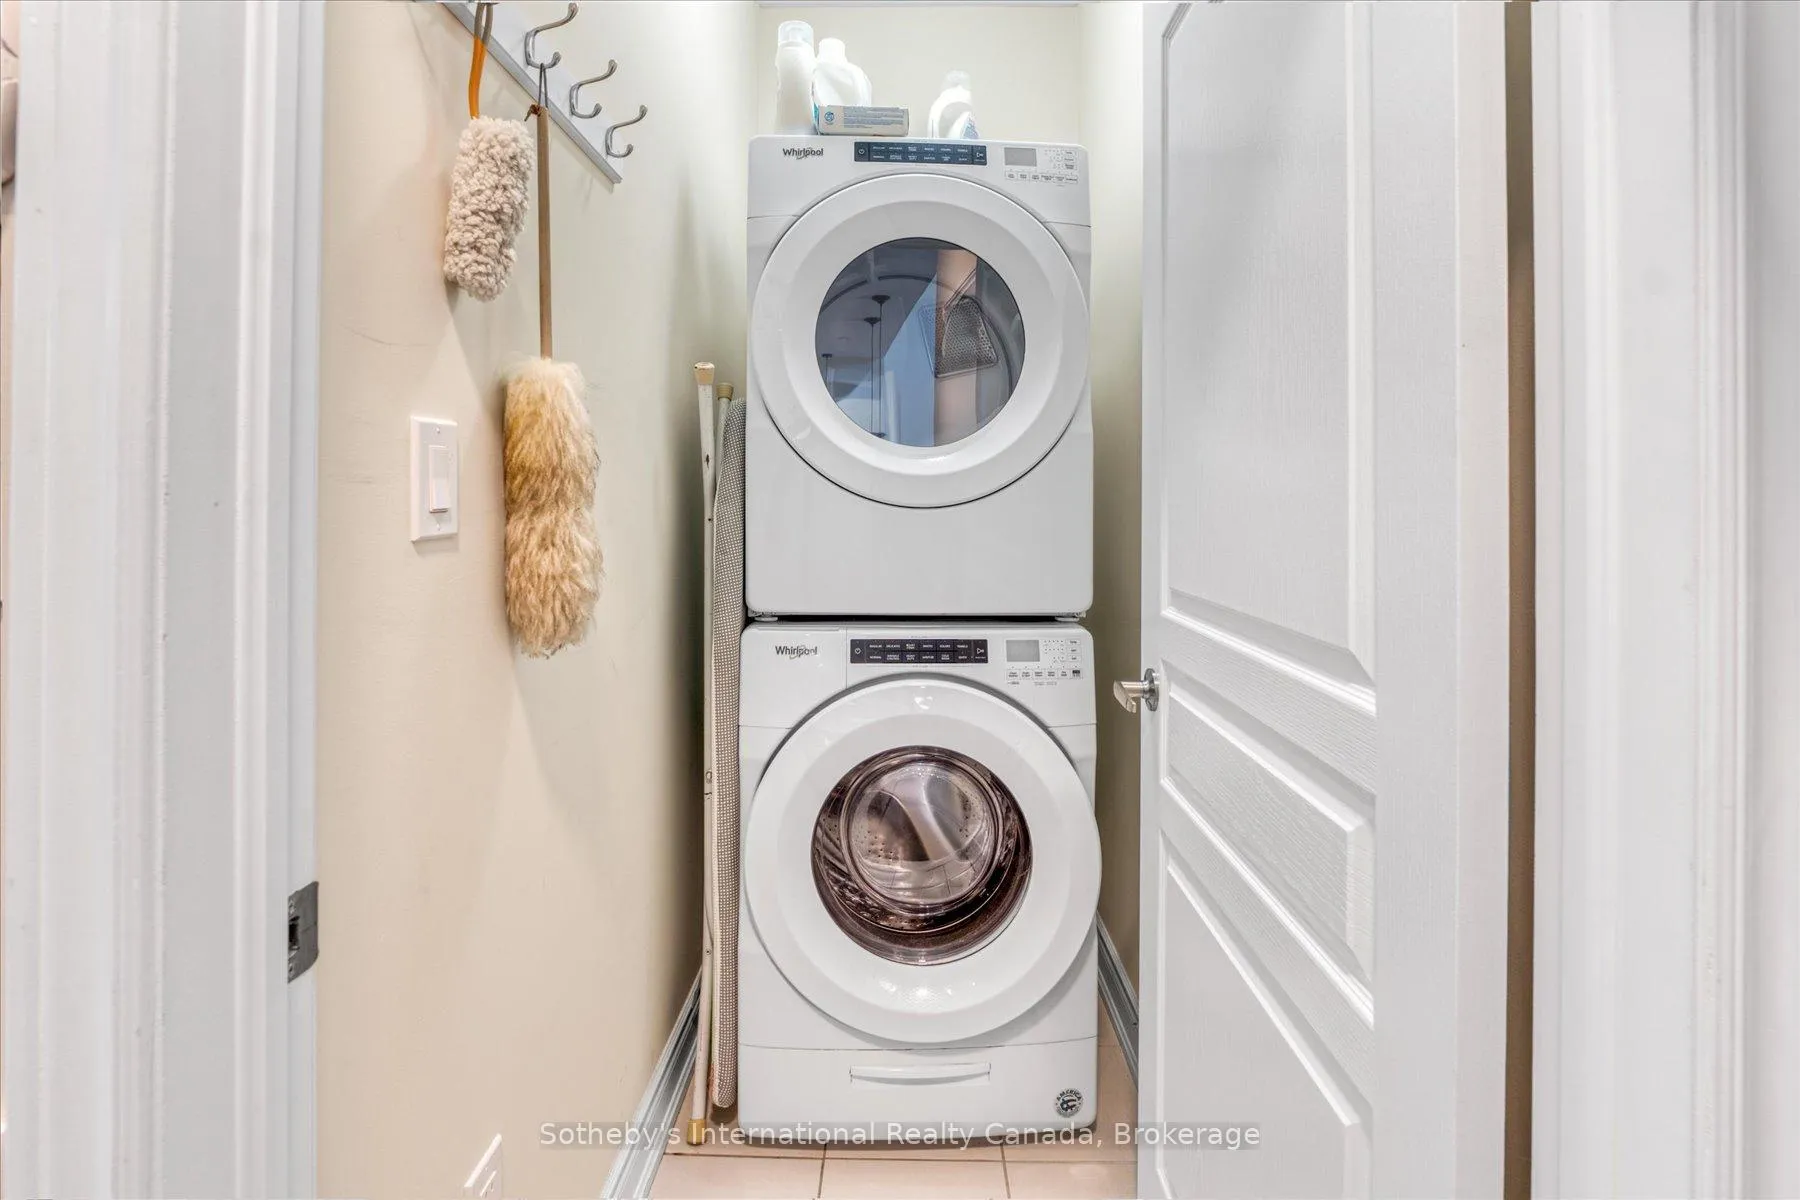
- Laundry Room, In-Suite Laundry
- Laundry Level
- Main Level
- Interior Extras
- Auto Garage Door Remote, Central Vacuum, ERV/HRV, Primary Bedroom - Main Floor, Sump Pump, Storage, Ventilation System, Water Softener
- View
- Bay, City, Downtown, Golf Course, Hills, Lake, Marina, Mountain, Water
- Security Features
- Alarm System, Carbon Monoxide Detectors
- Fireplace/Stove
- Yes
- Fireplace Features
- Living Room
- Elevator
- No
Exterior Features
- Balcony
- Open
- Exterior Extras
- Awnings, Privacy, Patio, Year Round Living
- Accessibility Features
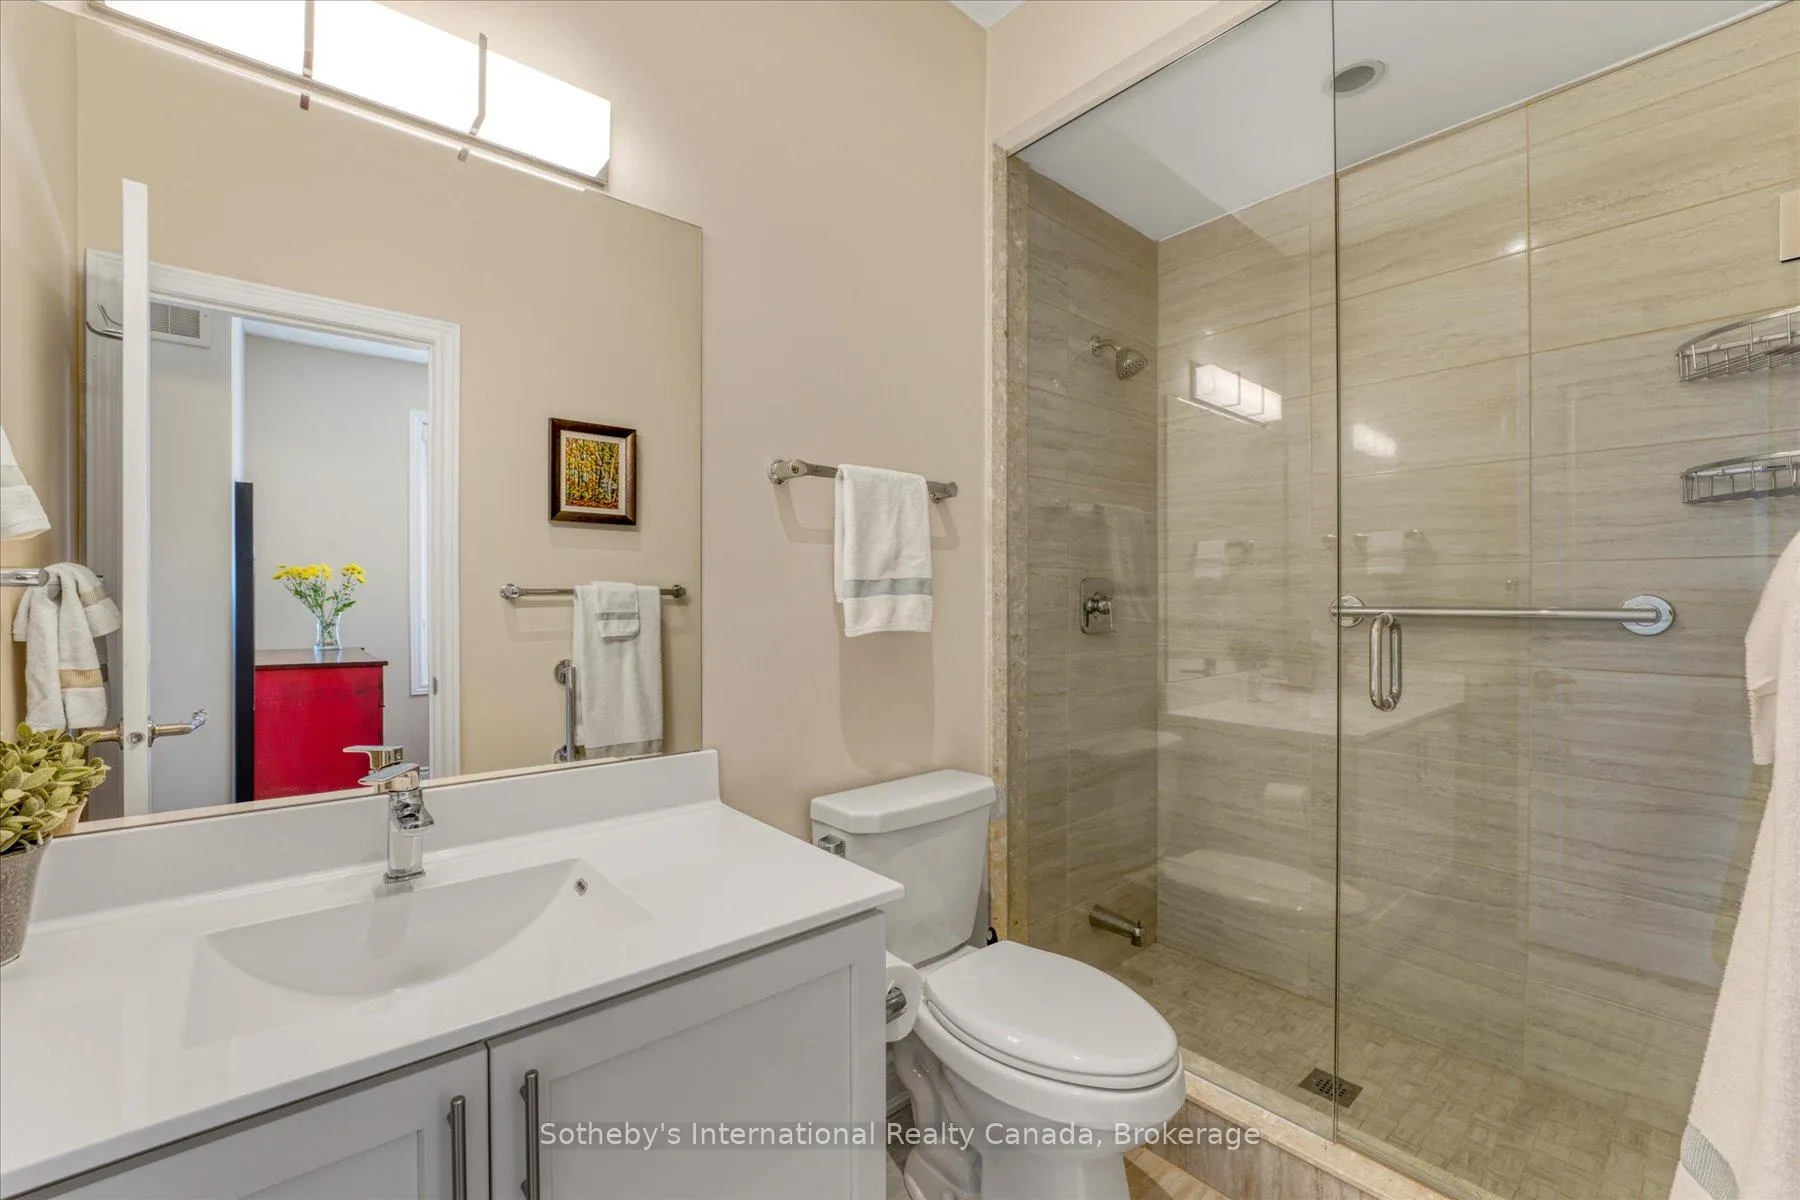
- Bath Grab Bars
Building Amenities
- BBQs Allowed
- Communal Waterfront Area
Building
- Building Type
- Condo Townhouse
- Building Style
- Bungalow
- Approx Age
- 6-10
- Condo Corp Number
- 463
Construction
- Exposure
- East
- Exterior Finish
- Brick
- Roof
- Asphalt Shingle
- Foundation Details
- Poured Concrete
- Special Designation
- Unknown
Inclusions
- Inclusions
- Fridge, Stove, Dishwasher, Washer, Dryer, Awning, All existing window coverings, All existing light fixtures, central vac and accessories, 2 garage door openers and remote for upper window in grand room, built in shelving on lower floor
Parking & Garages
- Garage Type
- Attached
- Garage Spaces
- 2
- Parking Type
- Owned
- Parking Spaces
- 2
- Total Garage And Parking Spaces
- 4
Lockers
- Locker Type
- None
Heating & Cooling
- Heat Source
- Gas
- Heat Type
- Forced Air
- Air Conditioning
- Central Air
- Bedrooms
- 2
- Washrooms
- 3
- Kitchens
- 1
- Family / bonus room
- Yes
Room sizes
- Kitchen—Main level, Hardwood Floor, Centre Island, Open Concept
- Living Room—Main level, Hardwood Floor, Fireplace, Open Concept
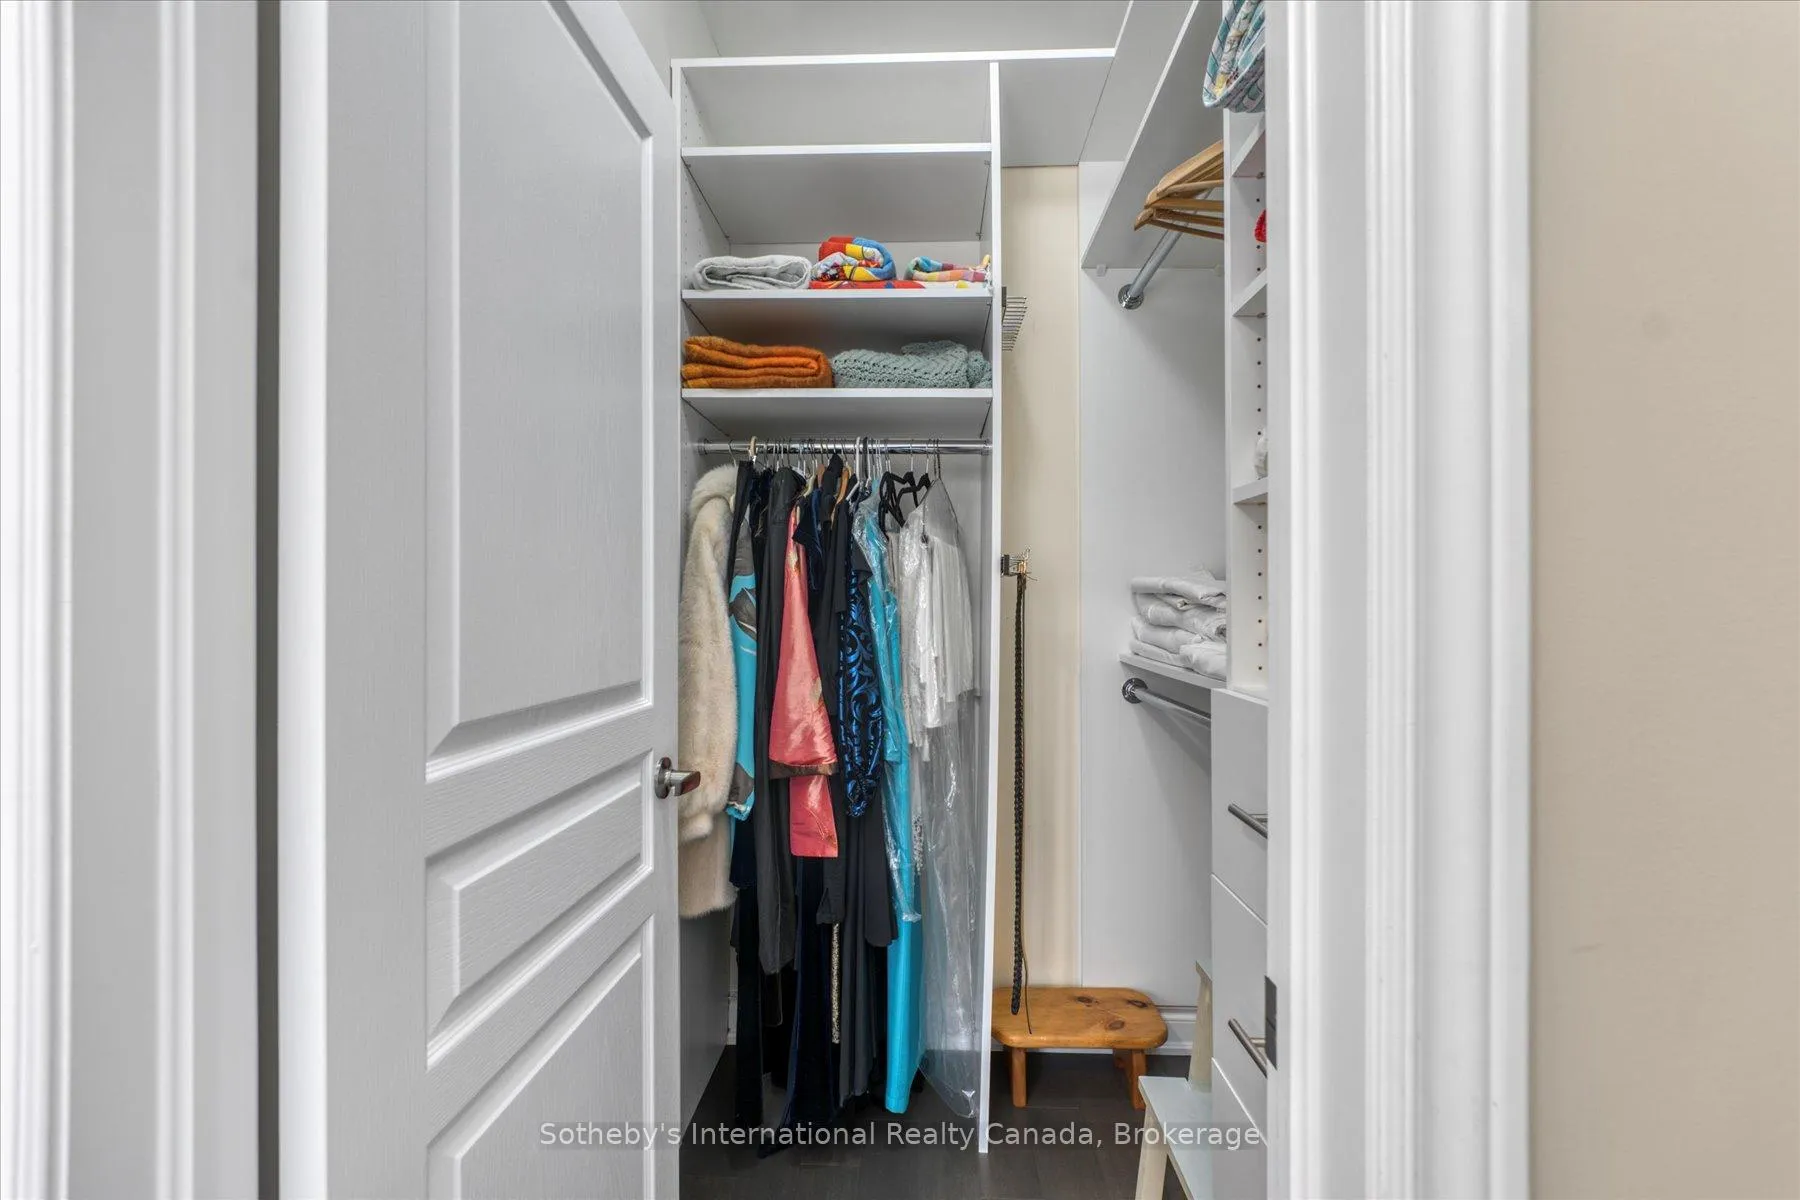
- Primary Bedroom—Main level, Hardwood Floor, Walk-In Closet(s), 3 Pc Ensuite
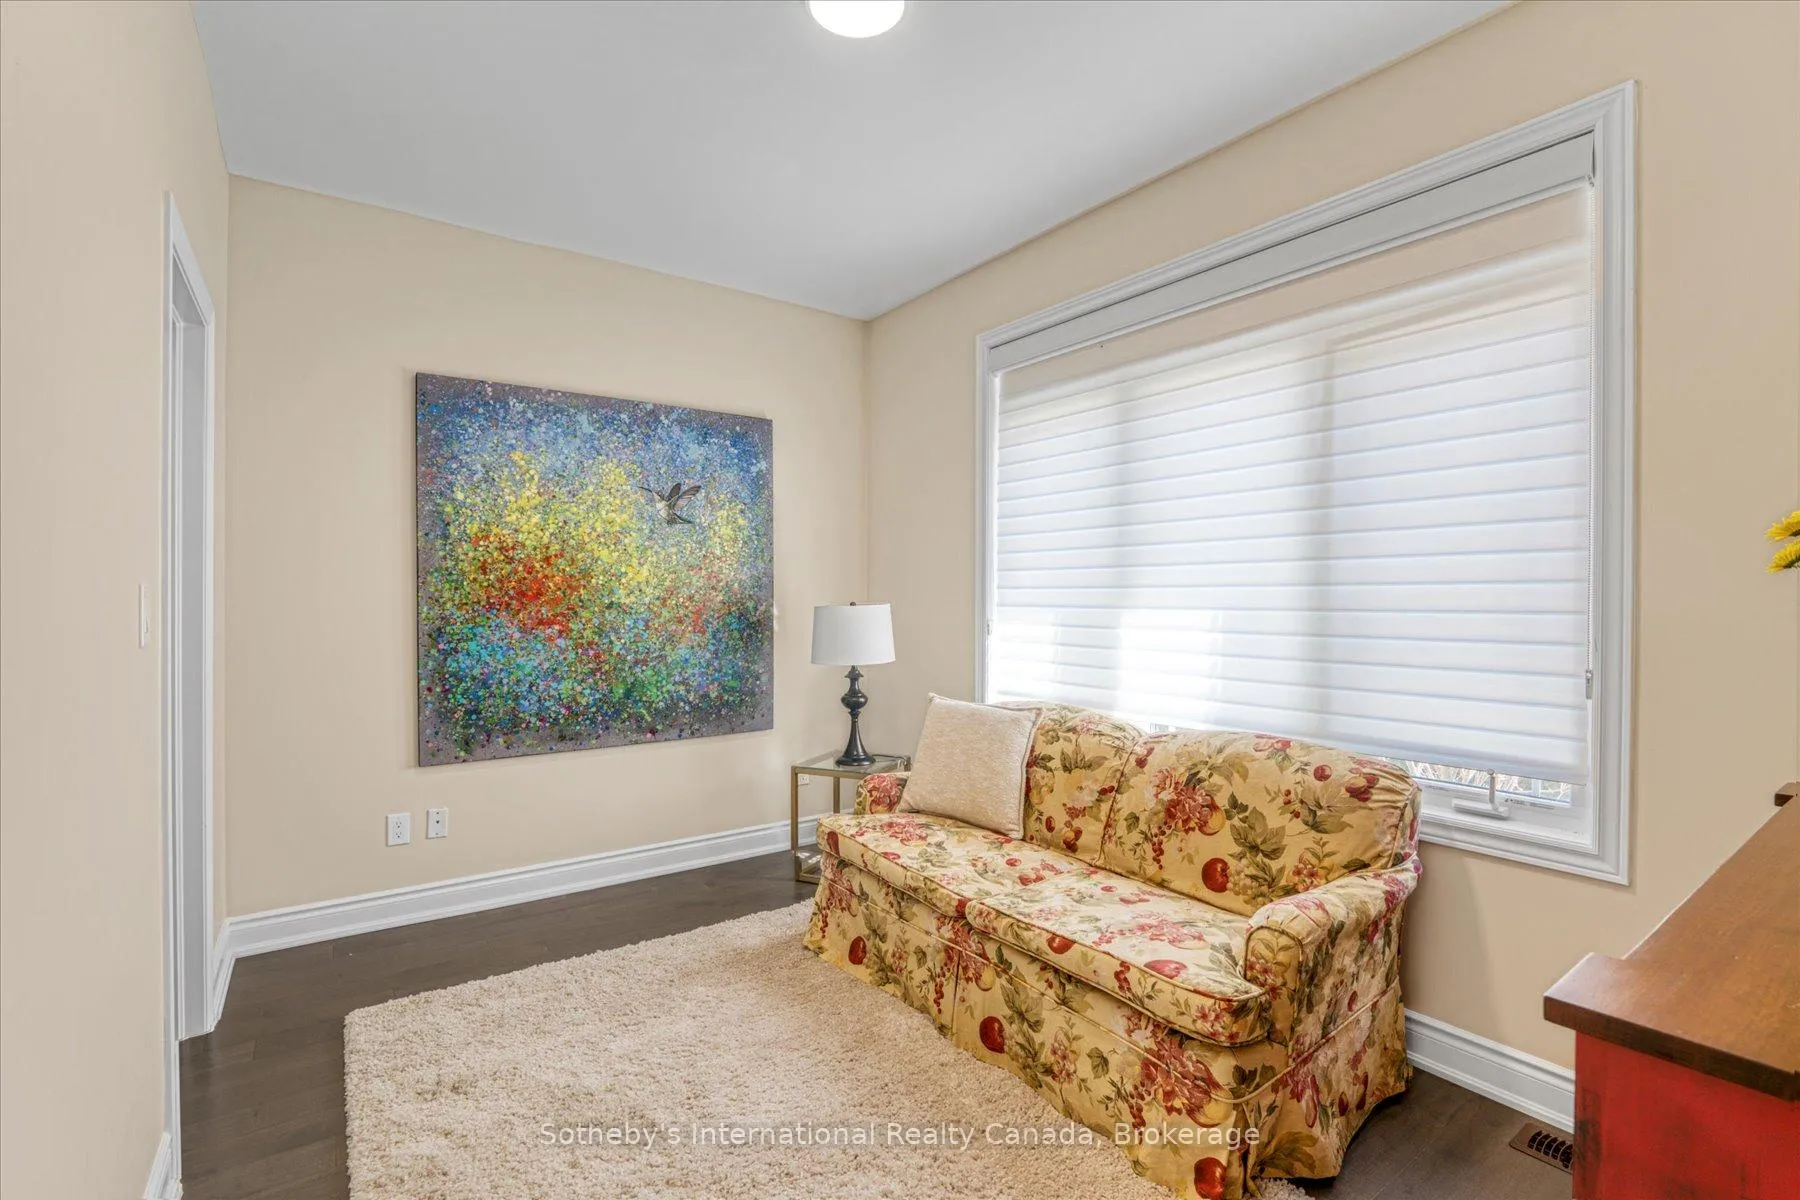
- Bedroom 2—Main level, Hardwood Floor, B/I Closet, 3 Pc Bath
- Family Room—Lower level, Broadloom, 4 Pc Bath, B/I Bookcase
- Utility Room—Lower level, Unfinished
- Dining Room—Main level, Combined w/Kitchen, Hardwood Floor, Vaulted Ceiling(s)
Washrooms
- 3-piece, Main
- 4-piece, Basement
- Municipality
- Collingwood
- Neighbourhood
- Collingwood
- Main cross streets
- First St and N Pine St
- Zoning
- DR
- Directions
- First to N Pine St to Emerson Mews
- Waterfront
- WaterfrontCommunity
- MLS® number
- S12509494
- Data source
- Toronto Regional Real Estate Board
- Status change
- 2026-04-30
- Listed on
- 2025-11-03
- Days on market
- 178 days
- Possession type
- Flexible
- Co-op commission
- 2.25% + HST
- Seller
- Listed by
- SOTHEBY'S INTERNATIONAL REALTY CANADA
Home Market Value
Current home valuation for 4 Emerson Mews, Collingwood, Collingwood, ON. Listed for $999,000
HOMEH Estimate
$878,526
Estimated Sales Range
$614,968 - $1,142,084
HOMEH Estimate for 4 Emerson Mews, Collingwood
Calculated with a real agent's CMA method — 45+ years of experience, codified. Not an AI guess.
For the owner
Is this your home? Track its value.
Get this home's HOMEH Estimate by email once a month, with how many homes are for sale around you.
Mortgage Payment Calculator
Compare up to 4 down payment scenarios
5% on first $500K + 10% on $499,000 over $500K
$74,900
| Scenario 1 | Scenario 2 | Scenario 3 | Scenario 4 | |
|---|---|---|---|---|
−Down payment | % $ | % $ | % $ | % $ |
+CMHC insurance | $36,963 | $27,872 | $23,776 | $0 |
=Total mortgage | $961,038 | $926,972 | $872,926 | $799,200 |
Amortization | ||||
Mortgage rate | % | % | % | % |
| Payment frequency | ||||
=Mortgage payment | $4,692monthly | $4,526monthly | $4,262monthly | $3,902monthly |
Land Transfer Tax
$16,455
$16,455
Around this home
Data provided by OpenStreetMap & Fraser Institute School Rankings
Ask HOMEH
New!Hi there!
👋Text or call (416) 301-9001
Recommended for you
Based on homes you've looked at.
No recommended properties found.
Nearby similar homes
No nearby properties found.
More real estate resources
Other homes nearby
Explore this area
No nearby listings available.