

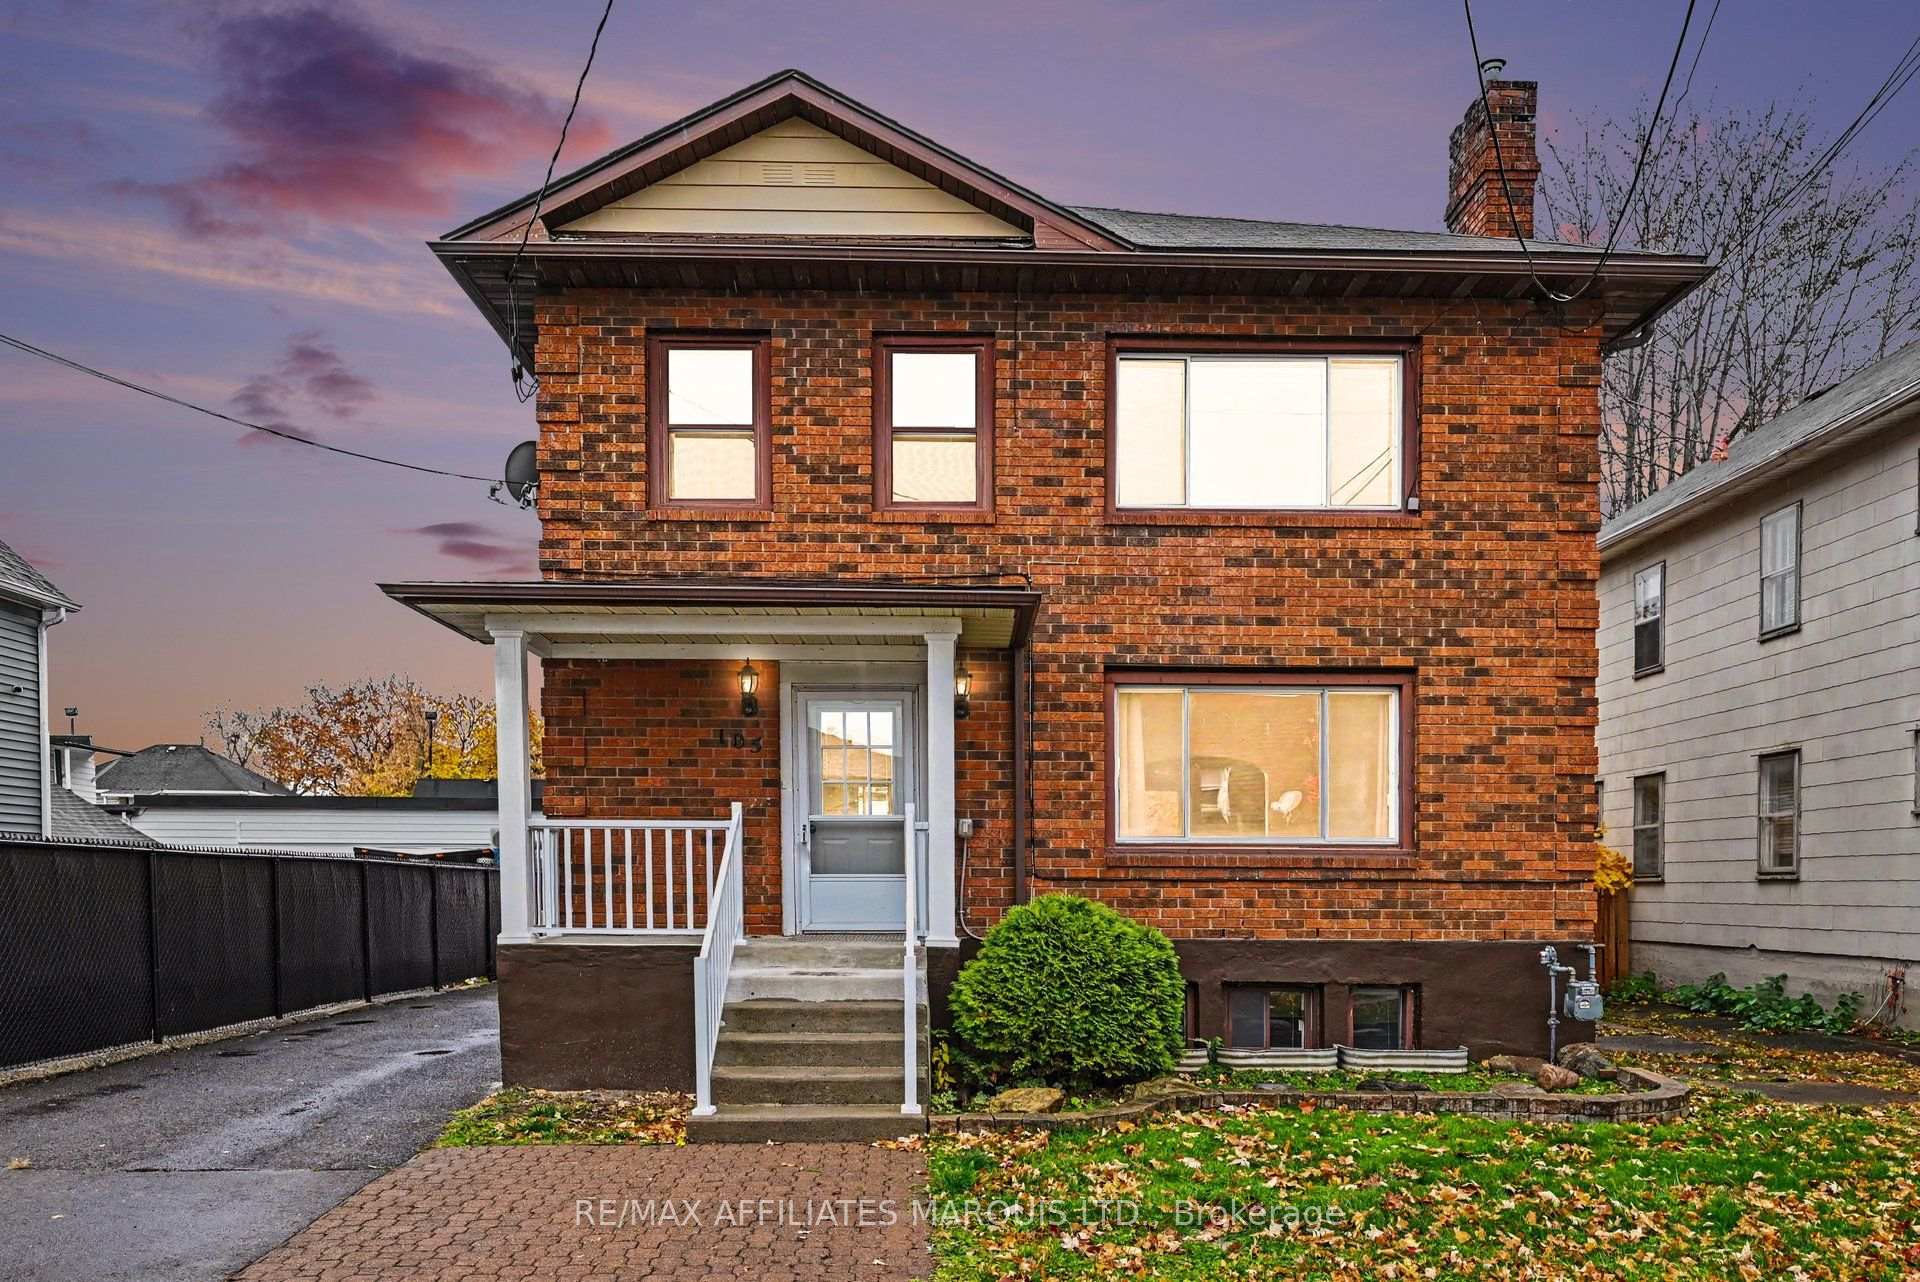
105 Baldwin Avenue
105 Baldwin Avenue
 See all 30 photos
Property history
Facts and features
- BasementFinished
- Water, sewerMunicipal
- HeatingBaseboard
- Type of homeDetached
- Fireplace
The homeDetached, 2-storey, 1,500–2,000 sq ft
- TypeDetached
- Style2-storey
- Living space1,500–2,000 sq ft
- BasementFull, finished
InsideFireplace Yes, natural gas, Upper level, Carpet free, water heater owned
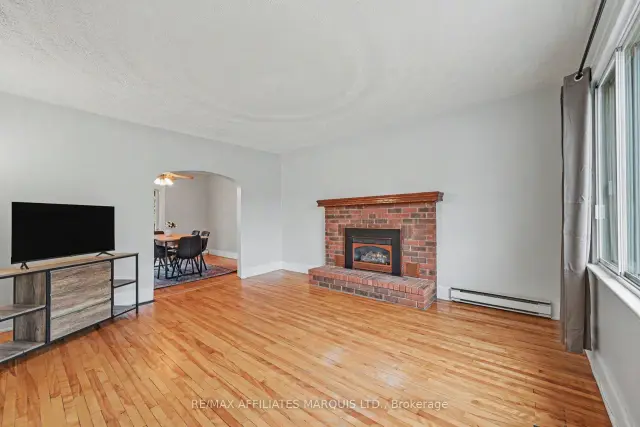
- FireplaceYes, natural gas
- LaundryUpper level
- FeaturesCarpet free, water heater owned
- Rooms above ground11
- Bedrooms3 + 1 in the basement
- Bathrooms2
- Kitchens1
Outside and lotBrick, Asphalt shingle, Concrete
- ExteriorBrick
- RoofAsphalt shingle
- FoundationConcrete
- FeaturesPorch, deck
- Size39 × 90 ft
Parking1 Garage, Detached
- Spaces1 Garage
- GarageDetached
Heating, water and powerBaseboard, electric, Municipal water, Municipal sewer
- HeatingBaseboard, electric
- WaterMunicipal water
- SewerMunicipal sewer
Costs and taxesTaxes $2,560 a year, HST included in the price
- Taxes, 2026$2,560 a year
- HSTHST included in the price
Included in the saleRefrigerator, stove, hood fan, dishwasher, washer, dryer
- IncludedRefrigerator, stove, hood fan, dishwasher, washer, dryer
Listing detailsX14155436, Sold Conditionally, Nov 5, 2026
- MLS® numberX14155436
- StatusSold Conditionally
- Listed onNov 5, 2026
- Days on market11
- UpdatedNov 16, 2026
- PossessionImmediate
- Occupied byVacant
- Listing brokerageRE/MAX AFFILIATES MARQUIS LTD.
About this home
105 Baldwin Avenue, Cornwall, ON K6H 4J1
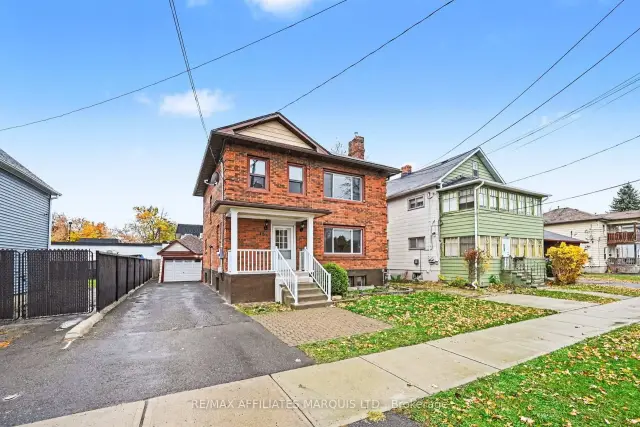
A little Manhattan inspiration in the heart of Cornwall! With its stately brick exterior and brownstone-style character, this Centretown home brings a touch of Carrie Bradshaw charm to a mature neighbourhood close to everyday amenities. Inside, spacious rooms and thoughtful updates create a warm, inviting setting. The updated kitchen features new appliances, while the airy living room with gas fireplace and separate dining room offer space to gather. A covered back deck extends your living outdoors to the private yard and detached garage. The second floor offers three generous bedrooms and a four-piece bathroom with laundry. Above, the fully renovated third-floor loft is a standout - a tucked-away retreat for a home office, creative studio or cozy lounge. The fully renovated basement adds even more usable living space, with a full bathroom and flexibility for hobbies, guests or family time. Once a doctor's residence, this distinctive home has a story of its own, complemented by updates including new wiring and lighting, updated baseboards and a new front porch railing. Historic personality, fresh updates and room to make it your own!
Ask about this home
A HOMEH agent will answer your questions about this home.
Around this home
Daily convenience, out of 100, from the distances below
Schools nearby
School rating, out of 10.
Helpful calculators
Your HOMEH agent

"I would see it this week."