

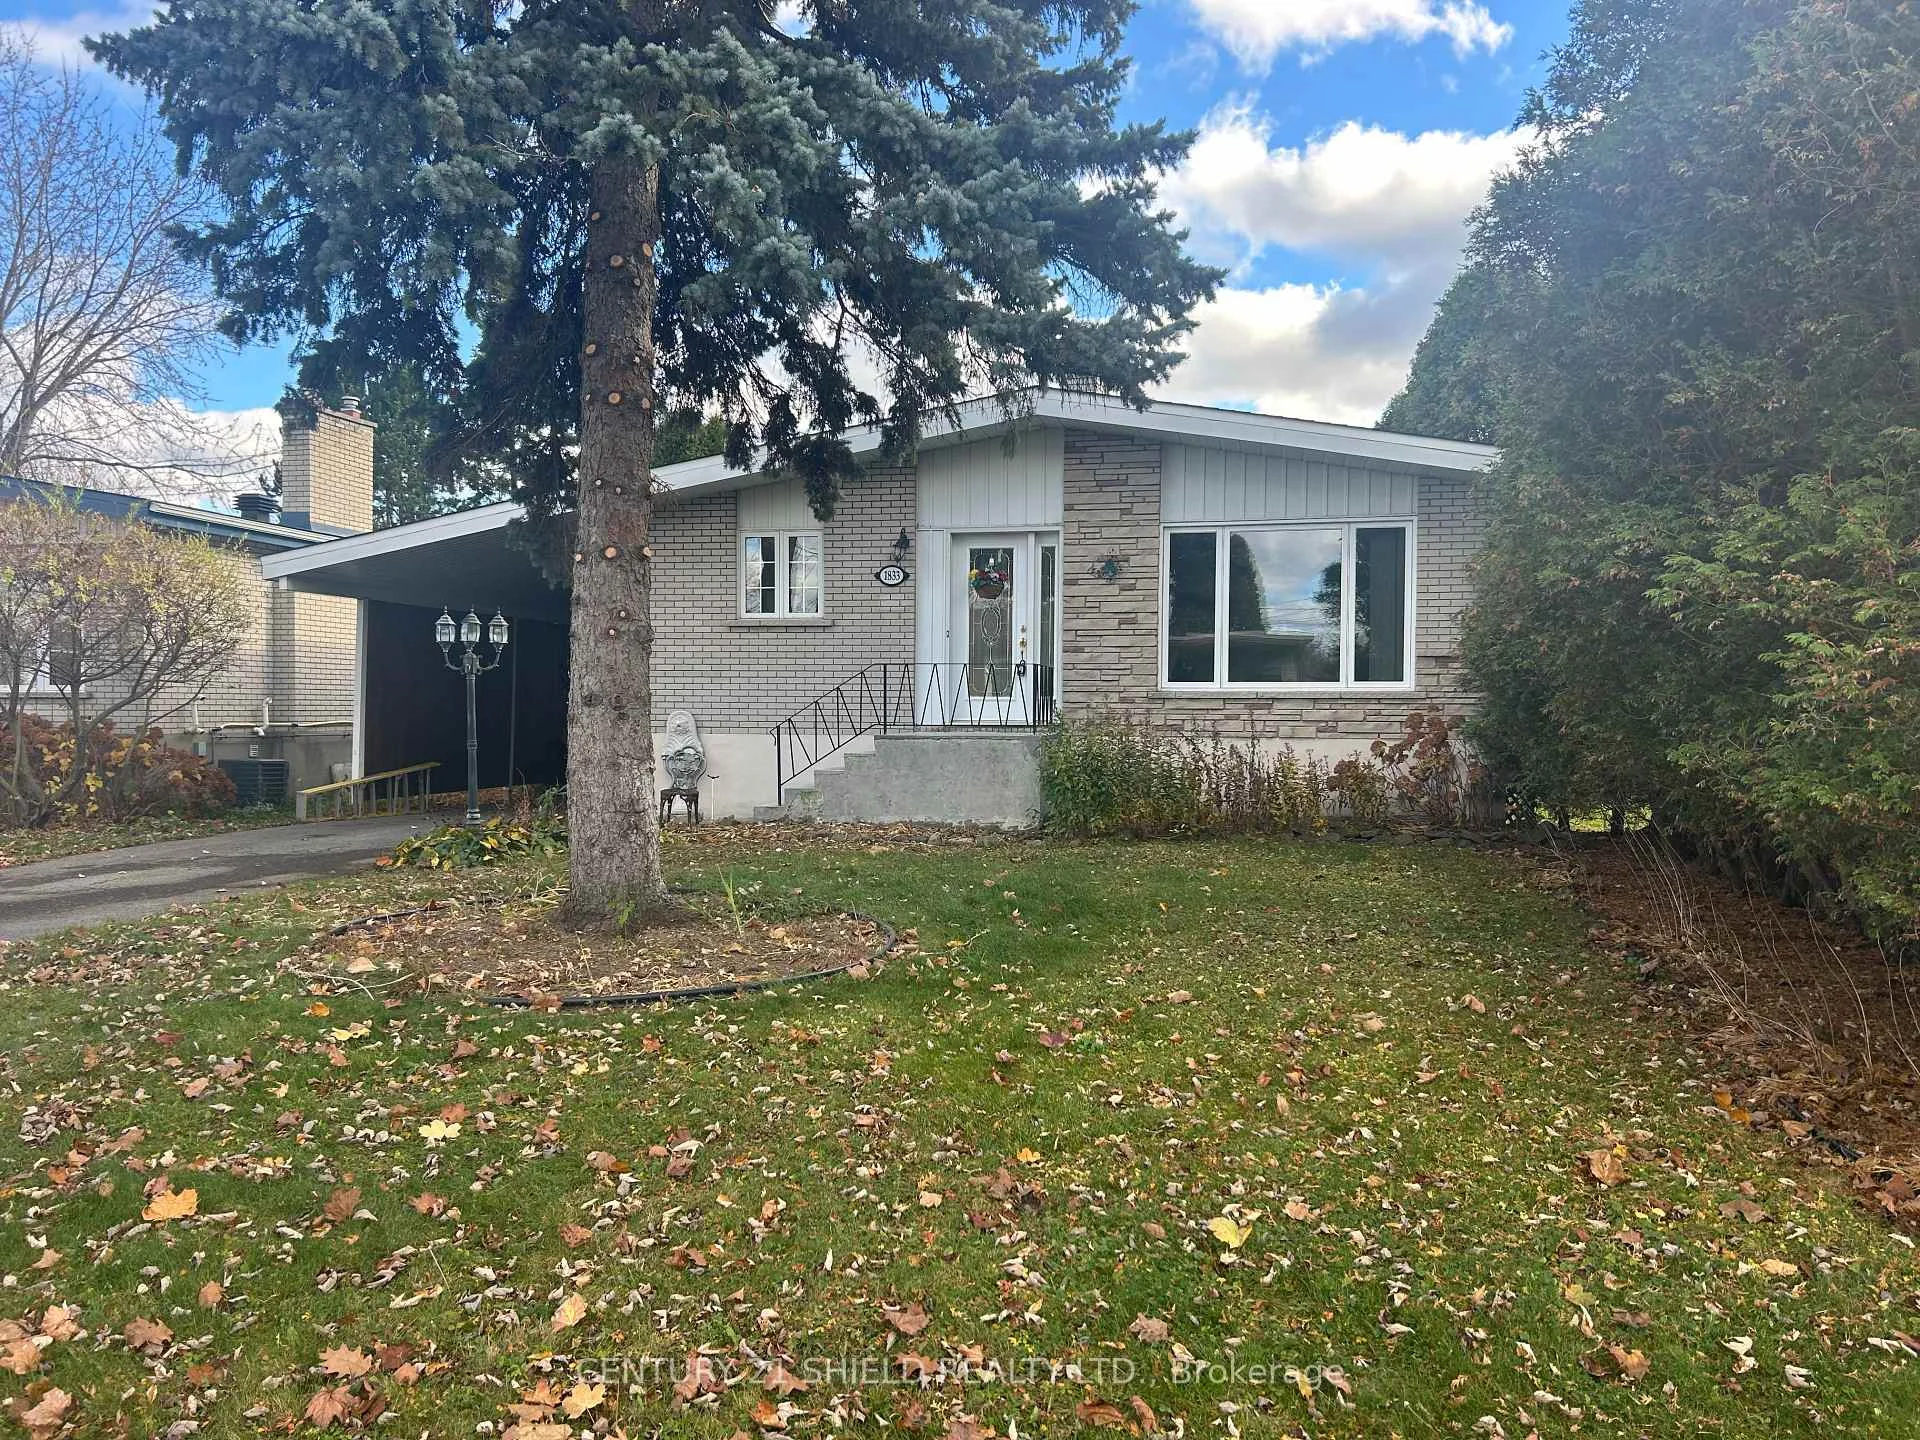
1833 Shearer Avenue
1833 Shearer Avenue
 See all 38 photos
Property history
Facts and features
- BasementFinished
- Water, sewerMunicipal
- HeatingForced air
- CoolingCentral air
- Second kitchen
- Fireplace
- Central air
The homeDetached, Bungalow, 1,100–1,500 sq ft
- TypeDetached
- StyleBungalow
- Living space1,100–1,500 sq ft
- BasementFinished
InsideFireplace Yes, Rooms above ground 7, Rooms in the basement 5
- FireplaceYes
- Rooms above ground7
- Rooms in the basement5
- Bedrooms3
- Bathrooms2
- Kitchens2
- Family roomYes
Outside and lotBrick, Asphalt shingle, Concrete
- ExteriorBrick
- RoofAsphalt shingle
- FoundationConcrete
- Size50.87 × 149.89 ft
Parking3 Parking, Carport
- Spaces3 Parking
- GarageCarport
Heating, water and powerForced air, gas, Central air, Municipal water
- HeatingForced air, gas
- CoolingCentral air
- WaterMunicipal water
- SewerMunicipal sewer
Costs and taxesTaxes $3,457 a year, Plus HST, Furnace and hot water tank
- Taxes, 2025$3,457 a year
- HSTPlus HST
- Rental itemsFurnace and hot water tank
Included in the saleAll contents and items currently in the home, as viewed by buyer at time of showing. refrigerator, stove, dishwasher, washer, dryer., Not included None
- IncludedAll contents and items currently in the home, as viewed by buyer at time of showing. refrigerator, stove, dishwasher, washer, dryer.
- Not includedNone
Listing detailsX14155254, Sold Conditionally, Nov 5, 2026
- MLS® numberX14155254
- StatusSold Conditionally
- Listed onNov 5, 2026
- Days on market7
- UpdatedNov 12, 2026
- PossessionImmediate
- Occupied byVacant
- Listing brokerageCENTURY 21 SHIELD REALTY LTD.
About this home
1833 Shearer Avenue, Cornwall, ON K6H 2H4
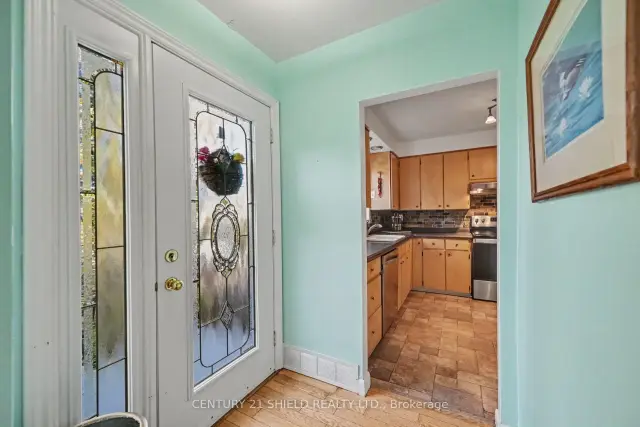
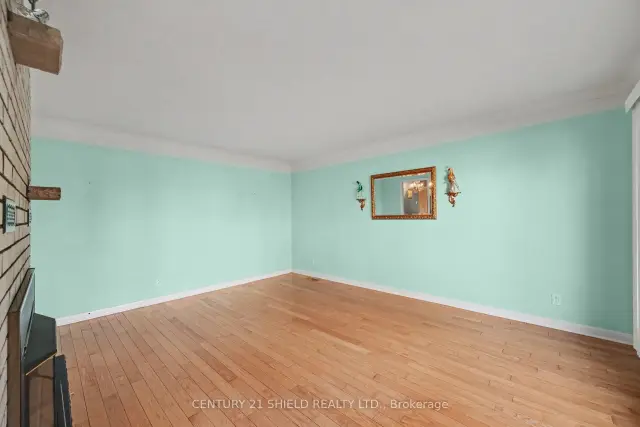
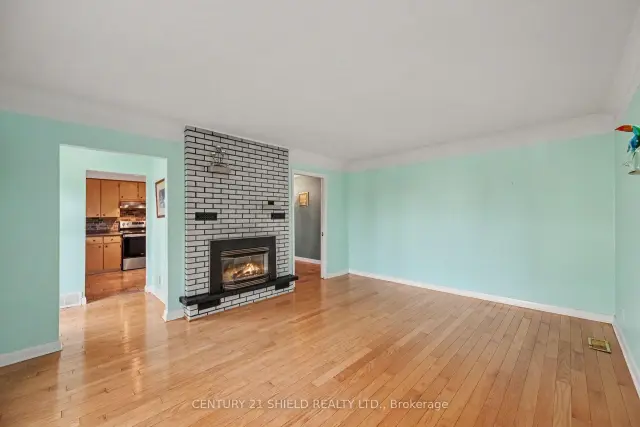
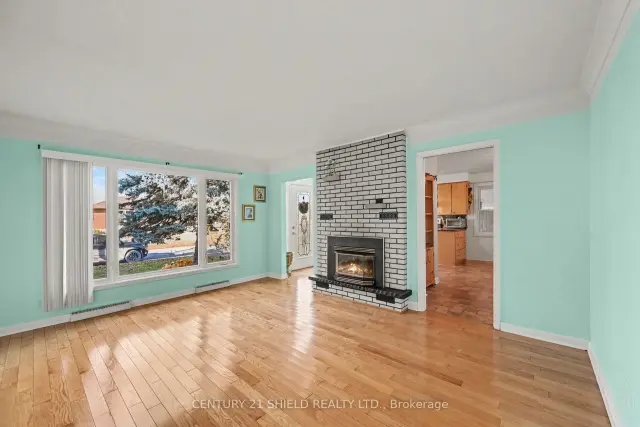
This home offers room to grow with an in-law suite! This charming brick bungalow at 1833 Shearer Avenue is ready to welcome you home. Situated in a great Cornwall location, the main floor features three bedrooms, a full bathroom, and a bright living room where hardwood floors and a fireplace create a warm, inviting setting. The dining area and updated kitchen make everyday meals and time with family easy to enjoy. Downstairs, a kitchenette, spacious family area with a second fireplace, and full bathroom provide comfortable space for extended family. A separate recreation area offers room for hobbies or potential for an additional bedroom. Enjoy a quiet morning coffee or unwind at the end of the day in the screened-in porch, with a convenient carport completing the home. Come discover the comfort and possibilities waiting for you! Included - Refrigerator, Stove, Dishwasher, Washer, Dryer and all contents and items in the home, as viewed by Buyer at time of showing. As per Sellers request 48 hour irrevocable.
Ask about this home
A HOMEH agent will answer your questions about this home.
Around this home
Daily convenience, out of 100, from the distances below
Schools nearby
School rating, out of 10.
Helpful calculators
Your HOMEH agent

"I would see it this week."