

117 Athlone Drive
117 Athlone Drive
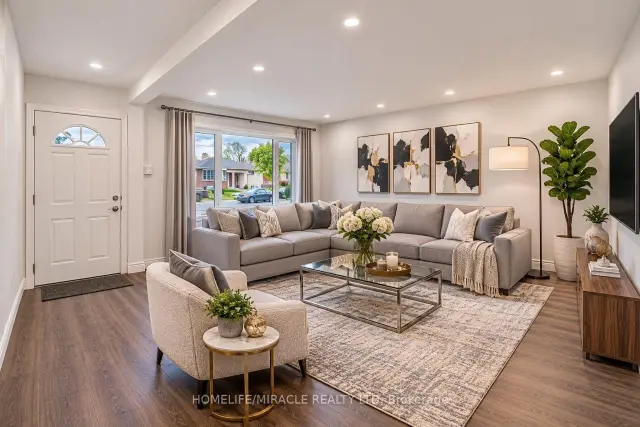 See all 25 photos
Facts and features
- BasementFinished
- Price per sq ft~$533
- Water, sewerMunicipal
- HeatingForced air
- Separate entrance
- Central air
The homeDetached, Bungalow, 700–1,100 sq ft
- TypeDetached
- StyleBungalow
- Living space700–1,100 sq ft
- BasementFinished, separate entrance, full
- Special designationOther
InsideLower level, Water heater owned, Rooms above ground 6
- LaundryLower level
- FeaturesWater heater owned
- Rooms above ground6
- Rooms in the basement5
- Bedrooms3 + 2 in the basement
- Bathrooms2
- Kitchens1
- Family roomYes
Outside and lotBrick, Shingles, Concrete
- ExteriorBrick
- RoofShingles
- FoundationConcrete
- Size50 × 150 ft
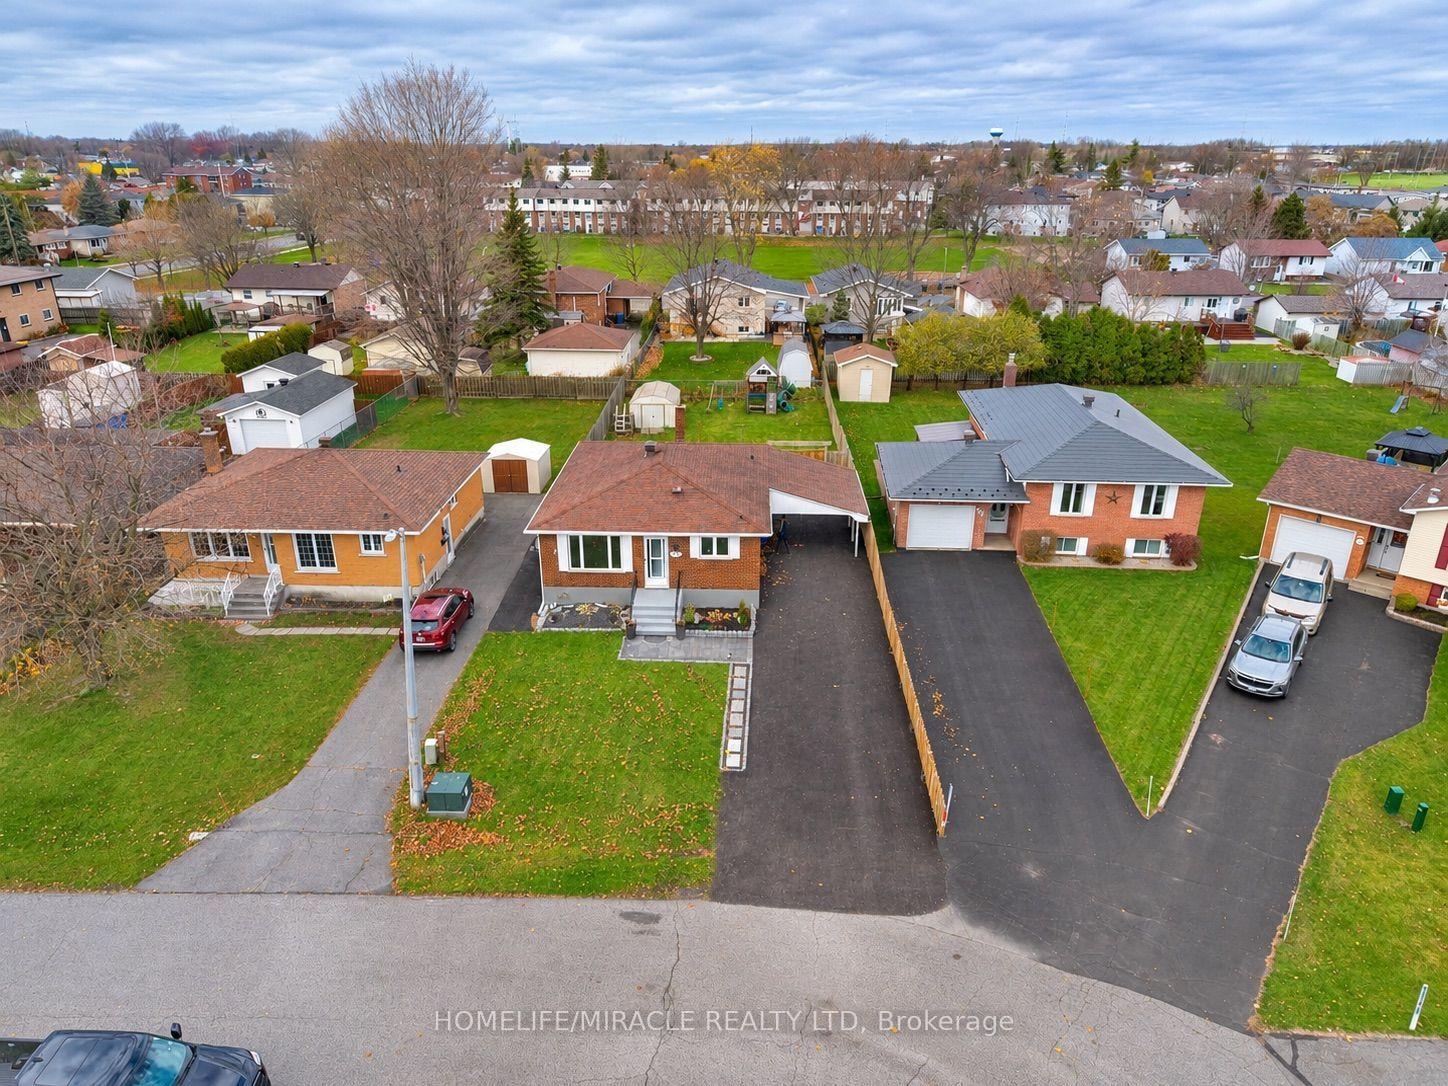
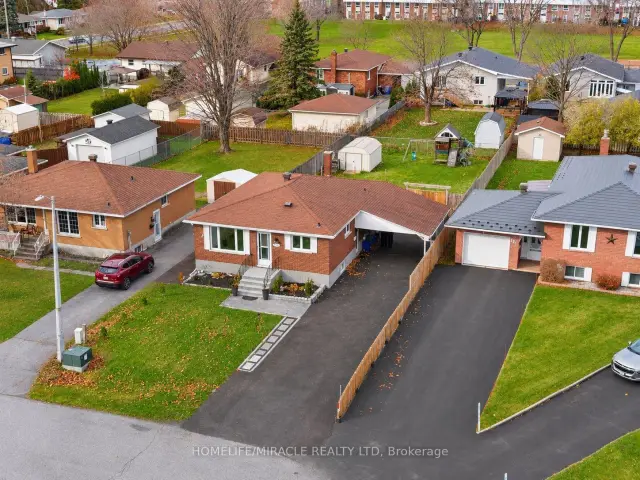
Parking2 Garage, Carport, Available
- Spaces2 Garage
- GarageCarport
- DrivewayAvailable
Heating, water and powerForced air, gas, Central air, Municipal water
- HeatingForced air, gas
- CoolingCentral air
- WaterMunicipal water
- SewerMunicipal sewer
- Natural gasYes
- HydroYes
- CableNo
- TelephoneNo
Costs and taxesTaxes $3,381 a year, HST included in the price
- Taxes, 2025$3,381 a year
- HSTHST included in the price
Included in the saleStove, fridge, microowave, washer & dryer, dishwasher
- IncludedStove, fridge, microowave, washer & dryer, dishwasher
NearbyFenced yard, park, public transit
- Close toFenced yard, park, public transit
Listing detailsX14194508, For Sale, Nov 19, 2026
- MLS® numberX14194508
- StatusFor Sale
- Listed onNov 19, 2026
- Days on market1
- UpdatedNov 19, 2026
- PossessionImmediate
- Occupied byVacant
- Listing brokerageHOMELIFE/MIRACLE REALTY LTD
About this home
117 Athlone Drive, Cornwall, ON K6H 6K9
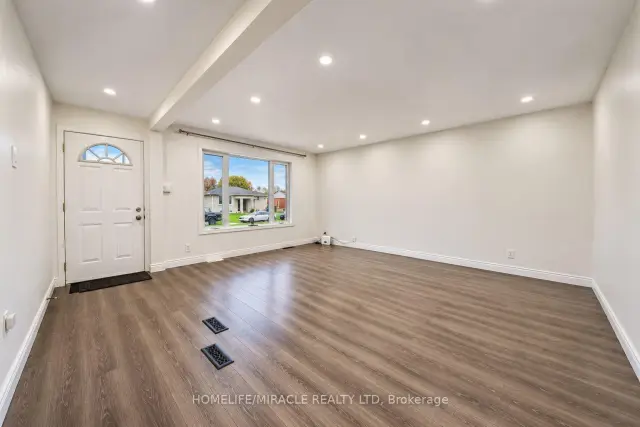
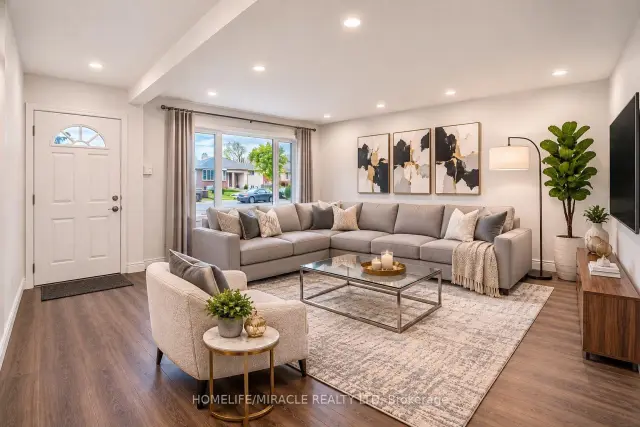
Welcome to 117 Athlone Drive, Cornwall! Discover this spacious all-brick bungalow offering 3+3 bedrooms and 2 bath, an attached carport, an impressive 8-car driveway, and excellent in-law suite potential with separate entrance basement. Beautifully maintained, located on a quiet, low-traffic street, just steps from shopping, recreation, and public transit. This home has numerous recent interior upgrades completed within the past 3 years, including flooring, kitchen improvements, fully renovated washroom and more. The main floor features a bright living room, an updated kitchen and dining area, and 3 spacious bedrooms, including one with direct access to the backyard. The finished lower level with separate entrance offers 3 additional rooms, a separate den area, a 3-piece bathroom, and a laundry/furnace room, providing plenty of flexible living space. Enjoy the fully fenced backyard with a spacious deck and a well-maintained hot tub, perfect for relaxing or entertaining. Additional improvements include a brand-new paved driveway with 8 parking spotscompleted in August 2026. A move-in-ready home offering comfort, functionality, and a convenient location! 24-hour irrevocable required on all offers. Please note that some of the photos have been virtually staged.
Book a viewing
Around this home
Daily convenience, out of 100, from the distances below
Schools nearby
School rating, out of 10.
Helpful calculators

Your HOMEH agent
"Priced 1% over the Hestimate. I would see it this week."