

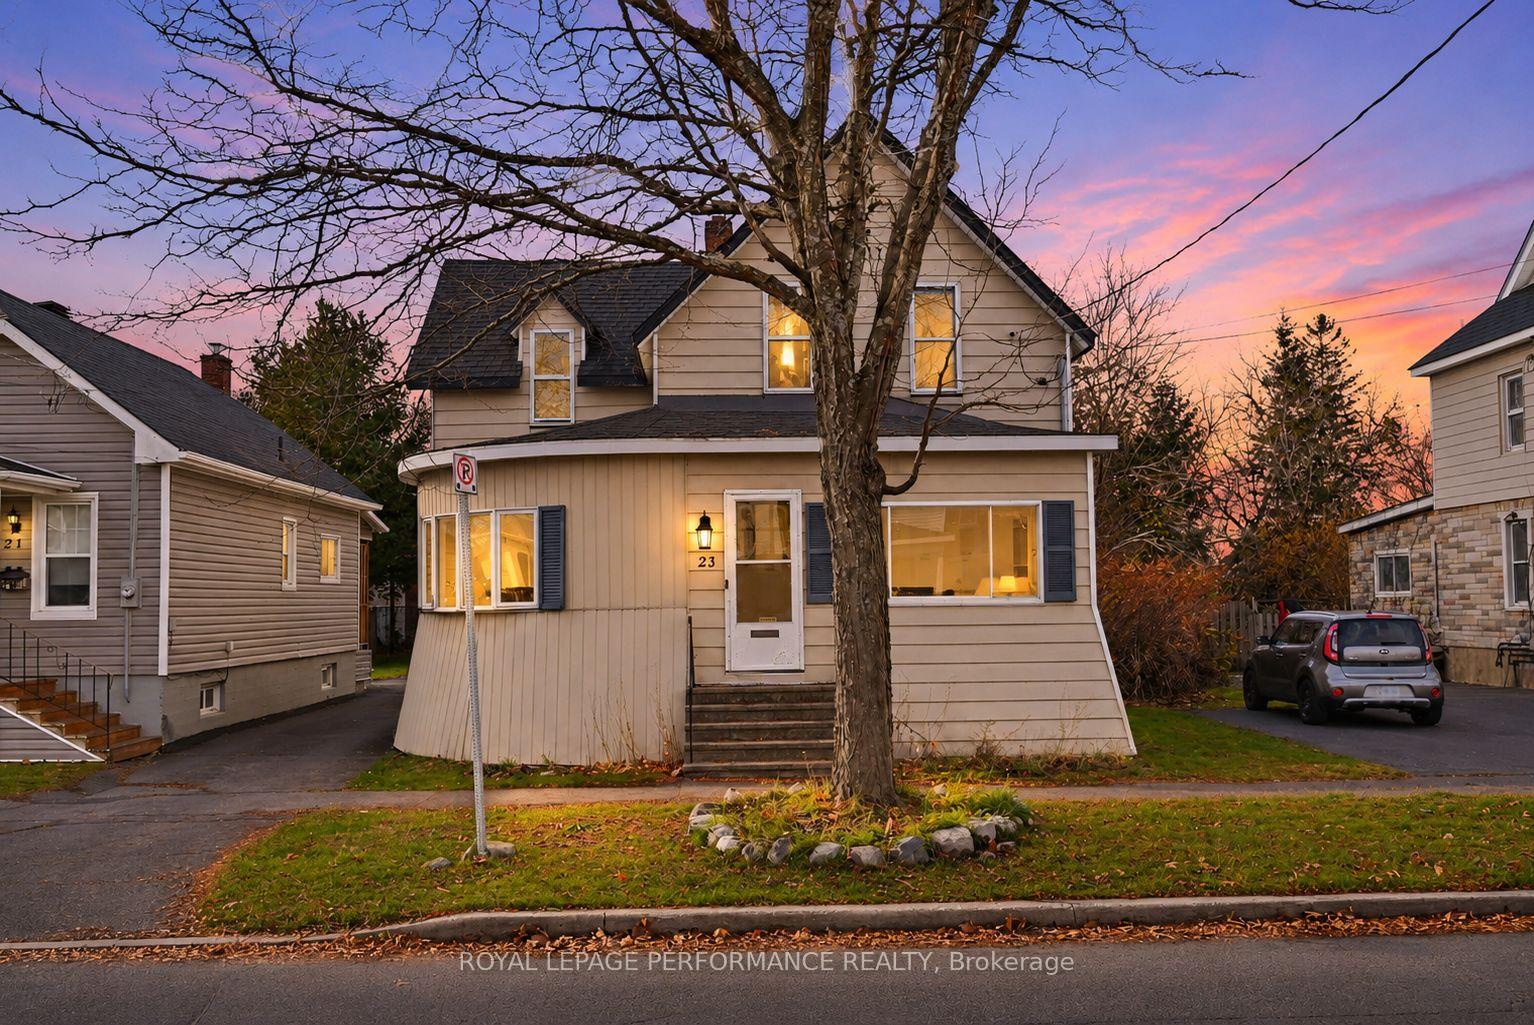
23 Baldwin Avenue
23 Baldwin Avenue
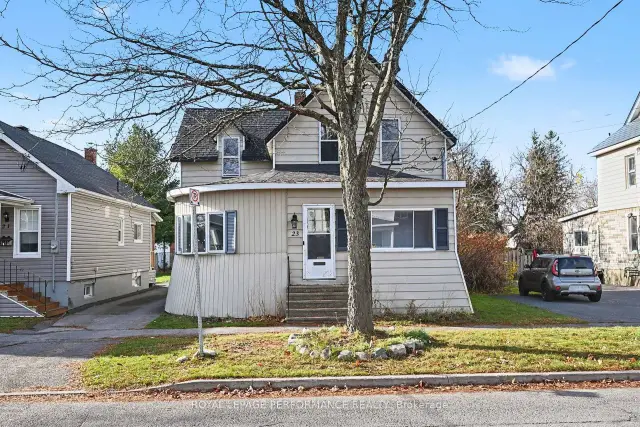
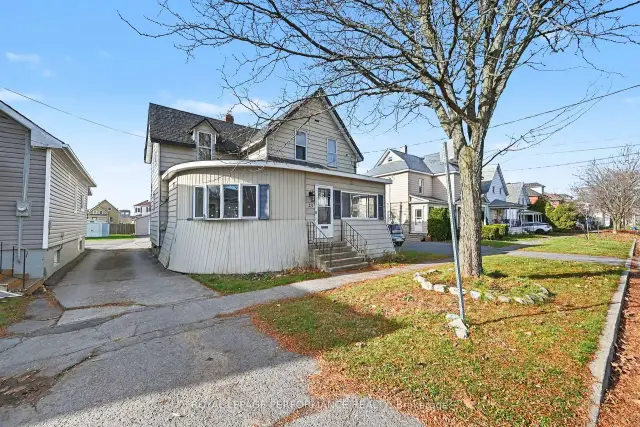
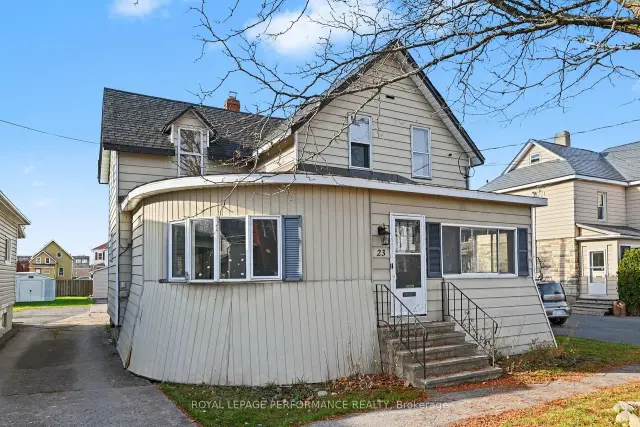
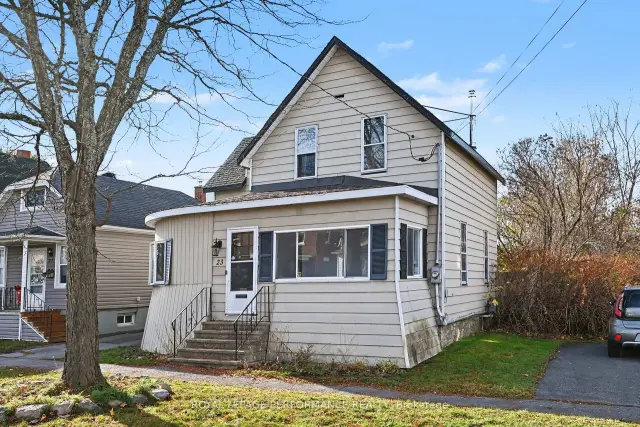 See all 48 photos
Facts and features
- BasementFull
- Price per sq ft~$235
- Water, sewerMunicipal
- HeatingForced air
- Fireplace
- Central air
The homeDetached, 2-storey, 1,100–1,500 sq ft
- TypeDetached
- Style2-storey
- Living space1,100–1,500 sq ft
- BasementFull
InsideFireplace Yes, natural gas, Water heater owned, Rooms above ground 9
- FireplaceYes, natural gas
- FeaturesWater heater owned
- Rooms above ground9
- Bedrooms3
- Bathrooms2
- Kitchens1
- Family roomYes
Outside and lotAluminum siding, Asphalt shingle, Stone
- ExteriorAluminum siding
- RoofAsphalt shingle
- FoundationStone
- FeaturesDeck
- Other structuresGazebo
- Size38 × 157 ft
Parking4 Parking, Mutual
- Spaces4 Parking
- DrivewayMutual
Heating, water and powerForced air, gas, Central air, Municipal water
- HeatingForced air, gas
- CoolingCentral air
- WaterMunicipal water
- SewerMunicipal sewer
Costs and taxesTaxes $2,521 a year, HST included in the price, Rental items None
- Taxes, 2025$2,521 a year
- HSTHST included in the price
- Rental itemsNone
Included in the saleRefrigerator (2026), stove (2026), range hood/fan (2026), washer and dryer (2022), gazebo (2022).
- IncludedRefrigerator (2026), stove (2026), range hood/fan (2026), washer and dryer (2022), gazebo (2022).
NearbyPublic transit, school
- Close toPublic transit, school
Listing detailsX14189724, For Sale, Nov 17, 2026
- MLS® numberX14189724
- StatusFor Sale
- Listed onNov 17, 2026
- Days on market3
- UpdatedNov 18, 2026
- PossessionOther
- Occupied byOwner
- Listing brokerageROYAL LEPAGE PERFORMANCE REALTY
About this home
23 Baldwin Avenue, Cornwall, ON K6H 4H7
Charming century home offering character, modern touches and an affordable opportunity for homeownership! This inviting 3-bedroom home features several updates, including flooring, lighting and paint, while retaining its traditional appeal. The functional kitchen boasts a breakfast island, tiled backsplash and new appliances (2026), including a refrigerator, gas stove and range hood. The living room is warmed by a corner gas fireplace, while the unique curved foyer offers additional space for a home office or cozy den. A formal dining room and an abundance of natural light complement the main floor layout. The 4-piece bathroom features a corner shower and separate tub, with the convenience of main floor laundry complete with a stackable washer and dryer. Upstairs, you'll find three bedrooms with ample closet space and a 2-piece bathroom. Enjoy outdoor relaxation and entertaining on the rear deck complete with a gazebo. Other notables include central A/C, a natural gas furnace and storage shed. A shared driveway leads to a rear parking area with room for 4 vehicles. Conveniently located downtown within walking distance to shopping, restaurants and several other city amenities. A great opportunity for first-time buyers or investors looking for affordable real estate with character and potential. Immediate possession available! *Some photos virtually staged. As per Seller direction allow 24 hour irrevocable on offers.
Book a viewing
Around this home
Daily convenience, out of 100, from the distances below
Schools nearby
School rating, out of 10.
Helpful calculators
Your HOMEH agent

"Priced 1% over the Hestimate. I would see it this week."