

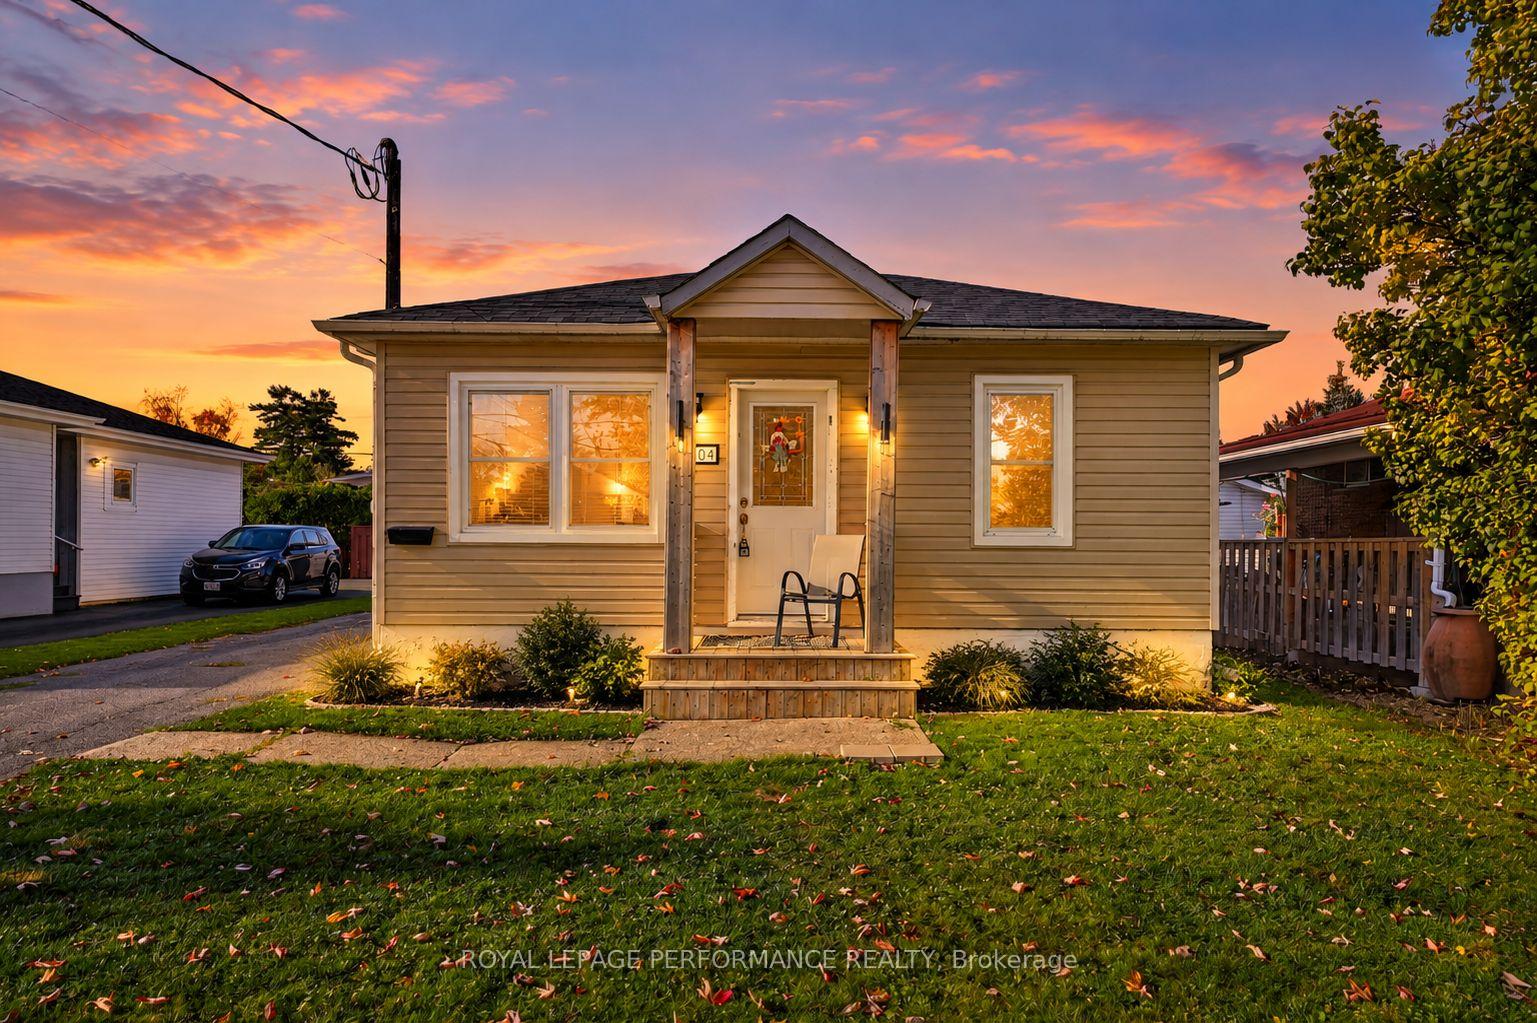
1404 Gallinger Avenue
1404 Gallinger Avenue
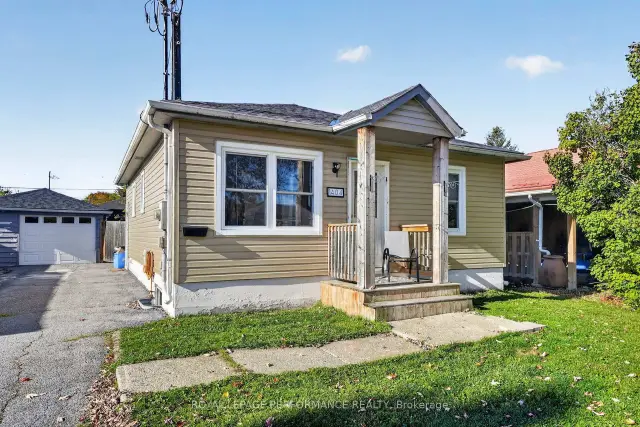
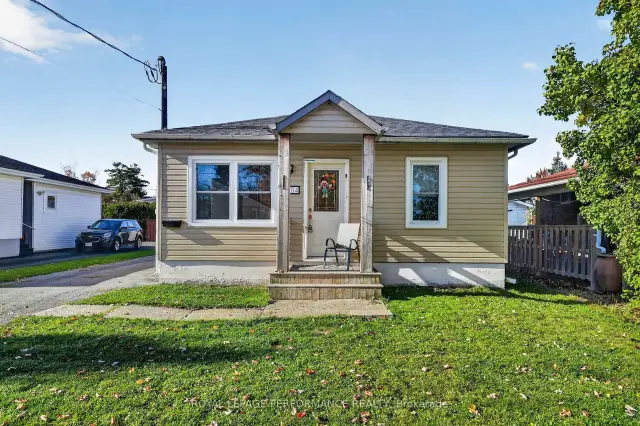
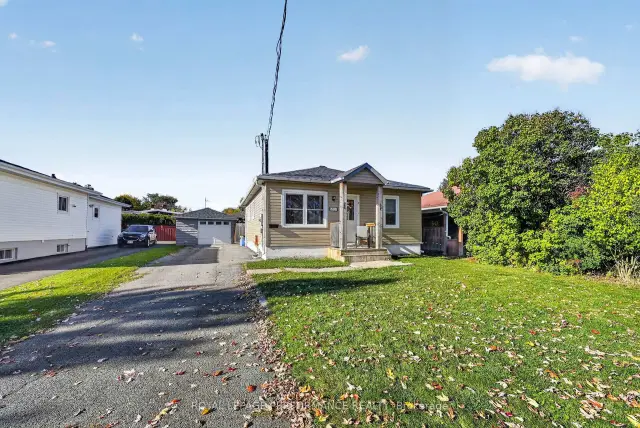
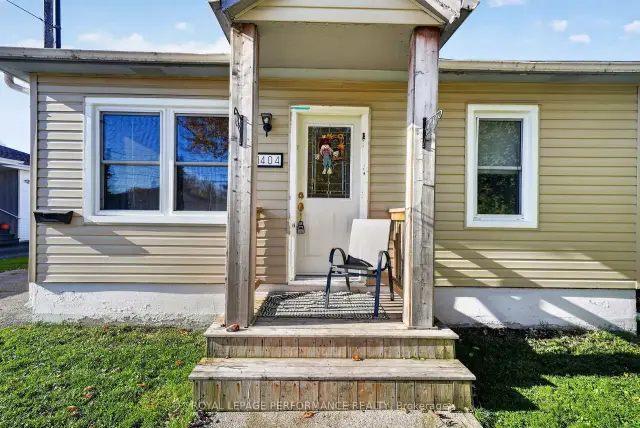 See all 44 photos
Property history
Facts and features
- BasementPart finished
- Water, sewerMunicipal
- HeatingForced air
- CoolingCentral air
- Central air
The homeDetached, Bungalow, 700–1,100 sq ft
- TypeDetached
- StyleBungalow
- Living space700–1,100 sq ft
- BasementPartially finished
InsideWater heater owned, sump pump, Rooms above ground 5, Rooms in the basement 1
- FeaturesWater heater owned, sump pump
- Rooms above ground5
- Rooms in the basement1
- Bedrooms3
- Bathrooms1
- Kitchens1
- Family roomYes
Outside and lotVinyl siding, Asphalt shingle, Concrete
- ExteriorVinyl siding
- RoofAsphalt shingle
- FoundationConcrete
- FeaturesDeck
- Other structuresFence - partial
- Size50 × 110 ft
Parking1 Garage, Detached, Private
- Spaces1 Garage
- GarageDetached
- DrivewayPrivate
Heating, water and powerForced air, electric, Central air, Municipal water
- HeatingForced air, electric
- CoolingCentral air
- WaterMunicipal water
- SewerMunicipal sewer
Costs and taxesTaxes $2,528 a year, HST included in the price, Rental items None
- Taxes, 2026$2,528 a year
- HSTHST included in the price
- Rental itemsNone
Included in the saleFridge, stove, portable dishwasher, washer/dryer
- IncludedFridge, stove, portable dishwasher, washer/dryer
NearbyPark, school
- Close toPark, school
Listing detailsX14109108, Sold, Oct 22, 2026
- MLS® numberX14109108
- StatusSold
- Listed onOct 22, 2026
- Days on market2
- UpdatedOct 24, 2026
- PossessionOther
- Occupied byOwner
- Listing brokerageROYAL LEPAGE PERFORMANCE REALTY
About this home
1404 Gallinger Avenue, Cornwall, ON K6J 4T6
Charming and affordable 3-bedroom bungalow with a detached garage, offering a great opportunity for first-time buyers, downsizers or investors looking to add to their portfolio. This quaint home features several recent updates while maintaining a practical, easy-to-manage layout. The functional eat-in kitchen comes equipped with appliances and opens to a cozy living room. Three main-floor bedrooms and a 4-piece bathroom with tub/shower combination complete the main level. The partially finished basement provides additional living space with a recreation room, laundry area, washer and dryer, laundry tub and plenty of room for storage. Recent improvements include siding (2026), roof shingles (2025) and windows (2019). Comfort is provided by a forced-air electric furnace and central A/C. Outside, enjoy a partially fenced yard, paved driveway and detached garage for parking, storage or workshop space. Conveniently located close to schools, parks, shopping and other city amenities. An inviting and affordable property with plenty of potential to make it your own! *Dusk image was virtually generated. As per Seller direction allow 24 hour irrevocable on offers
Ask about this home
A HOMEH agent will answer your questions about this home.
Around this home
Daily convenience, out of 100, from the distances below
Schools nearby
School rating, out of 10.
Helpful calculators
Your HOMEH agent

"Priced 1% under the Hestimate. I would see it this week."