

Unit 2, 321 Water Street W
Unit 2, 321 Water Street W
 See all 43 photos
Property history
Facts and features
- ExposureSouth
- LaundryEnsuite
- LockerExclusive
- BalconyOpen
- Hardwood floors
- Fireplace
- Central air
The homeCondo Apartment, Multi-level, Age 16–30 years
- TypeCondo Apartment
- StyleMulti-level
- Age16–30 years
- Living space1,400–1,599 sq ft
- BasementNone
- ExposureSouth
- WaterfrontNone
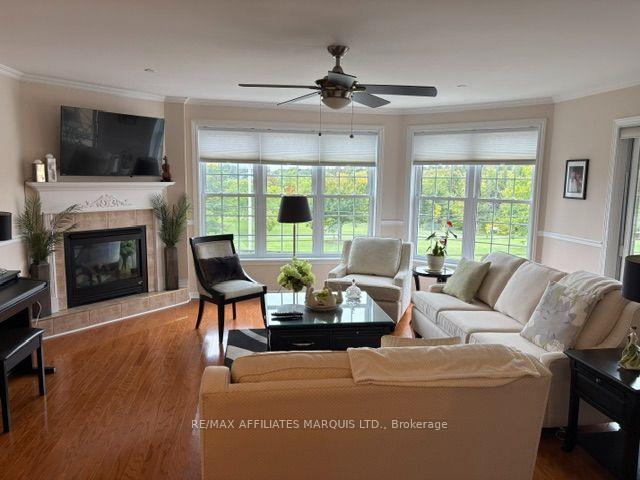
InsideFireplace Yes, natural gas, living room, Hardwood, Ensuite, main level
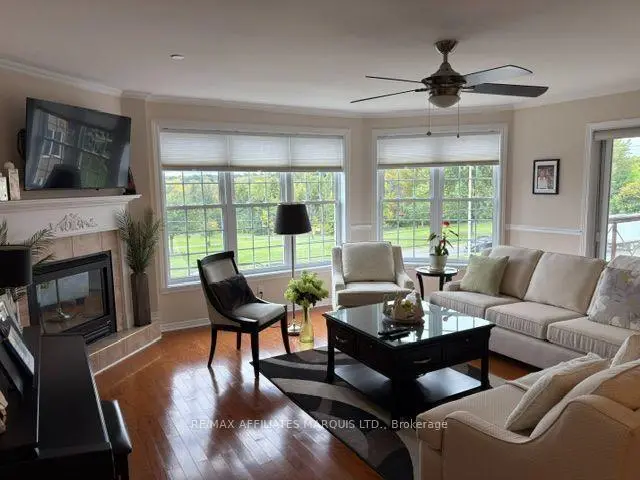
- FireplaceYes, natural gas, living room
- FlooringHardwood
- LaundryEnsuite, main level
- FeaturesAuto garage door remote, carpet free, erv/hrv, floor drain, intercom, separate hydro meter, storage area lockers, water heater owned
- Rooms above ground6
- Bedrooms2
- Bathrooms2
- Kitchens1
- Family roomYes
OutsideBrick veneer, Asphalt shingle, Open
- ExteriorBrick veneer
- RoofAsphalt shingle
- BalconyOpen
Parking and locker1 Parking, Underground, Parking type Owned
- Spaces1 Parking
- GarageUnderground
- Parking typeOwned
- Spot2
- LockerExclusive
- Locker number6
- Locker levelGarage
BuildingStormont condo plan #7, Condo corporation 7, Pets Allowed
- NameStormont condo plan #7
- Condo corporation7
- PetsAllowed
Heating, water and powerForced air, gas, Central air
- HeatingForced air, gas
- CoolingCentral air
Costs and taxesTaxes $6,480 a year, Condo fee $643 a month, Common elements included, building insurance included
- Taxes, 2026$6,480 a year
- Condo fee$643 a month
- Fee includesCommon elements included, building insurance included
- HSTHST included in the price
Listing detailsX14110202, Sold, Oct 23, 2026
- MLS® numberX14110202
- StatusSold
- Listed onOct 23, 2026
- Days on market15
- UpdatedNov 7, 2026
- Possession2026-10-31 / Flexible
- Occupied byOwner
- Listing brokerageRE/MAX AFFILIATES MARQUIS LTD.
About this home
Unit 2, 321 Water Street W, Cornwall, ON K6J 1A5
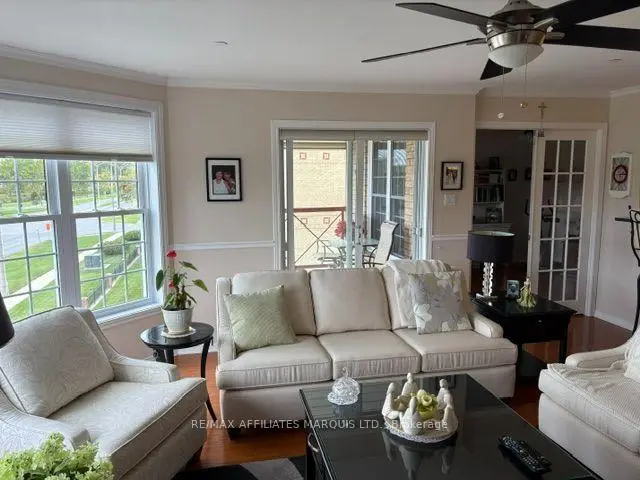
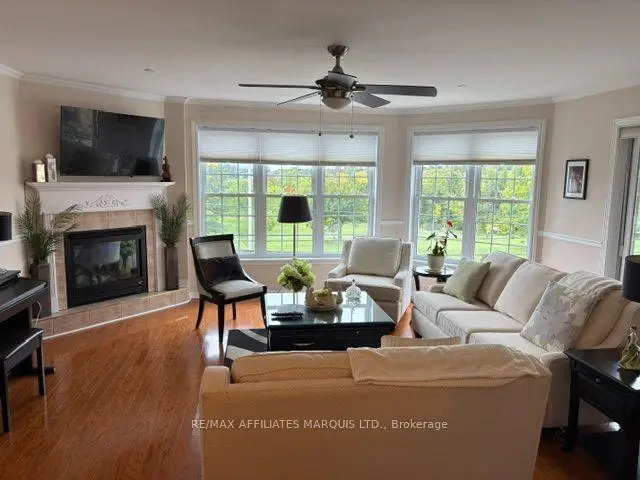
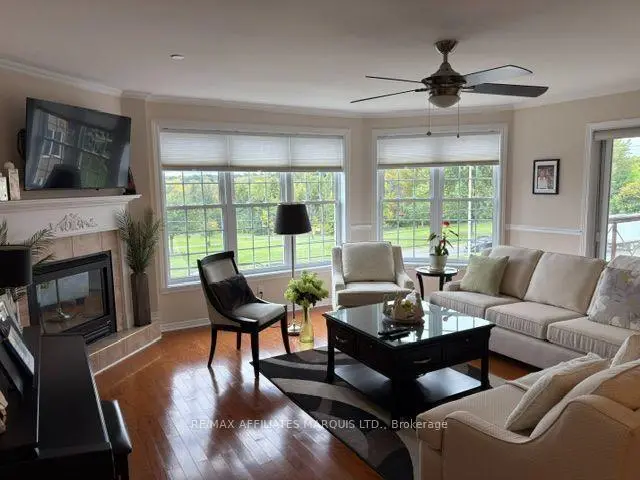
Wow! A must see, two bedroom condominium on the third floor facing south with views of the Lameroulx Park, the St. Lawrence River. This unit features living room, with gas fireplace, opens onto the patio, kitchen with breakfast bar counter, dining area, den or formal dining room, two bedrooms, the primary bedroom has ensuite bath and walk-in closet, a second bedroom, a 3 piece bath and an in unit laundry room. All appliances are included refrigerator, electric Stove, dishwasher, washer, dryer. There is one underground parking space, and one exclusive use locker. Heating is forced air gas furnace with air-conditioning, HRV, hot water tank.
Ask about this home
A HOMEH agent will answer your questions about this home.
Know more about Stormont Condo Plan #7
Condo building · 321 Water Street W
Stormont Condo Plan #7 is a condo. No units are on the market here right now.
No similar units for sale in Stormont Condo Plan #7 right now.
Around this home
Daily convenience, out of 100, from the distances below
Schools nearby
School rating, out of 10.
Helpful calculators
Your HOMEH agent

"Priced 3% over the Hestimate. I would see it this week."