

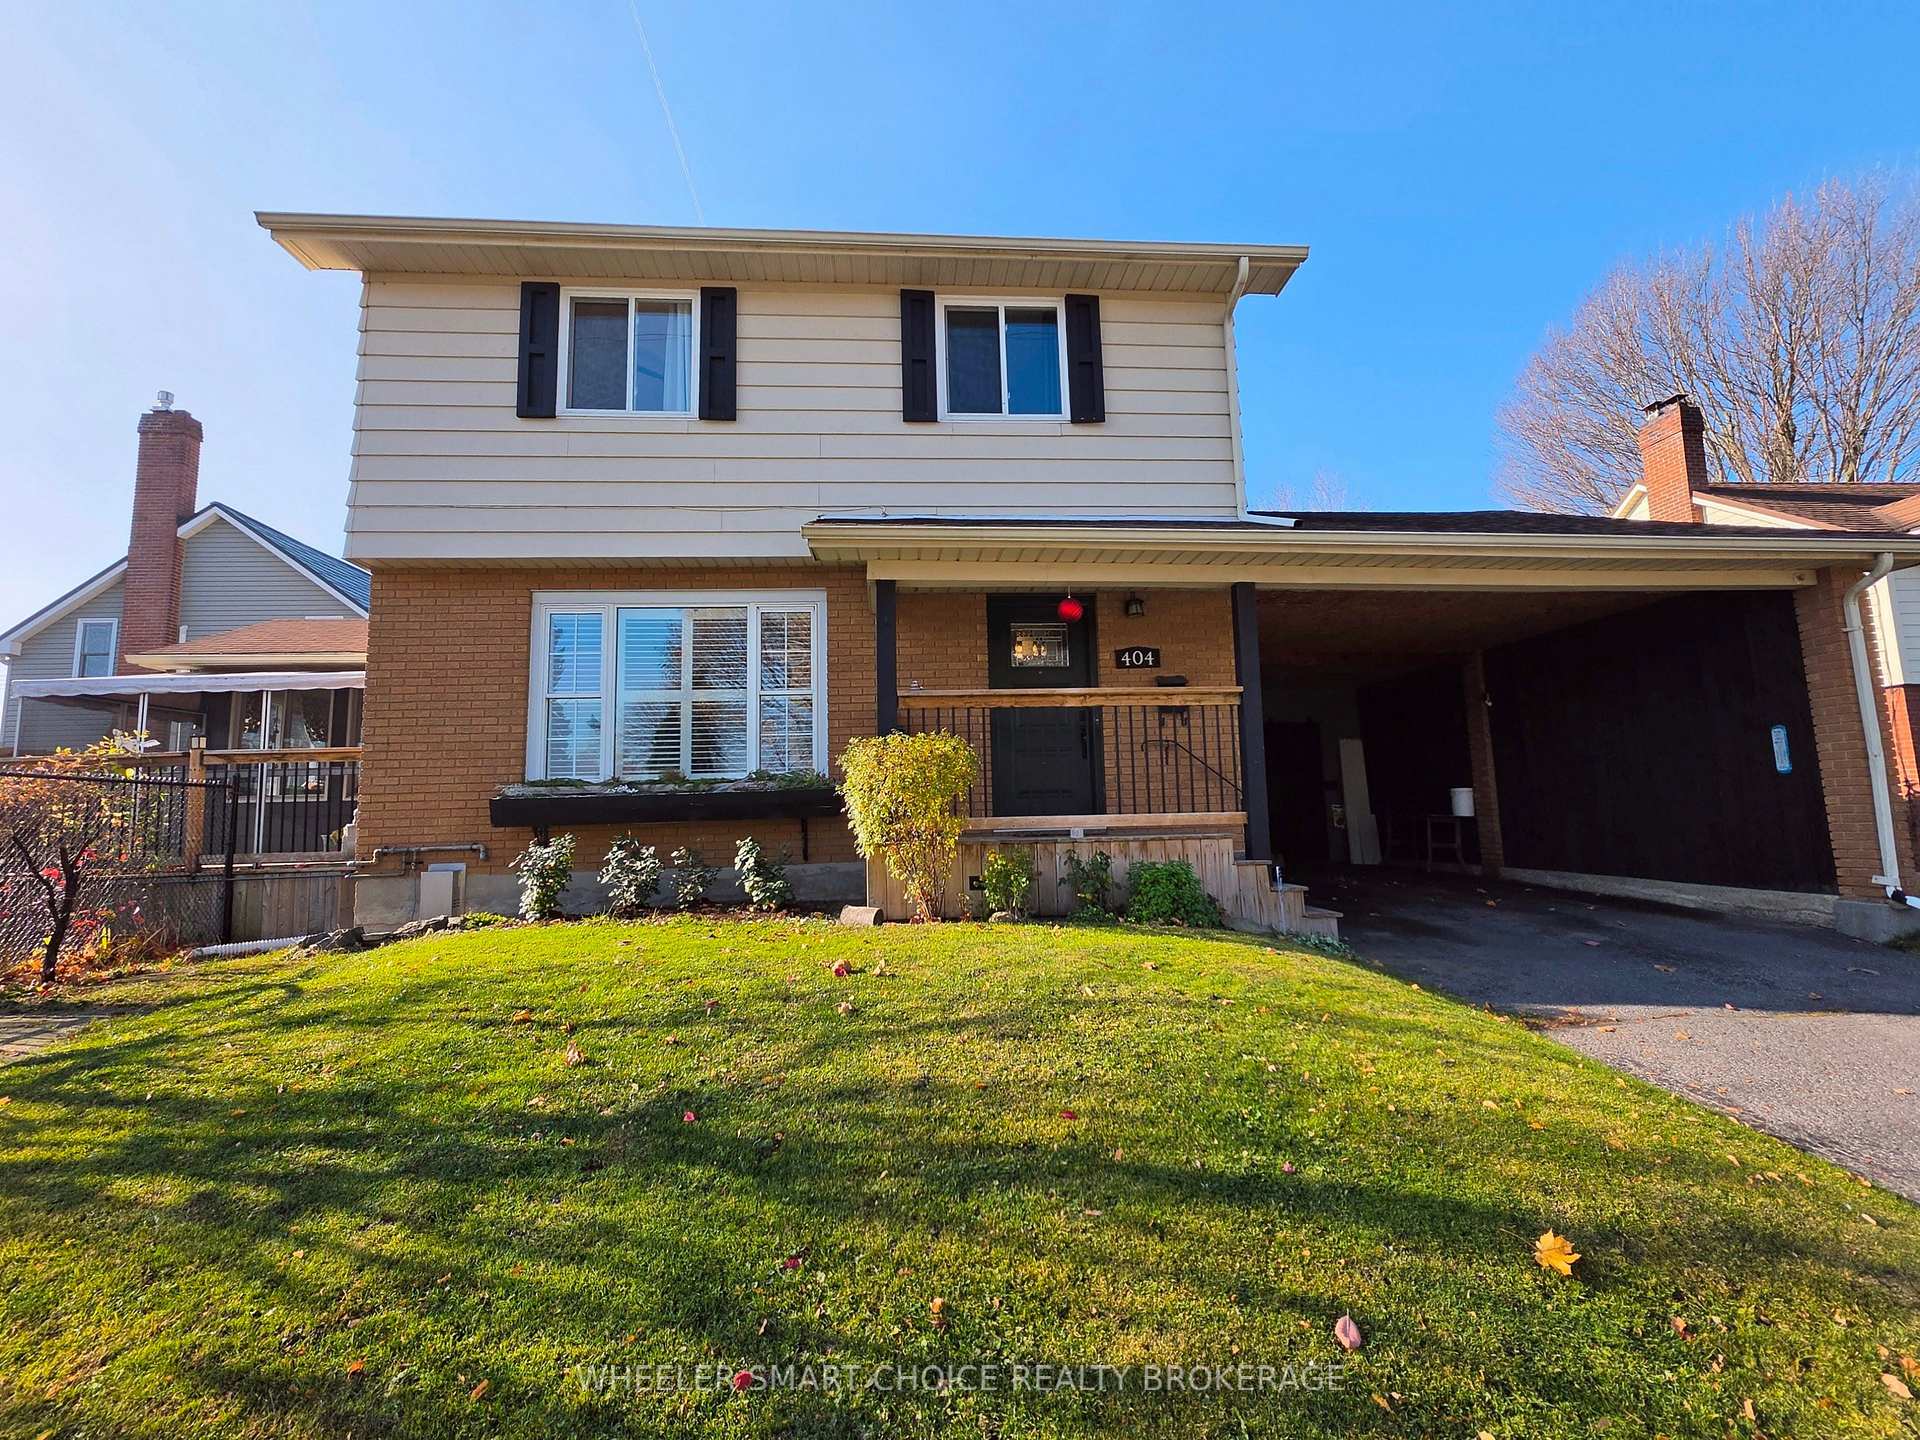
404 Augustus Street
404 Augustus Street
 See all 50 photos
Facts and features
- BasementPart finished
- Age of home31–50 years
- Price per sq ft~$354
- Water, sewerMunicipal
- Fireplace
- Central air
The homeDetached, 2-storey, Age 31–50 years
- TypeDetached
- Style2-storey
- Age31–50 years
- Living space1,100–1,500 sq ft
- BasementPartially finished
InsideFireplace Yes, Lower level, Built-in oven
- FireplaceYes
- LaundryLower level
- FeaturesBuilt-in oven
- Rooms above ground13
- Bedrooms3
- Bathrooms2
- Kitchens1
- Family roomYes
Outside and lotAluminum siding, brick, Asphalt shingle, Concrete
- ExteriorAluminum siding, brick
- RoofAsphalt shingle
- FoundationConcrete
- Other structuresFence - full, gazebo, shed
- Size124 × 51.58 ft
- ShapeRectangular
- ZoningResidential
Parking2 Parking, Carport
- Spaces2 Parking
- GarageCarport
Heating, water and powerForced air, gas, Central air, Municipal water
- HeatingForced air, gas
- CoolingCentral air
- WaterMunicipal water
- SewerMunicipal sewer
- Natural gasYes
- HydroYes
- CableAvailable
- TelephoneYes
Costs and taxesTaxes $3,149 a year, HST included in the price, Rental items None
- Taxes, 2026$3,149 a year
- HSTHST included in the price
- Rental itemsNone
Included in the saleFridge, stove top, built in oven, dishwasher, washer, dryer, shed, screened in gazebo, outdoor swing in garden, awning ,, Note seller may choose to switch out the ceiling fans that are currently installed with different ones prior to closing.
- IncludedFridge, stove top, built in oven, dishwasher, washer, dryer, shed, screened in gazebo, outdoor swing in garden, awning ,
- Not includedNote seller may choose to switch out the ceiling fans that are currently installed with different ones prior to closing.
NearbyPlace of worship, school bus route, rec./commun.centre, library, park
- Close toPlace of worship, school bus route, rec./commun.centre, library, park
Listing detailsX14198422, For Sale, Nov 20, 2026
- MLS® numberX14198422
- StatusFor Sale
- Listed onNov 20, 2026
- Days on marketListed today
- UpdatedNov 20, 2026
- PossessionFlexible
- Occupied byOwner
- Listing brokerageWHEELER SMART CHOICE REALTY BROKERAGE
About this home
404 Augustus Street, Cornwall, ON K6J 3W6
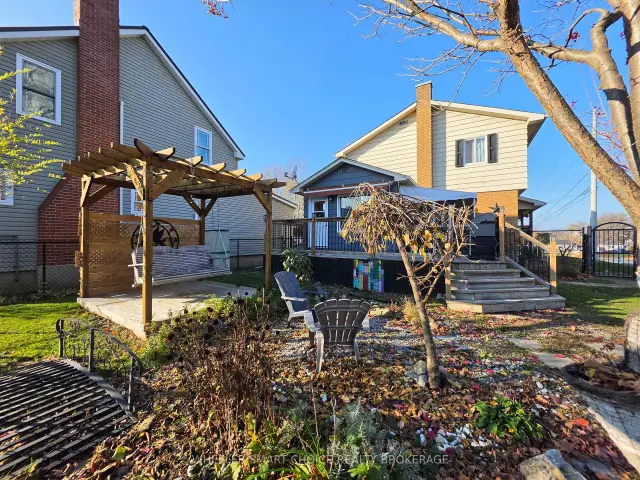
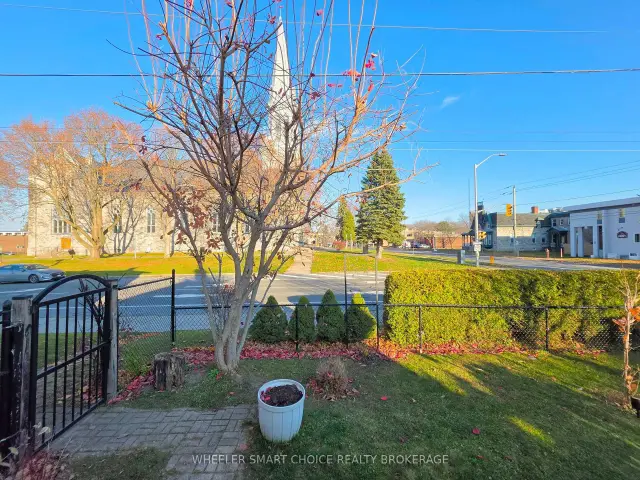
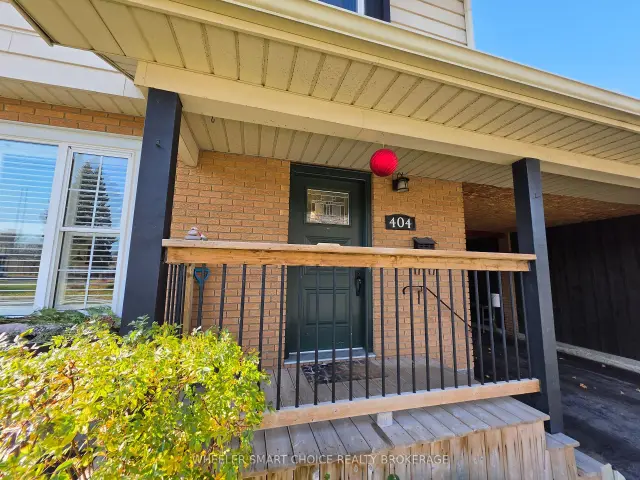
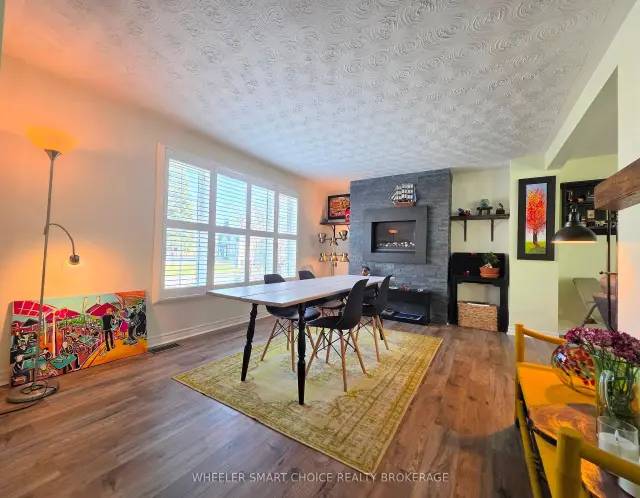
Welcome to 404 Augustus Street-a uniquely curated, exquisitely decorated two-storey home in the heart of downtown Cornwall that brings a sense of calm, character, and warmth the moment you arrive. Step inside to a bright, thoughtfully designed main floor offering effortless functionality, endless flexibility for your own lifestyle, and wonderful flow for entertaining. The spacious dining and living areas feature a striking custom designed fireplace (2016), textured ceilings, warm wood-toned flooring, and custom shutters, framing an exquisite view of the neighbouring historic church. Everywhere you look, bespoke touches create a tranquil, inspiring atmosphere-from the patterned tile staircase risers and dramatic main floor powder room to the gallery-worthy finishes throughout. The cheerful, sun-drenched kitchen boasts distinctive mint-green cabinetry, stainless steel appliances, an induction cooktop, a wall oven, and a generous wraparound peninsula. Just beyond, a peaceful sunroom surrounded by windows opens directly to the outdoors. Upstairs, the traditional two-storey layout offers three large bedrooms, and a main bath. The home is complemented by a finished basement rec room with gas fireplace for even more living space, a laundry room and extra and abundant storage space. Outside, unwind in a rare urban paradise: a charming, country-style side garden right in the city. Framed by mature trees, stone pathways, and cozy seating nooks, the yard showcases custom garden structures-including a shaded timber pergola with a wooden swing, a screened in gazebo, and decorative metal fencing-alongside a handy side shed and a carport offering covered shelter for your vehicle as well as storage shed. Recent upgrades include furnace, A/C, water heater, and some windows. Situated within easy walking distance to Cornwall's shops, dining, waterfront trails, and amenities, 404 Augustus Street offers serenity, personality, and a spectacular downtown lifestyle.
Book a viewing
Around this home
Daily convenience, out of 100, from the distances below
Schools nearby
School rating, out of 10.
Helpful calculators
Your HOMEH agent

"Priced 1% over the Hestimate. I would see it this week."