

166 Morganston Road
166 Morganston Road
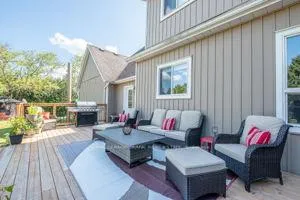 See all 35 photos
Property history
Facts and features
- BasementFinished
- Water, sewerWell, septic
- HeatingForced air
- CoolingCentral air
- Hardwood floors
- Fireplace
- Central air
The homeDetached, 2-storey, Finished
- Type: Detached
- Style: 2-storey
- Basement: Finished
- Waterfront: None
InsideFireplace Yes, natural gas, Hardwood, Main level
- Fireplace: Yes, natural gas
- Flooring: Hardwood
- Laundry: Main level
- Features: Auto garage door remote, carpet free, water heater owned, water treatment
- Security: Security system
- Rooms above ground: 8
- Rooms in the basement: 4
- Bedrooms: 3 + 1 in the basement
- Bathrooms: 4
- Kitchens: 1
- Family room: Yes
Outside and lotBrick, vinyl siding, Asphalt shingle, Unknown
- Exterior: Brick, vinyl siding
- Roof: Asphalt shingle
- Foundation: Unknown
- Other structures: Garden shed
- Size: 150 × 300 ft
- Zoning: Residential
Parking2 Garage, Attached, Private double
- Spaces: 2 Garage
- Garage: Attached
- Driveway: Private double
Heating, water and powerForced air, gas, Central air, Well
- Heating: Forced air, gas
- Cooling: Central air
- Water: Well
- Sewer: Septic
- Natural gas: Yes
- Hydro: Yes
- Cable: Yes
- Telephone: Yes
Costs and taxesTaxes $5,419 a year, Alarm system available, if desired
- Taxes, 2024: $5,419 a year
- Rental items: Alarm system available, if desired
Included in the saleWalk-in pantry, s/s fridge, gas stove/convection oven, hot tub, gdo + 2 remotes, central air, central vac, gas fp, blinds, surround sound system, hwt, 2 gazebos, screened room on deck w/family room access, uv system on well, water softener, 2 sheds, Sauna, gym equipment, outdoor furniture, electric fireplace in basement, security cameras, freezers, optional alarm system
- Included: Walk-in pantry, s/s fridge, gas stove/convection oven, hot tub, gdo + 2 remotes, central air, central vac, gas fp, blinds, surround sound system, hwt, 2 gazebos, screened room on deck w/family room access, uv system on well, water softener, 2 sheds
- Not included: Sauna, gym equipment, outdoor furniture, electric fireplace in basement, security cameras, freezers, optional alarm system
NearbyWooded/treed, level, school bus route
- Close to: Wooded/treed, level, school bus route
Listing detailsX10440713, Sold, Nov 21, 2024
- MLS® number: X10440713
- Status: Sold
- Listed on: Nov 21, 2024
- Days on market: 70
- Updated: Jan 30, 2025
- Possession: To Be Arranged
- Occupied by: Owner
- Listing brokerage: ROYAL LEPAGE FRANK REAL ESTATE
About this home
166 Morganston Road, Cramahe (Rural Cramahe), ON K0K 1M0
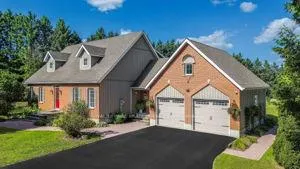
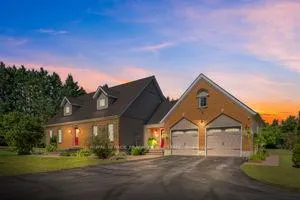
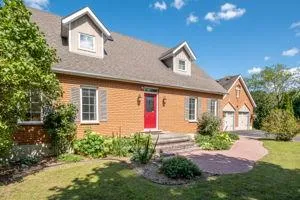
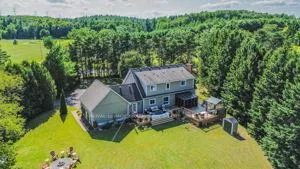
This stunning Cape Cod style home nestled in a private, park-like setting offers natural beauty with extensive gardens, a gazebo area, plenty of space for entertaining & is surrounded by a variety of mature trees. Situated amidst Northumberland's attractive, rural landscapes, you'll find easy access to the 401. Boasting 3,500+ sq ft of beautifully finished living space, the home features spacious primary rooms, an expansive deck with a hot tub & covered gazebo, and open floor plan perfect for entertaining. The updated kitchen, complete with quartz countertops, a walk-in pantry, seamlessly flows into a living room adorned with a fieldstone natural gas fireplace. The living & dining rooms are highlighted by French doors & large windows, flooding the space with natural light. Upstairs, the second level presents an oversized primary bedroom with a walk-in closet, a spacious ensuite bathroom with a Jacuzzi soaker tub, along with two additional well appointed bedrooms & a 4-piece bath. The home also includes a large, tastefully finished basement with 2 pc bath providing ample space for relaxation & recreation.
Ask about this home
A HOMEH agent will answer your questions about this home.
Around this home
Schools nearby
School rating, out of 10.
Helpful calculators
Your HOMEH agent

"I would see it this week."