

13642 Telephone Road
13642 Telephone Road
 See all 49 photos
Property history
Facts and features
- BasementFinished
- Age of home16–30 years
- Water, sewerWell, septic
- Lot shapeSquare
- Hardwood floors
- Fireplace
- Central air
The homeDetached, Bungalow, Age 16–30 years
- Type: Detached
- Style: Bungalow
- Age: 16–30 years
- Living space: 1,100–1,500 sq ft
- Basement: Full, finished
InsideFireplace Yes, propane, rec room, Hardwood, Main level
- Fireplace: Yes, propane, rec room
- Flooring: Hardwood
- Laundry: Main level
- Features: Air exchanger, auto garage door remote, central vacuum, generator - full, primary bedroom - main floor, storage, sump pump, water heater, water softener
- Security: Smoke detector
- Rooms above ground: 7
- Rooms in the basement: 6
- Bedrooms: 2 + 2 in the basement
- Bathrooms: 3
- Kitchens: 1
Outside and lotVinyl siding, Metal, Concrete
- Exterior: Vinyl siding
- Roof: Metal
- Foundation: Concrete
- Features: Deck, landscaped
- Other structures: Shed
- Size: 194.35 × 198 ft
- Shape: Square
- Zoning: Res.
Parking1 Garage, Attached, Private double
- Spaces: 1 Garage
- Garage: Attached
- Driveway: Private double
Heating, water and powerForced air, electric, Central air, Well
- Heating: Forced air, electric
- Cooling: Central air
- Water: Well
- Sewer: Septic
- Natural gas: No
- Hydro: Yes
- Cable: No
- Telephone: Available
Costs and taxesTaxes $4,133 a year, HST included in the price, Hot water tank, and 3 propane tanks
- Taxes, 2025: $4,133 a year
- HST: HST included in the price
- Rental items: Hot water tank, and 3 propane tanks
- Under contract: Hot water tank-electric, propane tank
Included in the saleFridge, stove, built in dishwasher, range hood, washer, dryer, generator, garage door opener, shed door opener, central vac and accessories, living room shelves, window coverings, primary bedroom sheers, reverse osmosis system, basement shelving & freezer in furnace room, lower level tv unit, water softener, furniture on deck & deck box, Primary bedroom curtains
- Included: Fridge, stove, built in dishwasher, range hood, washer, dryer, generator, garage door opener, shed door opener, central vac and accessories, living room shelves, window coverings, primary bedroom sheers, reverse osmosis system, basement shelving & freezer in furnace room, lower level tv unit, water softener, furniture on deck & deck box
- Not included: Primary bedroom curtains
NearbySchool bus route, clear view
- Close to: School bus route, clear view
Listing detailsX12255343, Sold, Jul 2, 2025
- MLS® number: X12255343
- Status: Sold
- Listed on: Jul 2, 2025
- Days on market: 41
- Updated: Aug 12, 2025
- Possession: 60-89 days
- Occupied by: Owner
- Listing brokerage: ROYAL LEPAGE FRANK REAL ESTATE
About this home
13642 Telephone Road, Cramahe (Rural Cramahe), ON K0K 1S0
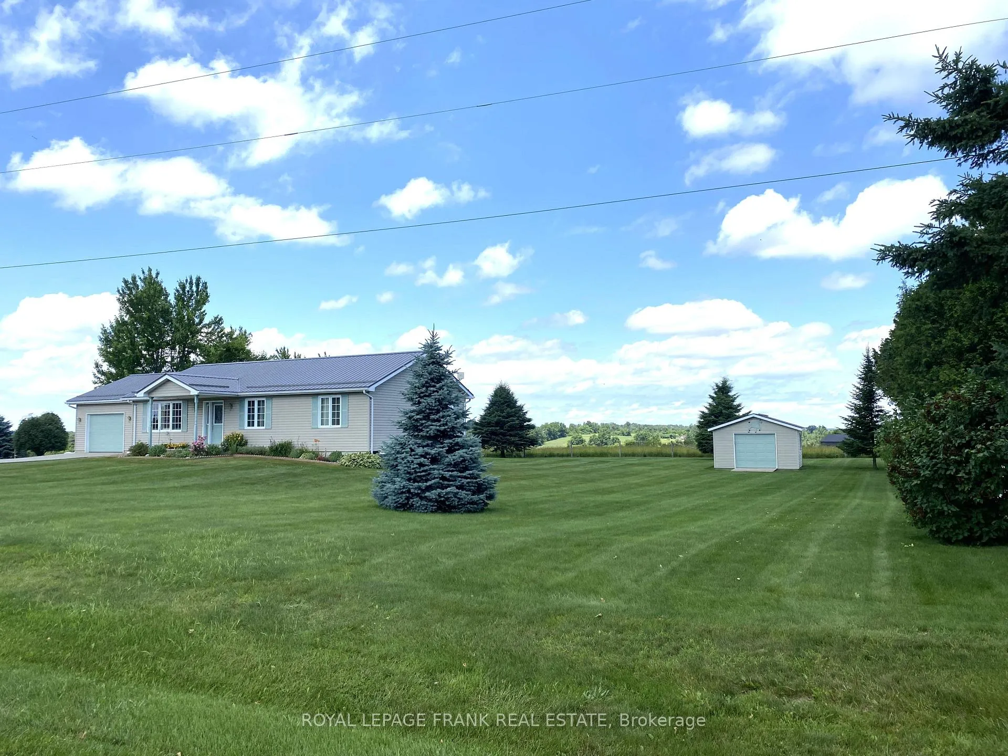
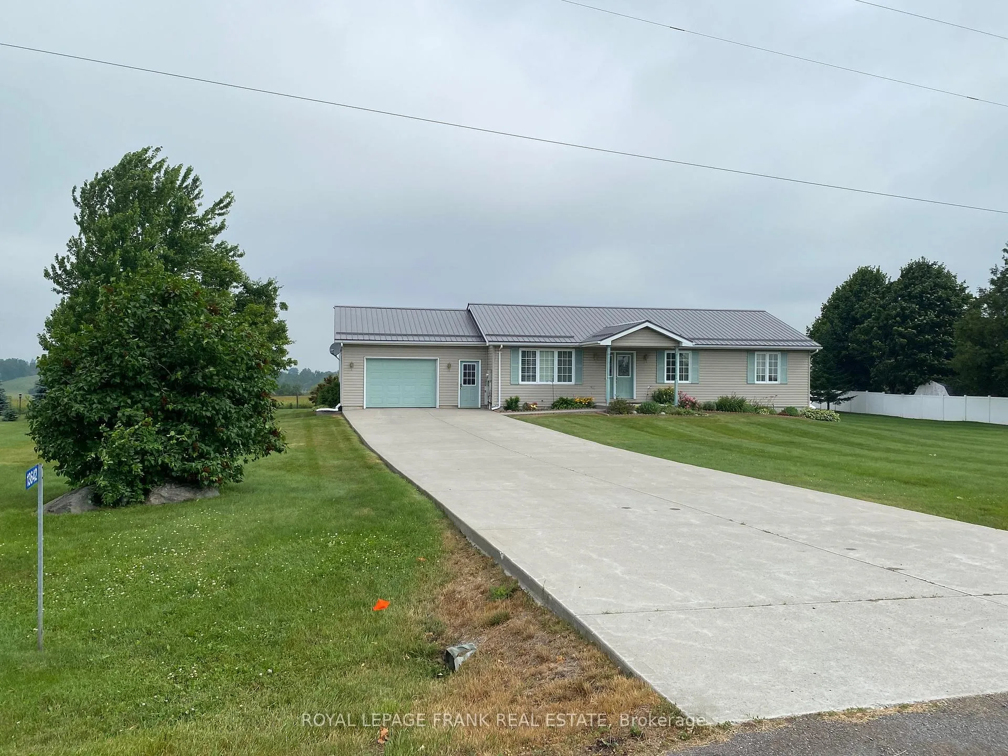
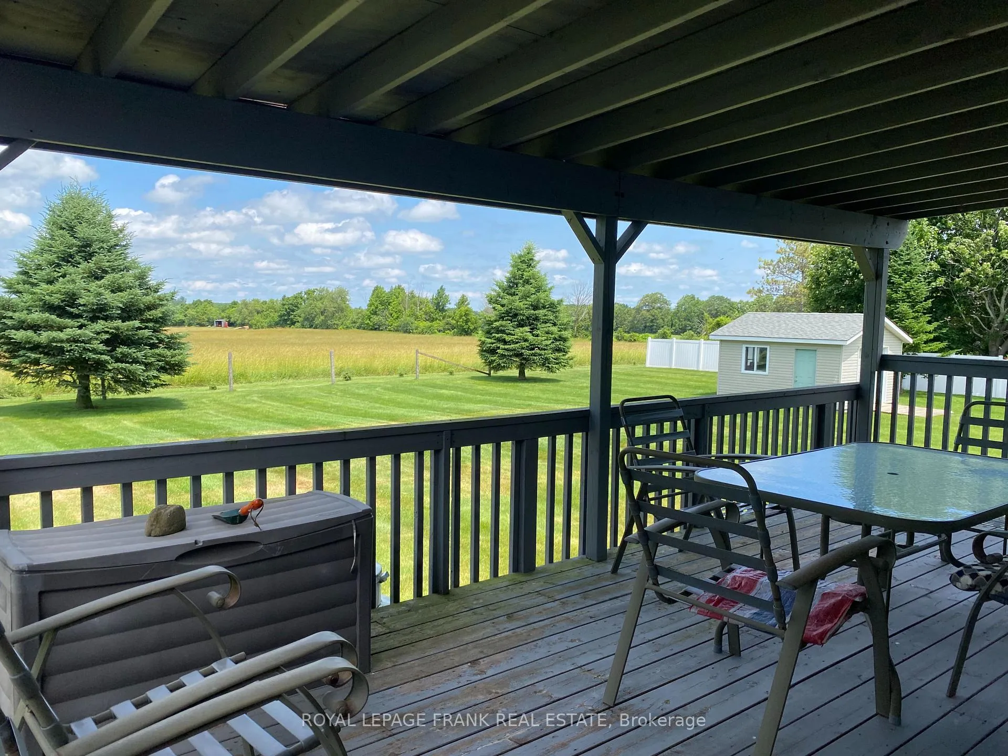
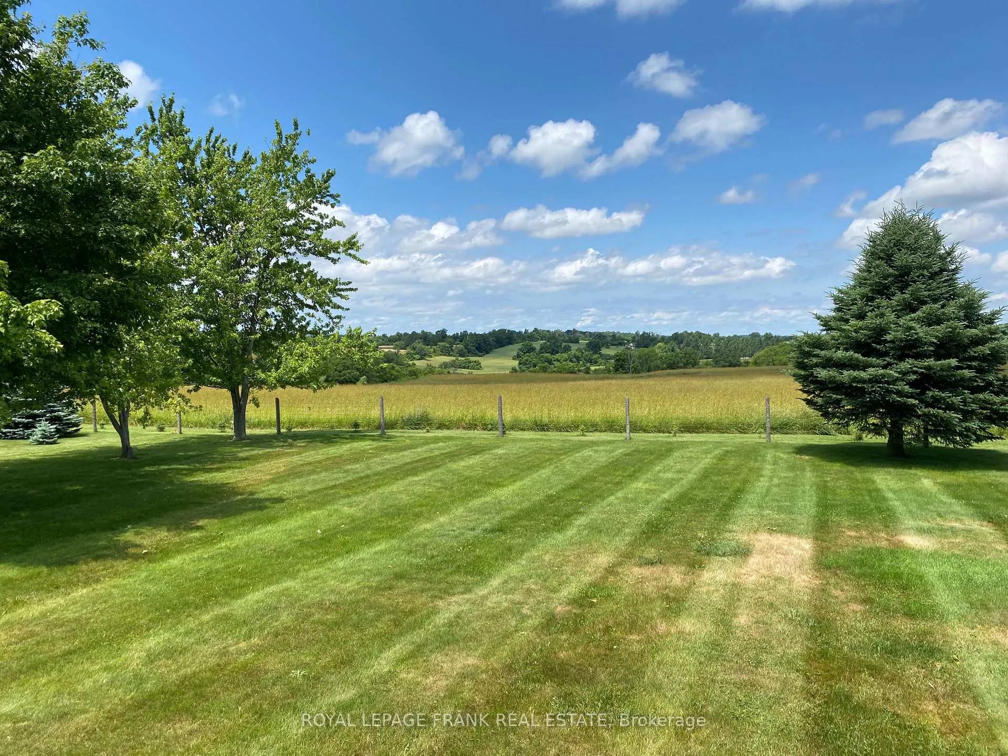
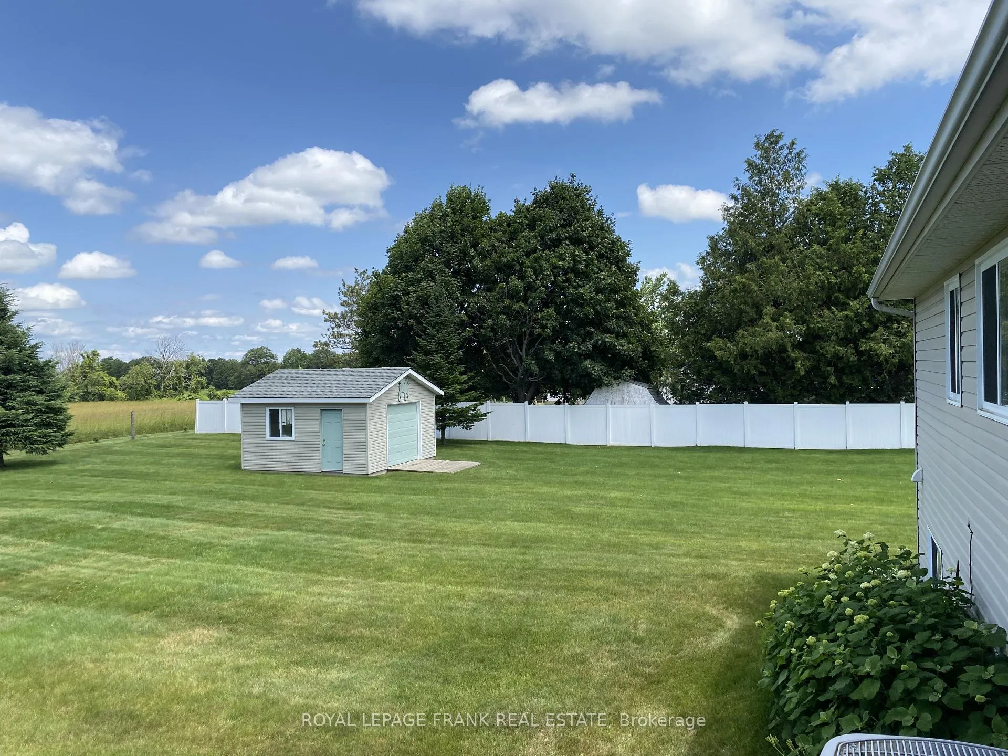
Welcome to your serene escape! An idyllic.88 acre lot with a well-maintained bungalow and manicured yard that offers the perfect blend of comfort and rural tranquility. This much loved home features a durable steel roof, vinyl siding, a double-wide cement driveway with parking for 6 cars, and an attached garage with inside entry. A 16' x 16' detached backyard shed is ideal for your tools, toys, or creative projects. Inside you'll find a well-appointed kitchen that opens onto the south facing living room with hardwood floors and shutters. Across the foyer you'll find the den which is being used as a dining room which also has hardwood floors. The large, primary bedroom has two closets, and an ensuite with laundry. There is one other bedroom/office on the main floor and a 4 piece bathroom. The bright lower level recreation room features a charming freestanding propane stove that offers the cozy ambiance of a woodstove for those winter evenings watching movies or playing games. This level also has two additional bedrooms/craft rooms/use your imagination rooms:), and a large furnace room with shelves for storage. Enjoy your morning coffee or tea on the covered, south facing front porch and your afternoon beverage on the covered rear deck overlooking some amazing perennials and a picturesque countryside view. The large, open rear yard would be superb for a wedding, family reunion, party, an expansive garden, or even a pool! A Generac generator ensures peace of mind that you'll be covered during inclement weather. Come and see this remarkable home that would be fantastic for families, retirees, or anyone seeking space and the peacefulness of beautiful Northumberland County. Located just minutes from the 401, the Big Apple, and the awesome village of Colborne.
Ask about this home
A HOMEH agent will answer your questions about this home.
Around this home
Helpful calculators
Your HOMEH agent

"I would see it this week."