

5 North Street
5 North Street
 See all 30 photos
Property history
Facts and features
- BasementPartial
- Age of home100+
- Water, sewerMunicipal
- HeatingForced air
- Fireplace
- Central air
The homeDetached, 2-storey, 100+
- Type: Detached
- Style: 2-storey
- Age: 100+
- Living space: 2,500–3,000 sq ft
- Basement: Partial basement
- View: Garden
- Waterfront: None
InsideFireplace Yes, electric, natural gas, Ceramic, Window floor to ceiling, Concrete, Upper level
- Fireplace: Yes, electric, natural gas
- Flooring: Ceramic, Window floor to ceiling, Concrete
- Laundry: Upper level
- Features: Bar fridge, carpet free
- Rooms above ground: 10
- Bedrooms: 4
- Bathrooms: 3
- Kitchens: 1
- Family room: Yes
Outside and lotBrick, vinyl siding, Asphalt shingle, metal, Stone
- Exterior: Brick, vinyl siding
- Roof: Asphalt shingle, metal
- Foundation: Stone
- Other structures: Fence - full, shed
- Size: 93.9 × 287 ft
- Zoning: Residential
Parking8 Parking, Private
- Spaces: 8 Parking
- Driveway: Private
Heating, water and powerForced air, gas, Central air, Municipal water
- Heating: Forced air, gas
- Cooling: Central air
- Water: Municipal water
- Sewer: Municipal sewer
Costs and taxesTaxes $6,248 a year, HST included in the price, Gas hwt $40.34/month.
- Taxes, 2025: $6,248 a year
- HST: HST included in the price
- Rental items: Gas hwt $40.34/month.
Included in the saleFridge, stove, b/i dishwasher, bar fridge, microwave, exhaust fan, all electric light fixtures, all valences, sheers and fixed side panels, roman blinds as per window coverings, garden shed, water feature, existing survey. large electric fireplace in primary bedroom., Fixed side panels in the dining room (1 pair of orange with white banding), and the fixed side panels (blue and white) in the guest bedroom to be removed.
- Included: Fridge, stove, b/i dishwasher, bar fridge, microwave, exhaust fan, all electric light fixtures, all valences, sheers and fixed side panels, roman blinds as per window coverings, garden shed, water feature, existing survey. large electric fireplace in primary bedroom.
- Not included: Fixed side panels in the dining room (1 pair of orange with white banding), and the fixed side panels (blue and white) in the guest bedroom to be removed.
NearbyFenced yard
- Close to: Fenced yard
Listing detailsX12362576, Sold, Aug 25, 2025
- MLS® number: X12362576
- Status: Sold
- Listed on: Aug 25, 2025
- Days on market: 5
- Updated: Aug 30, 2025
- Possession: Immediate
- Occupied by: Owner
- Listing brokerage: RE/MAX JAZZ INC.
About this home
5 North Street, Cramahe (Colborne), ON K0K 1S0
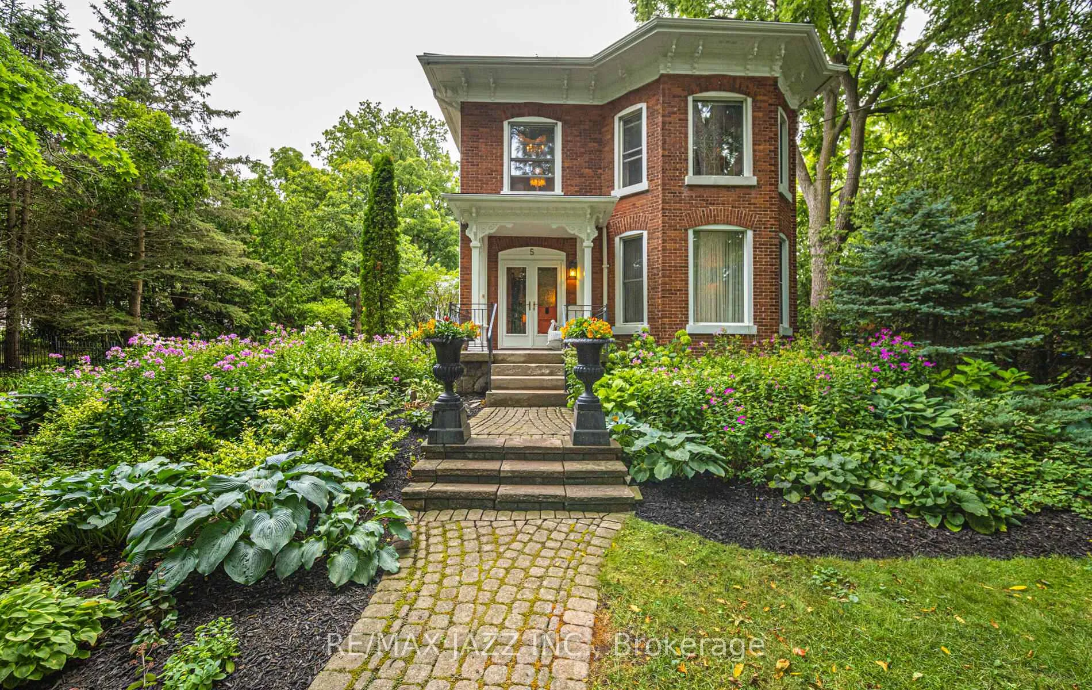
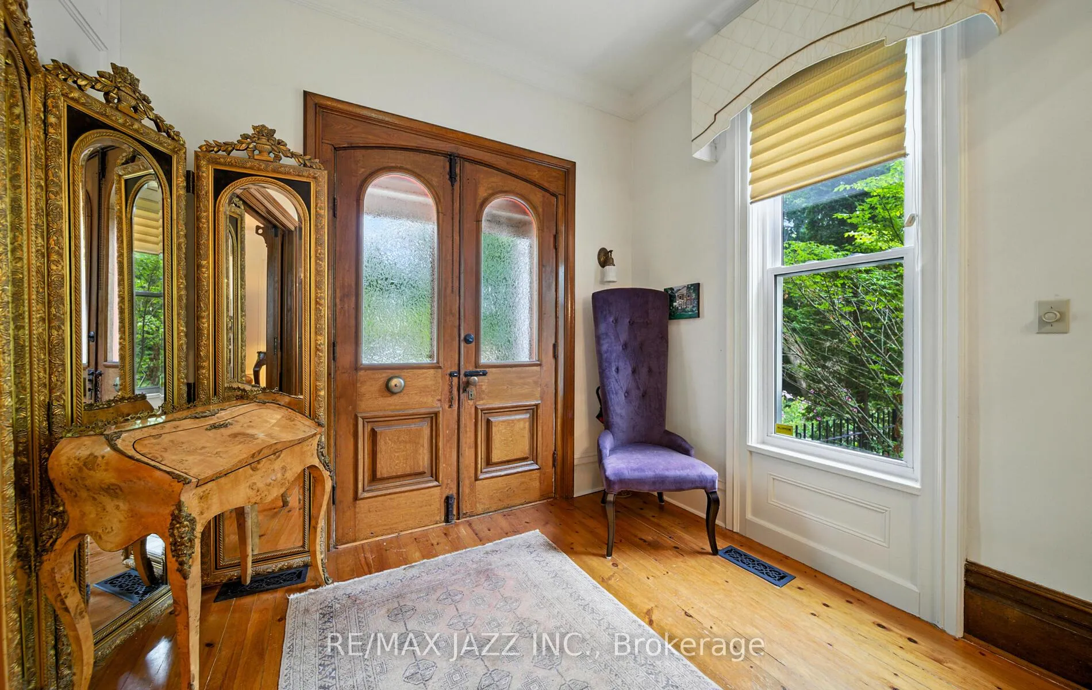
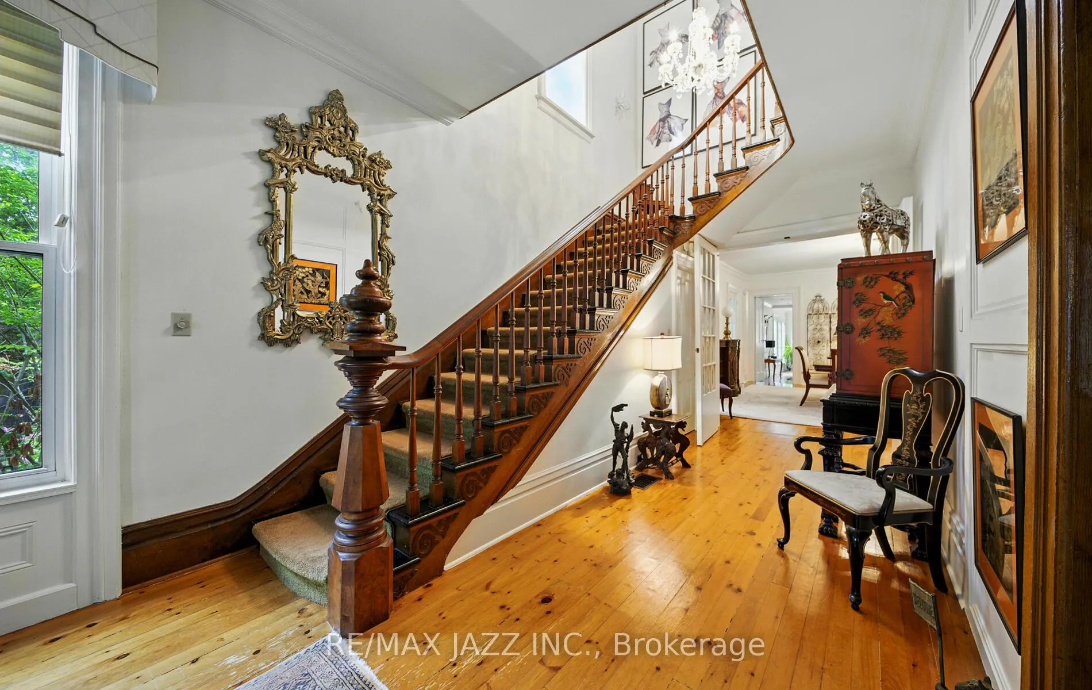
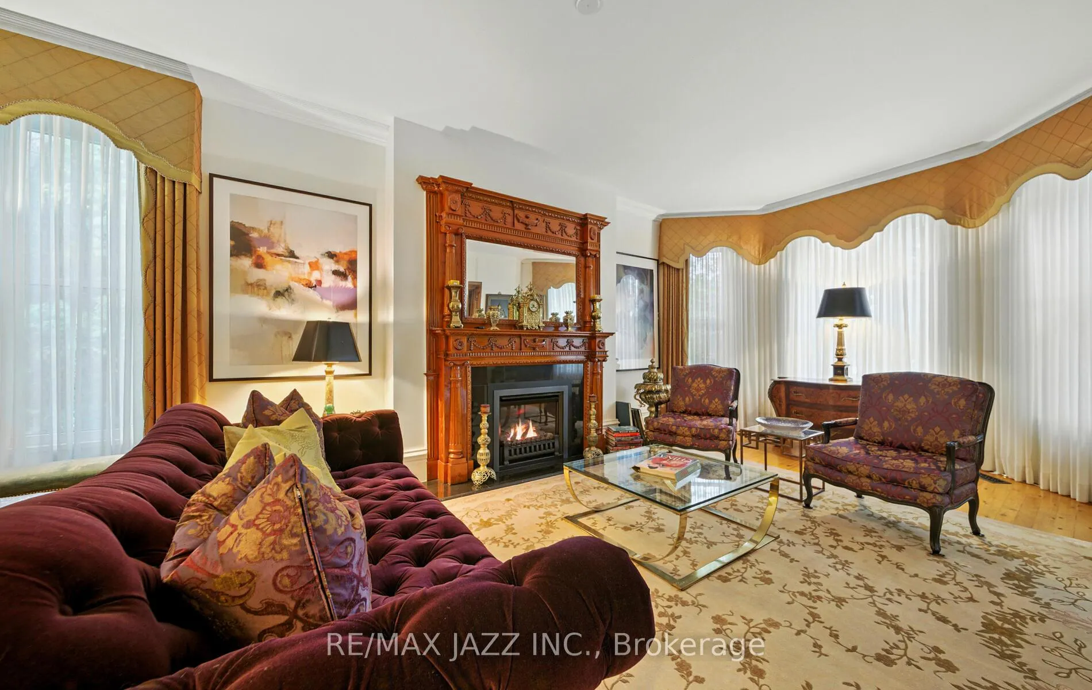
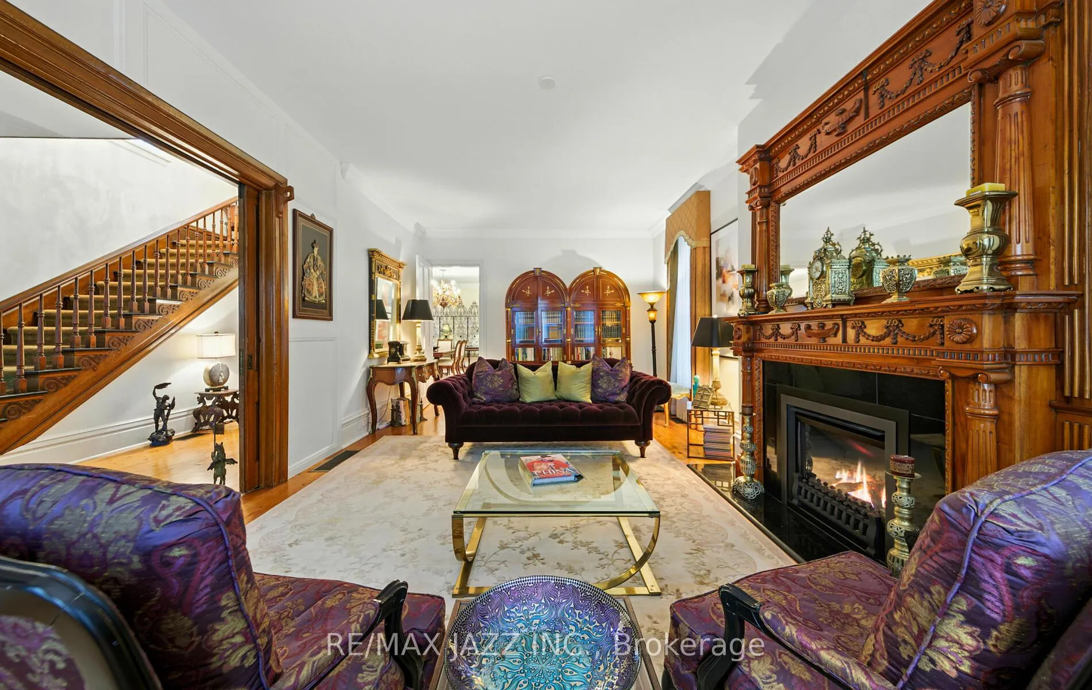
Experience the grandeur of 5 North Street - an iconic Victorian Italianate residence nestled in the heart of Colborne. Curb appeal to spare. A dual-carriage way drive, shaded by stately walnut trees, sweeps you toward manicured front and rear gardens that frame the red-brick facade. Rich period details. Grand ceilings, intricate trim, original wide-plank pine floors, and a show-stopping staircase celebrate the home's 19th-century pedigree. Elegant main floor. Formal living room with pocket doors and a gas fireplace. Gracious dining room opening to a sun-splashed glass garden room. Spacious family room addition featuring a gas stove and a garden walk-out to patio. Chef's kitchen with breakfast nook, seamlessly connected to a mudroom that leads to a stone patio, water feature, and private, tree-lined backyard - your morning-coffee sanctuary. Second level. Four bedrooms (one ideal as an office). The primary suite offers a three-piece ensuite; the remaining bedrooms share a four-piece bath with a vintage claw-foot tub. Access via both the grand front staircase and a charming back winding pine staircase. Location perks. Steps to Colborne's shops, Pomona restaurant, parks, and everyday amenities - enjoy small-town living without sacrificing convenience. Classic architecture, thoughtfully updated for modern comfort; 5 North Street is a rare opportunity to own a piece of local history.
Ask about this home
A HOMEH agent will answer your questions about this home.
Around this home
Daily convenience, out of 100, from the distances below
Schools nearby
School rating, out of 10.
Helpful calculators
Your HOMEH agent

"I would see it this week."