

14293 County 21 Road
14293 County 21 Road
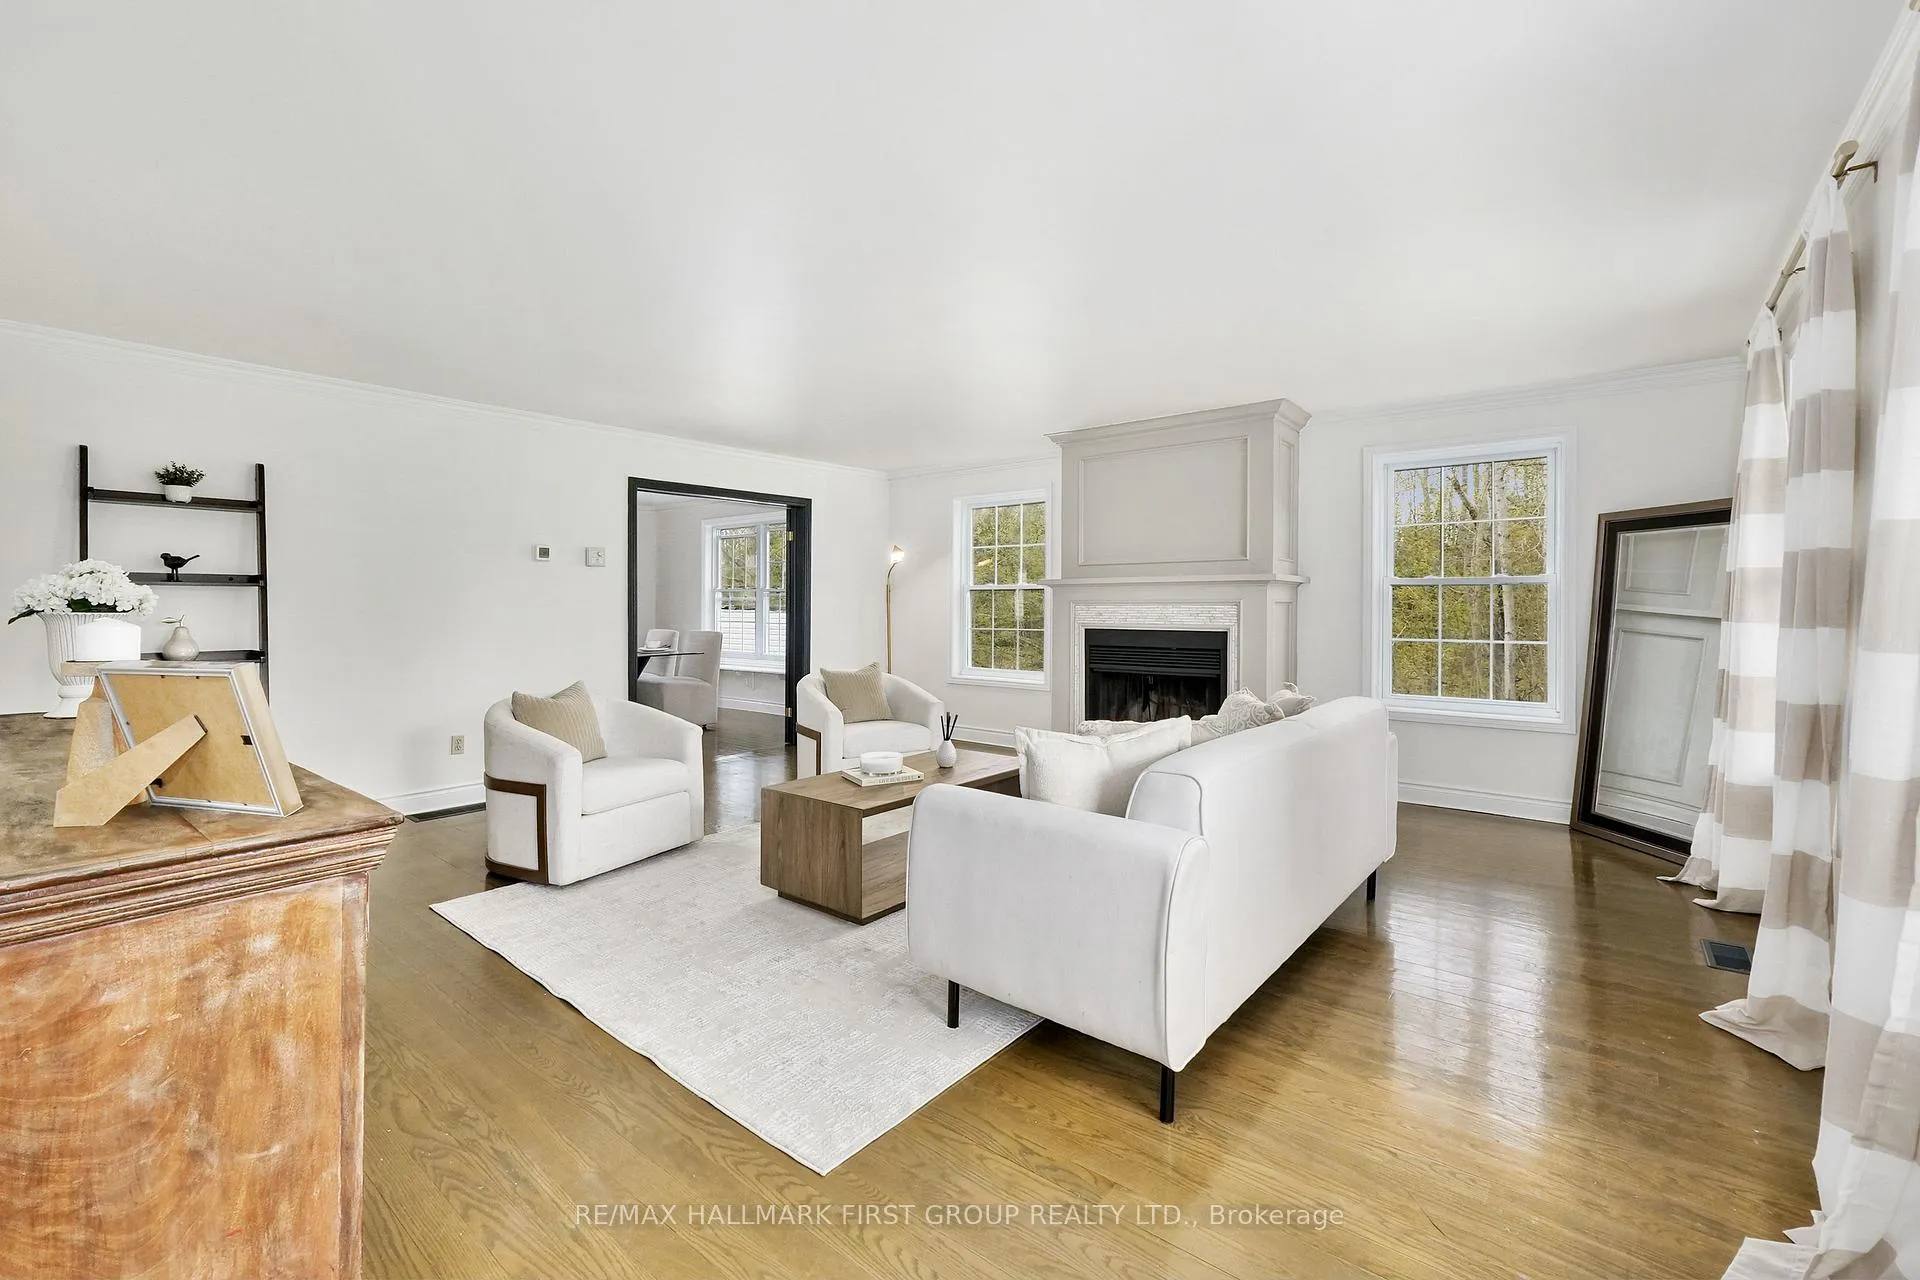 See all 49 photos
Property history
Facts and features
- BasementWalk-out
- Water, sewerWell, septic
- Lot shapeIrregular
- HeatingForced air
- Fireplace
- Central air
The homeDetached, 1 1/2 storey, 3,000–3,500 sq ft
- Type: Detached
- Style: 1 1/2 storey
- Living space: 3,000–3,500 sq ft
- Basement: Finished with walk-out
- Waterfront: None
InsideFireplace Yes, wood stove, rec room, family room, wood, Main level, In-law capability, primary bedroom - main floor, sump pump, water heater, erv/hrv, bar fridge, water heater owned
- Fireplace: Yes, wood stove, rec room, family room, wood
- Laundry: Main level
- Features: In-law capability, primary bedroom - main floor, sump pump, water heater, erv/hrv, bar fridge, water heater owned
- Security: Carbon monoxide detectors, smoke detector
- Rooms above ground: 13
- Rooms in the basement: 4
- Bedrooms: 3 + 2 in the basement
- Bathrooms: 4
- Kitchens: 1
- Family room: Yes
Outside and lotVinyl siding, Metal, Poured concrete
- Exterior: Vinyl siding
- Roof: Metal
- Foundation: Poured concrete
- Features: Deck, landscaped, patio, privacy, porch, recreational area, year round living, canopy
- Other structures: Garden shed, out buildings, gazebo
- Size: 586.52 × 1,485 ft
- Shape: Irregular
Parking10 Parking, Private
- Spaces: 10 Parking
- Driveway: Private
Heating, water and powerForced air, ground source, Central air, Well
- Heating: Forced air, ground source
- Cooling: Central air
- Water: Well
- Sewer: Septic
- Natural gas: No
- Hydro: Yes
- Cable: No
- Telephone: Available
Costs and taxesTaxes $6,778 a year, HST included in the price, Rental items None.
- Taxes, 2025: $6,778 a year
- HST: HST included in the price
- Rental items: None.
Included in the saleFridge, stove, dishwasher, family room fridge, wine fridge, washer, dryer, john deere tractor, push mower, hot water tank, pond pump, gazebo.
- Included: Fridge, stove, dishwasher, family room fridge, wine fridge, washer, dryer, john deere tractor, push mower, hot water tank, pond pump, gazebo.
NearbyGreenbelt/conservation, lake/pond, river/stream, school bus route, skiing, wooded/treed
- Close to: Greenbelt/conservation, lake/pond, river/stream, school bus route, skiing, wooded/treed
Listing detailsX12661580, Sold, Jan 5, 2026
- MLS® number: X12661580
- Status: Sold
- Listed on: Jan 5, 2026
- Days on market: 14
- Updated: Jan 19, 2026
- Possession: Flexible
- Occupied by: Owner
- Listing brokerage: RE/MAX HALLMARK FIRST GROUP REALTY LTD.
About this home
14293 County 21 Road, Cramahe (Rural Cramahe), ON K0K 1S0
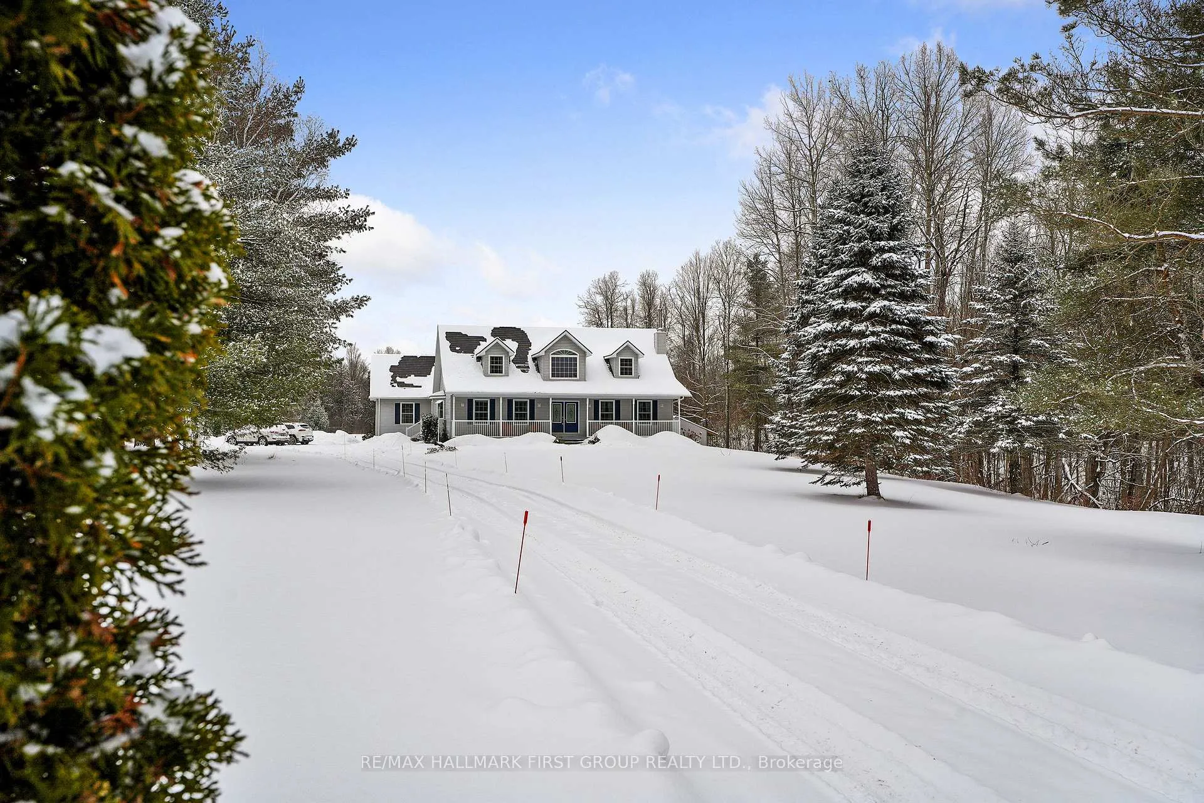
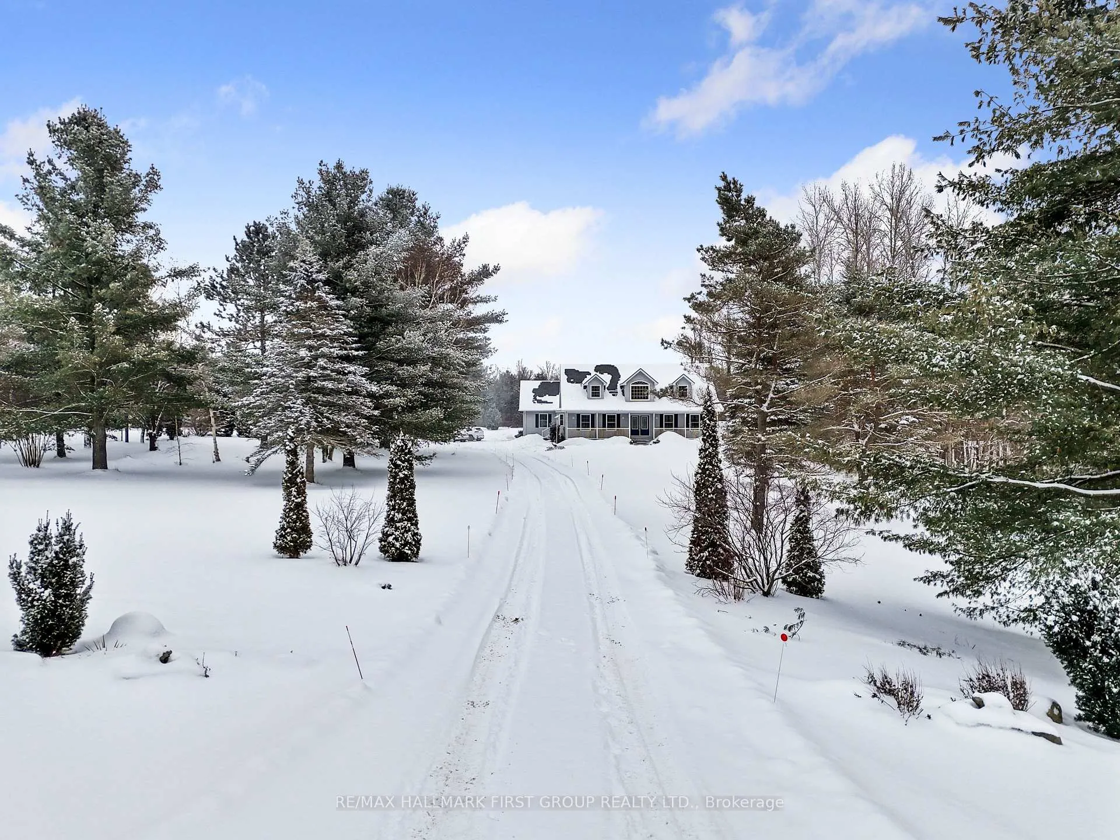
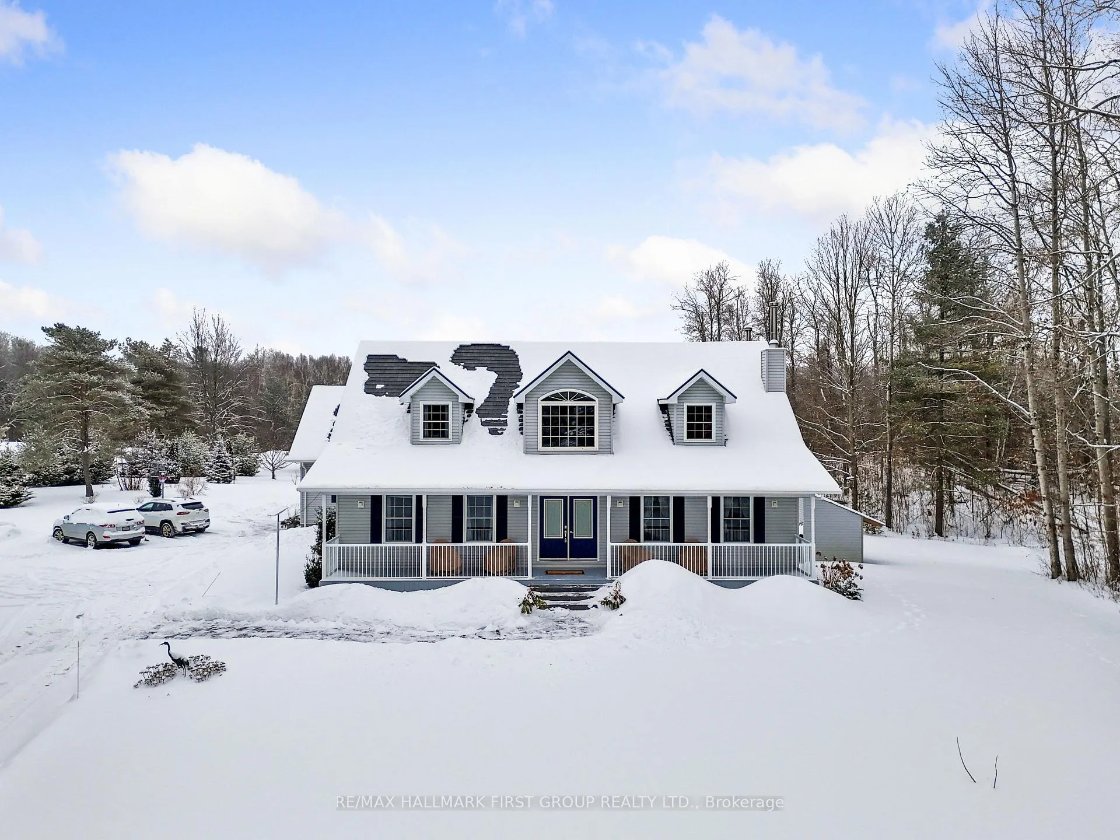
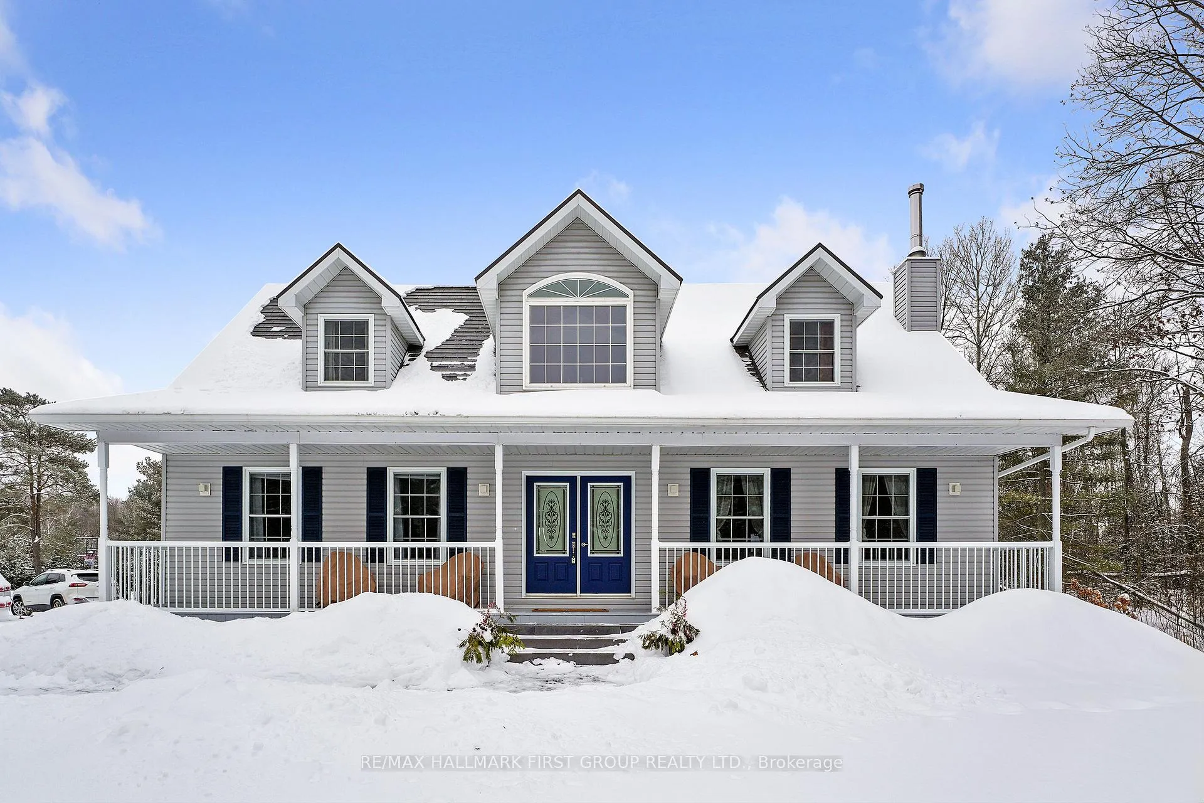
Set on 29 picturesque acres, this Cape Cod-style home is designed for sunlit mornings on the porch to starlit evenings beneath wide-open skies. Thoughtfully crafted and energy-efficient with geothermal heating, it blends timeless elegance with modern comfort. The bright living room features crown moulding, a charming wood-burning fireplace, and an open layout that flows seamlessly into the formal dining area. The kitchen offers a spacious island, stainless steel appliances, tile backsplash, and pendant lighting, complemented by a cozy breakfast nook. An expansive family and entertainment space provides a versatile venue for larger events, boasting 11-foot ceilings, tall windows, multiple glass doors, and a movable counter that doubles as a walk-up bar. This area can easily transform into a bright guest suite or studio retreat. Above, a finished loft offers a bedroom, home office, or creative play space. The main-floor primary suite is a peaceful retreat with a walk-in closet and spa-inspired ensuite featuring a soaking tub and glass shower. A guest bath and main-floor laundry add thoughtful convenience. Upstairs, two generous bedrooms with dual closets share full bath with double vanity. The finished lower level enhances the living space with in-law potential, featuring a rec room, games area, wood stove, guest bedroom, bathroom, and walkout. Outside, the property truly shines. A sprawling deck with a covered BBQ area sets the stage for al fresco dining, while landscaped pathways lead past a fountain to a raised pergola overlooking a private swimming pond, complete with a premium non-toxic commercial liner and gentle waterfall. Explore groomed trails, observe local wildlife, or tap your own sugar maples for syrup on the managed forest property, ideal for reducing property taxes. Located on a priority-plowed road for easy year-round access and just a short drive to town, this property offers the perfect balance of comfort, nature, and connection.
Ask about this home
A HOMEH agent will answer your questions about this home.
Around this home
Helpful calculators
Your HOMEH agent

"I would see it this week."