

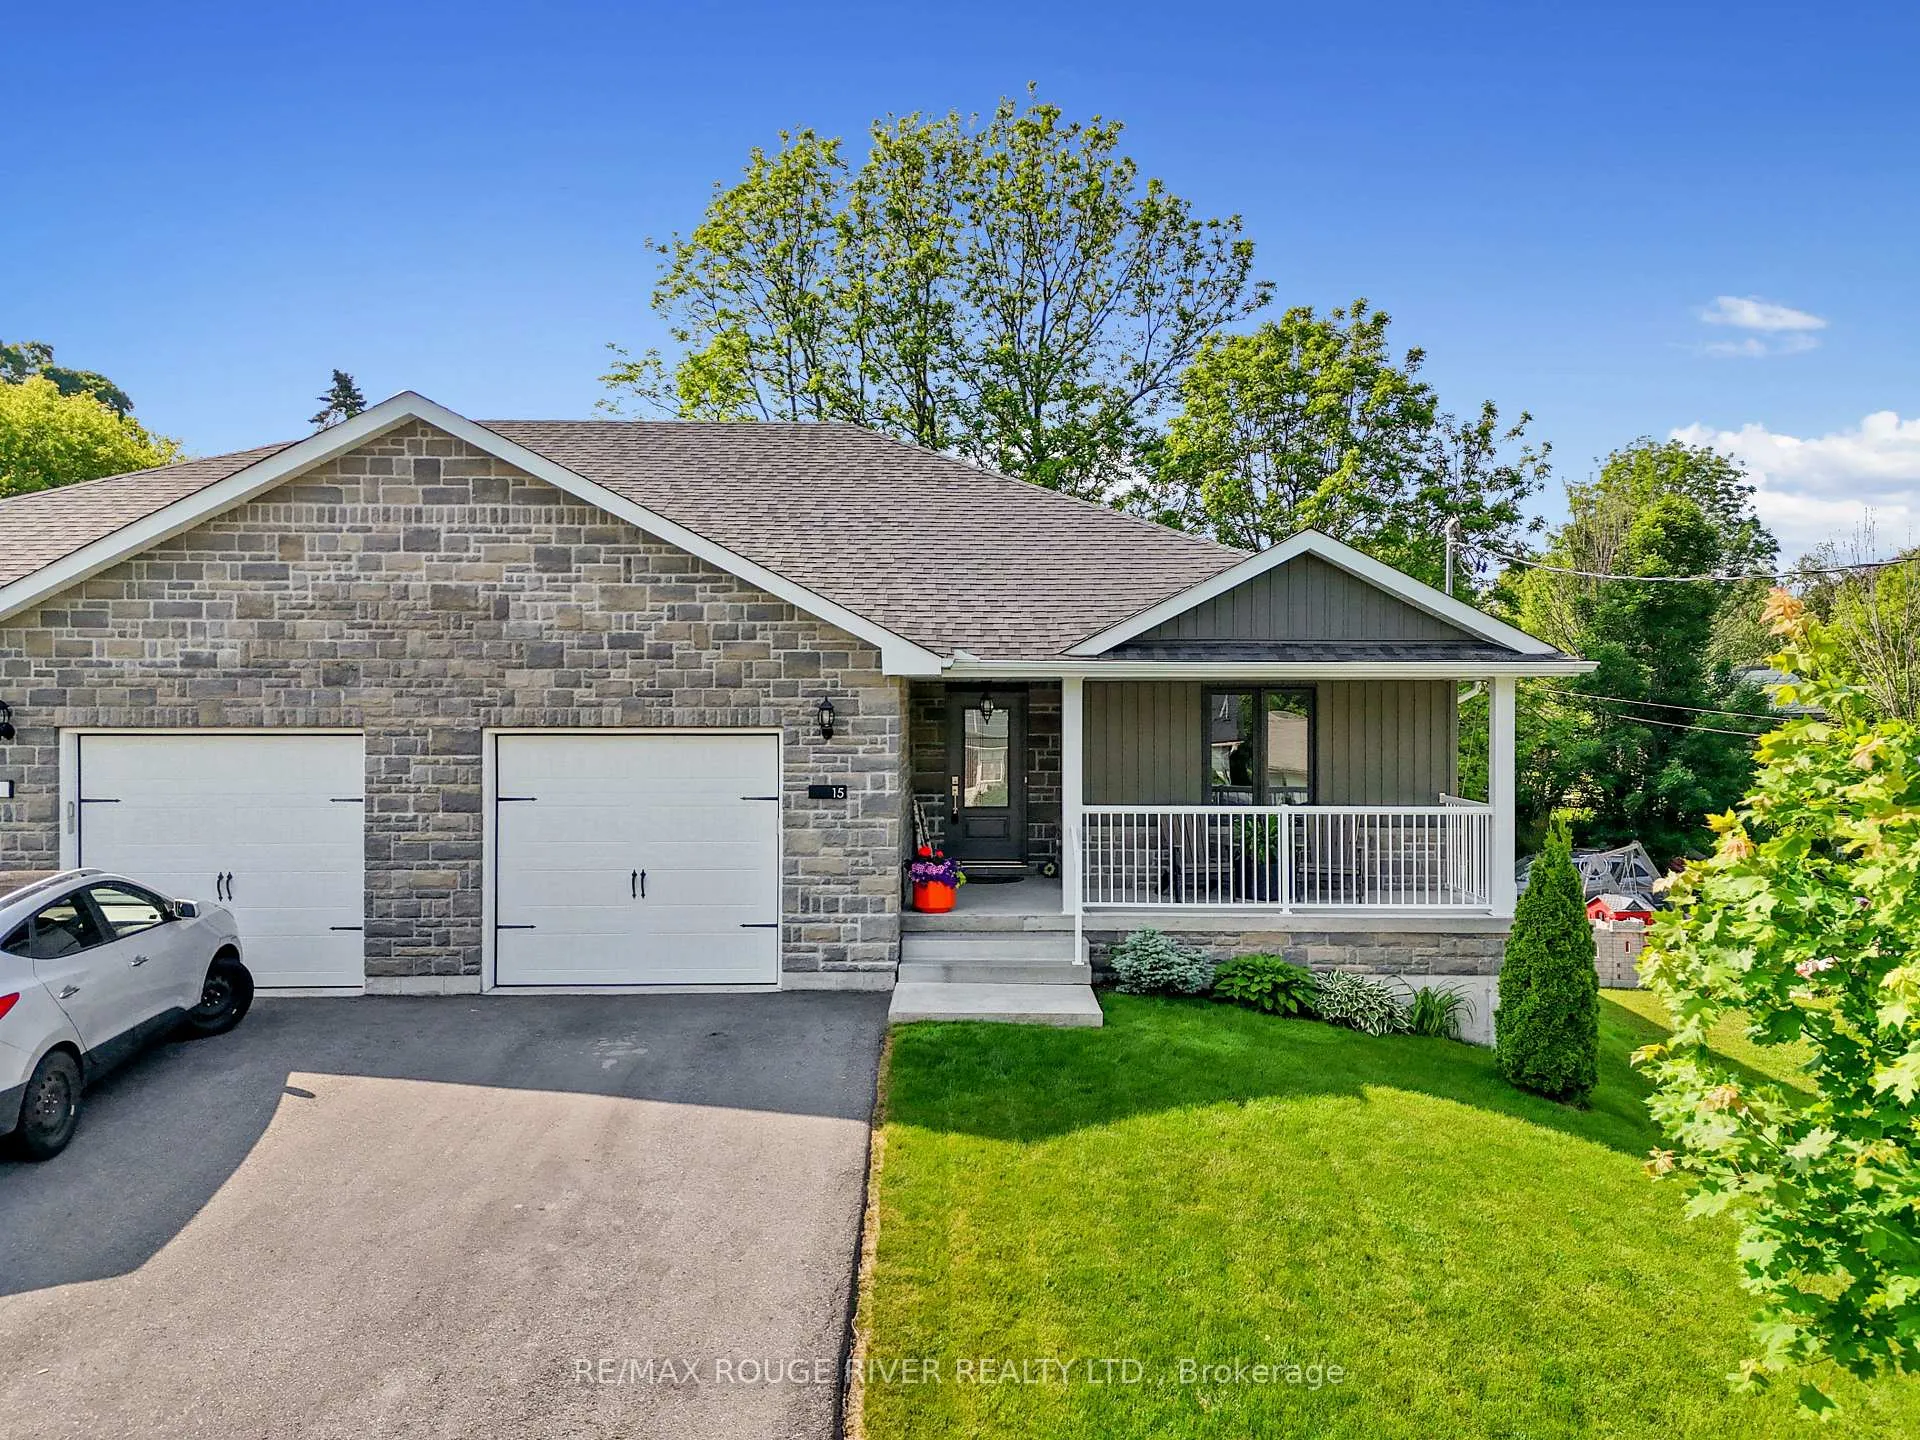
15 Robertson Street
15 Robertson Street
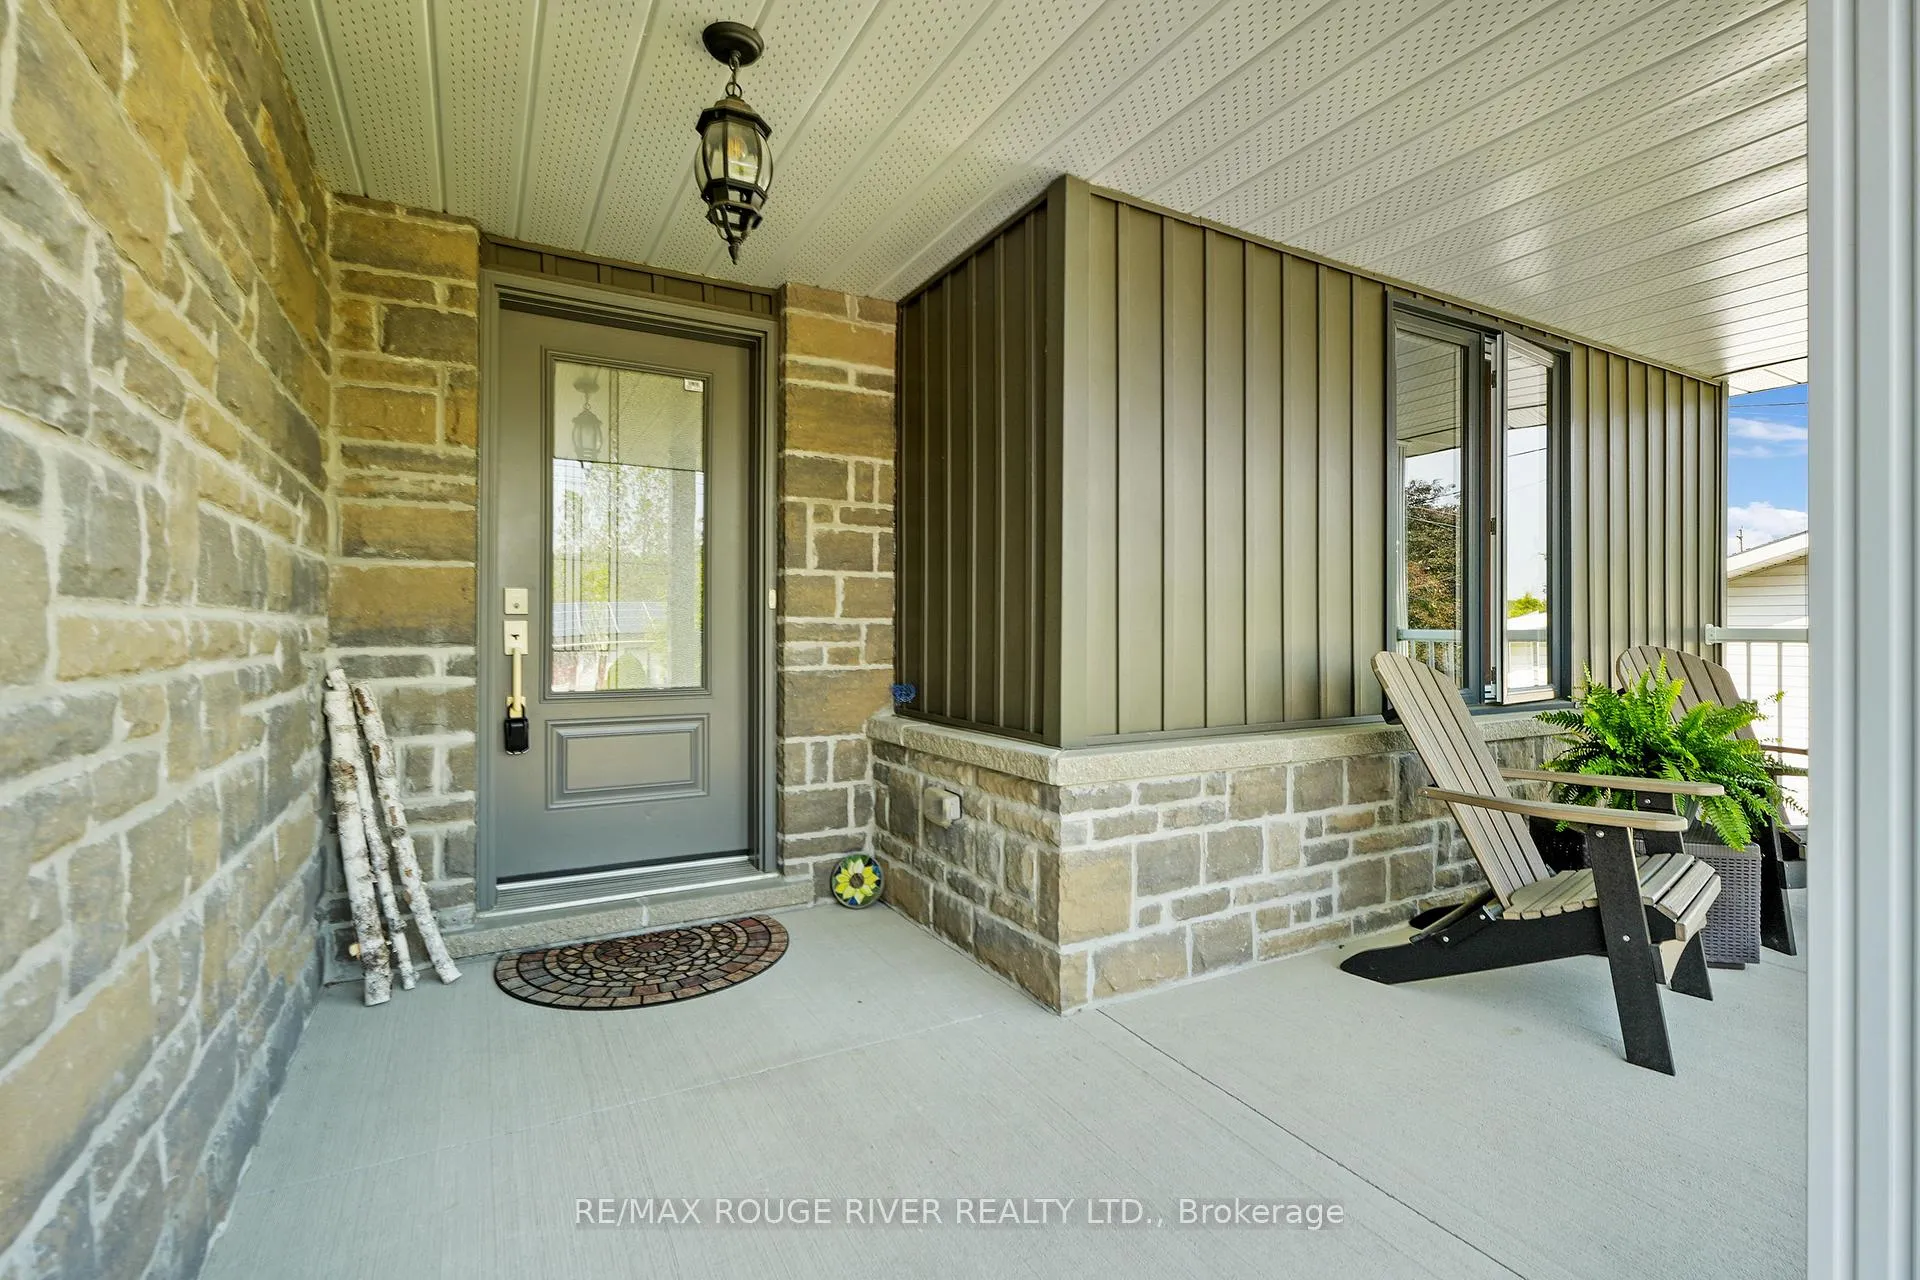 See all 34 photos
Property history
Facts and features
- BasementUnfinished
- Water, sewerMunicipal
- HeatingForced air
- CoolingCentral air
- Central air
The homeSemi-Detached, Bungalow, 1,100–1,500 sq ft
- Type: Semi-Detached
- Style: Bungalow
- Living space: 1,100–1,500 sq ft
- Basement: Unfinished
InsidePrimary bedroom - main floor, Rooms above ground 8, Bedrooms 2
- Features: Primary bedroom - main floor
- Rooms above ground: 8
- Bedrooms: 2
- Bathrooms: 2
- Kitchens: 1
Outside and lotBrick, vinyl siding, Asphalt shingle, Poured concrete
- Exterior: Brick, vinyl siding
- Roof: Asphalt shingle
- Foundation: Poured concrete
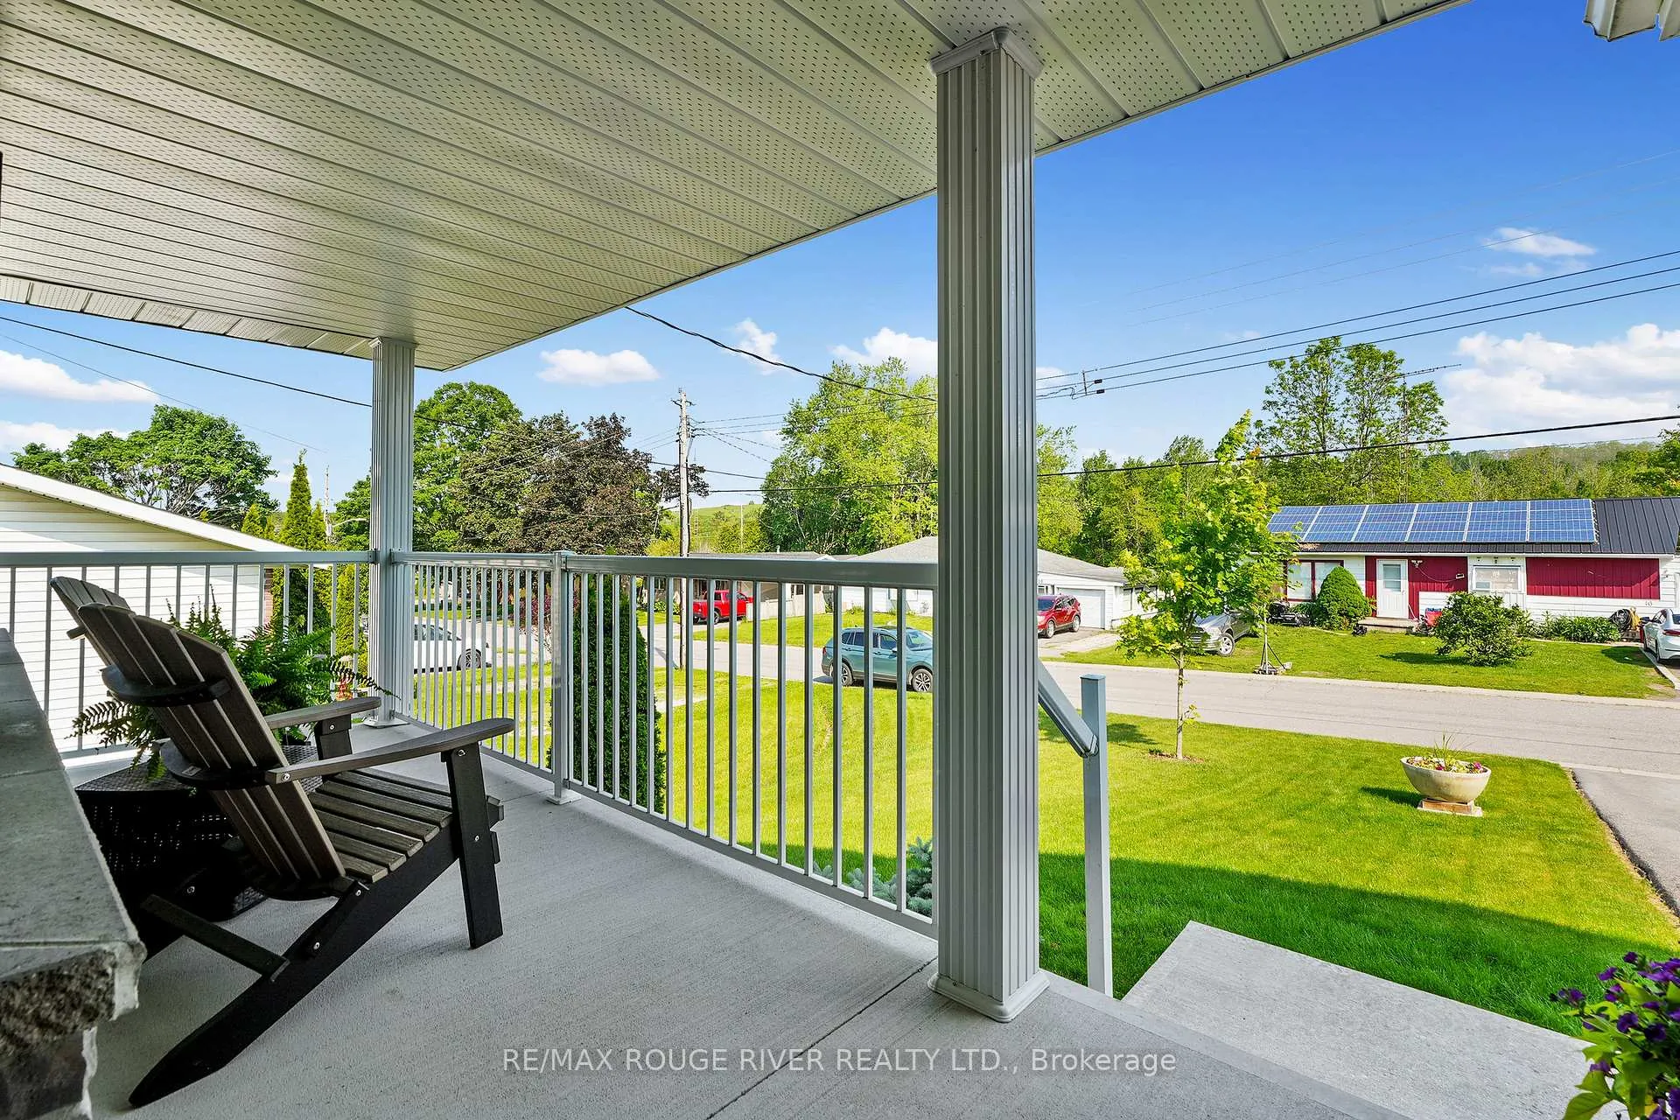
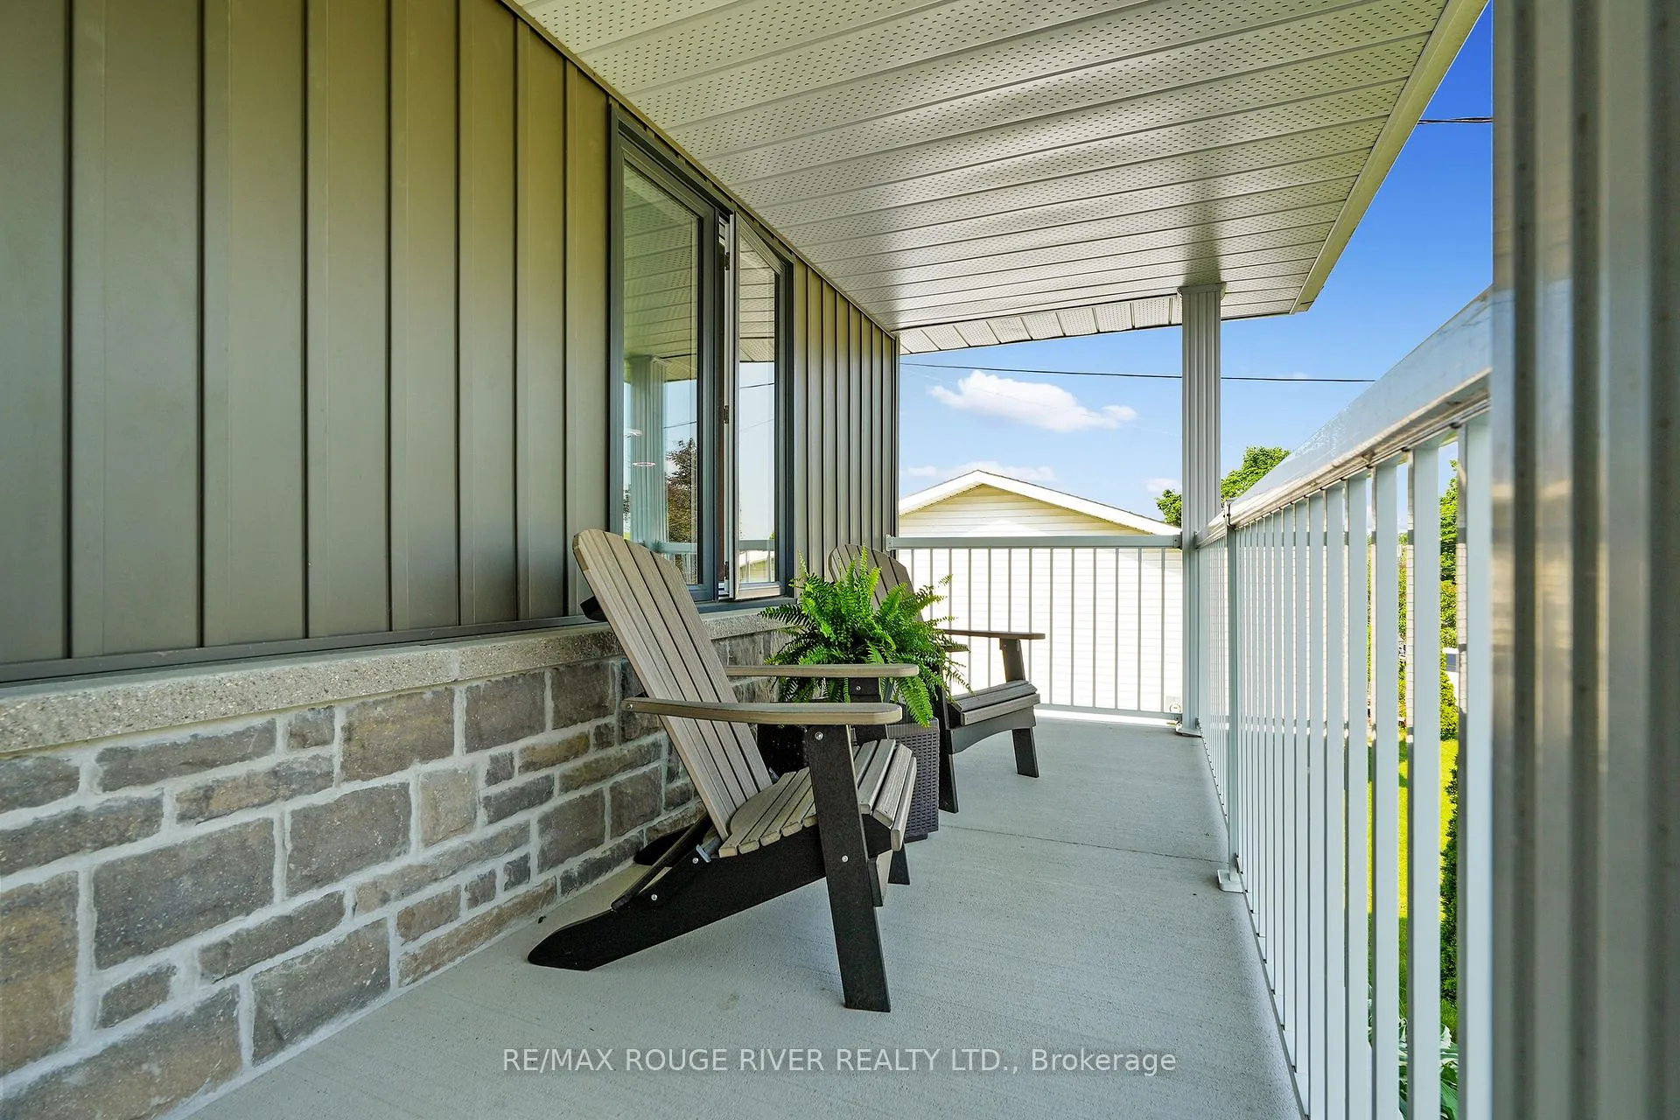
- Features: Canopy, porch
- Size: 44.29 × 137.1 ft
Parking1 Garage, Attached, Mutual
- Spaces: 1 Garage
- Garage: Attached
- Driveway: Mutual
Heating, water and powerForced air, gas, Central air, Municipal water
- Heating: Forced air, gas
- Cooling: Central air
- Water: Municipal water
- Sewer: Municipal sewer
Costs and taxesTaxes $3,680 a year, HST No HST, Hwt enercare $61.77/month
- Taxes, 2024: $3,680 a year
- HST: No HST
- Rental items: Hwt enercare $61.77/month
- Under contract: Hot water tank-gas
Included in the saleAll elf's, fridge, stove, microwave, dishwasher, washer, dryer, all window coverings, custom shade sail on back deck, garage door opener x2, metal planter box on left side of house., Deck box, mirror in ensuite bathroom, large round beige flower container on back deck, work bench and metal shelving in garage.
- Included: All elf's, fridge, stove, microwave, dishwasher, washer, dryer, all window coverings, custom shade sail on back deck, garage door opener x2, metal planter box on left side of house.
- Not included: Deck box, mirror in ensuite bathroom, large round beige flower container on back deck, work bench and metal shelving in garage.
NearbyPark
- Close to: Park
Listing detailsX12216205, Sold, Jun 11, 2025
- MLS® number: X12216205
- Status: Sold
- Listed on: Jun 11, 2025
- Days on market: 35
- Updated: Jul 16, 2025
- Possession: 2025-07-30 / Flexible
- Occupied by: Owner
- Listing brokerage: RE/MAX ROUGE RIVER REALTY LTD.
About this home
15 Robertson Street, Cramahe (Colborne), ON K0K 1S0
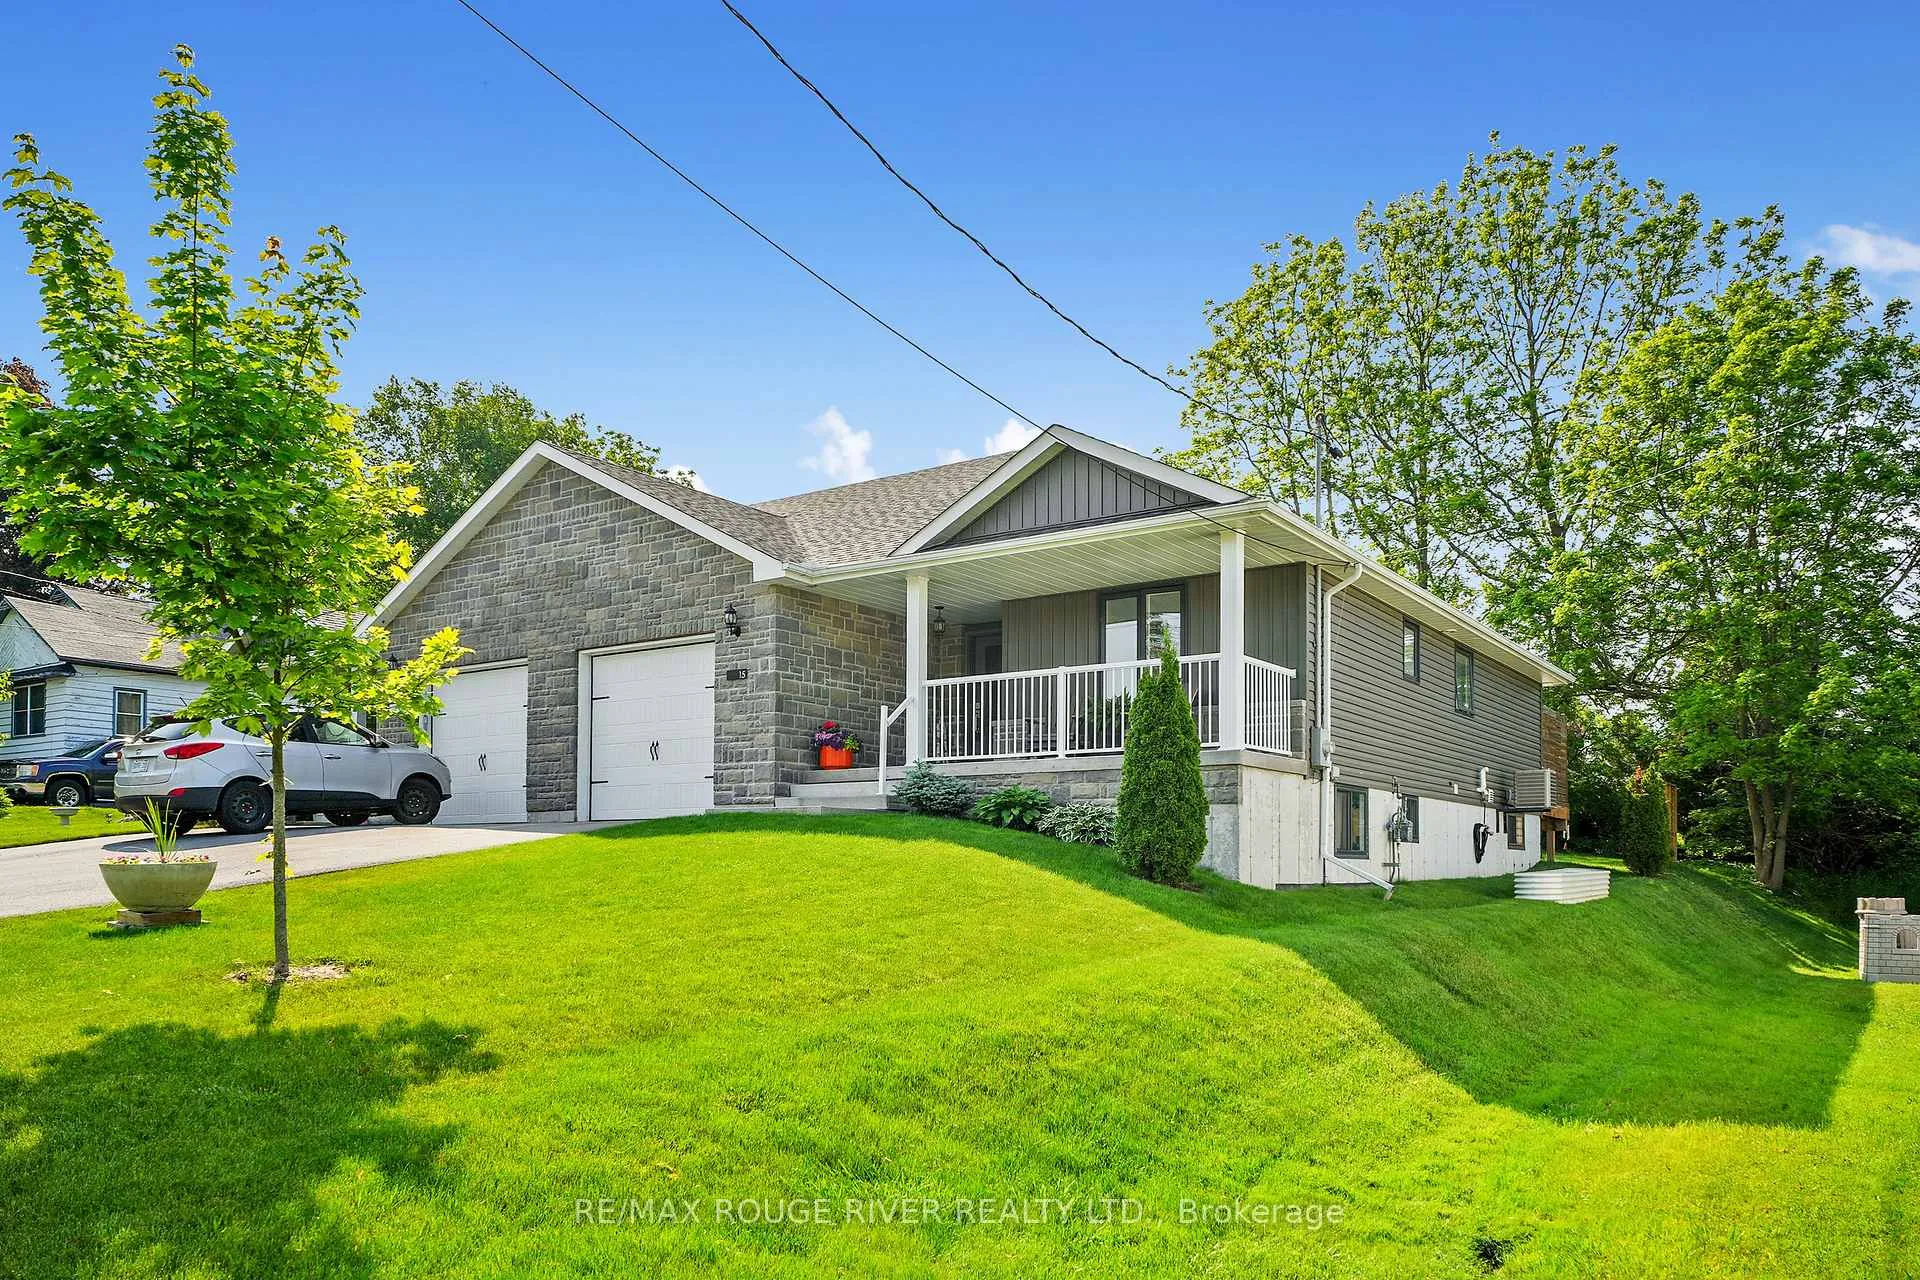
This worry-free, easy living semi-detached home is tucked away on a mature, quiet street in the historic village of Colborne, just steps from downtown and all amenities. Thoughtfully crafted by local builder Mike Voskamp, 1231 sq ft of one-floor living space, a perfectly sized and private backyard, and a layout that is as functional as it is stylish. Inside, a spacious foyer with ceramic tile, an open-concept kitchen with a central island and stainless steel appliances, and a generous living area. The primary bedroom is a true retreat, complete with a walk-in closet and ensuite. A sunny second bedroom and main floor laundry offer everything you need on one floor. The shady back deck is the perfect spot to enjoy morning coffee and the gardens in your grassy backyard. The basement offers additional opportunity, roughed-in and ready for your plans for additional living space. Move-in and make this beautiful home your own-don't wait to take a closer look!
Ask about this home
A HOMEH agent will answer your questions about this home.
Around this home
Daily convenience, out of 100, from the distances below
Schools nearby
School rating, out of 10.
Helpful calculators
Your HOMEH agent

"I would see it this week."