

61 McDonald Road
61 McDonald Road
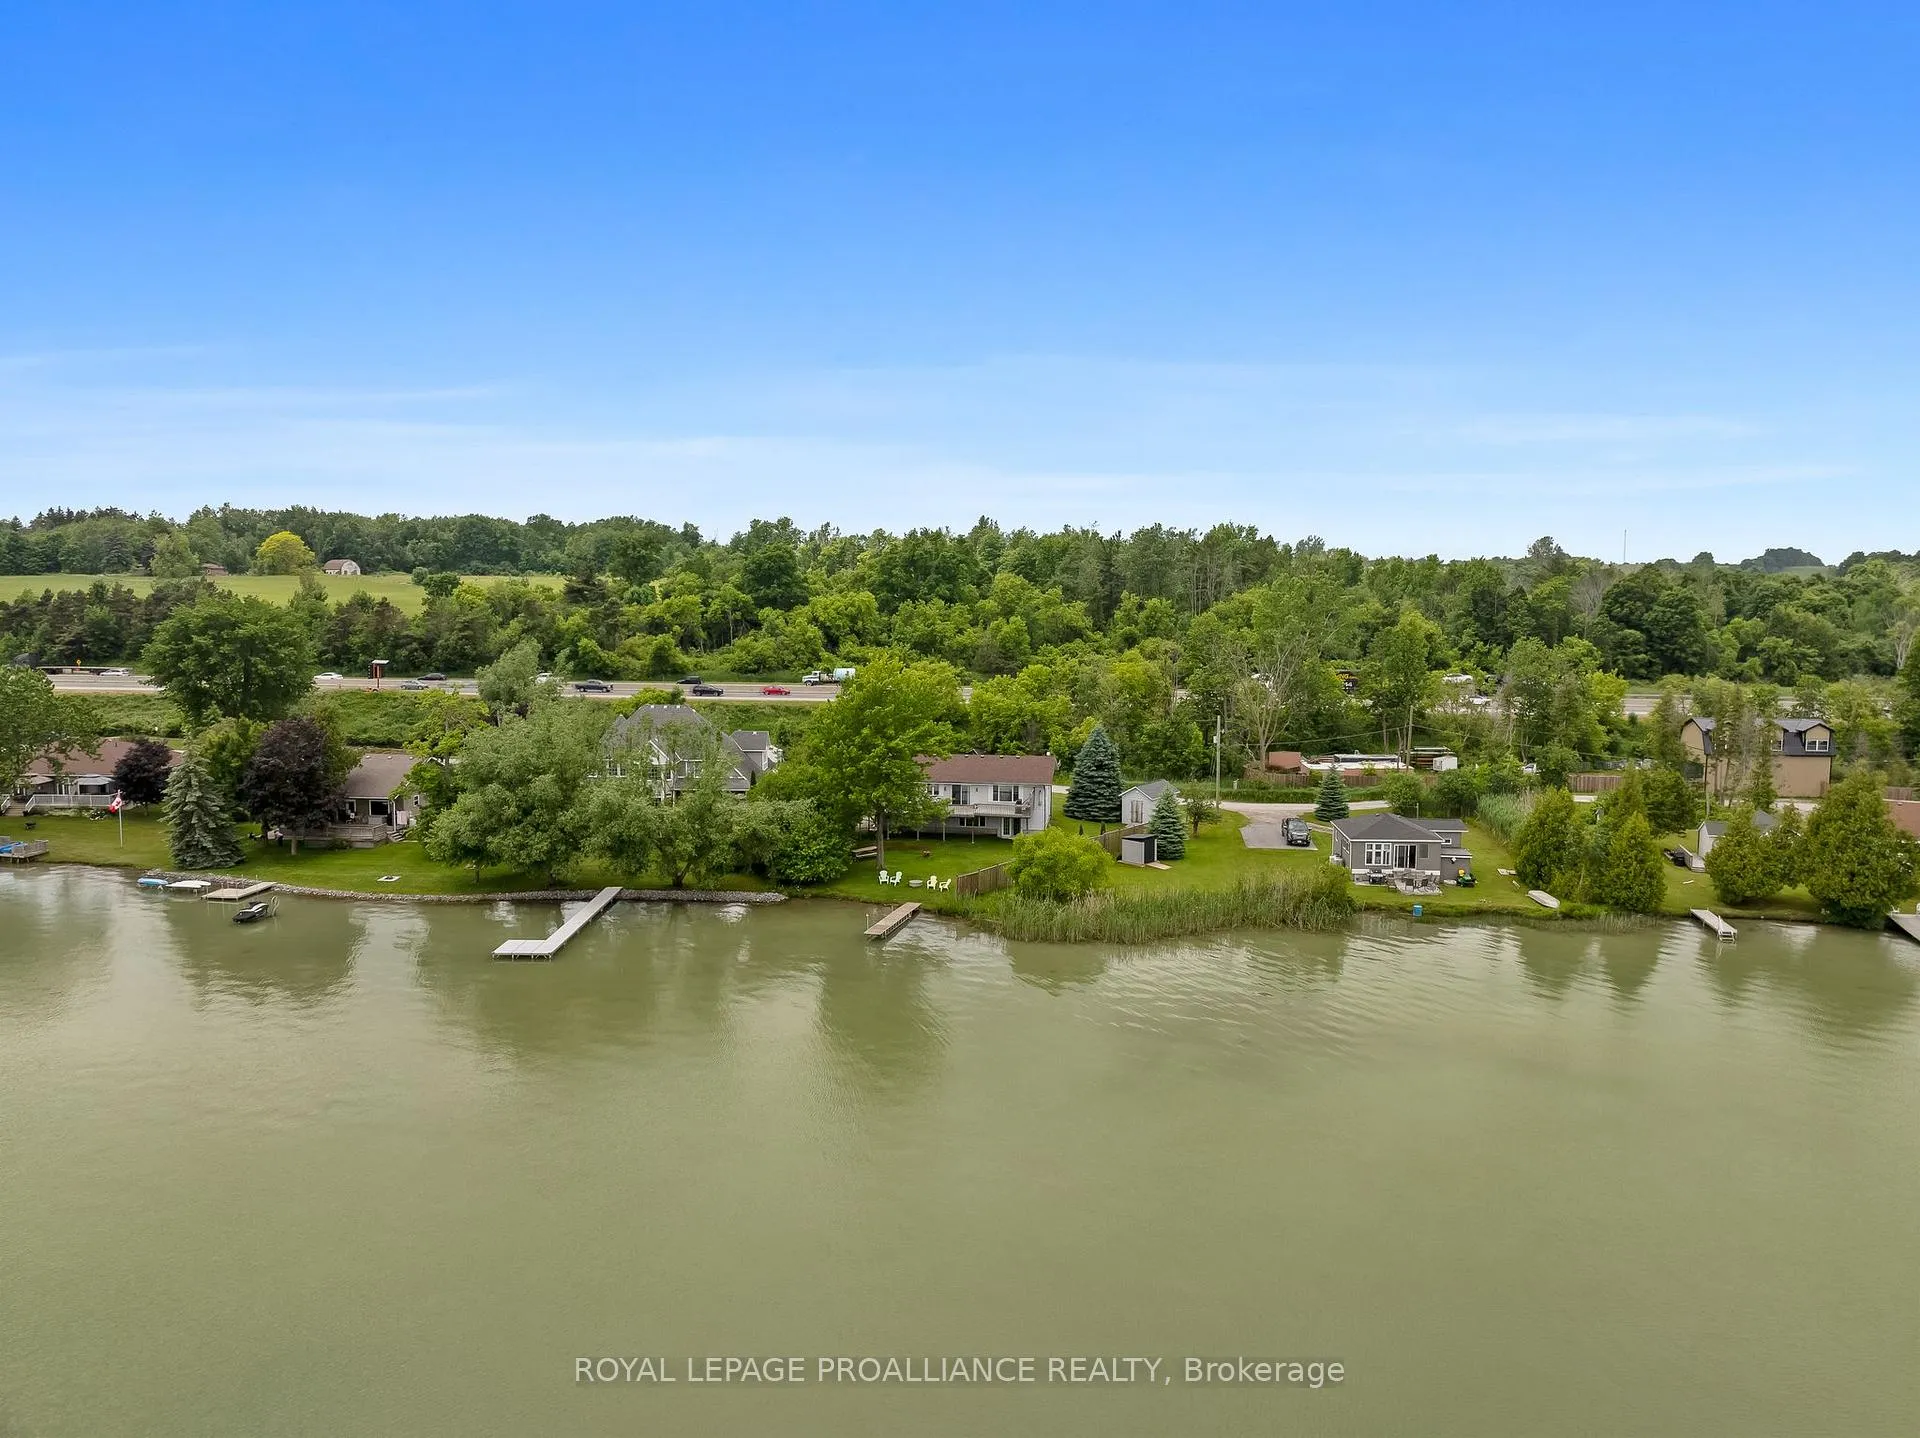 See all 43 photos
Property history
Facts and features
- BasementNone
- Age of home31–50 years
- Water, sewerWell, septic
- Lot shapeIrregular
- Fireplace
- Waterfront
The homeDetached, 2-storey, Age 31–50 years
- Type: Detached
- Style: 2-storey
- Age: 31–50 years
- Living space: 1,100–1,500 sq ft
- Basement: None
- View: Lake
- Waterfront: Direct
InsideFireplace Yes, pellet stove, Upper level, Propane tank, water heater owned, water softener, water treatment
- Fireplace: Yes, pellet stove
- Laundry: Upper level
- Features: Propane tank, water heater owned, water softener, water treatment
- Security: Carbon monoxide detectors, smoke detector
- Rooms above ground: 8
- Bedrooms: 3
- Bathrooms: 2
- Kitchens: 1
Outside and lotVinyl siding, Asphalt shingle, Slab
- Exterior: Vinyl siding
- Roof: Asphalt shingle
- Foundation: Slab
- Features: Deck
- Other structures: Fence - partial, out buildings, shed, storage
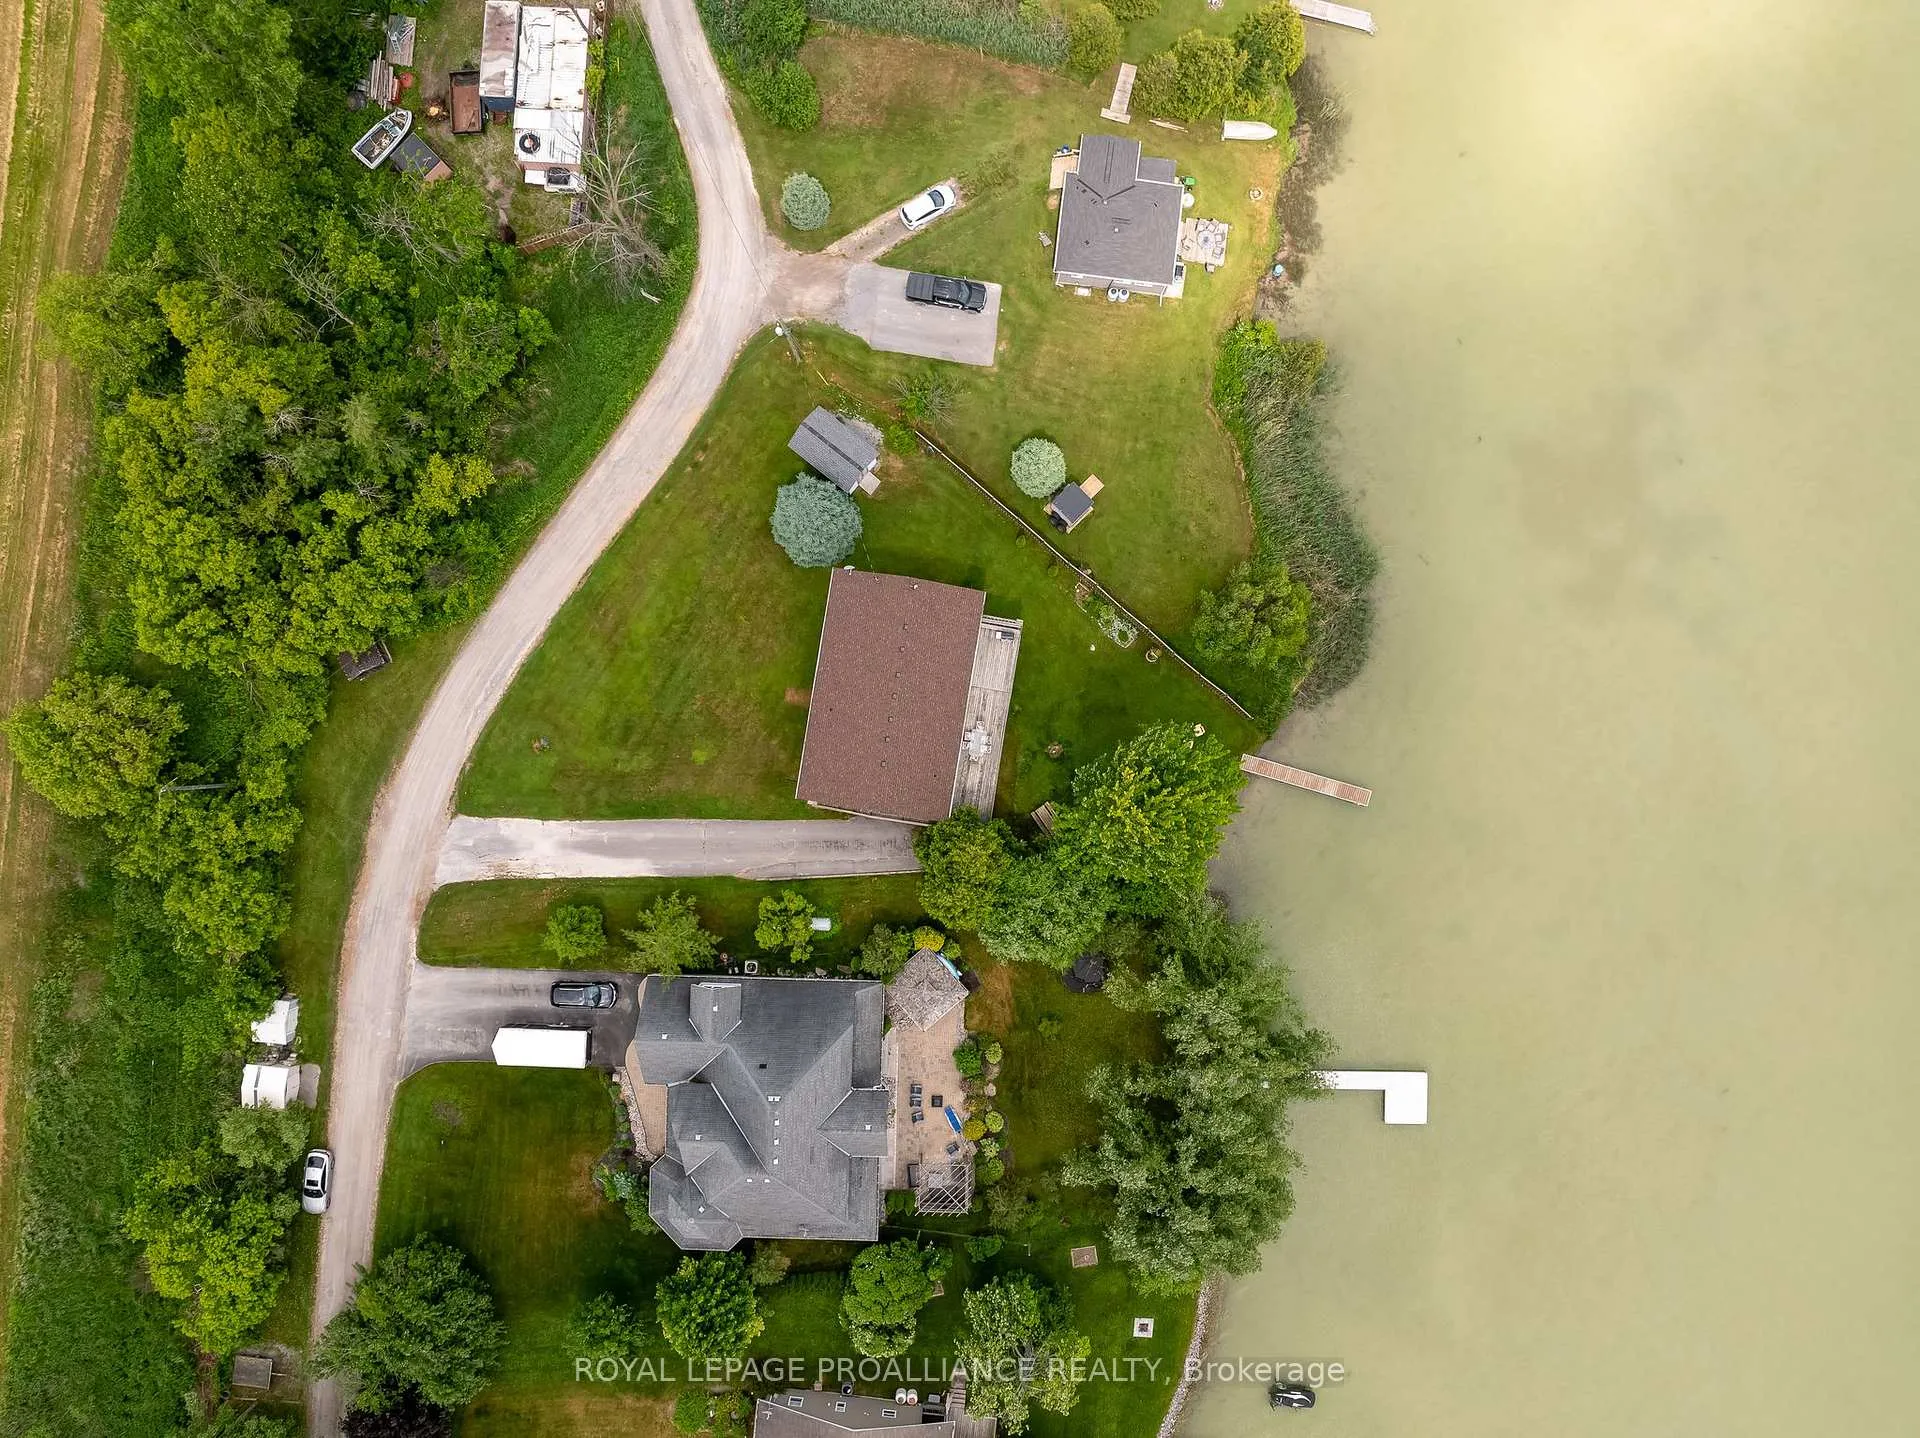
- Size: 34 × 149.62 ft
- Shape: Irregular
- Zoning: SR
Parking3 Parking, Private
- Spaces: 3 Parking
- Driveway: Private
Heating, water and powerBaseboard, electric, Well, Septic
- Heating: Baseboard, electric
- Water: Well
- Sewer: Septic
Costs and taxesTaxes $4,076 a year, HST included in the price, Propane tanks $65/year
- Taxes, 2025: $4,076 a year
- HST: HST included in the price
- Rental items: Propane tanks $65/year
Included in the saleAll window coverings, all electric light fixtures, refrigerator, stove, microwave, dishwasher, washer, dryer, hot water tank owned, water softener, 2 garden sheds, Living room furniture
- Included: All window coverings, all electric light fixtures, refrigerator, stove, microwave, dishwasher, washer, dryer, hot water tank owned, water softener, 2 garden sheds
- Not included: Living room furniture
NearbyBeach, lake access, lake/pond, level, school bus route, waterfront
- Close to: Beach, lake access, lake/pond, level, school bus route, waterfront
Listing detailsX12240542, Sold, Jun 23, 2025
- MLS® number: X12240542
- Status: Sold
- Listed on: Jun 23, 2025
- Days on market: 24
- Updated: Jul 17, 2025
- Possession: Flexible
- Occupied by: Vacant
- Listing brokerage: ROYAL LEPAGE PROALLIANCE REALTY
About this home
61 McDonald Road, Cramahe (Rural Cramahe), ON K0K 1S0
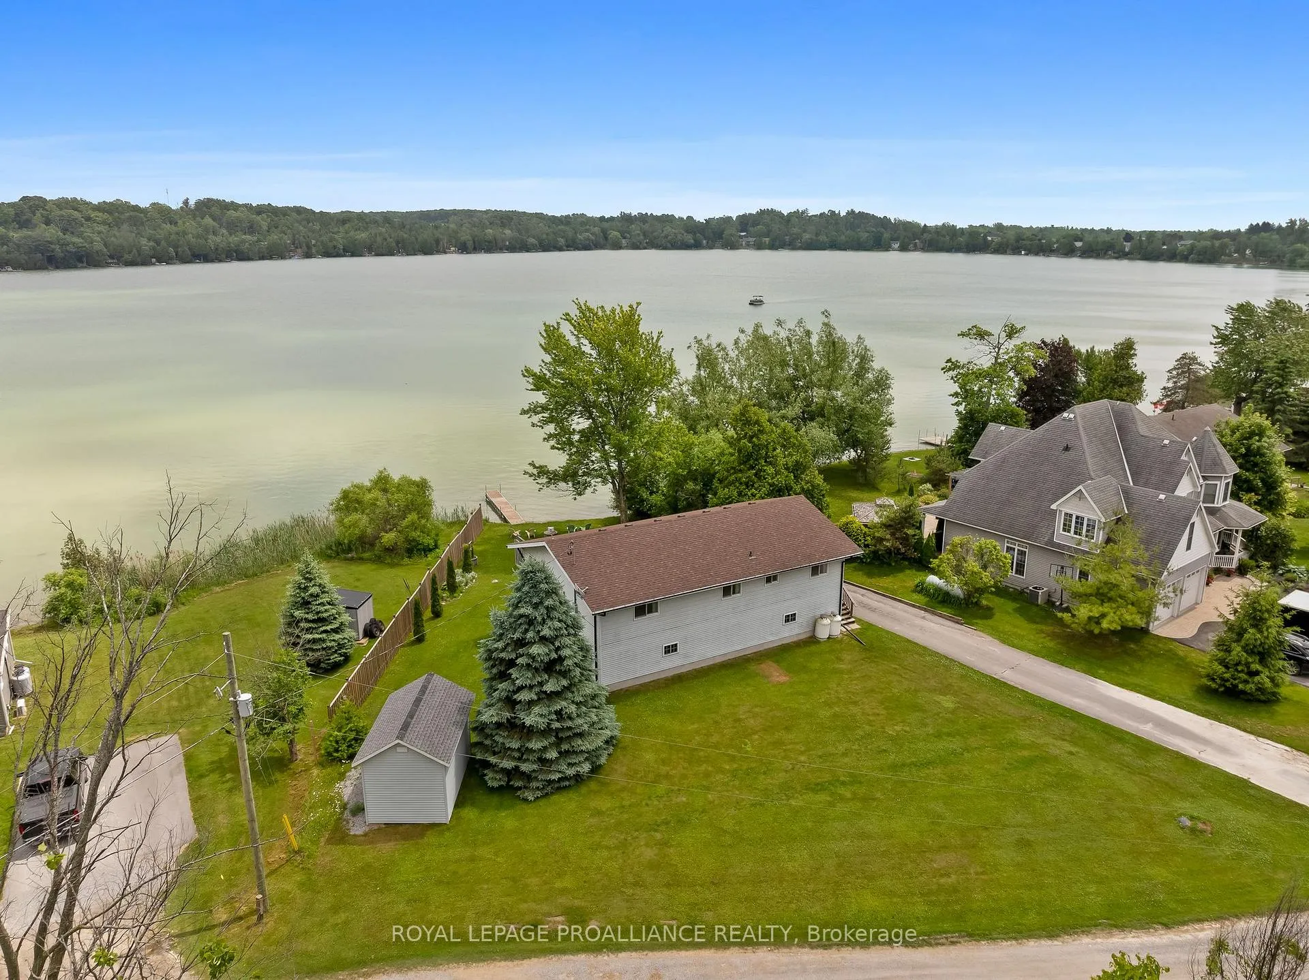
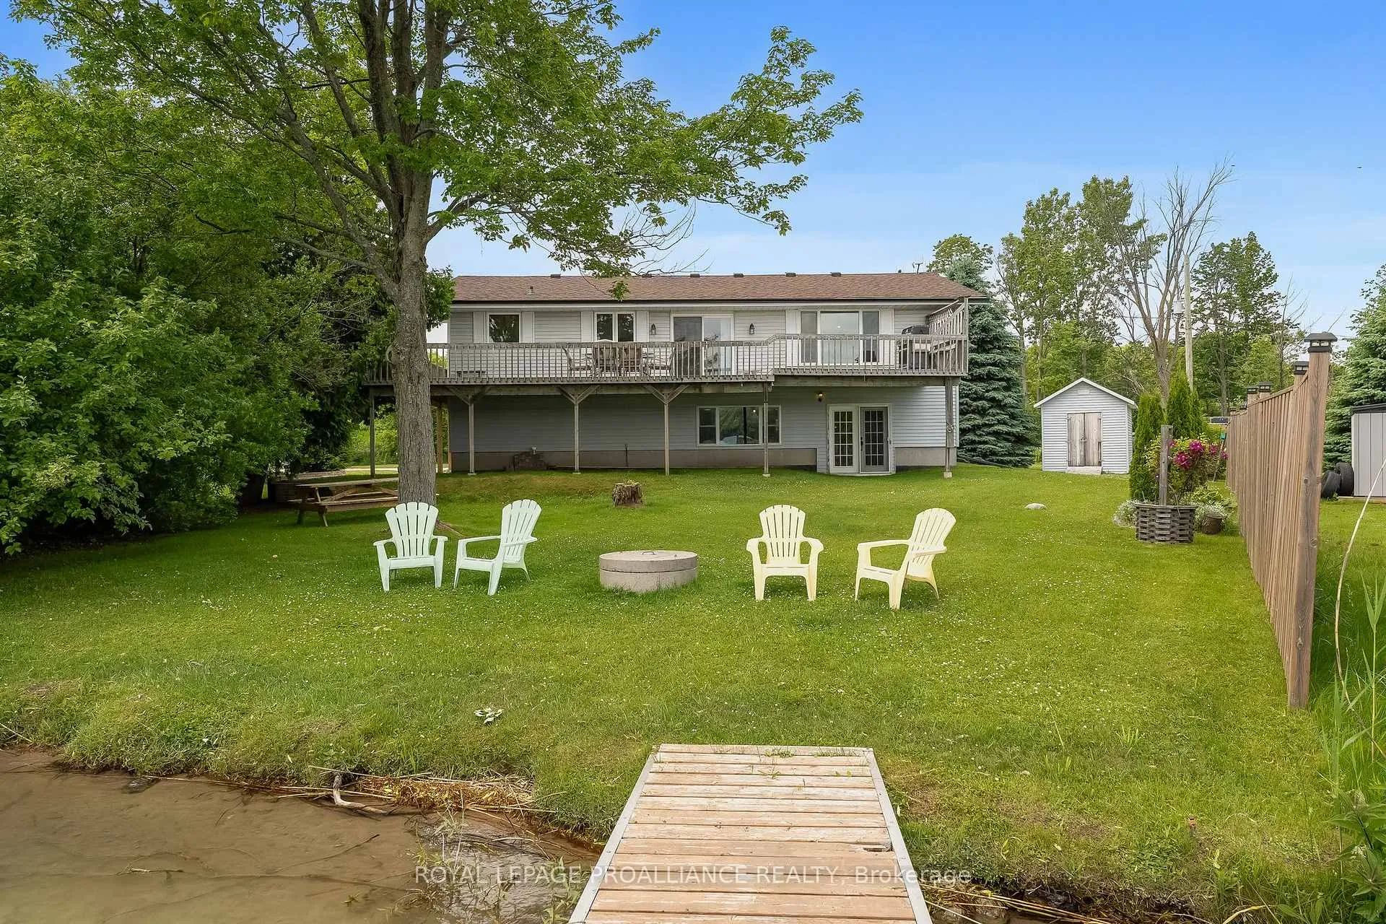
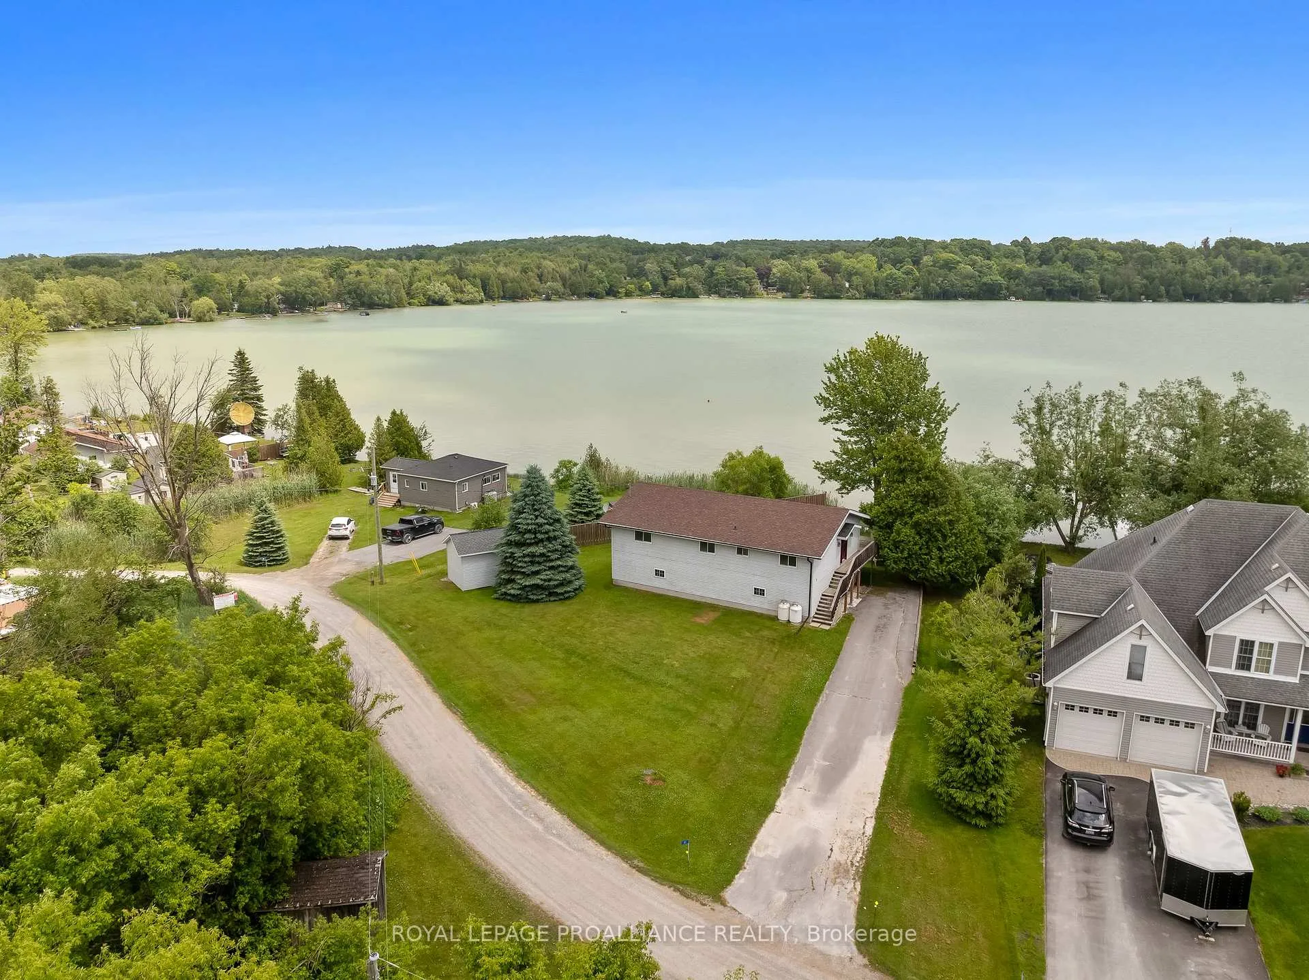
Located between Brighton and Colborne, and only 90 minutes east of Toronto, this waterfront property fronts on spring-fed Little Lake, well known for its clear waters and excellent swimming, kayaking, canoeing and fishing. This home provides convenience and plenty of outdoor space, making it equally well-suited as a year-round home or a seasonal retreat. The main level is upstairs, and enjoys beautiful views of the lake through all four seasons. The spacious kitchen, dining area, and living room all overlook the lake, allowing you to enjoy its beauty, whether around the table at meal-time or while curled up in the living room, reading a book. The dining area leads directly to a large south-facing deck, perfect for summer dining. The cozy living room with pellet stove is a comfortable place to relax in any season. The main level includes three good-sized bedrooms and two full bathrooms, including a primary bedroom with recently upgraded ensuite and two generously-sized closets, a recently updated main bathroom, and stacked laundry machines. Windows are large, allowing sunlight to flood the rooms, and summer breezes to float through. Mature trees provide privacy and shade during the summer months. The unfinished lower level with walkout features radiant heating and provides ample potential for additional living space, whether for extended family, guests, or future rental income. A newer shed in the back offers space for yard maintenance equipment, life jackets, paddles, fishing rods, and other leisure activity items. Recent upgrades include new furnace and main floor bathroom in 2018, and roof shingles and front door in 2022. With an attractive lakeside setting, easy access to nearby towns and the 401 for added convenience, this home has much to offer.
Ask about this home
A HOMEH agent will answer your questions about this home.
Around this home
Helpful calculators
Your HOMEH agent

"I would see it this week."