

1764 Percy Street
1764 Percy Street
 See all 37 photos
Property history
Facts and features
- BasementUnfinished
- Water, sewerWell, septic
- HeatingForced air
- CoolingCentral air
- Hardwood floors
- Fireplace
- Central air
The homeDetached, 2-storey, Unfinished
- Type: Detached
- Style: 2-storey
- Basement: Unfinished
- View: Trees/woods
InsideFireplace Yes, natural gas, Hardwood, Main level
- Fireplace: Yes, natural gas
- Flooring: Hardwood
- Laundry: Main level
- Features: Water heater owned
- Rooms above ground: 9
- Bedrooms: 4
- Bathrooms: 1
- Kitchens: 1
- Family room: Yes
Outside and lotAluminum siding, Asphalt shingle, Stone
- Exterior: Aluminum siding
- Roof: Asphalt shingle
- Foundation: Stone
- Features: Privacy, porch enclosed
- Size: 147.5 × 163.33 ft
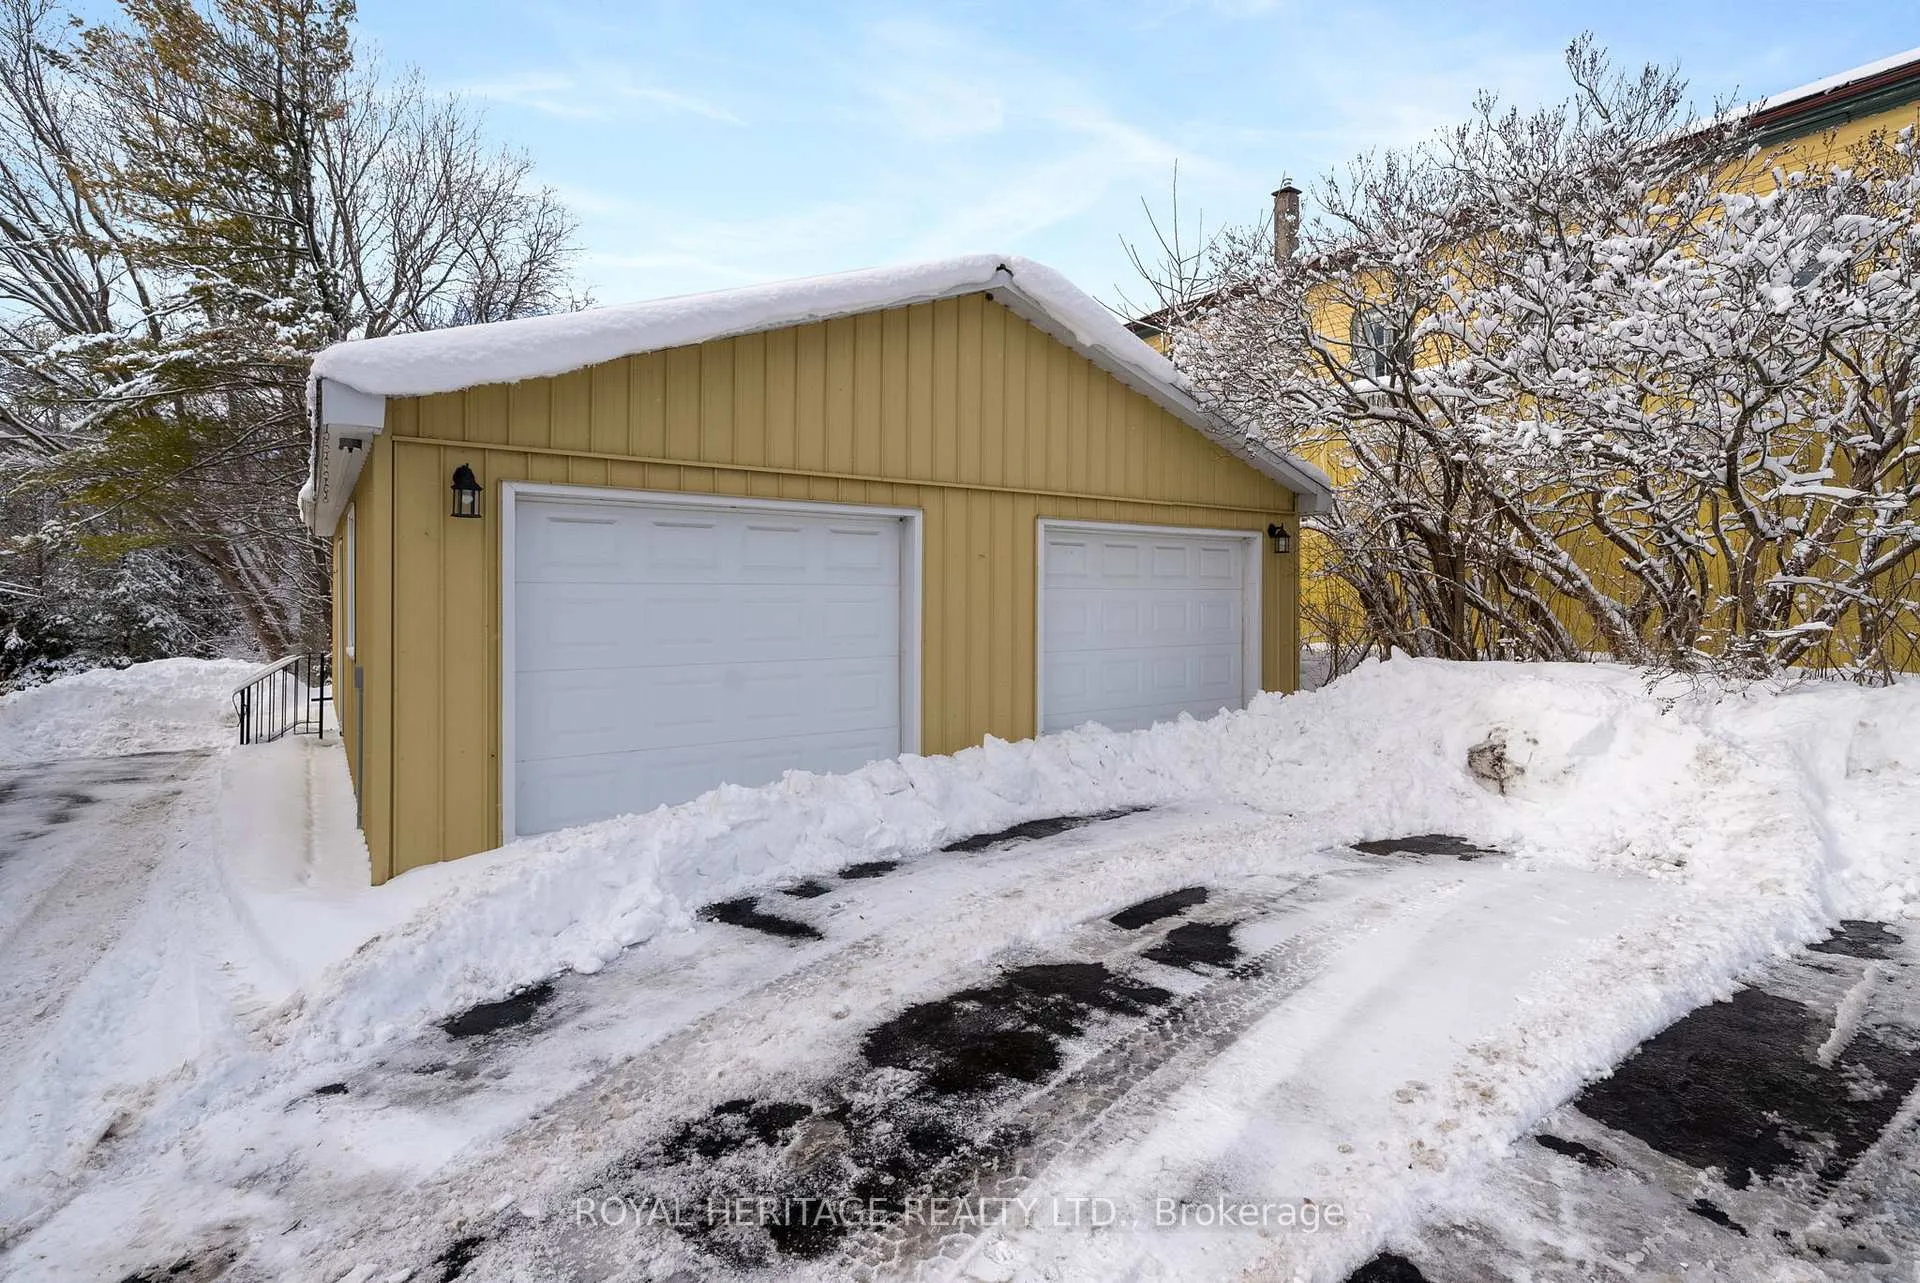
Parking2 Garage, Detached, Private double
- Spaces: 2 Garage
- Garage: Detached
- Driveway: Private double
Heating, water and powerForced air, gas, Central air, Well
- Heating: Forced air, gas
- Cooling: Central air
- Water: Well
- Sewer: Septic
- Natural gas: Yes
- Hydro: Yes
- Cable: Yes
Costs and taxesTaxes $3,310 a year, HST No HST, Rental items None
- Taxes, 2024: $3,310 a year
- HST: No HST
- Rental items: None
NearbyPlace of worship, school
- Close to: Place of worship, school
Listing detailsX11957448, Sold, Feb 5, 2025
- MLS® number: X11957448
- Status: Sold
- Listed on: Feb 5, 2025
- Days on market: 43
- Updated: Mar 20, 2025
- Possession: Flexible
- Occupied by: Vacant
- Listing brokerage: ROYAL HERITAGE REALTY LTD.
About this home
1764 Percy Street, Cramahe (Castleton), ON K0K 1M0
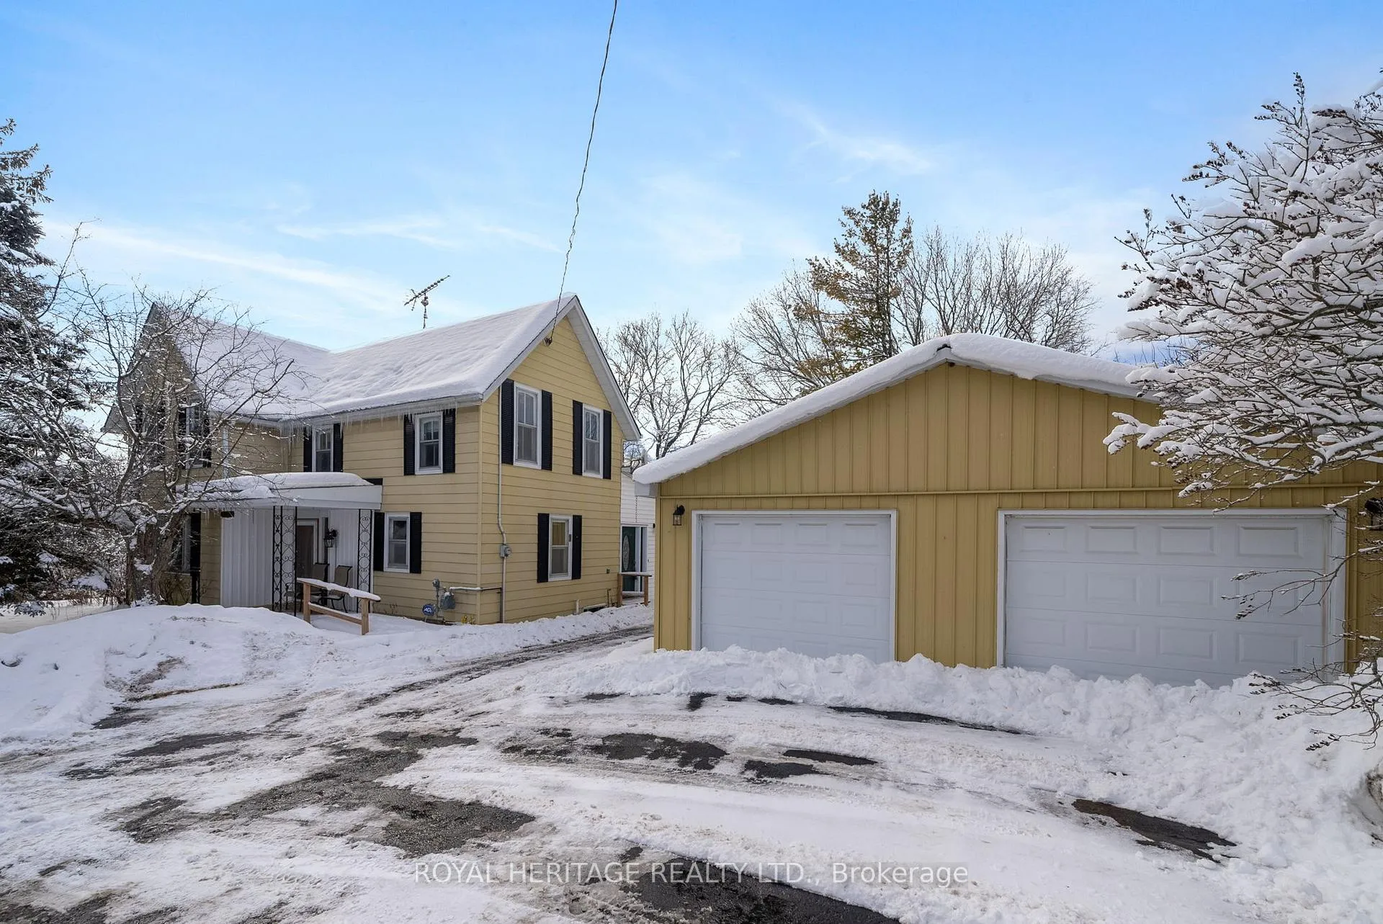
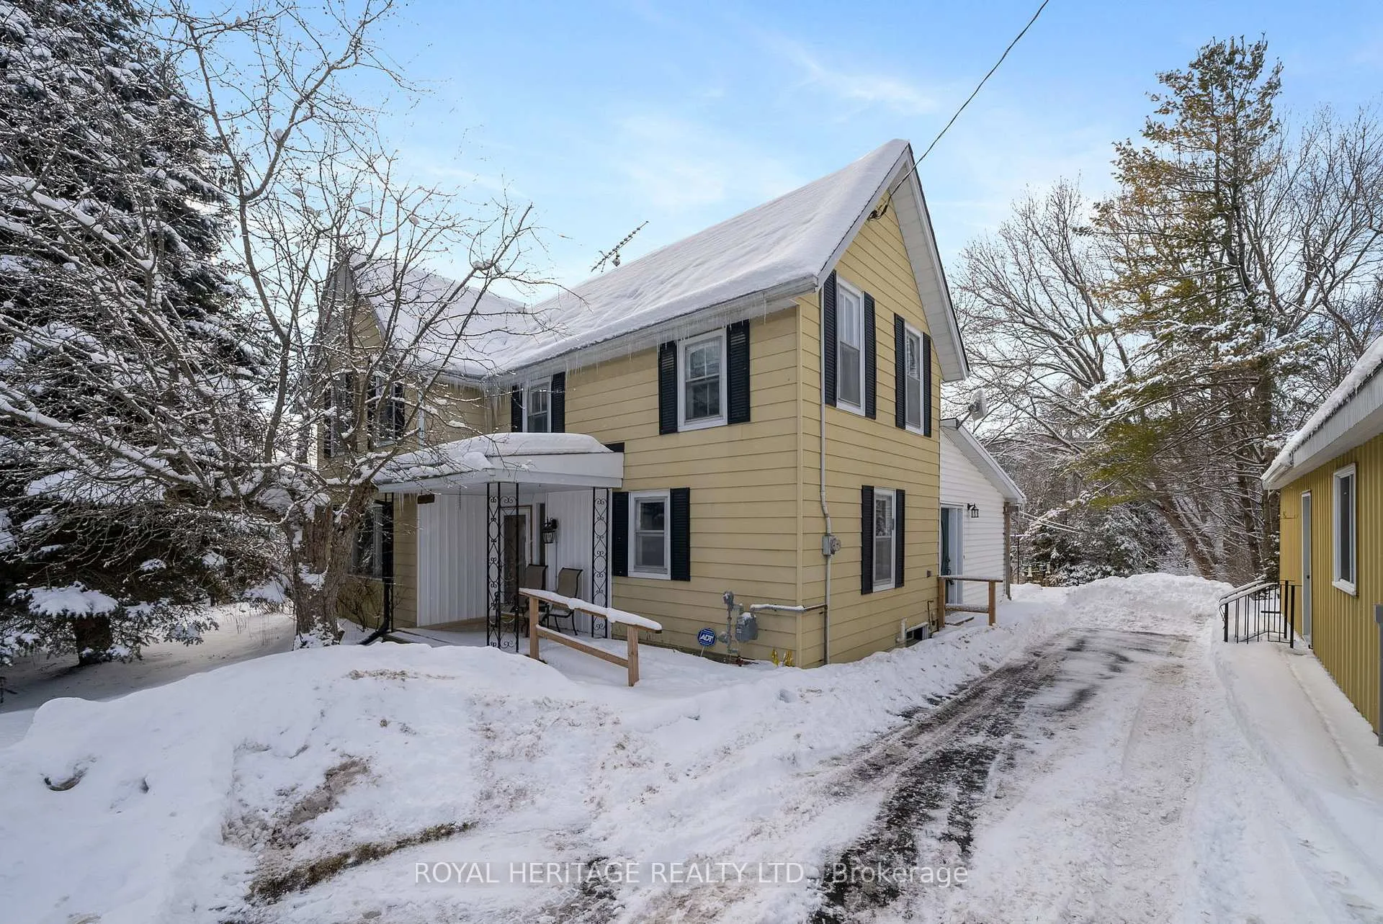
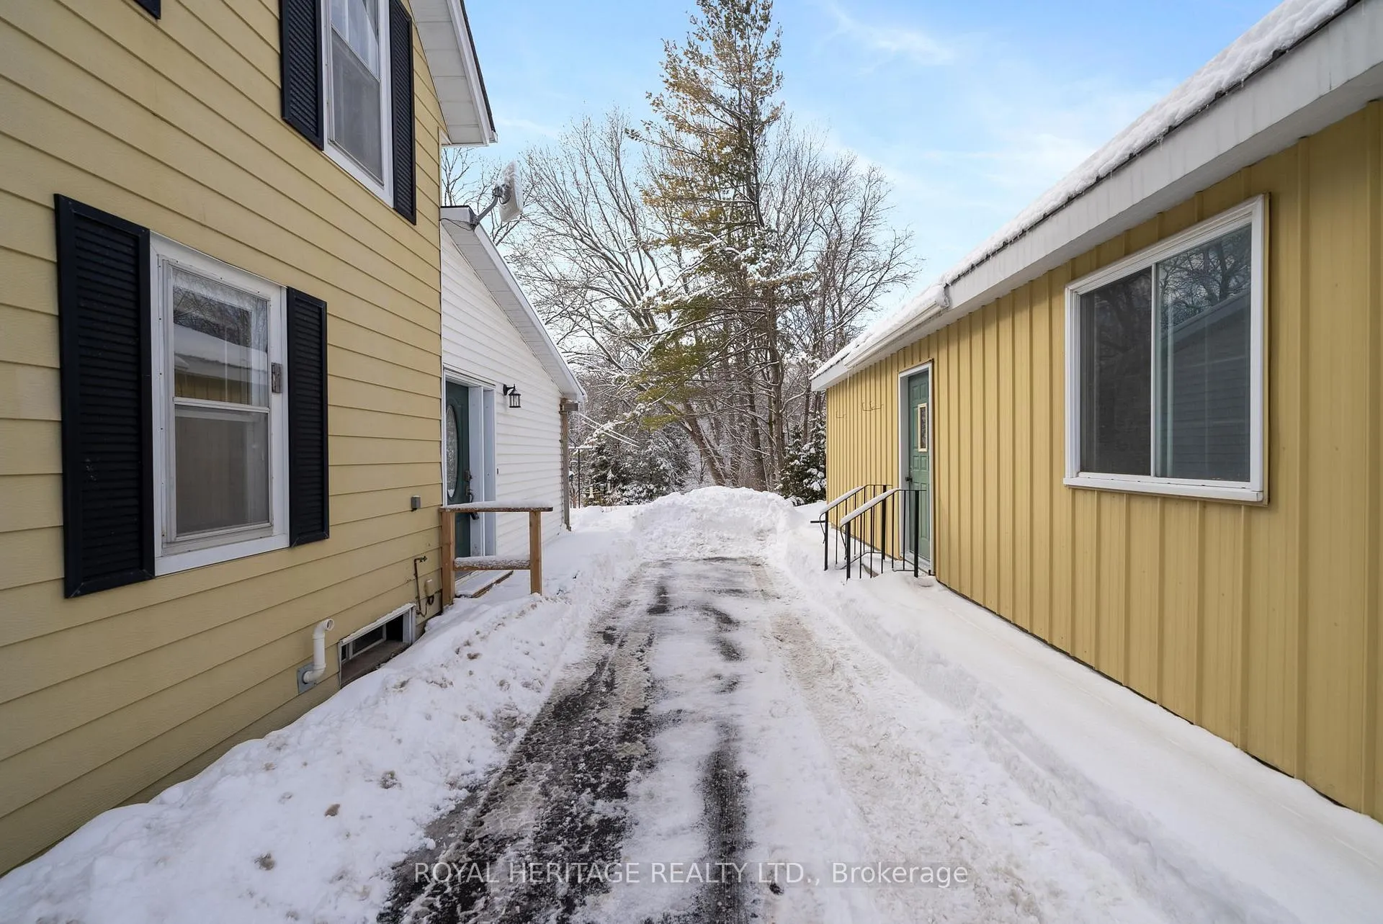
Nestled in the heart of Castleton, this stunning century home blends historic charm with modern conveniences, creating the perfect retreat for families and individuals alike. Situated just 7 kilometres north of Highway 401, this beautifully maintained residence offers an effortless commute to nearby areas, while providing a tranquil, countryside escape on an expansive private lot. From the moment you step inside, you're greeted by original pine floors, intricate mouldings, and meticulously preserved woodwork that speak to the home's heritage. Unique features such as hidden closets add a whimsical touch to the home's character. With spacious primary rooms, a formal living and dining area, an open-concept kitchen, and a grand great room that leads directly to the outdoor yard, this residence is ideal for gatherings and daily living alike. Offering four generous bedrooms, this home accommodates families of all sizes. The inclusion of main-floor laundry facilities ensures convenience, while the extra-large, double detached garage provides ample space for vehicles, hobbies, and storage needs. Outdoors, the expansive yard offers endless potential for recreation, gardening, and relaxation, all surrounded by the beauty of nature. Recent updates ensure peace of mind, including a newer roof, furnace, and updated electrical systems. This isa home that has been lovingly cared for, reflecting pride of ownership at every corner. Here, historical allure meets modern-day functionality, making it a rare gem in today's market. Experience the charm, comfort, and convenience of this timeless home. Change your life. Move here!
Ask about this home
A HOMEH agent will answer your questions about this home.
Around this home
Daily convenience, out of 100, from the distances below
Schools nearby
School rating, out of 10.
Helpful calculators
Your HOMEH agent

"I would see it this week."