

273 Deele Road
273 Deele Road
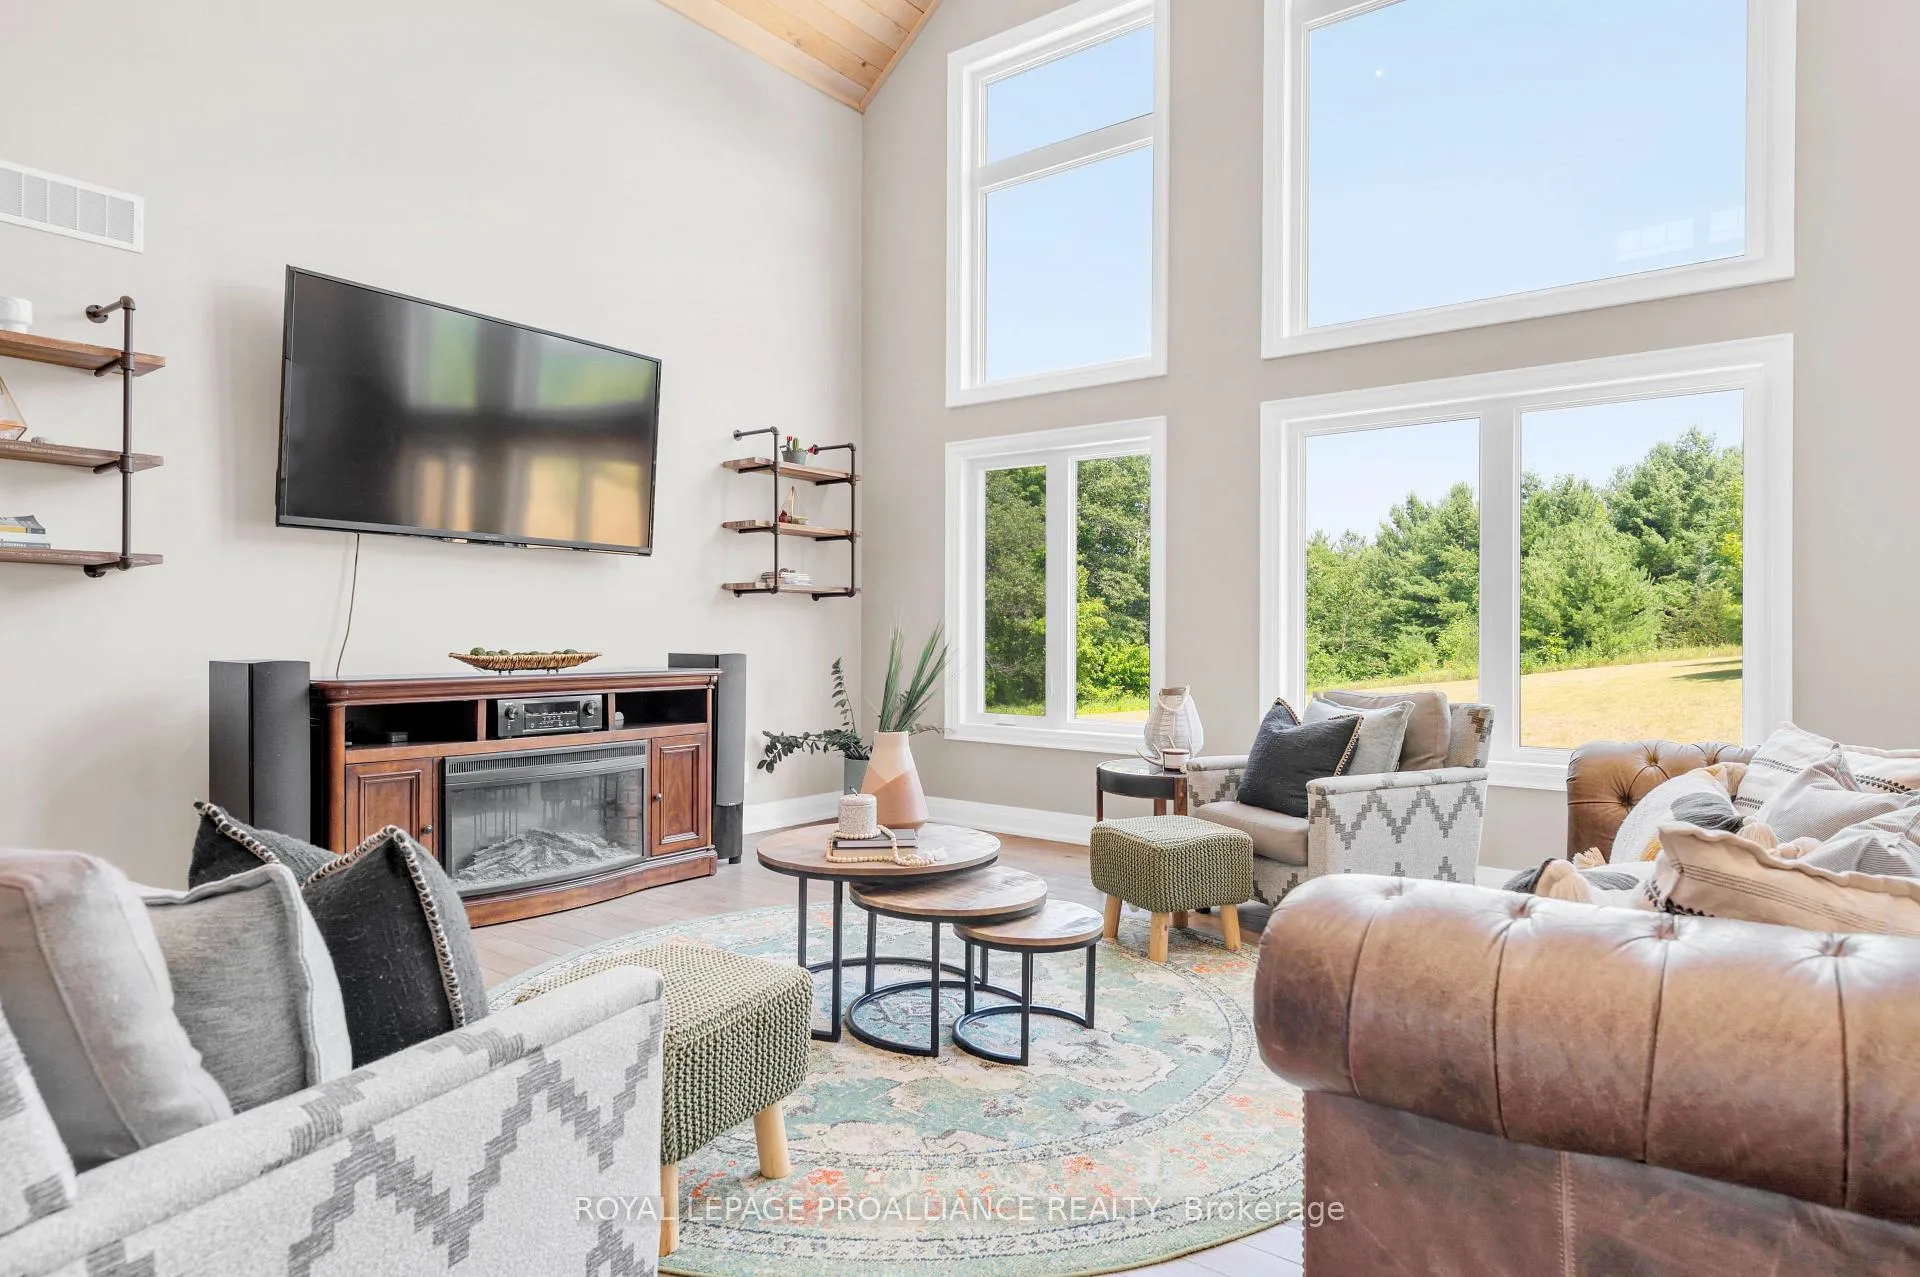 See all 50 photos
Property history
Facts and features
- BasementApartment
- Age of home6–15 years
- Water, sewerWell, septic
- Lot shapeRectangular
- Second kitchen
- Walk-out basement
- Fireplace
- Central air
- Pool
The homeDetached, Bungaloft, Age 6–15 years
- Type: Detached
- Style: Bungaloft
- Age: 6–15 years
- Living space: 2,000–2,500 sq ft
- Basement: Apartment, finished with walk-out
- Waterfront: None
InsideFireplace Yes, electric, Main level, Auto garage door remote, in-law suite, primary bedroom - main floor, propane tank, sewage pump, sump pump, water softener, water treatment, water heater owned
- Fireplace: Yes, electric
- Laundry: Main level
- Features: Auto garage door remote, in-law suite, primary bedroom - main floor, propane tank, sewage pump, sump pump, water softener, water treatment, water heater owned
- Security: Smoke detector
- Rooms above ground: 9
- Rooms in the basement: 8
- Bedrooms: 2 + 3 in the basement
- Bathrooms: 3
- Kitchens: 2
Outside and lotBoard & batten , stone, Asphalt shingle, Poured concrete
- Exterior: Board & batten , stone
- Roof: Asphalt shingle
- Foundation: Poured concrete
- Pool: Other
- Features: Deck, patio
- Other structures: Gazebo
- Size: 341.18 × 297.16 ft
- Shape: Rectangular
- Zoning: RU
Parking2 Garage, Attached, Private, front yard parking, circular drive
- Spaces: 2 Garage
- Garage: Attached
- Driveway: Private, front yard parking, circular drive
Heating, water and powerForced air, propane, Central air, Well
- Heating: Forced air, propane
- Cooling: Central air
- Water: Well
- Sewer: Septic
- Natural gas: No
- Hydro: Yes
- Cable: Available
- Telephone: Available
Costs and taxesTaxes $7,445 a year, HST No HST
- Taxes, 2025: $7,445 a year
- HST: No HST
Included in the saleMainfloor & loft - fridge, propane stove, microwave, dishwasher, washer, dryer, all window coverings basement - fridge, stove, all window coverings other - lawn mower
- Included: Mainfloor & loft - fridge, propane stove, microwave, dishwasher, washer, dryer, all window coverings basement - fridge, stove, all window coverings other - lawn mower
NearbyBeach, campground, golf, park, school, school bus route
- Close to: Beach, campground, golf, park, school, school bus route
Listing detailsX12314861, Sold, Jul 30, 2025
- MLS® number: X12314861
- Status: Sold
- Listed on: Jul 30, 2025
- Days on market: 15
- Updated: Aug 14, 2025
- Possession: Flexible
- Occupied by: Owner
- Listing brokerage: ROYAL LEPAGE PROALLIANCE REALTY
About this home
273 Deele Road, Cramahe (Colborne), ON K0K 1S0
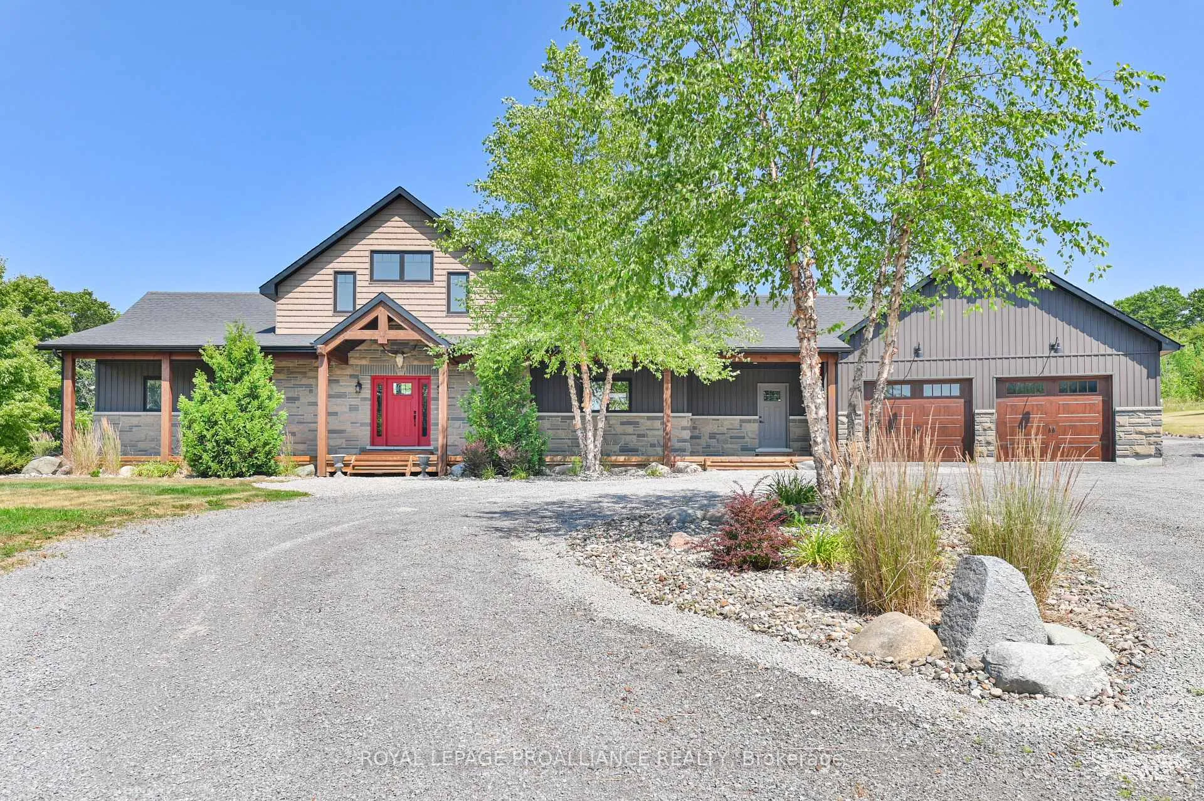
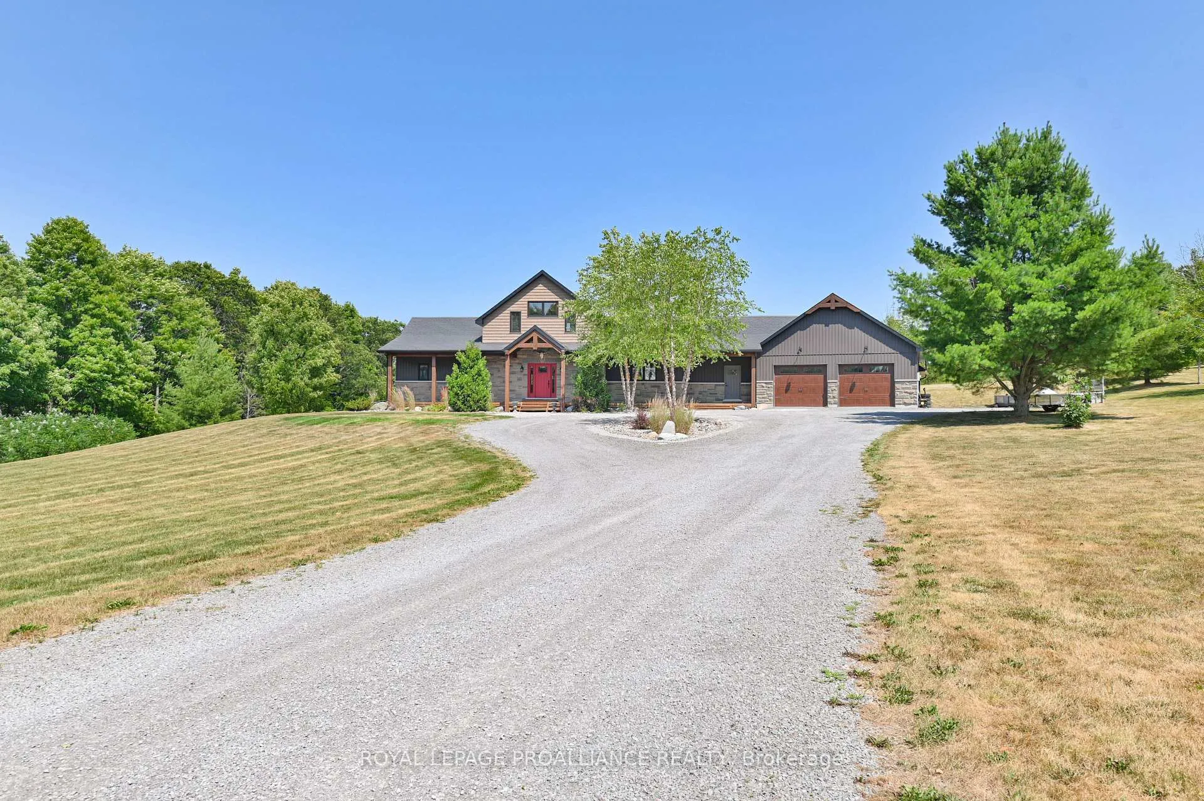
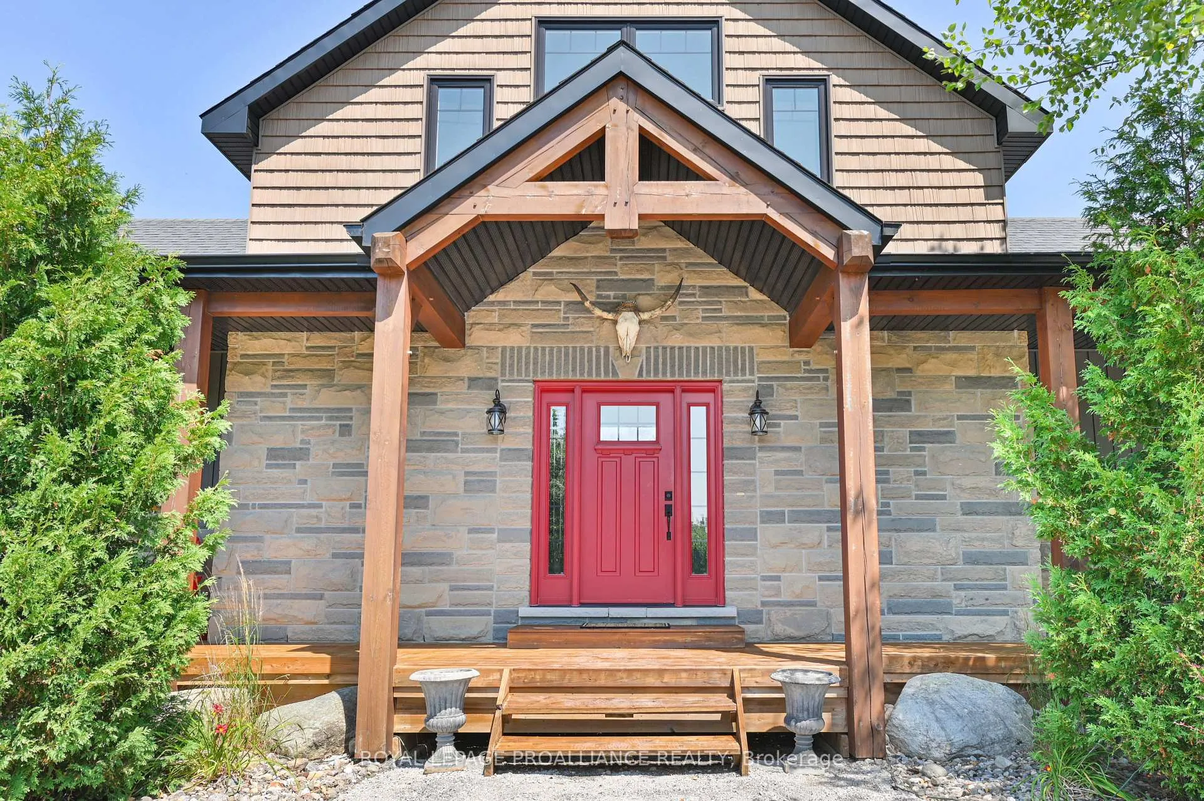
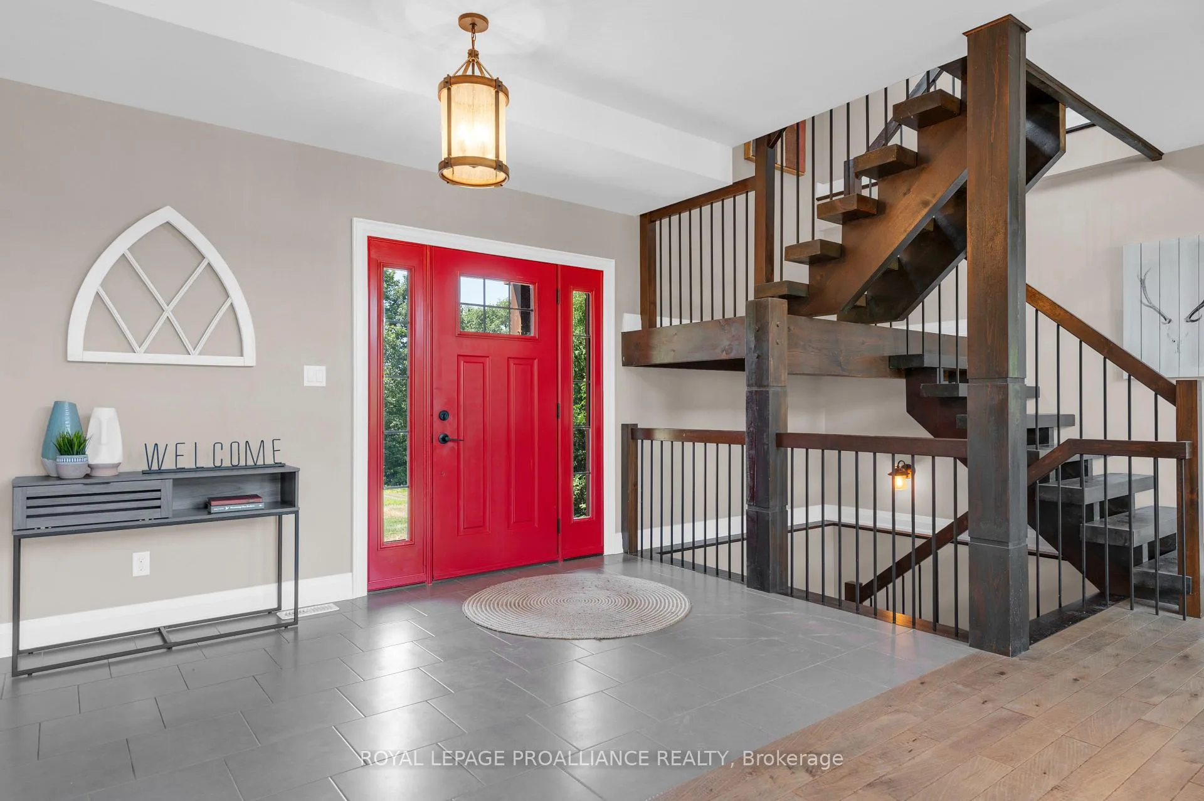
Welcome to this wonderfully versatile home, tucked away on approx. 2.45 acre lot on a peaceful dead-end road in the heart of Cramahe Township. Experience the perfect blend of elegance, comfort, and thoughtful design this stunning custom-built home has to offer. A timber frame covered porch welcomes you with warmth and character, setting the tone for the craftsmanship found throughout. Step inside to a large, open-concept layout where oversized windows frame picturesque views and flood the home with natural light. The beautifully appointed kitchen features timeless finishes and a central island, ideal for entertaining, and a walkout to a spacious deck. The main floor showcases a luxurious primary suite complete with a generous walk-in closet, a spa-like 5-piece ensuite with a soothing soaker tub, and a walkout to your own Juliette balcony, a peaceful retreat for morning coffee or evening stargazing. Upstairs, a bright and flexible loft (currently used as a bedroom) offers endless possibilities perfect for a home office, art studio, or guest space. Additional highlights include main floor laundry with a custom doggie shower. The finished lower level offers a thoughtfully designed in-law suite with a stylish kitchen, a welcoming living room with walkout to the patio, three large bedrooms, and a tastefully finished 5-piece bathroom. An ideal setup for extended family or guests. Outside, awaits a beautiful sprawling stone patio with covered areas that overlook the grounds. Enjoy plenty of space for children and pets to play and explore, plus an outdoor fire pit for evening gatherings in the peaceful surroundings. Whether you're seeking privacy, extra living space, or a quiet escape with room to grow, this home checks all the boxes. This exceptional home is a rare offering custom built with care, beautifully maintained, and surrounded by nature. Conveniently located just minutes to the 401. Discover refined rural living in desirable Cramahe Township.
Ask about this home
A HOMEH agent will answer your questions about this home.
Around this home
Helpful calculators
Your HOMEH agent

"I would see it this week."