

330 Old Percy Road
330 Old Percy Road
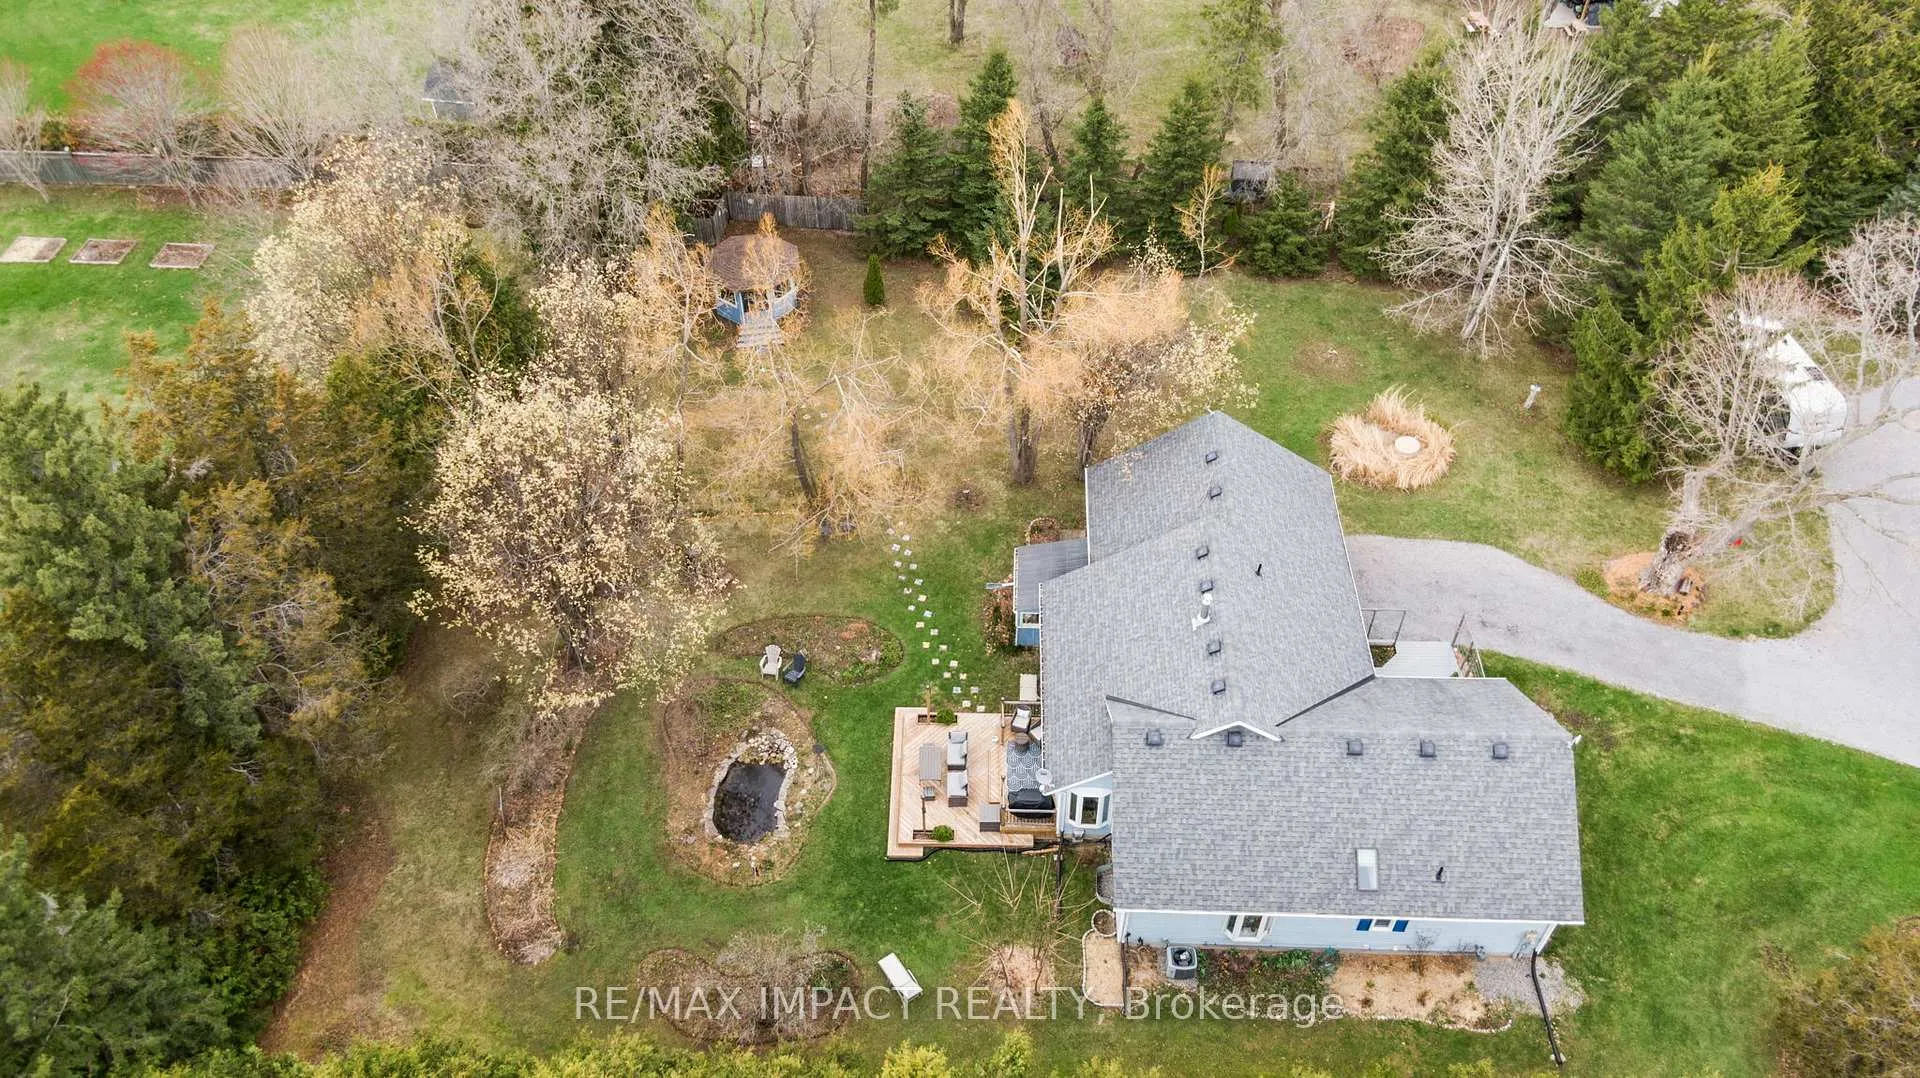 See all 50 photos
Property history
Facts and features
- BasementFinished
- Water, sewerWell, septic
- HeatingForced air
- CoolingCentral air
- Fireplace
- Central air
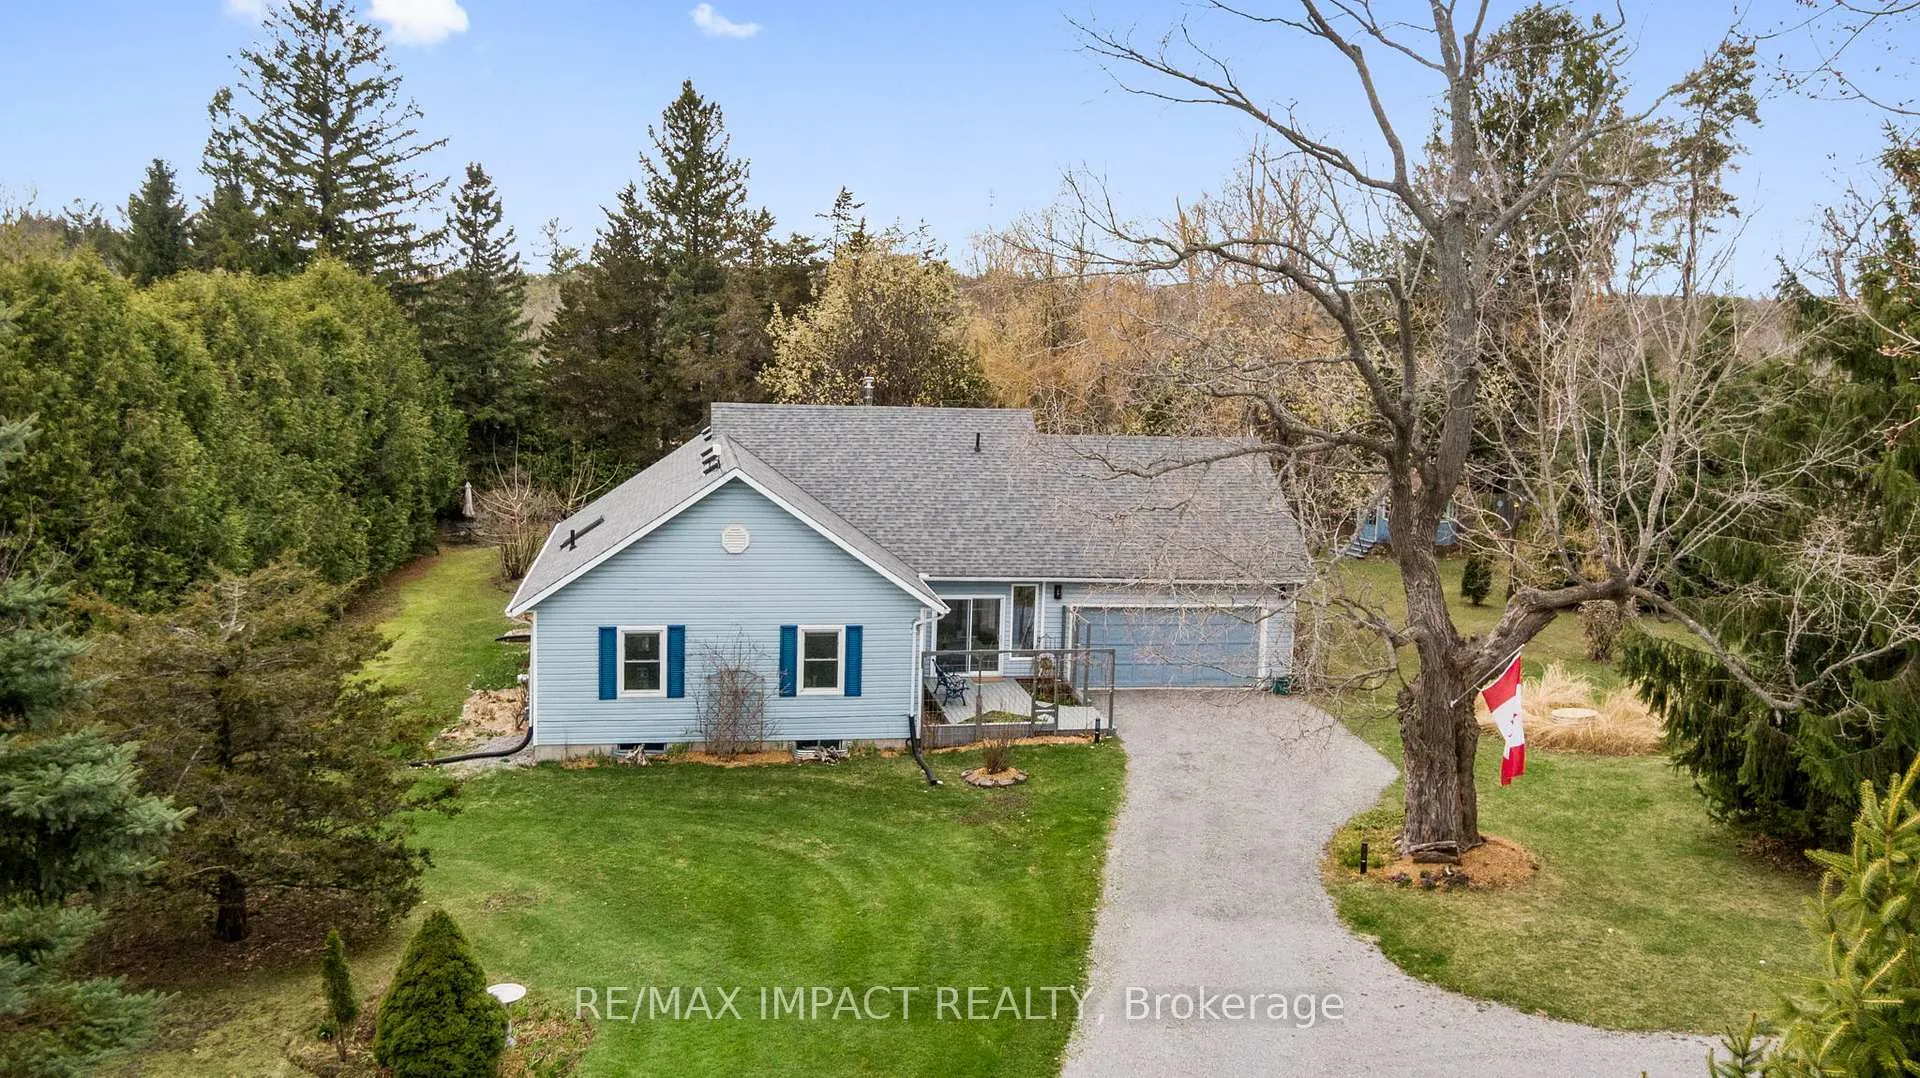
The homeDetached, Bungalow, 1,500–2,000 sq ft
- Type: Detached
- Style: Bungalow
- Living space: 1,500–2,000 sq ft
- Basement: Finished
InsideFireplace Yes, Upper level, Central vacuum
- Fireplace: Yes
- Laundry: Upper level
- Features: Central vacuum
- Rooms above ground: 11
- Bedrooms: 4
- Bathrooms: 2
- Kitchens: 1
- Family room: Yes
Outside and lotVinyl siding, Unknown, Unknown
- Exterior: Vinyl siding
- Roof: Unknown
- Foundation: Unknown
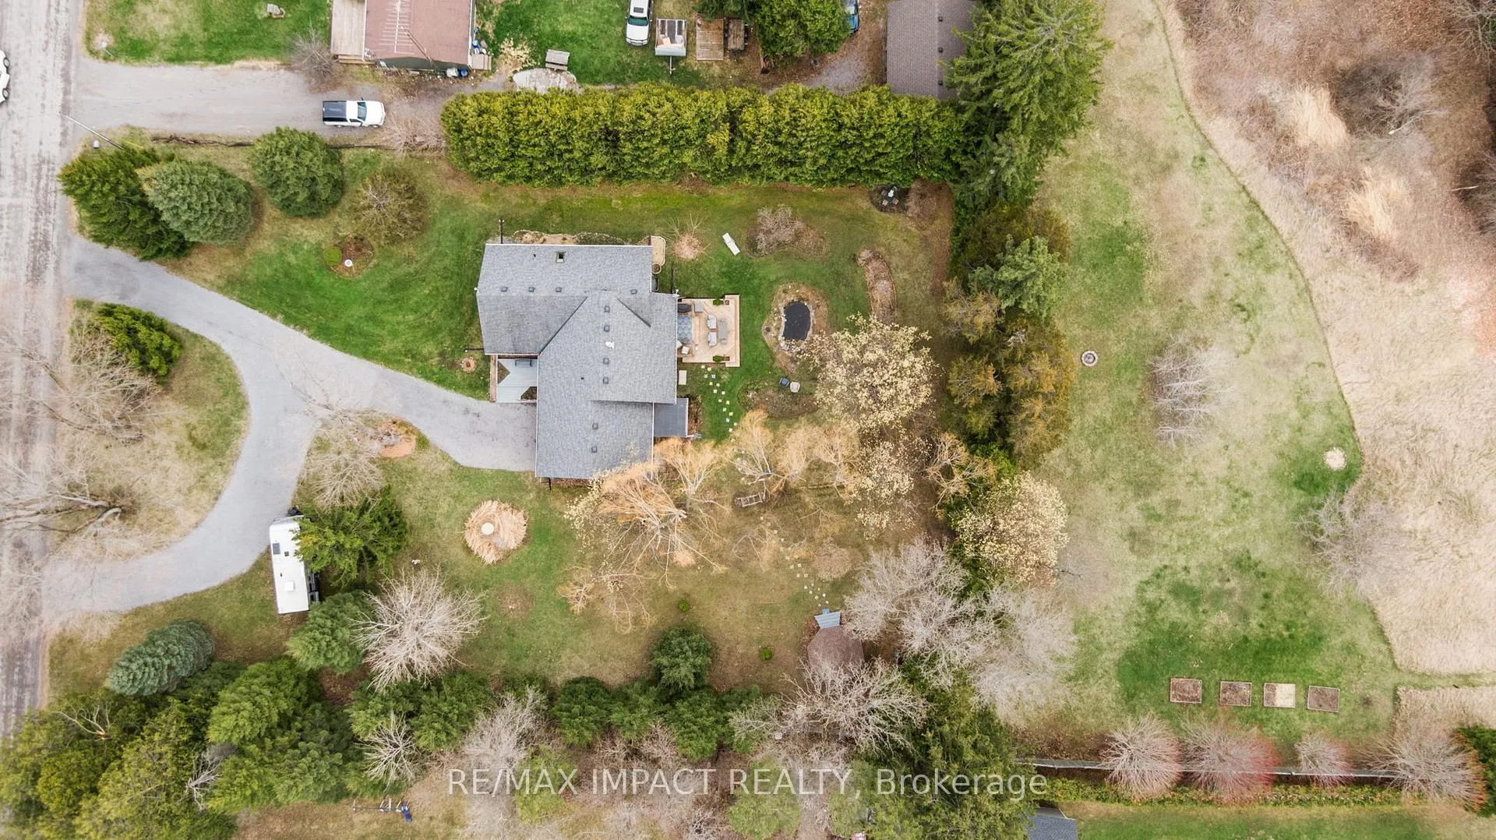
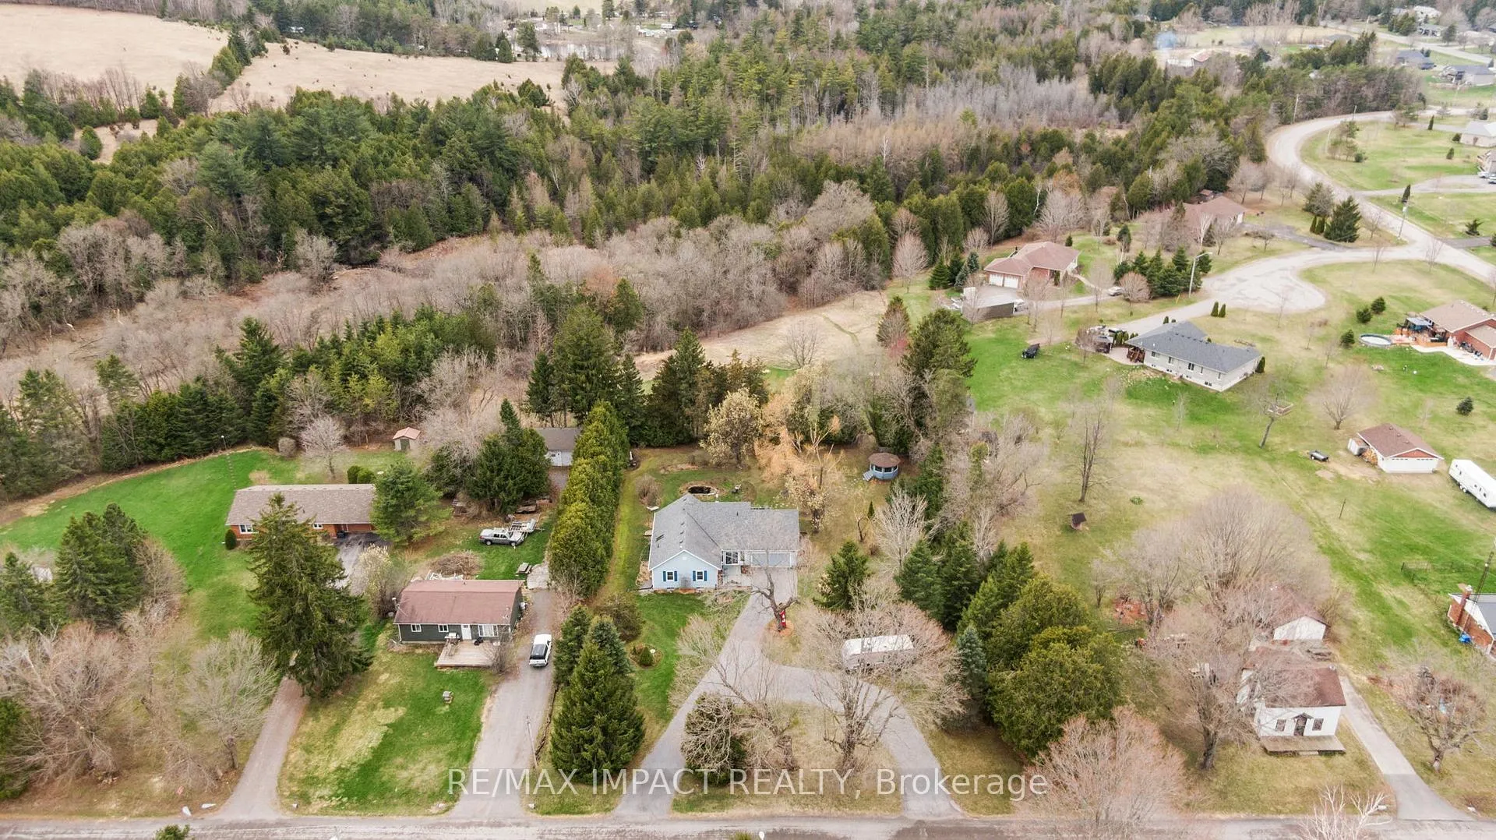
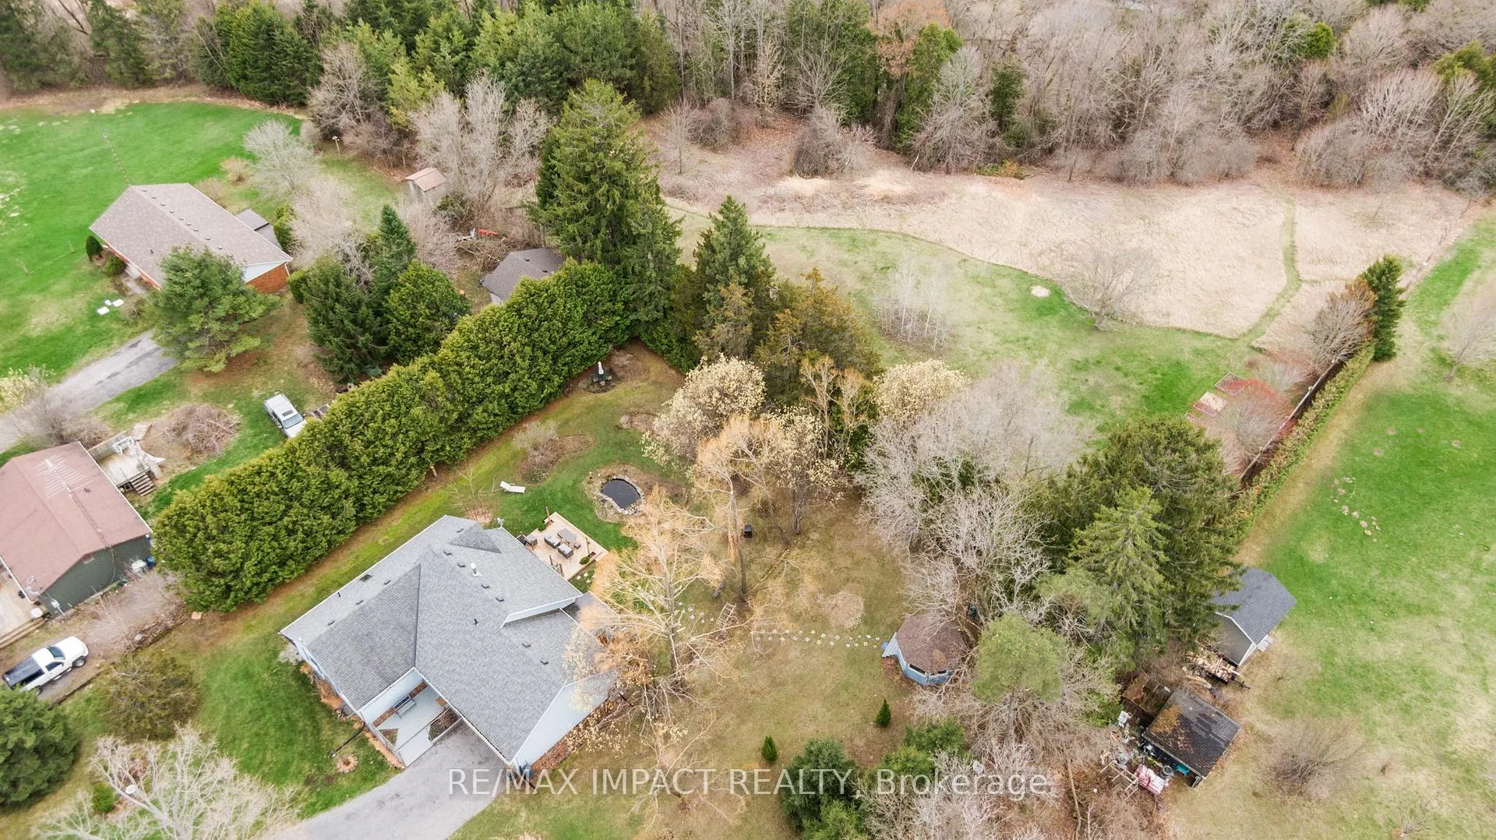
- Size: 164.64 × 543.52 ft
Parking2 Garage, Attached, Private
- Spaces: 2 Garage
- Garage: Attached
- Driveway: Private
Heating, water and powerForced air, gas, Central air, Well
- Heating: Forced air, gas
- Cooling: Central air
- Water: Well
- Sewer: Septic
Costs and taxesTaxes $4,523 a year, HST No HST
- Taxes, 2024: $4,523 a year
- HST: No HST
Included in the saleAll window coverings, all attached electrical light fixtures, fridge, stove, bi dishwasher, freezer in basement, gazebo, awning over back deck, hot water heater, water softner, gas stove in basement in as is condition.
- Included: All window coverings, all attached electrical light fixtures, fridge, stove, bi dishwasher, freezer in basement, gazebo, awning over back deck, hot water heater, water softner, gas stove in basement in as is condition.
Listing detailsX12108201, Sold, Apr 28, 2025
- MLS® number: X12108201
- Status: Sold
- Listed on: Apr 28, 2025
- Days on market: 44
- Updated: Jun 11, 2025
- Possession: Flexible
- Occupied by: Owner
- Listing brokerage: RE/MAX IMPACT REALTY
About this home
330 Old Percy Road, Cramahe (Castleton), ON K0K 1M0
This charming home perfectly blends the convenience of town living with the serenity of a large, private lot. Nestled on 2.13 acres, the property offers ample space for family activities and outdoor enjoyment, all while being just minutes from town amenities. Step inside to find a gourmet kitchen that is truly a chef's delight, seamlessly opening to the dining room ideal for entertaining and everyday living. The cozy family room features a gas fireplace and a walk-out to a private deck, perfect for relaxing evenings. The main level boasts three generously sized bedrooms, including a primary suite with a four-piece ensuite bath effect for your comfort.The finished lower level includes a spacious rec room complete with a wet bar, a three-piece bath, an additional bedroom, and a large workshop/storage area ideal for hobbies, guests, or extended family. Outside, enjoy summer evenings in the covered gazebo, with the tranquil sound of the nearby pond setting the perfect backdrop for outdoor dining. This is a rare opportunity to enjoy the peace of country-style living on a large lot, without giving up the comforts and convenience of town.
Ask about this home
A HOMEH agent will answer your questions about this home.
Around this home
Daily convenience, out of 100, from the distances below
Schools nearby
School rating, out of 10.
Helpful calculators
Your HOMEH agent

"I would see it this week."