

53 Elgin Street S
53 Elgin Street S
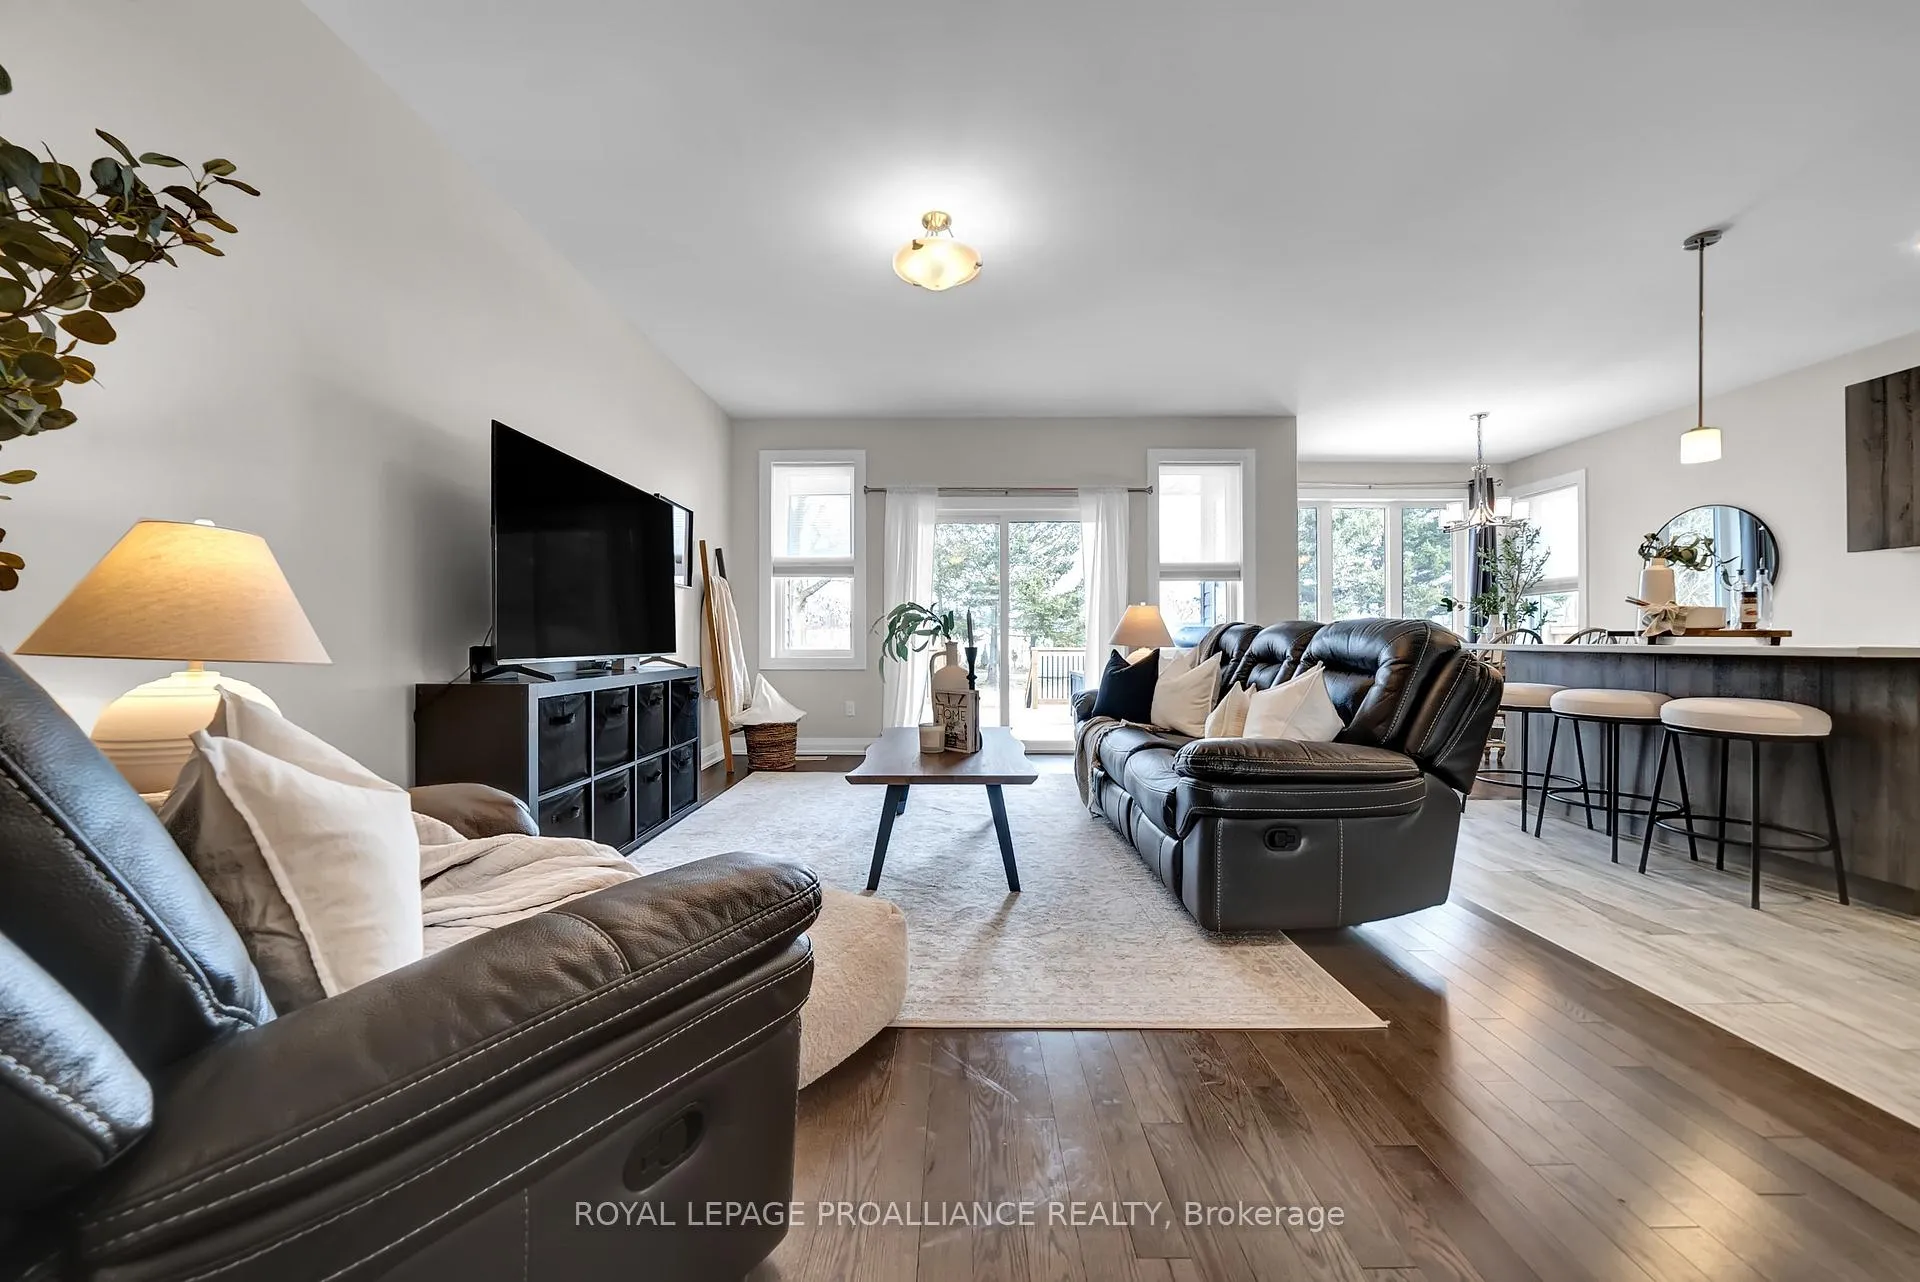 See all 36 photos
Property history
Facts and features
- BasementUnfinished
- Age of home6–15 years
- Water, sewerMunicipal
- HeatingForced air
- Central air
The homeDetached, Bungalow, Age 6–15 years
- Type: Detached
- Style: Bungalow
- Age: 6–15 years
- Living space: 1,500–2,000 sq ft
- Basement: Full, unfinished
- Waterfront: None
InsideMain level, Carpet free, sump pump, on demand water heater, Carbon monoxide detectors, smoke detector
- Laundry: Main level
- Features: Carpet free, sump pump, on demand water heater
- Security: Carbon monoxide detectors, smoke detector
- Rooms above ground: 7
- Bedrooms: 3
- Bathrooms: 2
- Kitchens: 1
- Family room: Yes
Outside and lotBrick, vinyl siding, Asphalt shingle, Poured concrete
- Exterior: Brick, vinyl siding
- Roof: Asphalt shingle
- Foundation: Poured concrete
- Features: Deck, landscaped, privacy, porch
- Other structures: Shed
- Size: 50.07 × 131.09 ft
Parking2 Garage, Attached, Private
- Spaces: 2 Garage
- Garage: Attached
- Driveway: Private
Heating, water and powerForced air, gas, Central air, Municipal water
- Heating: Forced air, gas
- Cooling: Central air
- Water: Municipal water
- Sewer: Municipal sewer
Costs and taxesTaxes $5,135 a year, HST included in the price, Hot water heater
- Taxes, 2024: $5,135 a year
- HST: HST included in the price
- Rental items: Hot water heater
- Under contract: Tankless water heater
Included in the saleAll electric light fixtures, appliances (washer, dryer, fridge, stove, dishwasher), window blinds, drapery rods and drapery (except excluded) + shed, Stagers items + sheer drapery (stagers) + fridge and stand up freezer in garage
- Included: All electric light fixtures, appliances (washer, dryer, fridge, stove, dishwasher), window blinds, drapery rods and drapery (except excluded) + shed
- Not included: Stagers items + sheer drapery (stagers) + fridge and stand up freezer in garage
NearbyCul de sac/dead end, school bus route, park, rec./commun.centre, school, golf
- Close to: Cul de sac/dead end, school bus route, park, rec./commun.centre, school, golf
Listing detailsX12017227, Sold, Mar 13, 2025
- MLS® number: X12017227
- Status: Sold
- Listed on: Mar 13, 2025
- Days on market: 28
- Updated: Apr 10, 2025
- Possession: Flexible
- Occupied by: Owner
- Listing brokerage: ROYAL LEPAGE PROALLIANCE REALTY
About this home
53 Elgin Street S, Cramahe (Colborne), ON K0K 1S0
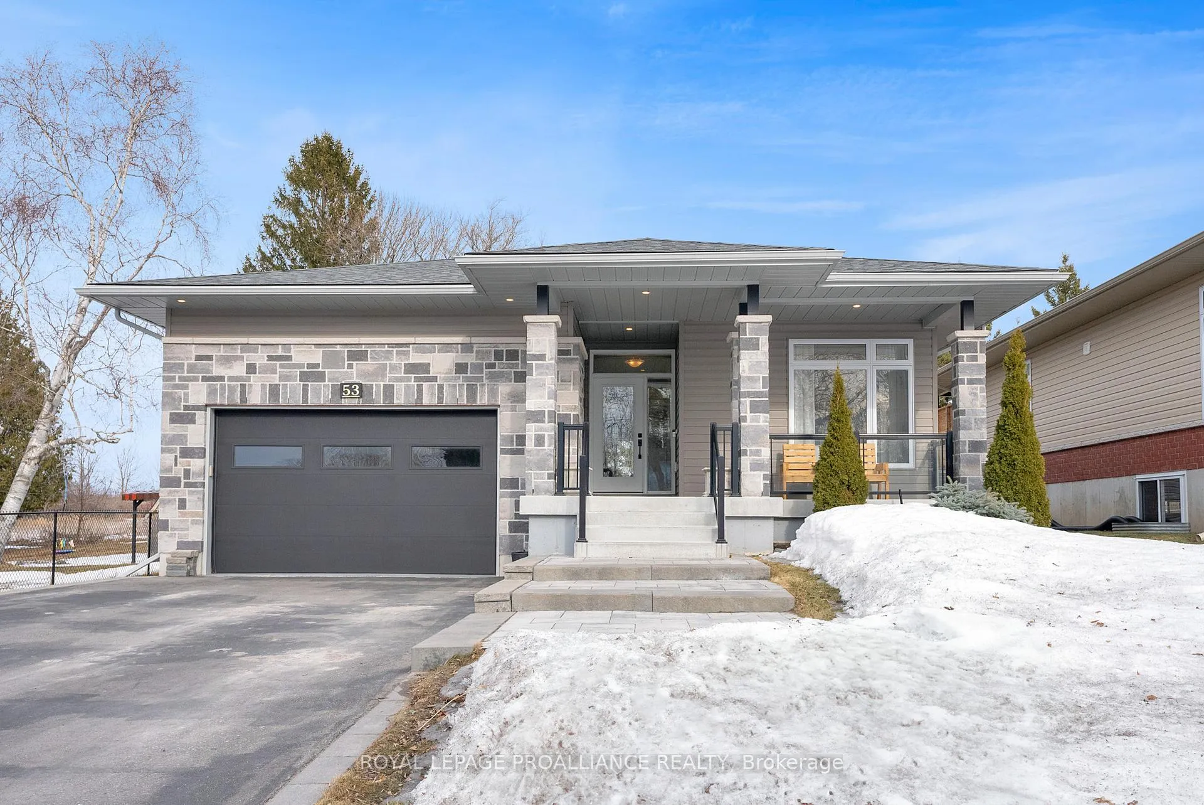
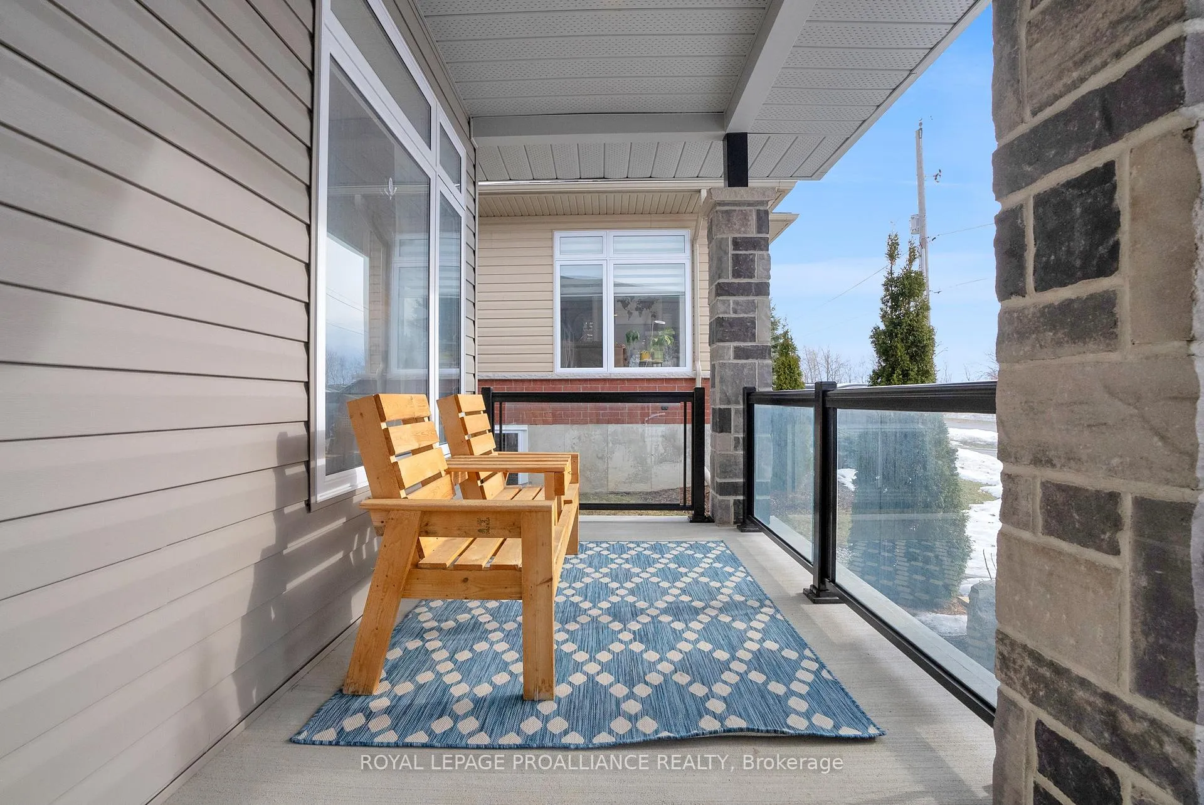
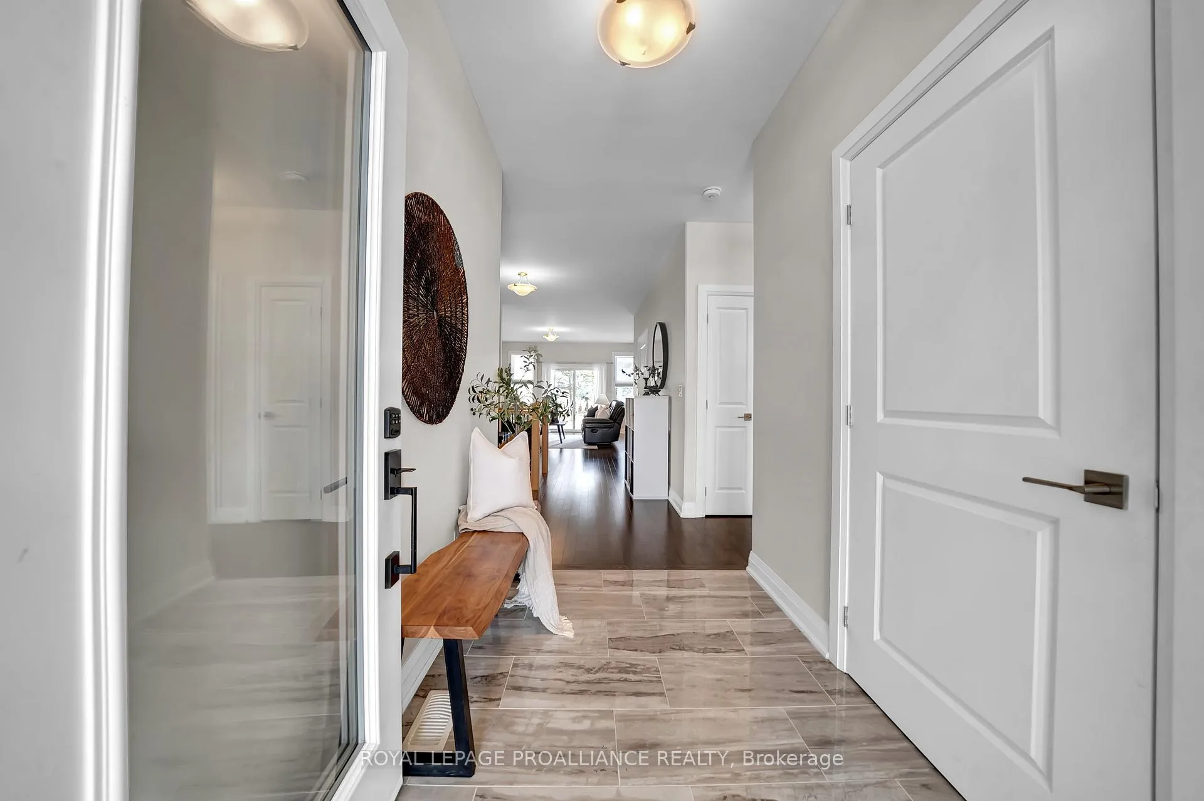
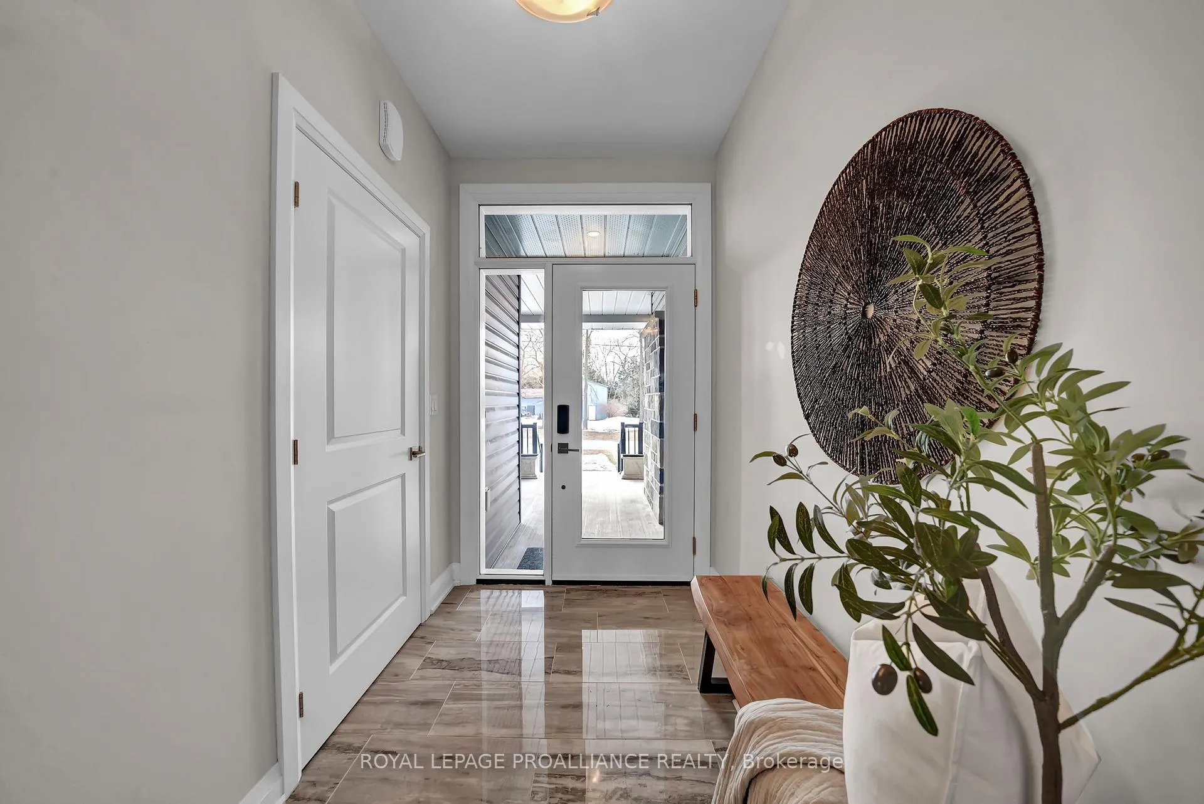
This 1566 sq ft bungalow is the perfect blend of country living and modern style. Situated on a quiet cul-de-sac, this 3-bedroom, 2-bathroom home is conveniently located, close to parks, a community centre, and a short walk to Colborne Public School. The modern open-concept layout is both inviting and functional, featuring a spacious kitchen with ample counter and storage space, a large pantry, and a walk-out to a generously sized deck overlooking the private backyard. The primary bedroom is a retreat of its own, complete with a walk-in closet, a 5-piece ensuite, and direct access to the deck perfect for morning coffee or evening relaxation. With carpet-free flooring throughout, including hardwood and tile in key areas, this home is as practical as it is stylish. The double car garage offers easy access to the home, and thoughtful touches like double linen closets and a large covered front entry with glass rail add even more appeal. The high-ceiling, unfinished basement is brimming with potential for additional living space. Bonus: main floor laundry makes everyday life that much easier. This bungalow is ready to welcome its new owners with comfort, convenience, and room to grow! **Hydro: between $100-$150/month + Gas: between $50-$100/month**
Ask about this home
A HOMEH agent will answer your questions about this home.
Around this home
Daily convenience, out of 100, from the distances below
Schools nearby
School rating, out of 10.
Helpful calculators
Your HOMEH agent

"I would see it this week."