
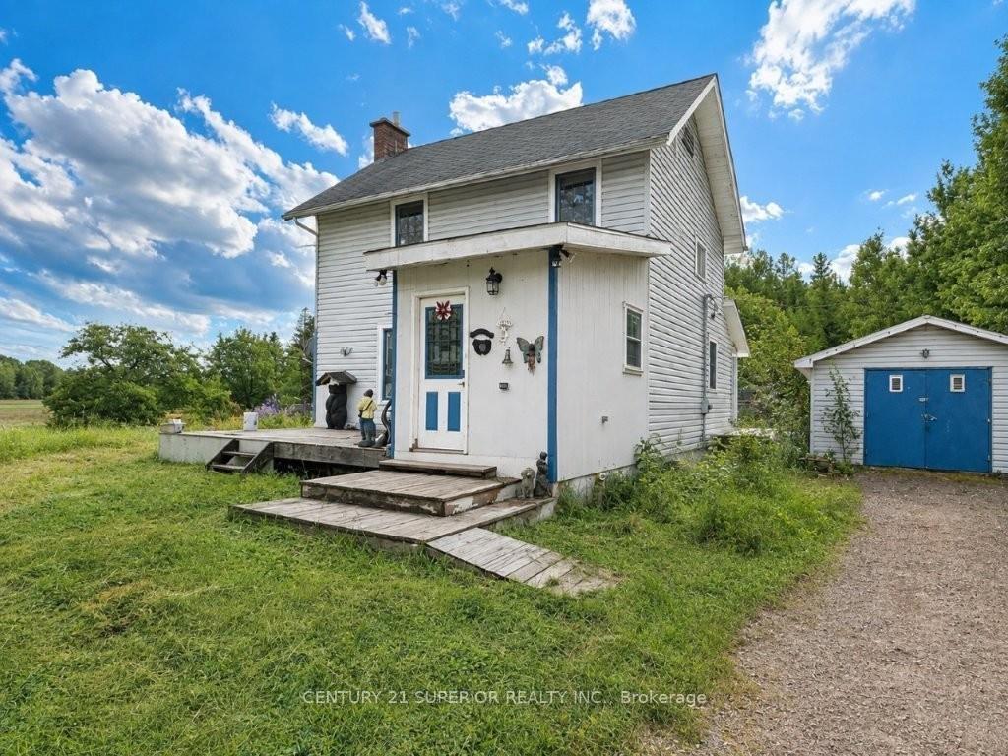
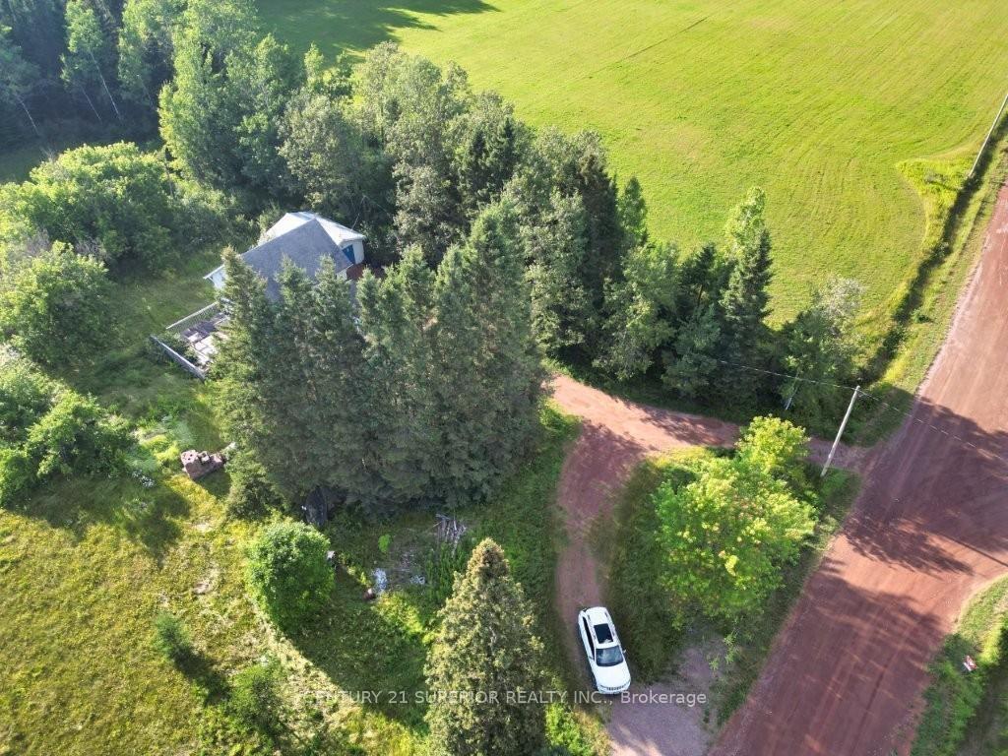
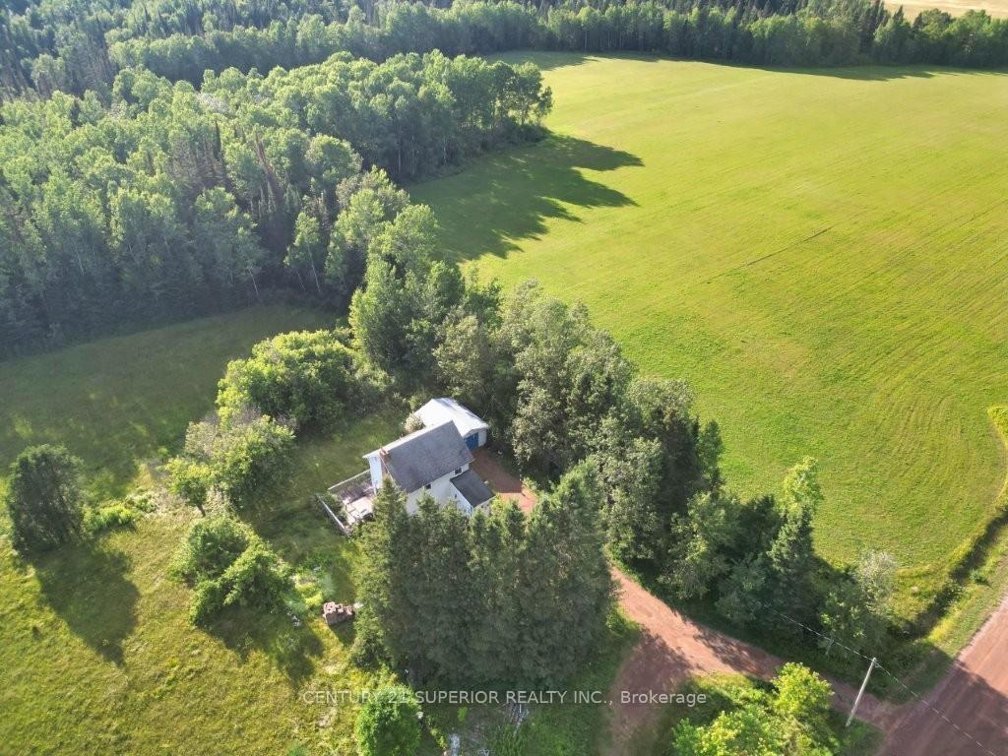
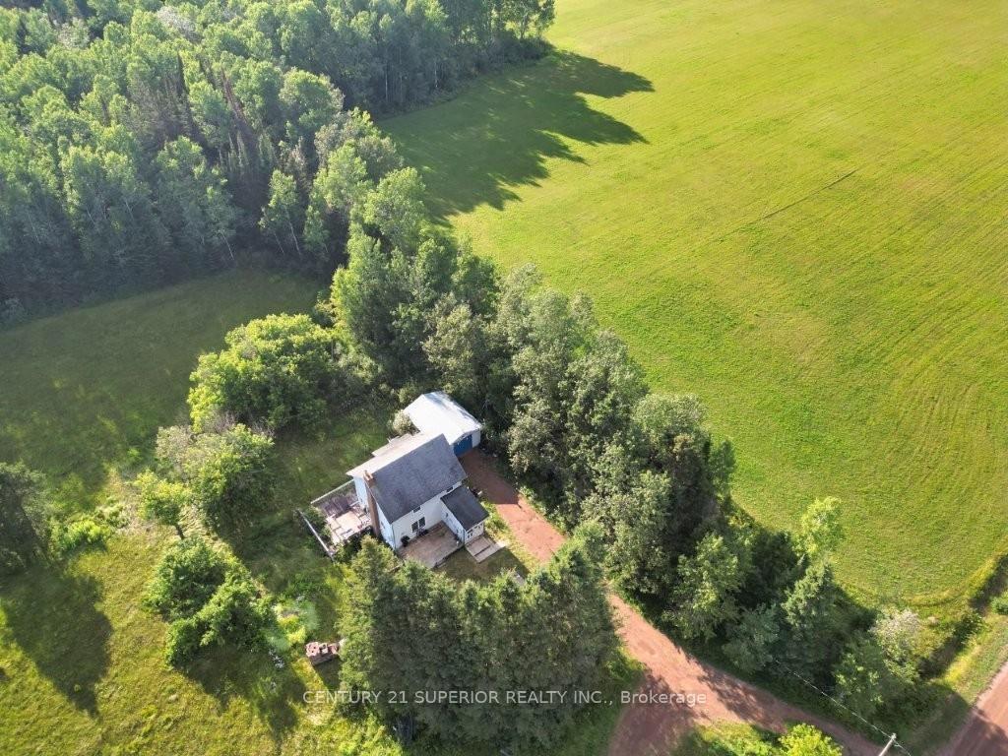
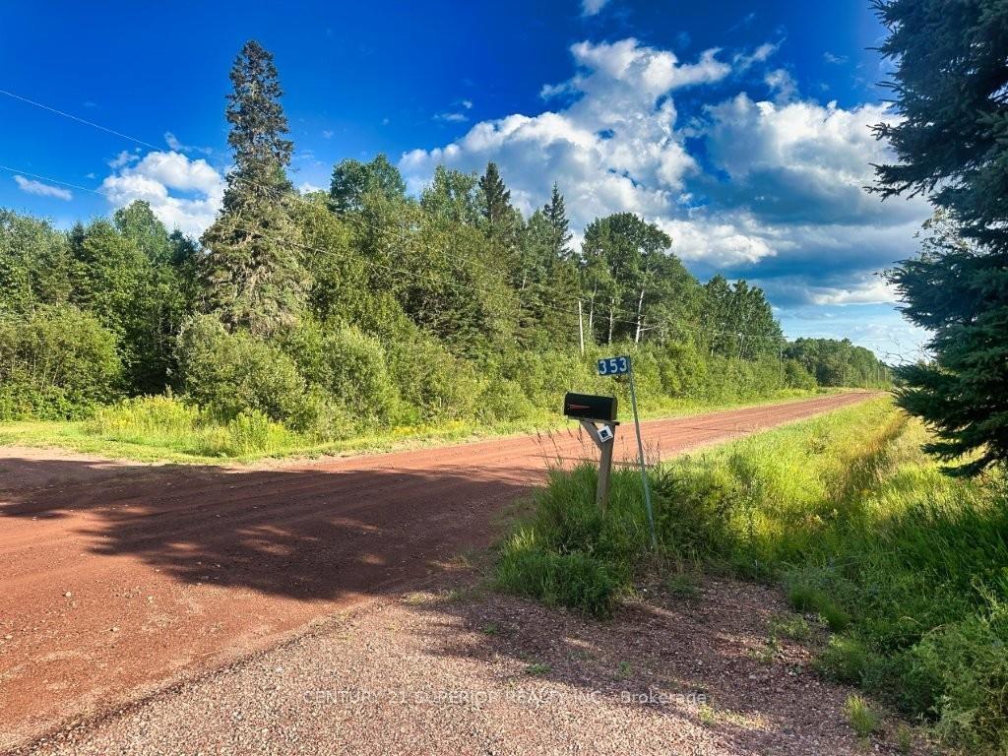
353 Spring Creek Drive
Dorion (TB-59), ON P0T 1K0
- 3Bedrooms
- 1Bathroom
- 1Garage
- 1100–1500Sq Ft
- $1,500Tax
- 209×220 ftLot Size
 Estimated Value:$296,890See Free Estimate Report

Sale & Price History for 353 Spring Creek Drive, Dorion, TB-59
| Start Date | End Date | Price | Event | MLS# |
|---|---|---|---|---|
| No listing history available | ||||
Real estate boards require you to or to see the full details of this property.
*Sold prices and complete sale & price history are regulated data. Under the Trust in Real Estate Services Act, 2002 (TRESA) and the rules of the Real Estate Council of Ontario (RECO), and pursuant to the Multiple Listing Service® rules of the Canadian Real Estate Association (CREA) and the Toronto Regional Real Estate Board (TRREB), this information may be shown only to registered users who have agreed to the applicable terms of use (a Virtual Office Website, or "VOW," arrangement). HOMEH Inc., Brokerage therefore provides it to signed-in members only. Creating an account is free and takes under a minute.
About 353 Spring Creek Drive, Dorion, TB-59
Summarized Description
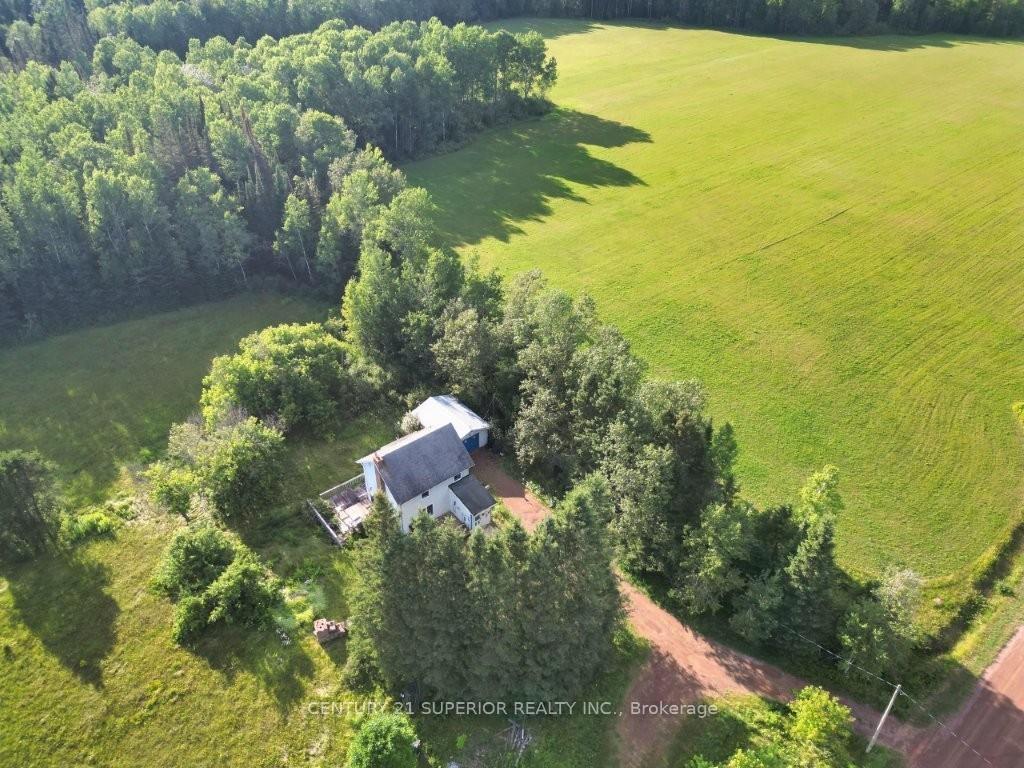
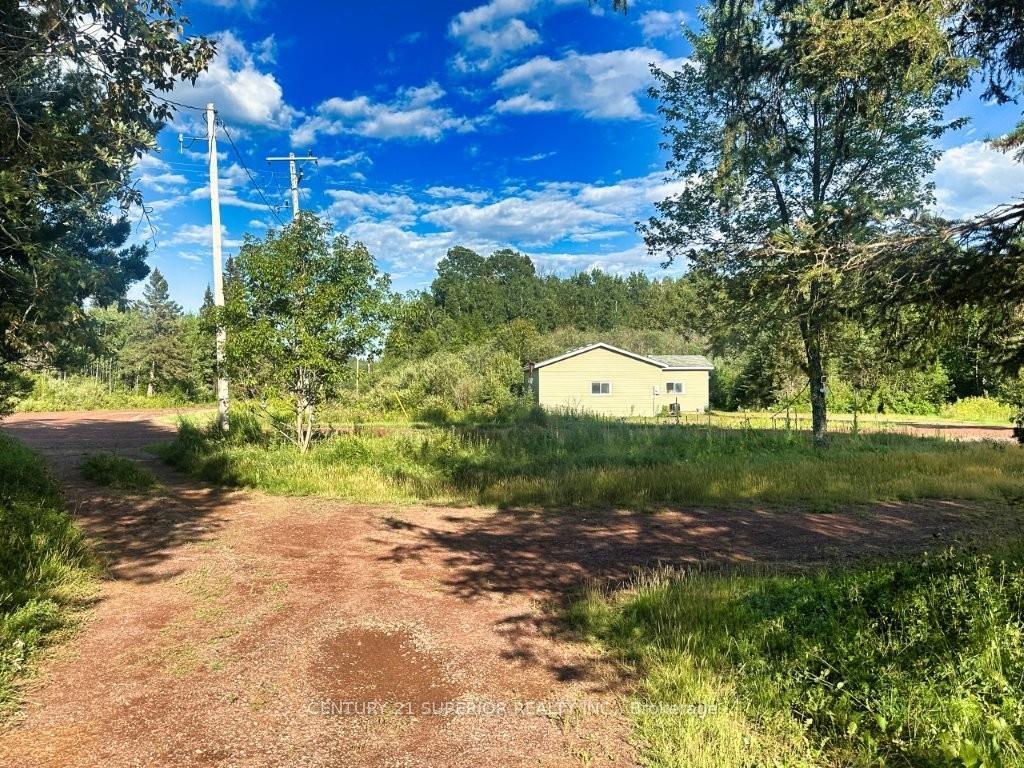
- Charming character home on approximately 1 acre.
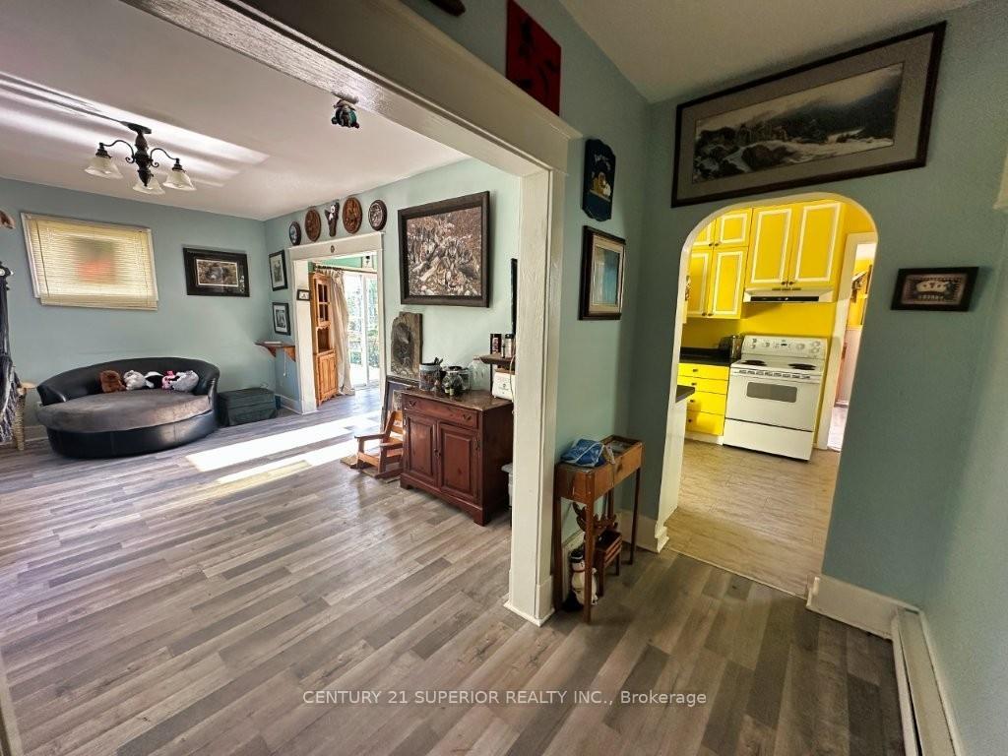
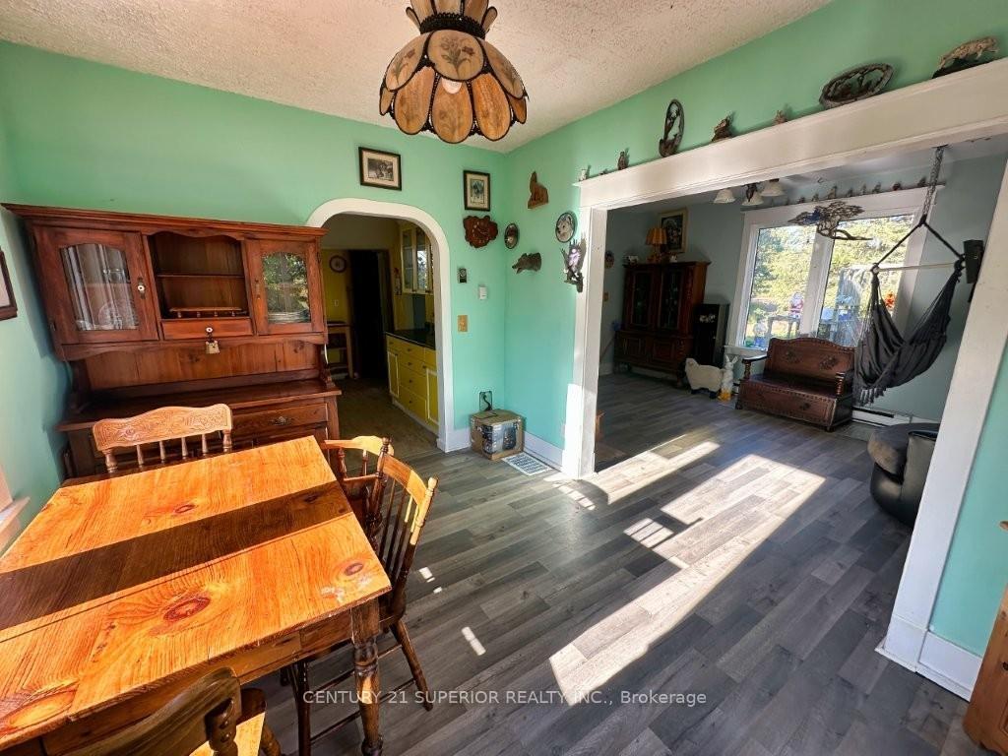
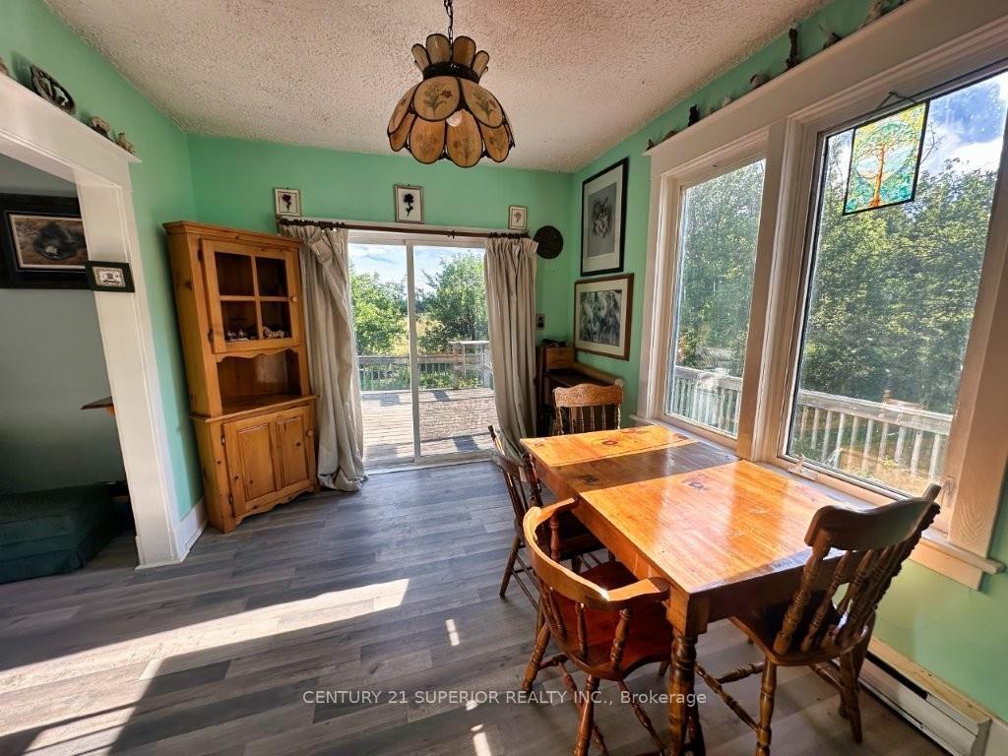
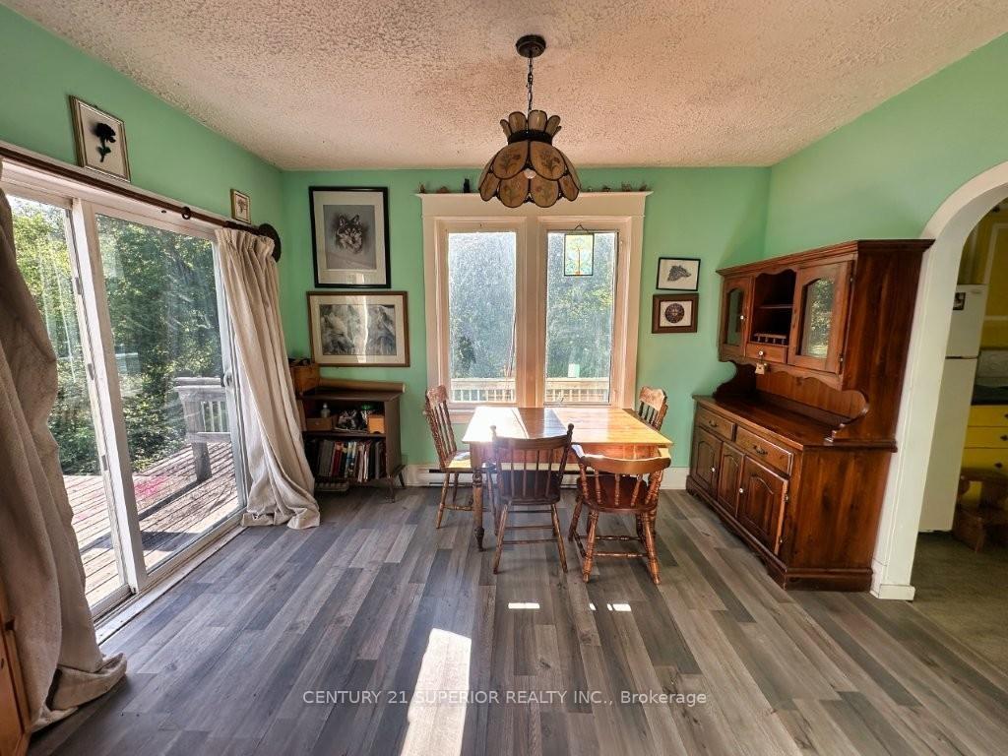
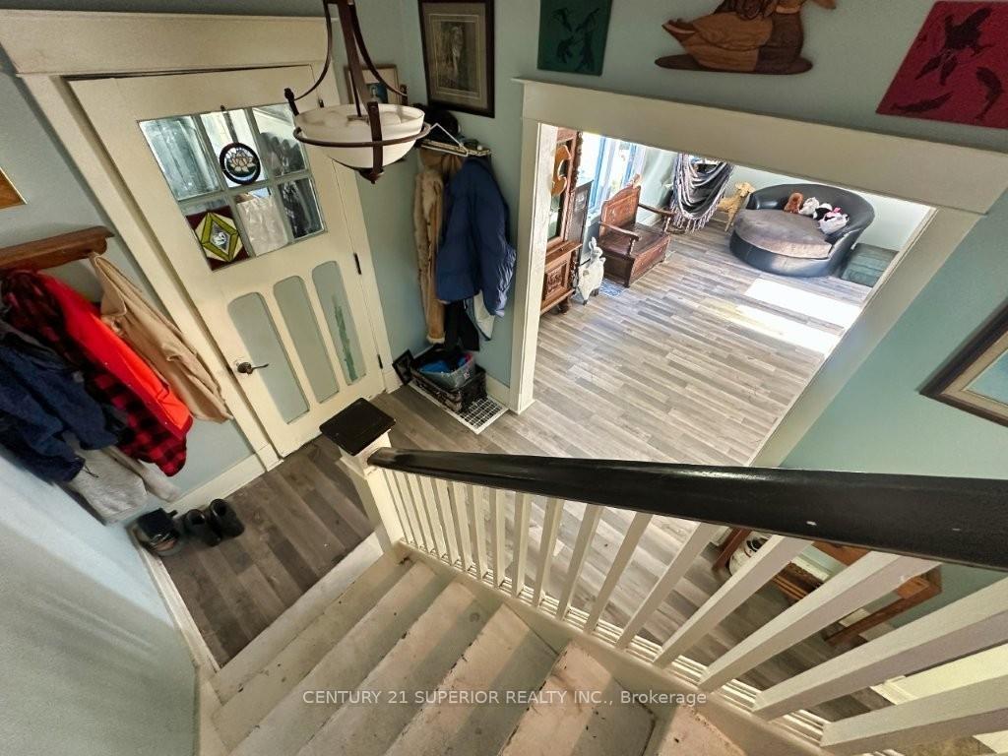
- Open-concept living and dining areas.
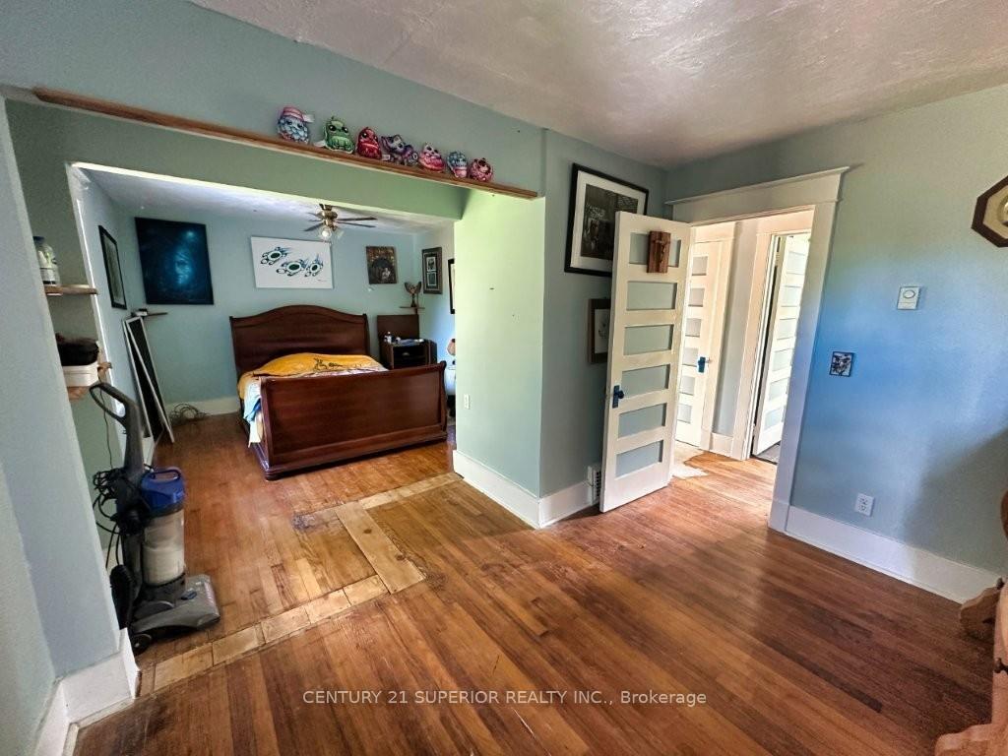
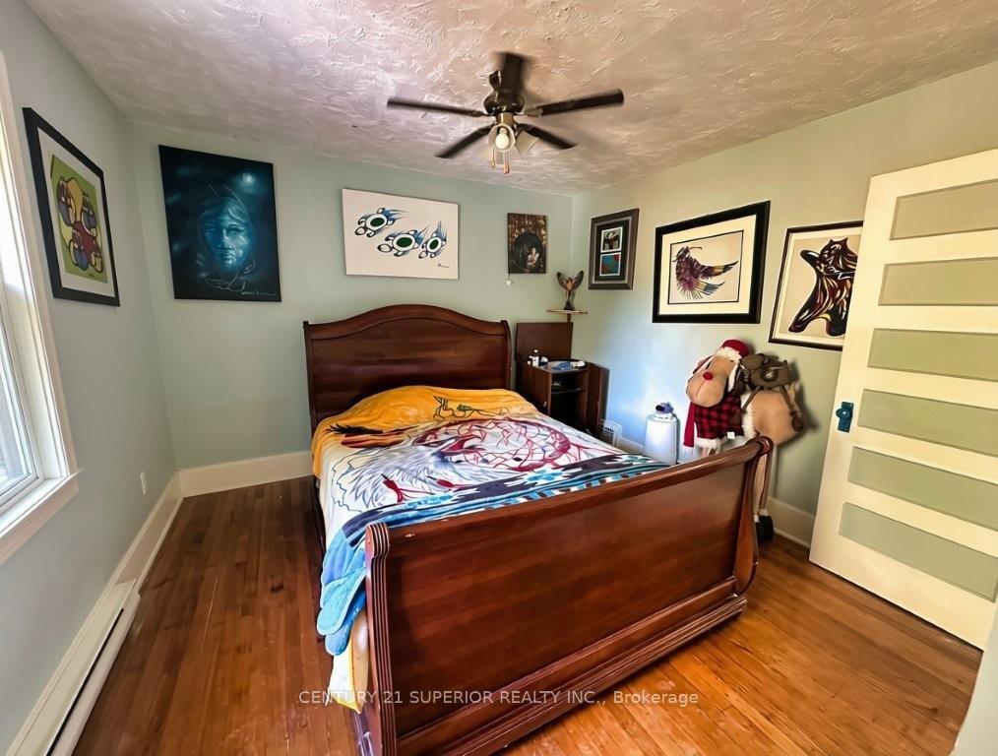
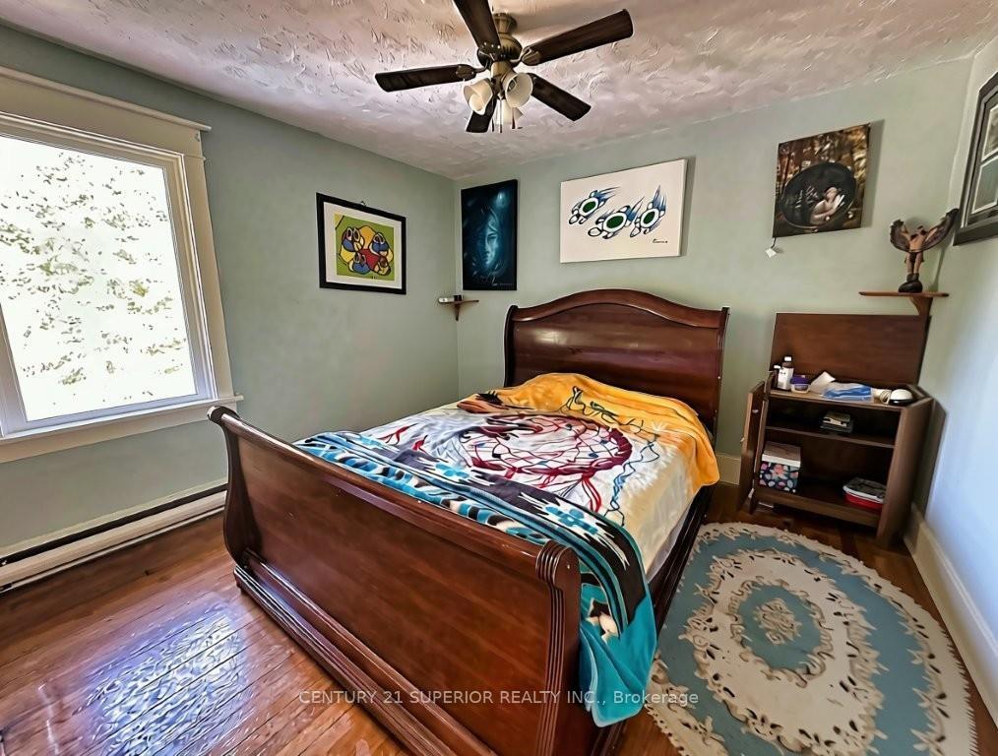
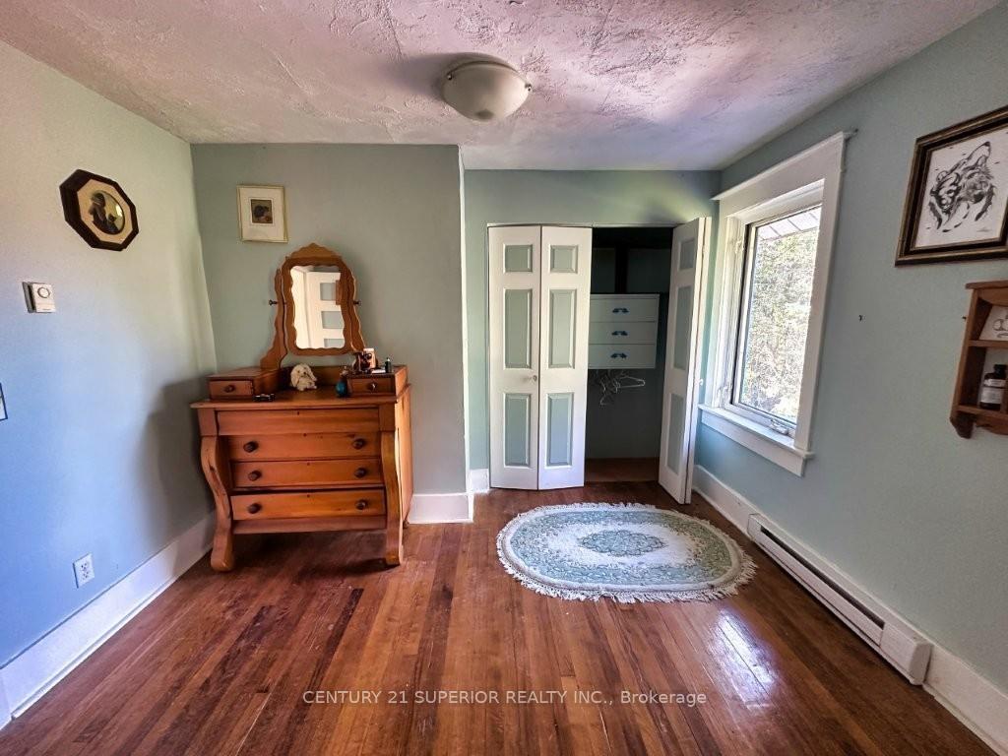
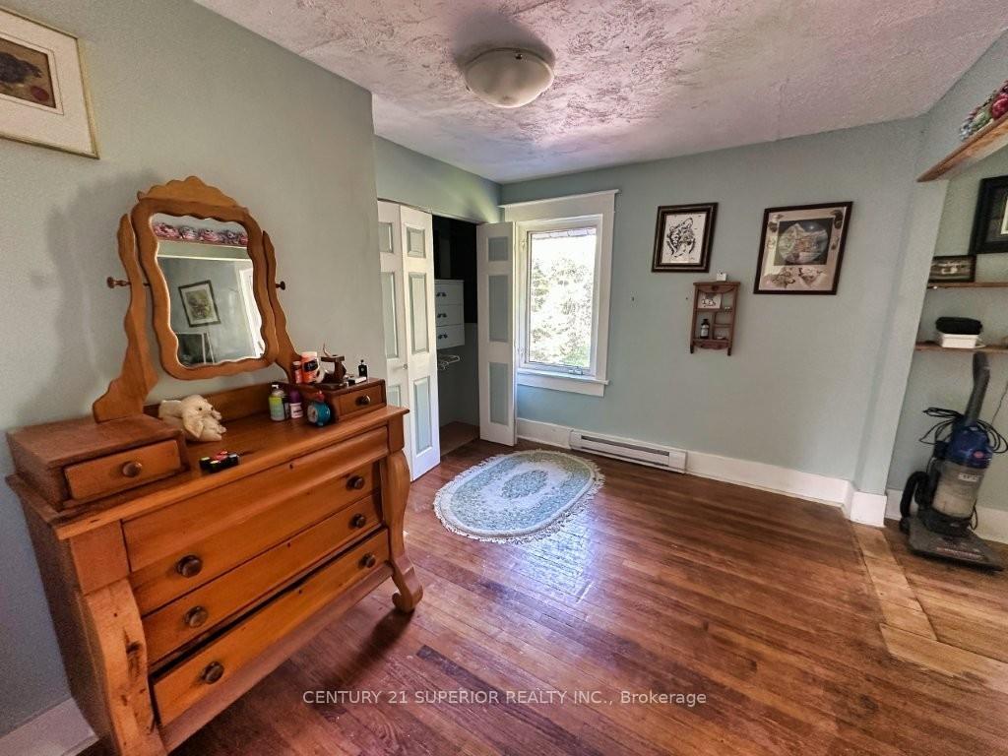
- Extra-large primary bedroom with dressing area.
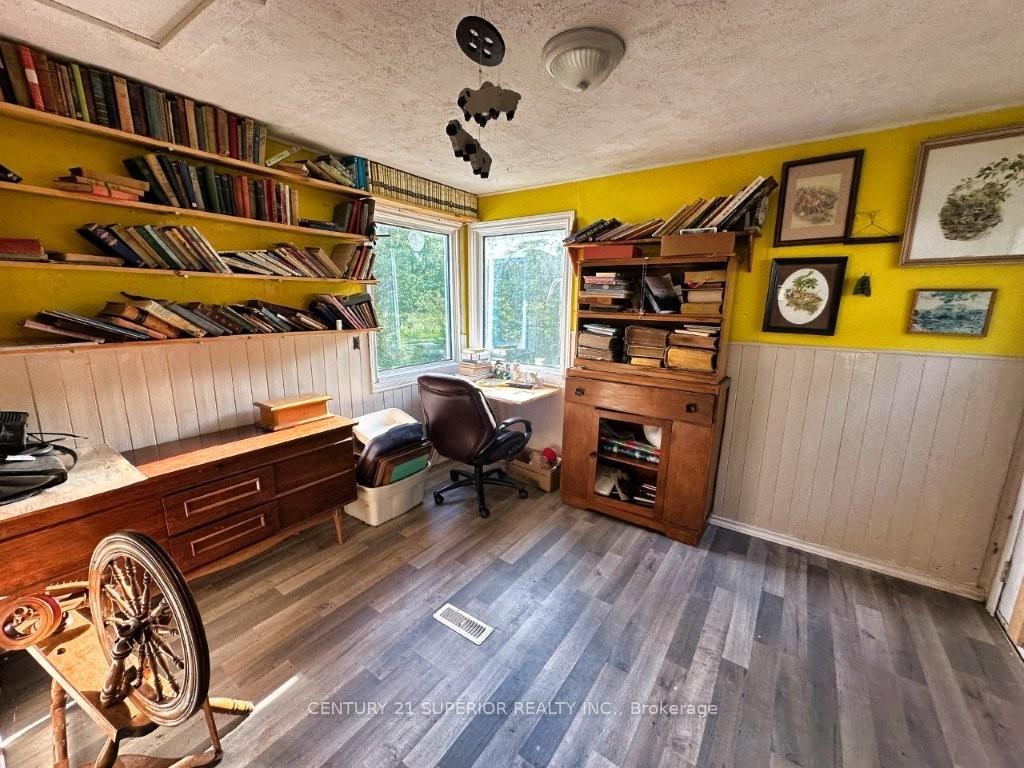
- Versatile bonus room for office or den.
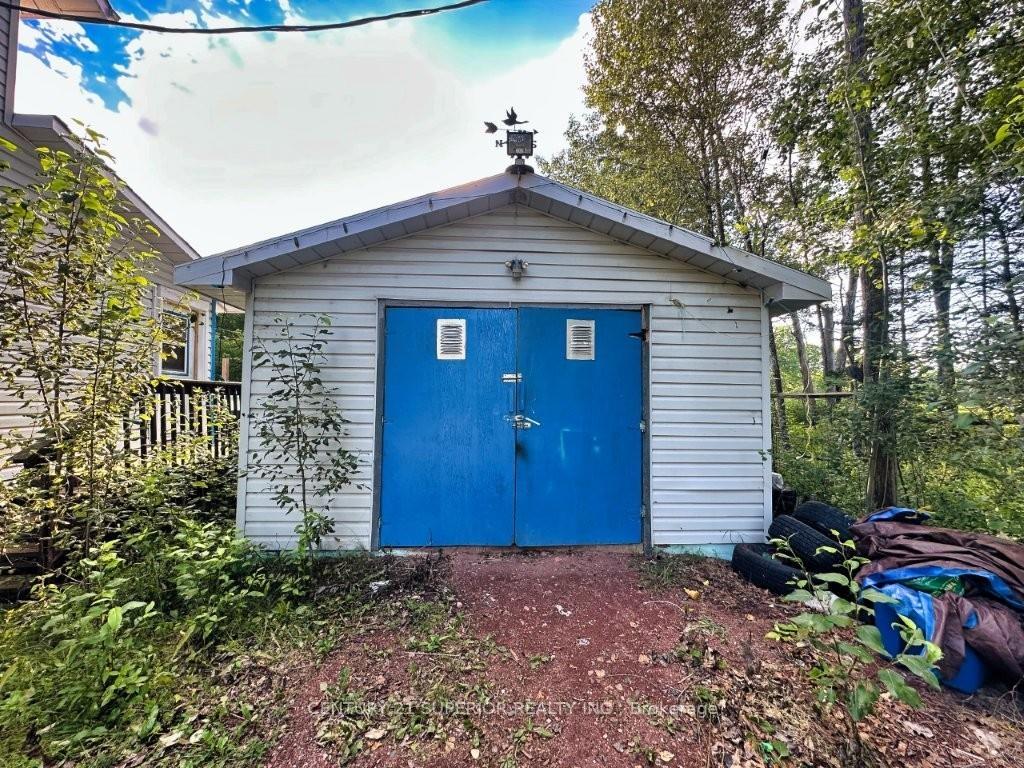
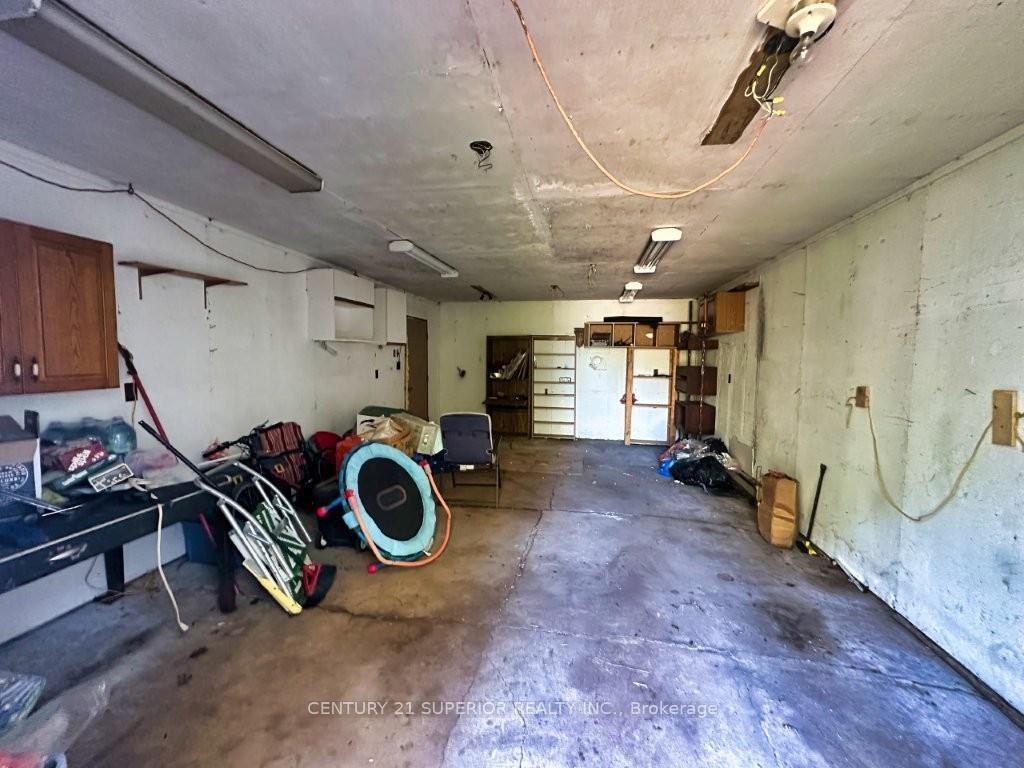
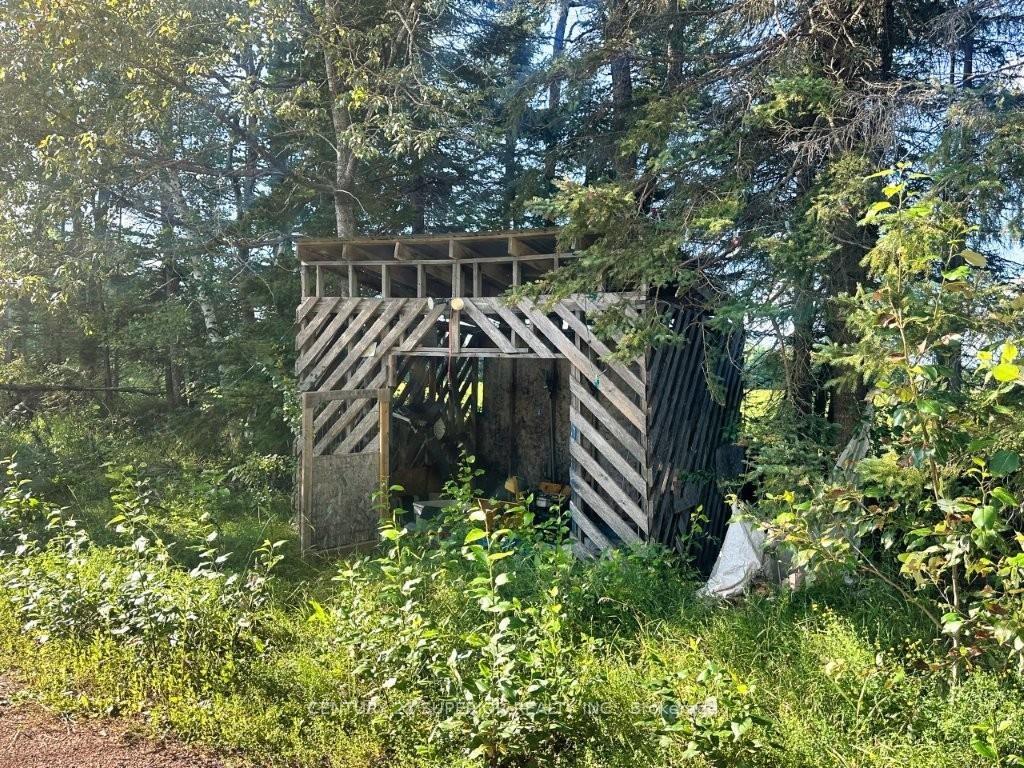
- Large detached garage for storage and hobbies.
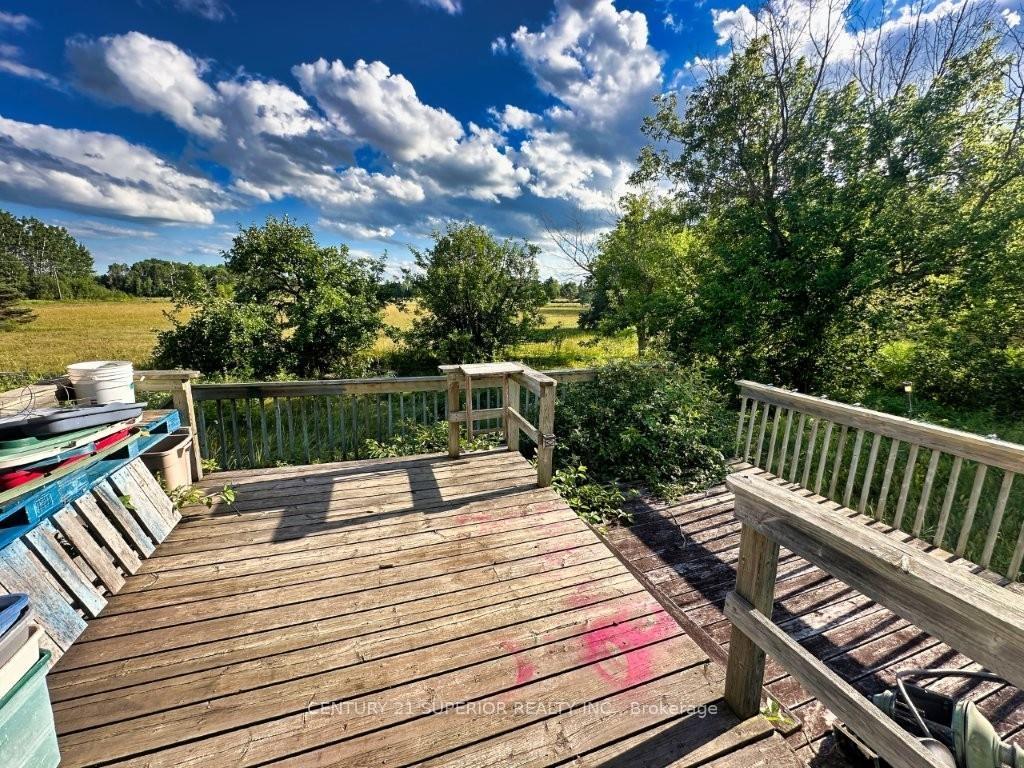
- Scenic views of mountain ranges and fields.
- Peaceful rural community near Lake Superior.
- Easy access to city amenities and highways.
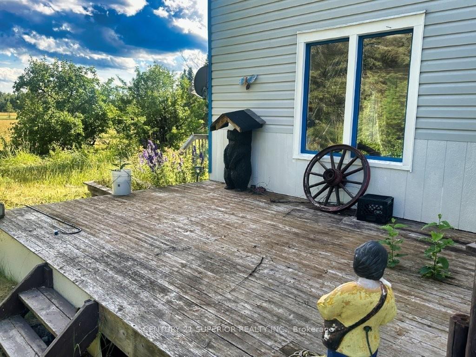
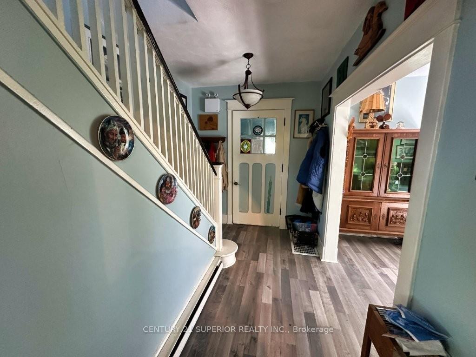
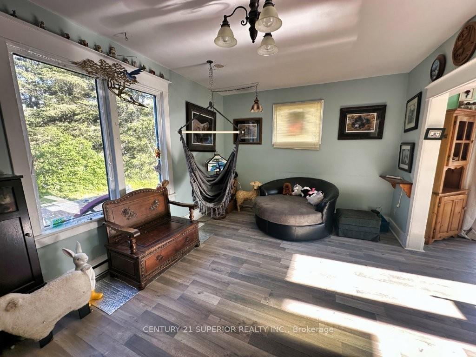
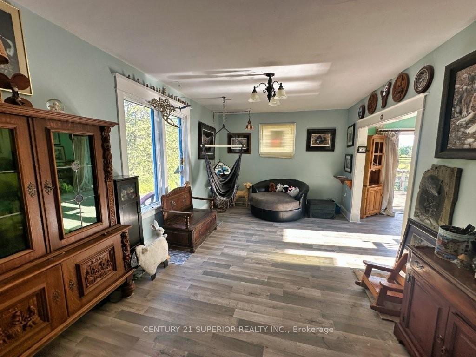
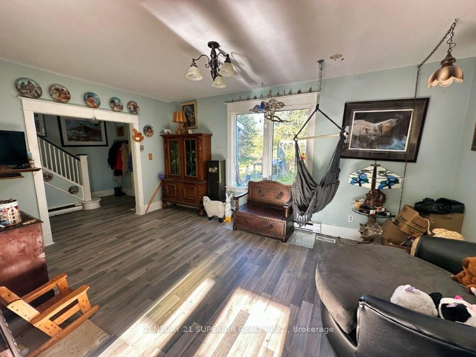
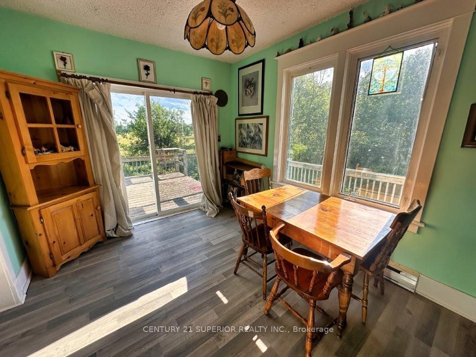
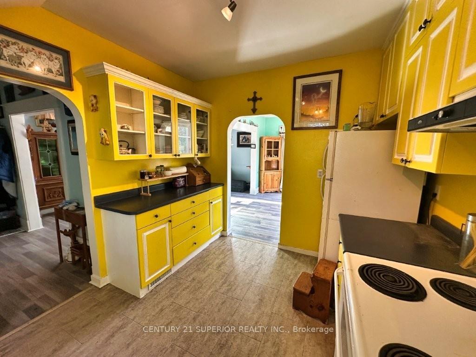
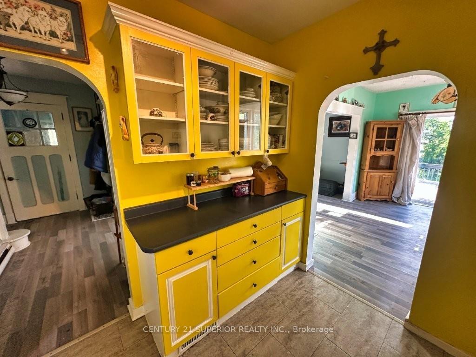
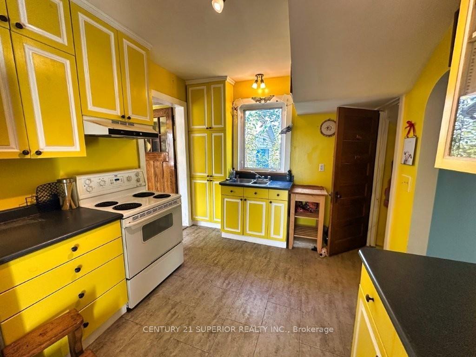
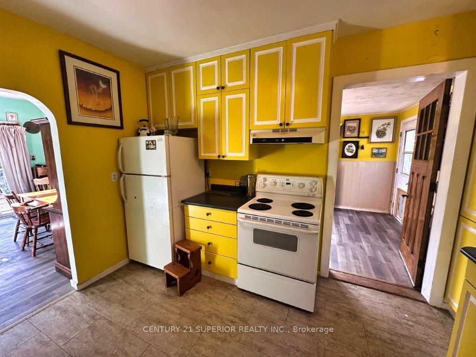
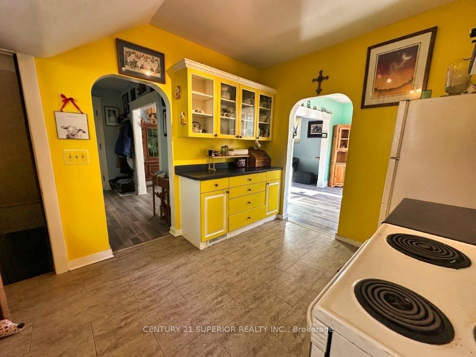
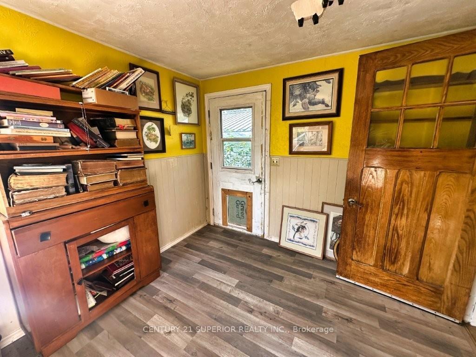
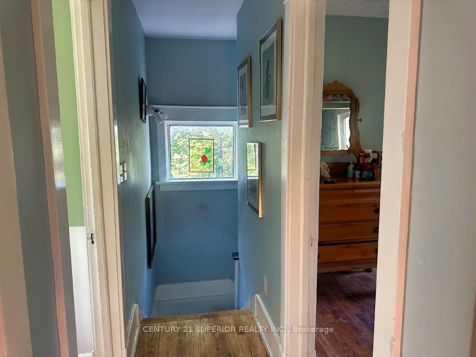
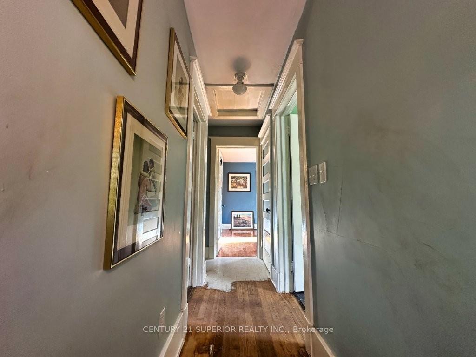
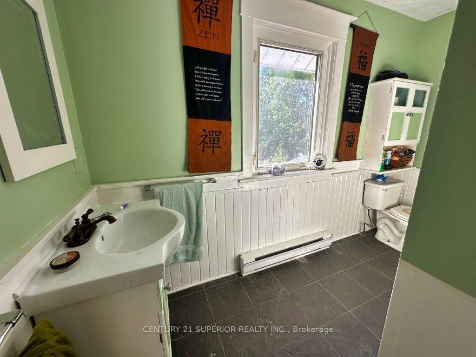
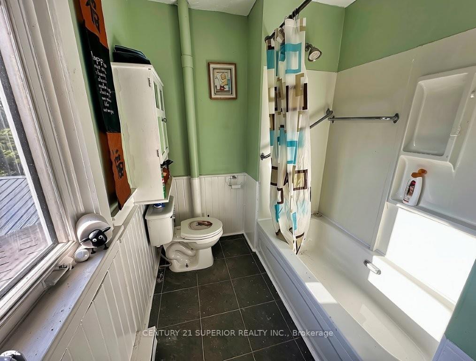
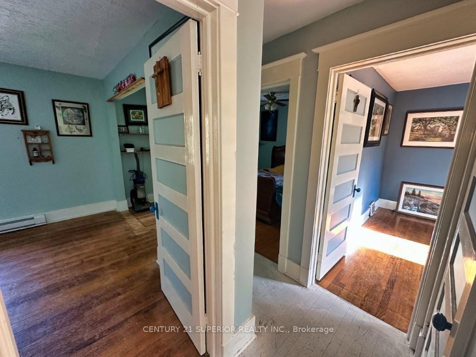
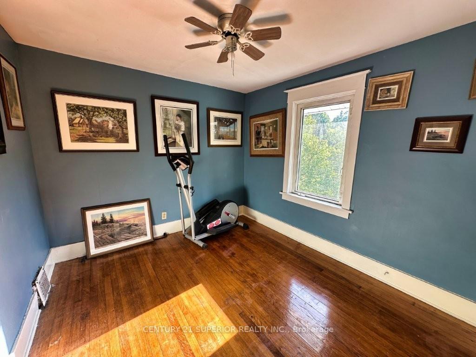
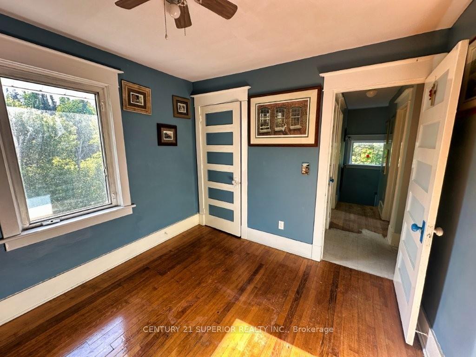
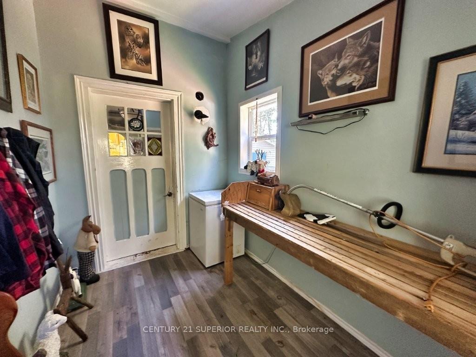
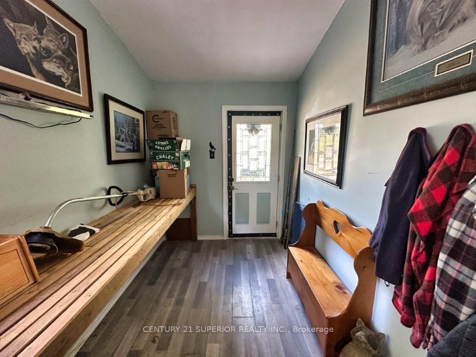
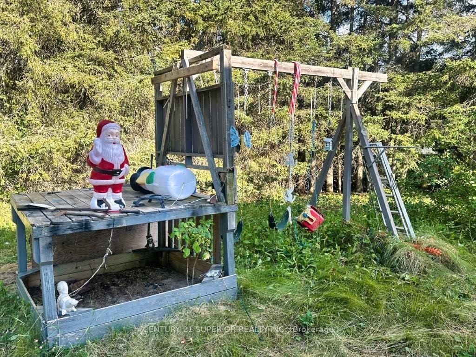
Affordable country living with room to breathe! If you've been dreaming of escaping the city, slowing down and enjoying a quieter way of life, this charming character home on approximately 1 acre in beautiful Dorion could be the perfect fit. Featuring an inviting open-concept living room and dining room, country-style kitchen, large entry and a versatile bonus mudroom/office/den, there is plenty of comfortable living space. Upstairs you'll find 2 bedrooms, including an extra-large primary bedroom with a generous dressing area, plus a 4-piece bathroom. Enjoy the outdoors from several decks overlooking the peaceful surroundings, and take advantage of the large detached garage for vehicles, toys, hobbies or storage. Set among beautiful open fields with the spectacular mountain ranges of Dorion as your backdrop, this is quiet, easy living at its best. Dorion is a small, scenic rural community along the north shore of Lake Superior, known for its incredible natural beauty, rugged landscapes, outdoor recreation and peaceful country atmosphere. Yet you're only about 40 minutes east of Thunder Bay, with easy access just off the newly twinned Trans-Canada Highway. Whether you're a first-time buyer looking for an affordable way into home ownership, a young family wanting space to grow, or simply ready to trade city noise for fresh air and wide-open skies, this is your opportunity to enjoy the best of country living without being too far from the city. Visit www.century21superior.com for more info
Key Facts & Features
Property Costs
- Annual Property Tax Amount
- $1,500
- Land Transfer Tax Fee
- $2,524
Rental Items
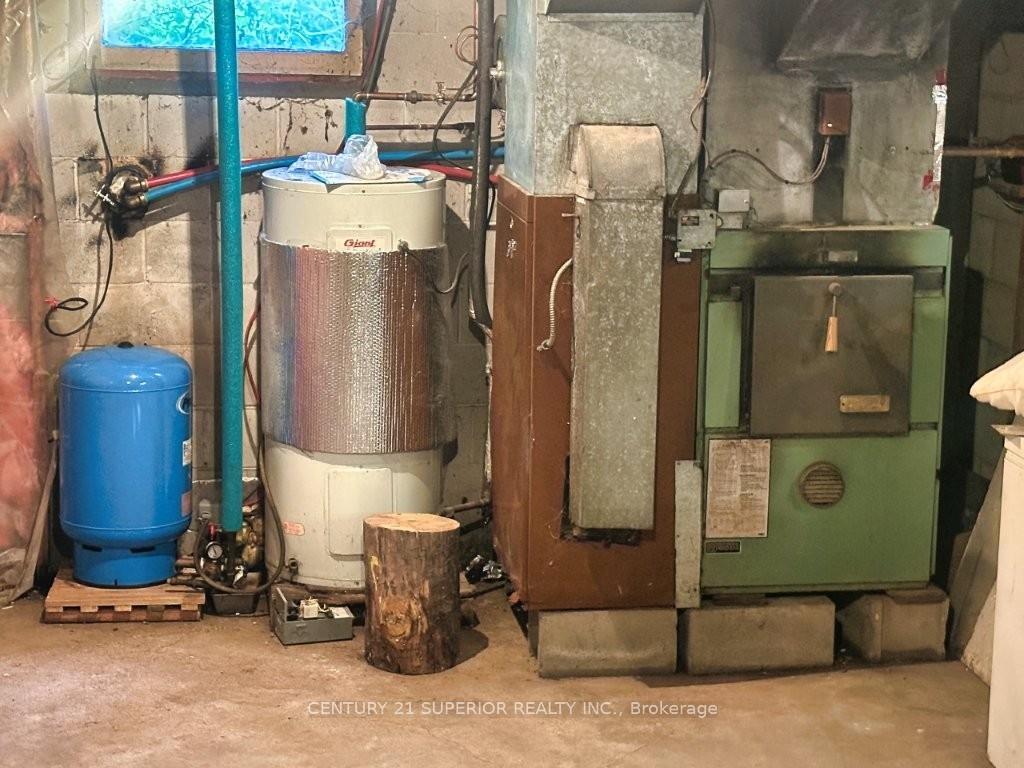
- Rental Equipment
- Hot Water Tank
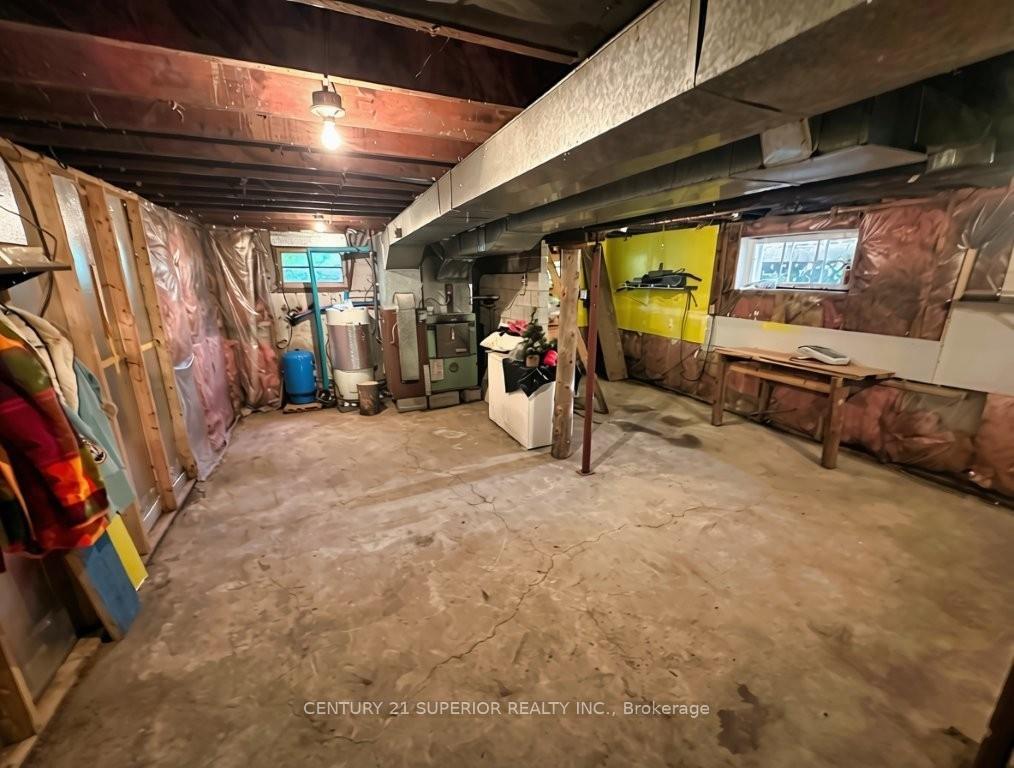
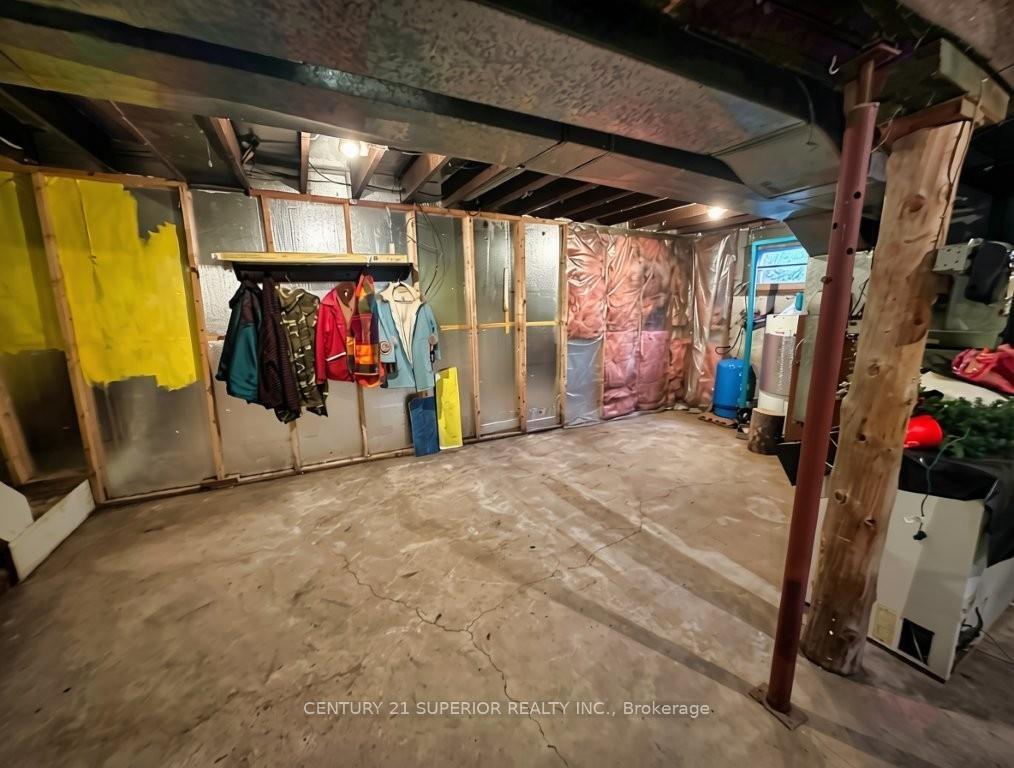
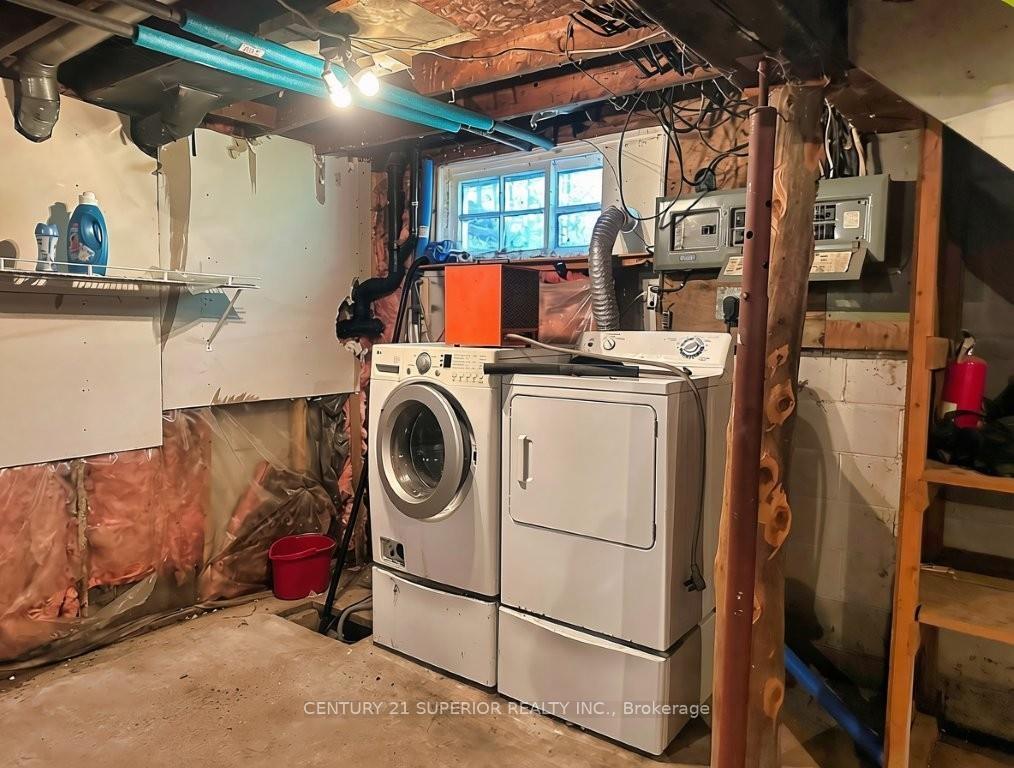
- Basement Type
- Unfinished, Full
Interior Features
- Interior Extras
- Other
- Fireplace/Stove
- No
- Elevator
- No
Exterior Features
- Exterior Extras
- Deck, TV Tower/Antenna
- Pool
- None
Building
- Building Type
- Detached
- Building Style
- 2-Storey
Construction
- Exterior Finish
- Unknown
- Roof
- Asphalt Shingle
- Foundation Details
- Block
- Special Designation
- Other
Lot
- Lot Front
- 208.60 ft
- Lot Depth
- 220.00 ft
- Lot Size
- 1
- Lot Shape
- Irregular
Inclusions
- Inclusions
- Fridge, Stove, Washer/Dryer - other items negotiable
Parking & Garages
- Garage Type
- Detached
- Garage Spaces
- 1
- Parking Spaces
- 6
- Total Garage And Parking Spaces
- 7
Heating & Cooling
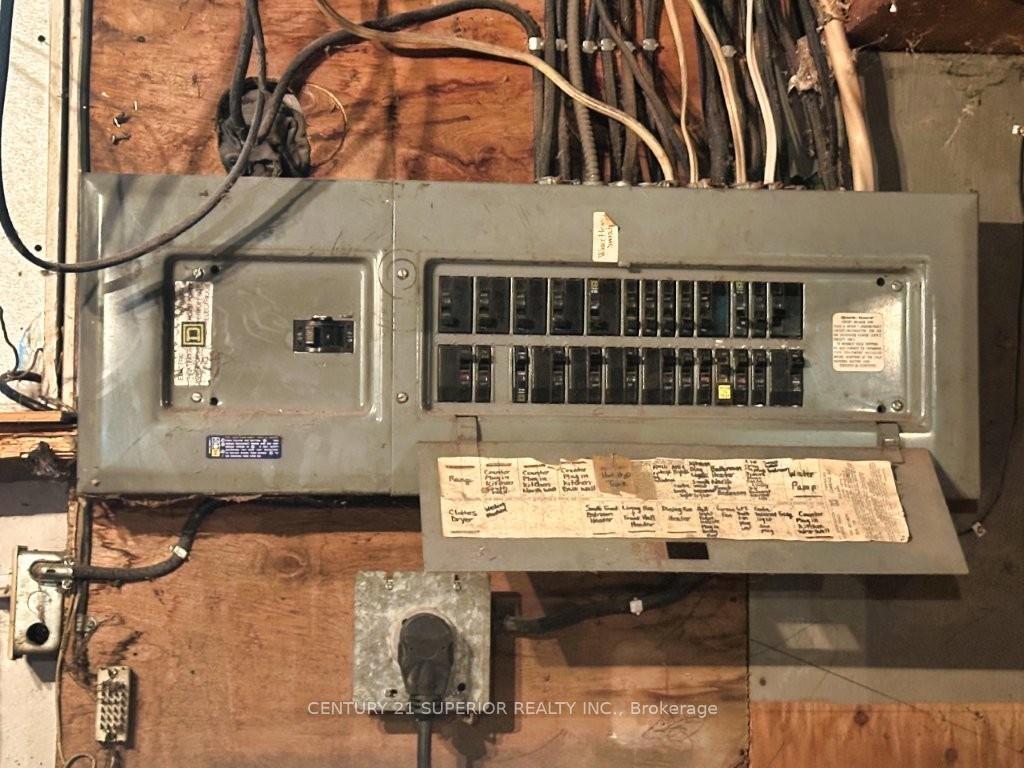
- Heat Source
- Electric
- Heat Type
- Forced Air
- Air Conditioning
- Other
- Water
- Well
- Sewers
- Septic
- Bedrooms
- 3
- Washrooms
- 1
- Kitchens
- 1
Room sizes
- Living Room17.3X11.2Main level, Vinyl Floor
- Dining Room12.6X9.7Main level, Vinyl Floor
- Kitchen12.6X9.7Main level, Tile Floor
- Primary Bedroom21X10.7-JSecond level, Hardwood Floor
- Bedroom11.3X11.3+JSecond level
- Bathroom4pcSecond level
- Other7x11Main level, Vinyl Floor
Washrooms
- 4-piece, Second
- Municipality
- Dorion
- Neighbourhood
- TB-59
- Main cross streets
- Take Fish Hatchery Road off Hwy 11-17, corner of Spring Creek Road and Fish Hatchery
- Directions
- Take Fish Hatchery Road off Hwy 11-17, corner of Spring Creek Road and Fish Hatchery
- MLS® number
- X13670346
- Data source
- tbay
- Listed on
- 2026-08-12
- Updated on
- 2026-09-12
- Days on market
- 68 days
- Possession type
- Immediate
- Co-op commission
- 2
- Seller
- Listed by
- CENTURY 21 SUPERIOR REALTY INC.
Home Market Value
Current home valuation for 353 Spring Creek Drive, Dorion, TB-59, Dorion, ON. Listed for $269,900
HOMEH Estimate
$296,890
Estimated Sales Range
$178,134 - $415,646
HOMEH Estimate for 353 Spring Creek Drive, Dorion, TB-59
Calculated with a real agent's CMA method — 45+ years of experience, codified. Not an AI guess.
For the owner
Is this your home? Track its value.
Get this home's HOMEH Estimate by email once a month, with how many homes are for sale around you.
Mortgage Payment Calculator
Compare up to 4 down payment scenarios
5% of purchase price for homes $500K or less
$13,495
| Scenario 1 | Scenario 2 | Scenario 3 | Scenario 4 | |
|---|---|---|---|---|
−Down payment | % $ | % $ | % $ | % $ |
+CMHC insurance | $10,256 | $7,530 | $6,424 | $0 |
=Total mortgage | $266,661 | $250,440 | $235,839 | $215,920 |
Amortization | ||||
Mortgage rate | % | % | % | % |
| Payment frequency | ||||
=Mortgage payment | $1,302monthly | $1,223monthly | $1,151monthly | $1,054monthly |
Land Transfer Tax
$2,524
$2,524
Around this home
No schools found nearby
Data provided by OpenStreetMap & Fraser Institute School Rankings
Ask HOMEH
New!Hi there!
👋Text or call (416) 301-9001
Recommended for you
Based on homes you've looked at.
No recommended properties found.
Nearby similar homes
No nearby properties found.
More real estate resources
Other homes nearby
Explore this area
No nearby listings available.