

1008 Rolland Drive
1008 Rolland Drive
 See all 40 photos
Property history
Facts and features
- BasementCrawl space
- Water, sewerSeptic
- HeatingForced air
- Type of homeDetached
- Fireplace
- Waterfront
The homeDetached, Bungalow, 1,100–1,500 sq ft
- Type: Detached
- Style: Bungalow
- Living space: 1,100–1,500 sq ft
- Basement: Crawl space
- Waterfront: Direct
InsideFireplace Yes, propane, Main level, Water heater owned, workbench
- Fireplace: Yes, propane
- Laundry: Main level
- Features: Water heater owned, workbench
- Rooms above ground: 6
- Rooms in the basement: 4
- Bedrooms: 3 + 2 in the basement
- Bathrooms: 2
- Kitchens: 1
Outside and lotVinyl siding, wood, Asphalt shingle, Block
- Exterior: Vinyl siding, wood
- Roof: Asphalt shingle
- Foundation: Block
- Size: 243 × 239 ft
Parking1 Garage, Detached, Right of way
- Spaces: 1 Garage
- Garage: Detached
- Driveway: Right of way
Heating, water and powerForced air, oil, Other, Septic
- Heating: Forced air, oil
- Water: Other
- Sewer: Septic
Costs and taxesTaxes $3,778 a year, HST included in the price, Propane tank rental $85 per year
- Taxes, 2024: $3,778 a year
- HST: HST included in the price
- Rental items: Propane tank rental $85 per year
Included in the sale2 fridges, stove, dishwasher, microwave, washer/dryer, uv filtration system, some furniture, Personal belongings, some furniture, all kayaks
- Included: 2 fridges, stove, dishwasher, microwave, washer/dryer, uv filtration system, some furniture
- Not included: Personal belongings, some furniture, all kayaks
Listing detailsX12135512, Sold, May 8, 2025
- MLS® number: X12135512
- Status: Sold
- Listed on: May 8, 2025
- Days on market: 43
- Updated: Jun 20, 2025
- Possession: Other
- Occupied by: Partial
- Listing brokerage: RE/MAX ALL-STARS REALTY INC.
About this home
1008 Rolland Drive, Dysart et al (Havelock), ON K0M 1S0
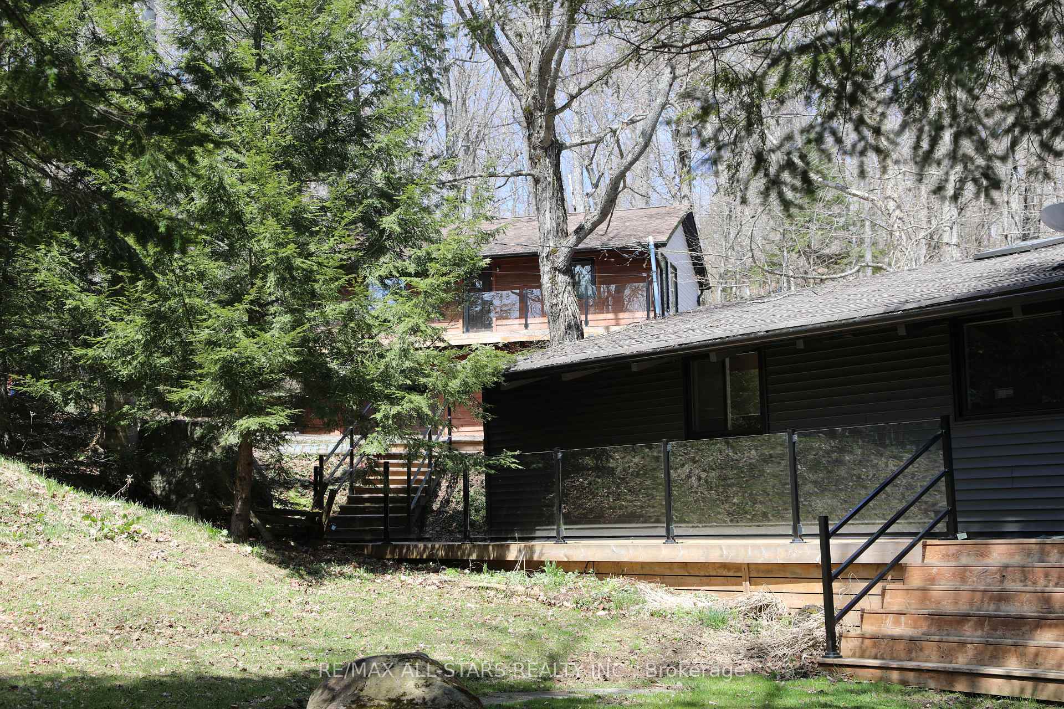
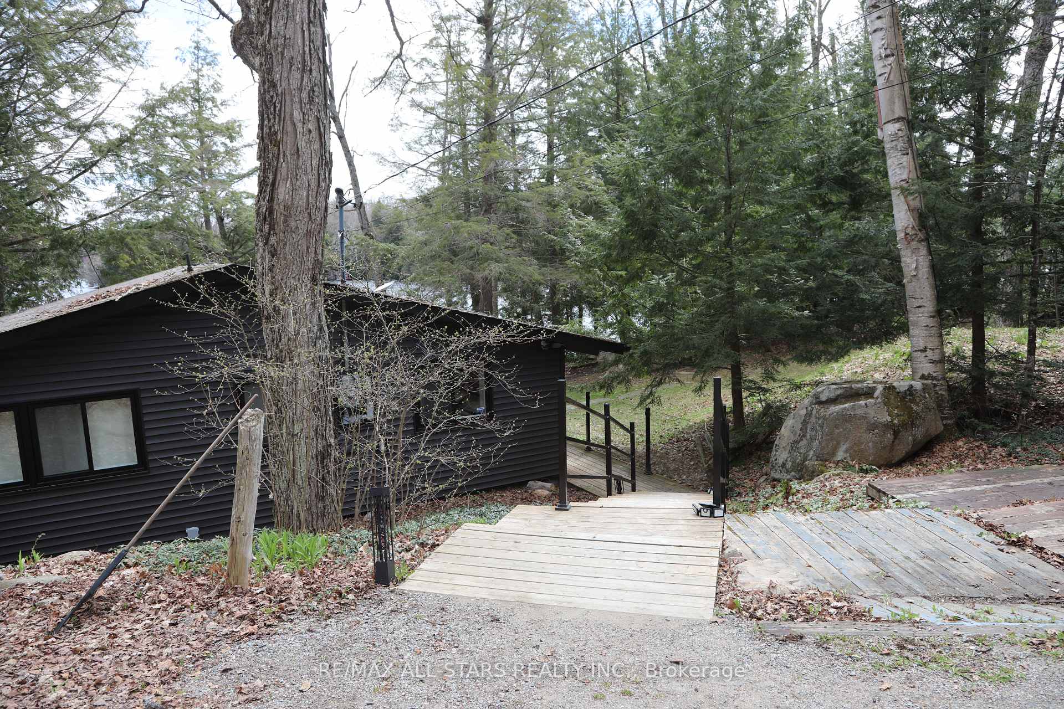
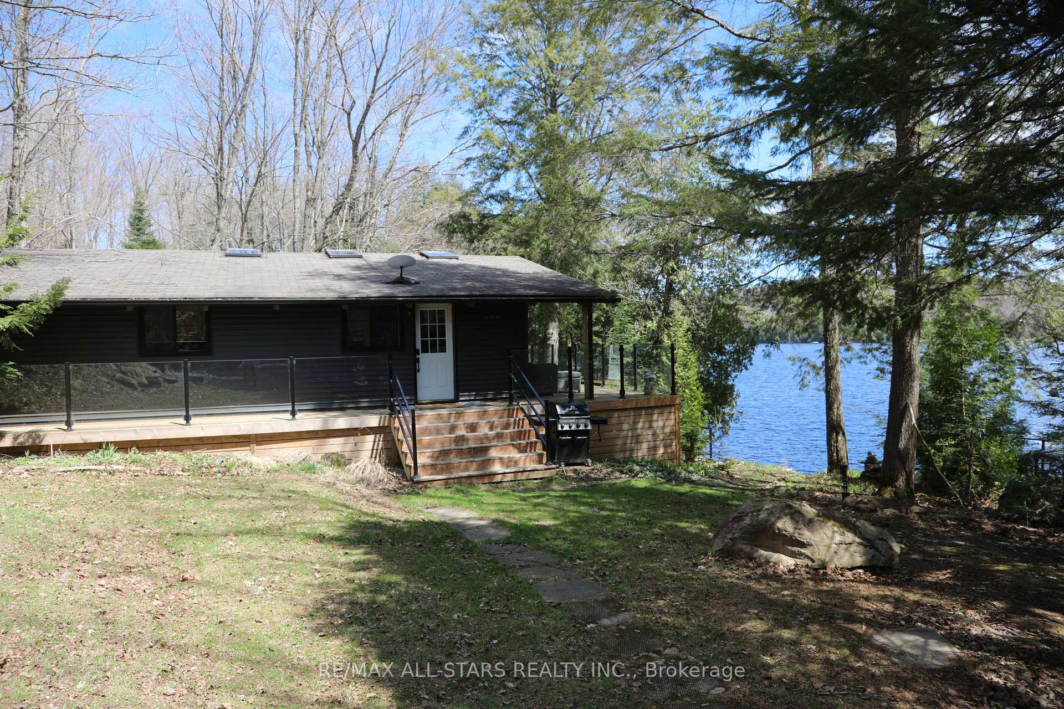
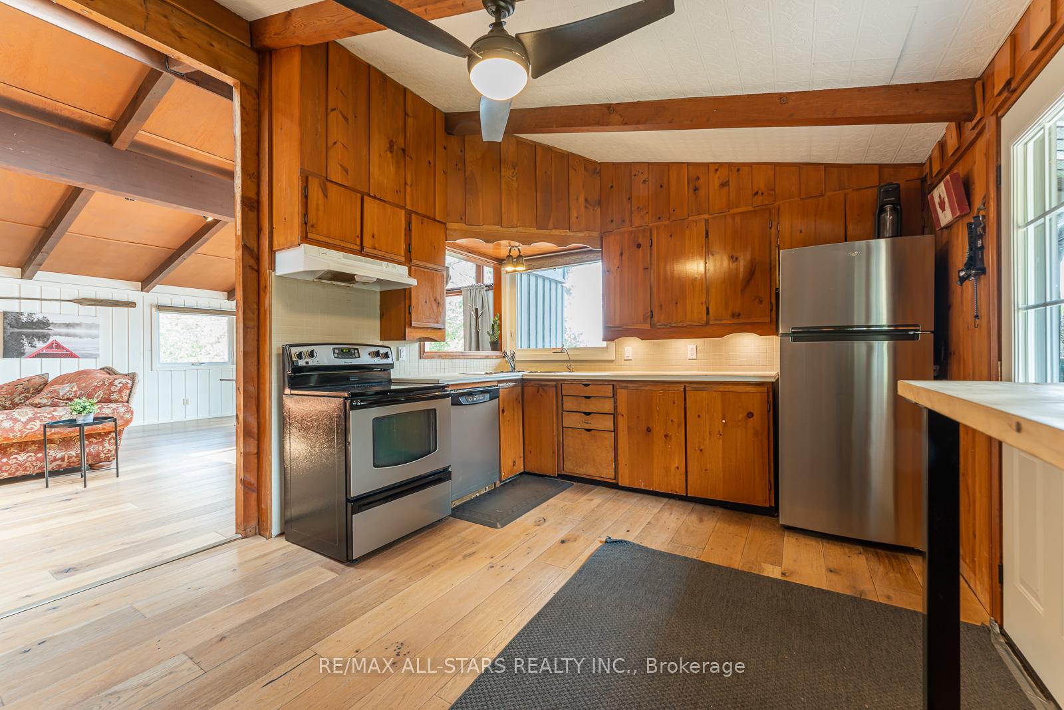
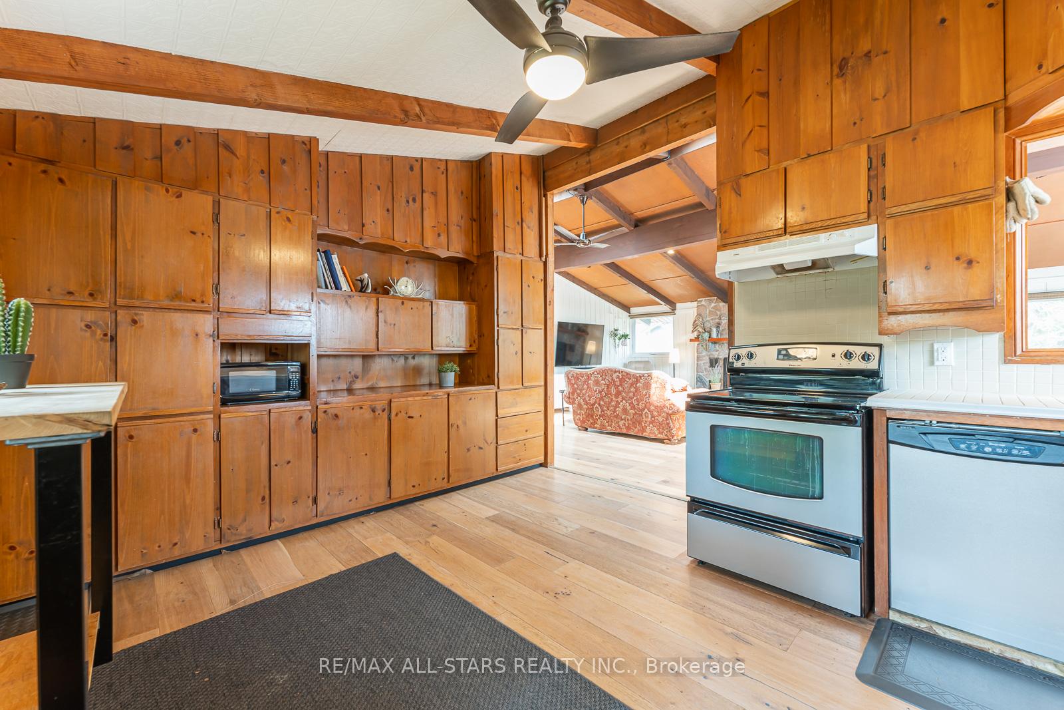
Beautiful family bungalow cottage compound, ideally situated on a municipal road, on beautiful Little Kennisis Lake, perfect for peaceful, private getaways. With 246 feet of pristine waterfront, this property offers exceptional privacy and breathtaking views. The main cottage features 3 spacious bedrooms and a 4-piece bathroom, highlighted by a stunning open-concept living room with vaulted ceilings, skylights, and a striking stone propane fireplace. The large dining area overlooks the lake, and the bright, expansive kitchen makes entertaining a breeze. Step outside to the wraparound decking with Invisirail glass railing (2019) for uninterrupted views and seamless indoor-outdoor living. The second dwelling on the property, with detached garage and workshop plus a guest suite with 2 additional bedrooms, a bright living room, kitchenette, and a 3-piece bathroom, are ideal for guests or extended family. Decking and Invisirail in this area were also updated in 2019. Key updates and features include: New 5-bedroom septic system (2022). Newer windows throughout most of the main cottage and second dwelling (2021). New main cottage siding (2025). Newer lakeside decks perfect for relaxing by the water. Private fire pit area for evening gatherings. Clean, swimmable deep lake with excellent dock access. Garage & guest suite water line is not winterized. Two neighbouring properties have Right Of Way to drive over the laneway. This cottage currently functions as a licensed short-term rental that can sleep up to 10 people, generating an average annual income of $50,000, (mostly summer rentals) while maintaining owner usage during all long weekends. This is a fantastic opportunity for buyers seeking both personal enjoyment and investment value. Convenient boat launch close by.
Ask about this home
A HOMEH agent will answer your questions about this home.
Around this home
Helpful calculators
Your HOMEH agent

"I would see it this week."