

6739 Gelert Road
6739 Gelert Road
 See all 50 photos
Property history
Facts and features
- BasementCrawl space
- Water, sewerWell, septic
- HeatingForced air
- CoolingCentral air
- Second kitchen
- Central air
- Pool
The homeDetached, Bungalow, 1,500–2,000 sq ft
- Type: Detached
- Style: Bungalow
- Living space: 1,500–2,000 sq ft
- Basement: Crawl space, full
- Waterfront: None
InsideMain level, Water heater owned, in-law suite, primary bedroom - main floor, propane tank, separate heating controls, Rooms above ground 13
- Laundry: Main level
- Features: Water heater owned, in-law suite, primary bedroom - main floor, propane tank, separate heating controls
- Rooms above ground: 13
- Bedrooms: 3
- Bathrooms: 2
- Kitchens: 2
Outside and lotVinyl siding, metal/steel siding, Metal, Concrete block
- Exterior: Vinyl siding, metal/steel siding
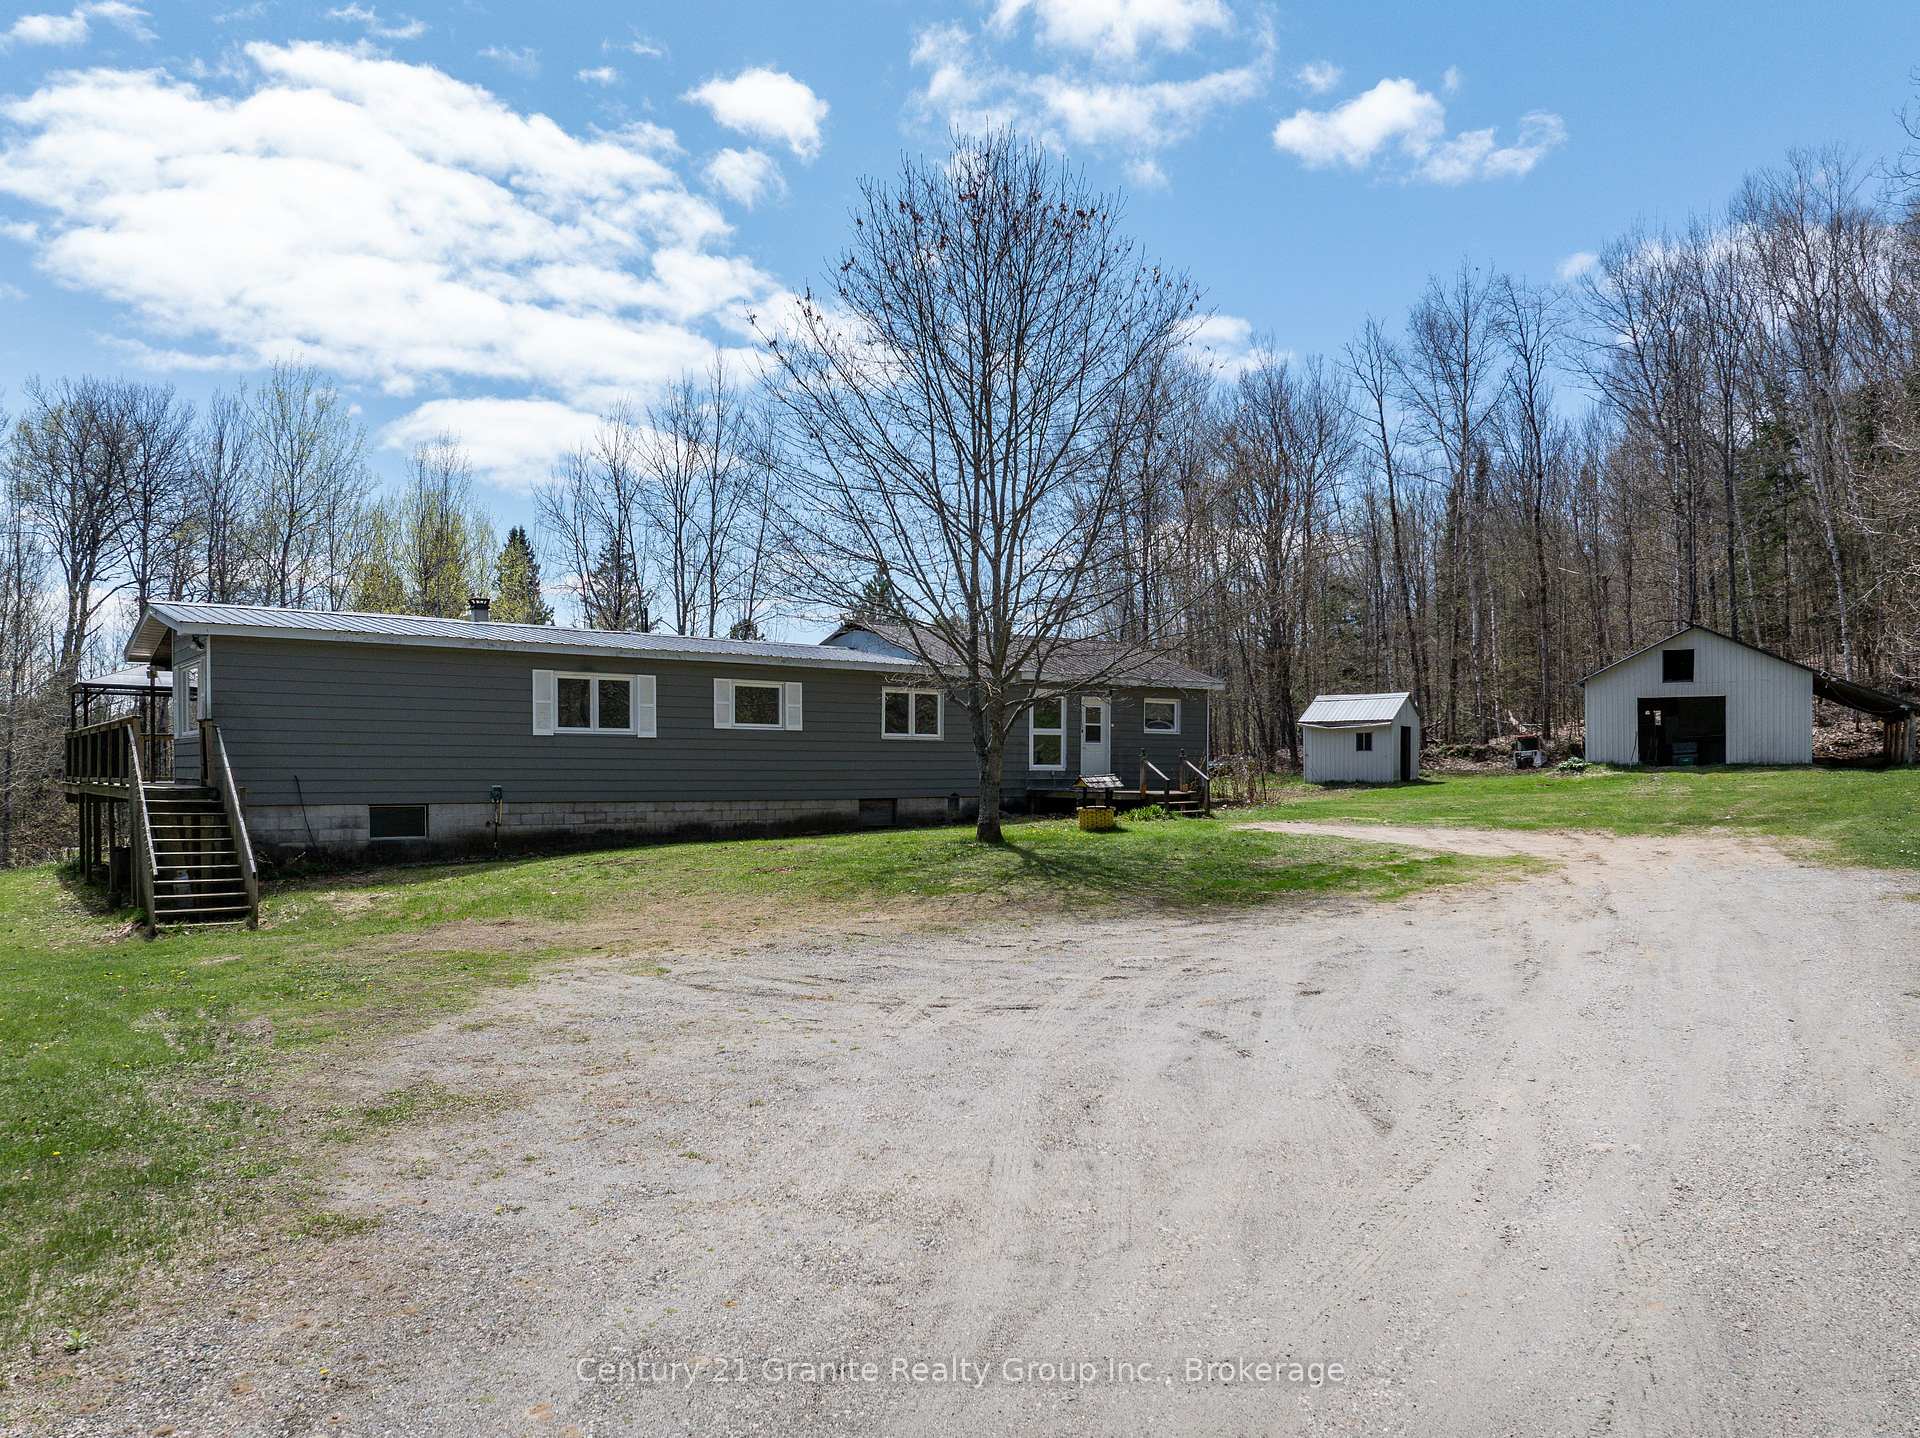
- Roof: Metal
- Foundation: Concrete block
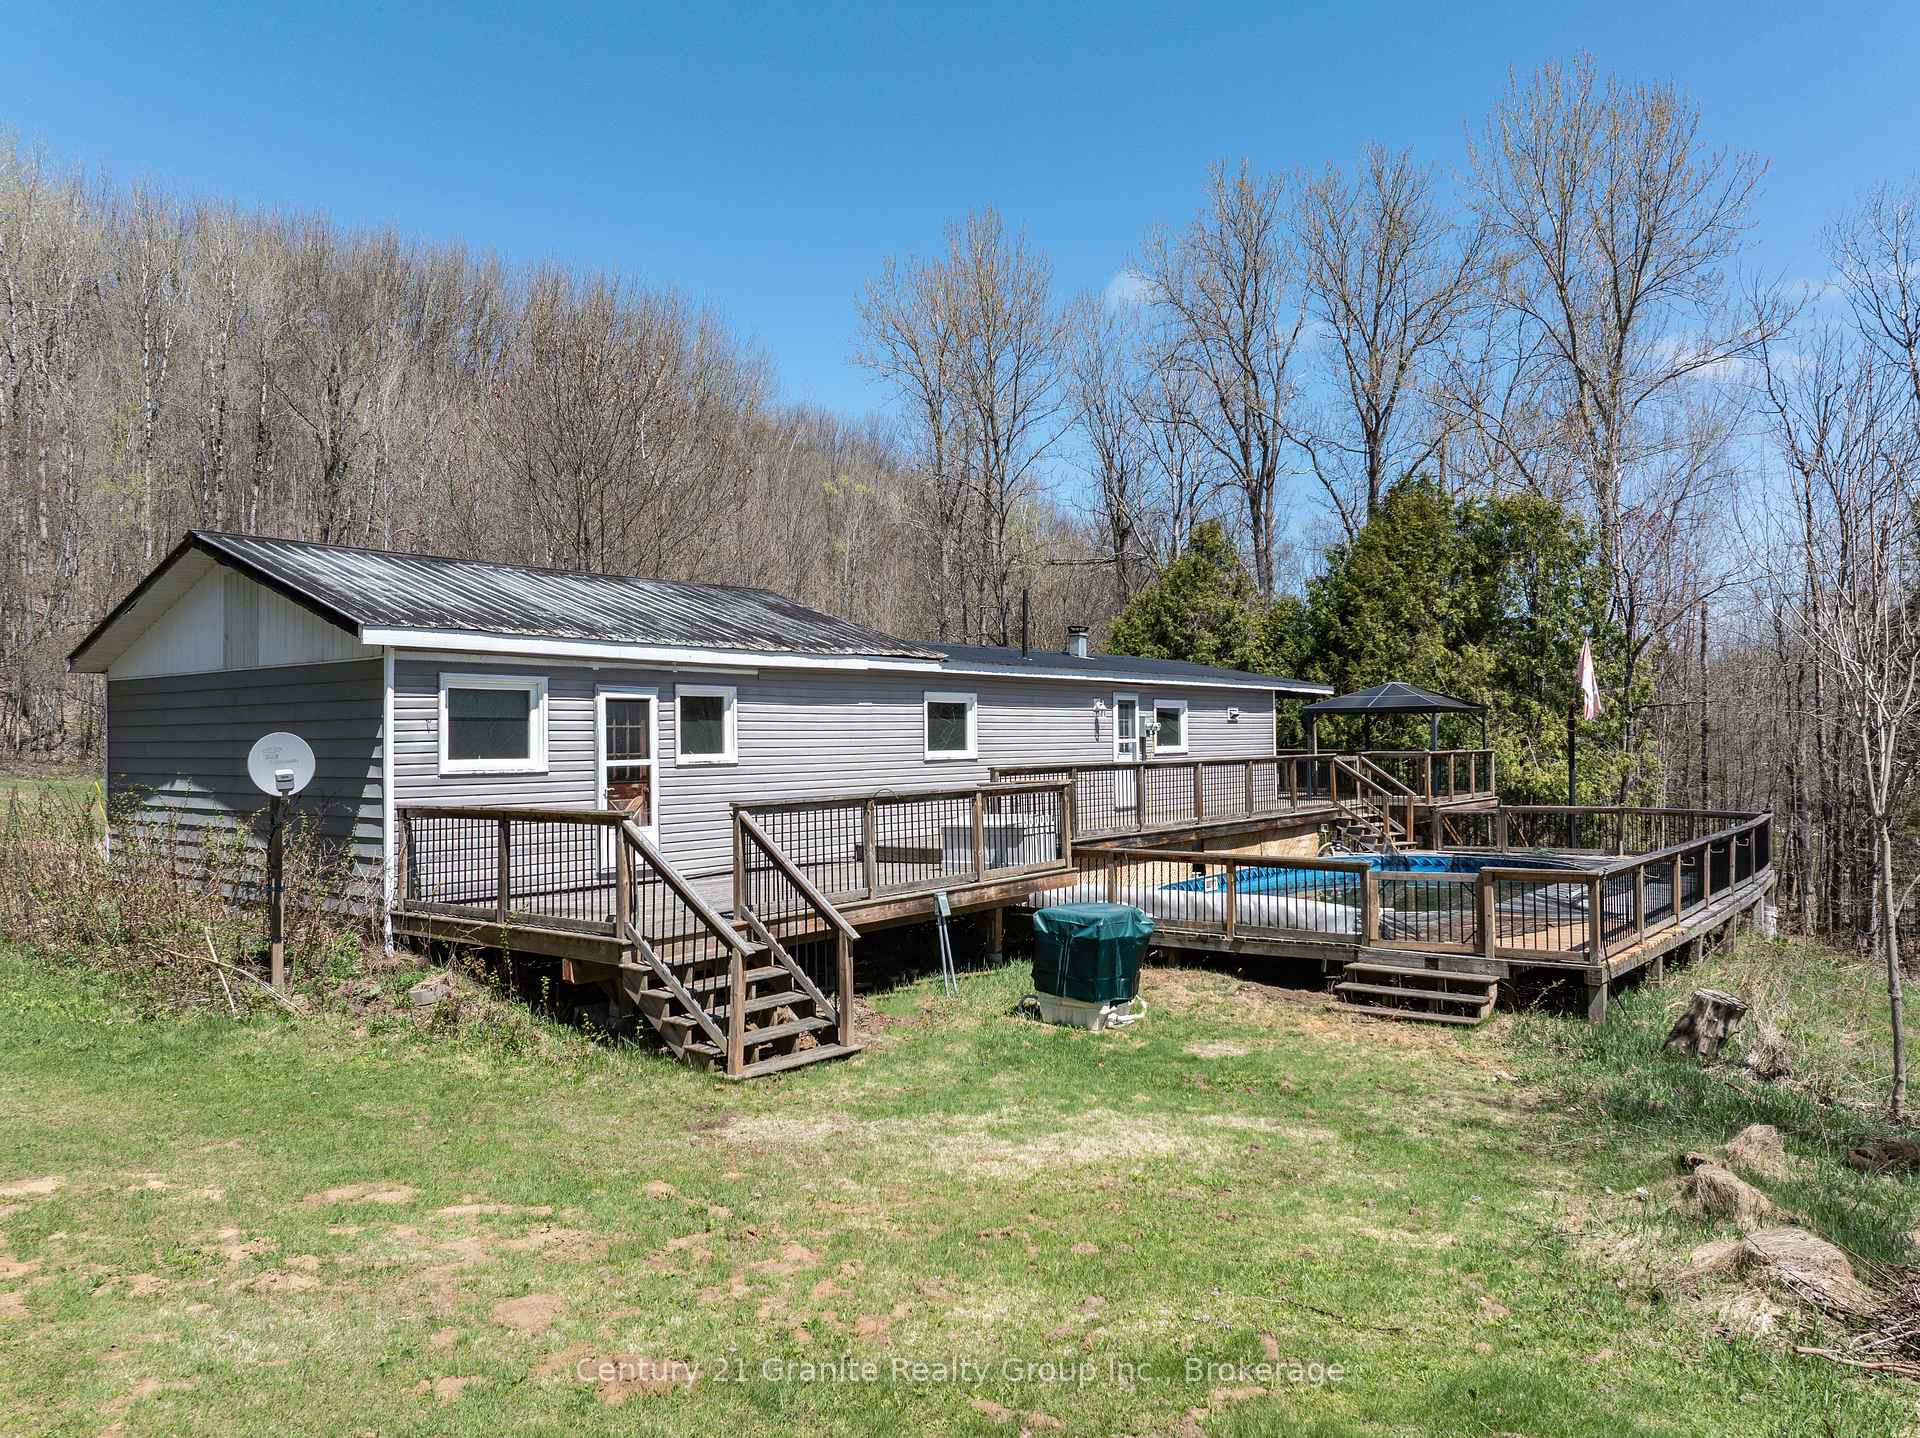
- Pool: Above ground
- Features: Deck, year round living
- Other structures: Barn, shed
- Size: 400.97 × 413.37 ft
- Zoning: RR
Parking1 Garage, Other
- Spaces: 1 Garage
- Garage: Other
Heating, water and powerForced air, propane, Central air, Well
- Heating: Forced air, propane
- Cooling: Central air
- Water: Well
- Sewer: Septic
Costs and taxesTaxes $1,767 a year, HST included in the price, Propane tank
- Taxes, 2024: $1,767 a year
- HST: HST included in the price
- Rental items: Propane tank
- Under contract: Propane tank
Included in the saleSee list in the supporting documents., See list in the supporting documents.
- Included: See list in the supporting documents.
- Not included: See list in the supporting documents.
NearbyHospital, school bus route
- Close to: Hospital, school bus route
Listing detailsX12142344, Sold, May 12, 2025
- MLS® number: X12142344
- Status: Sold
- Listed on: May 12, 2025
- Days on market: 39
- Updated: Jun 20, 2025
- Possession: 1-29 days
- Occupied by: Owner
- Listing brokerage: CENTURY 21 GRANITE REALTY GROUP INC.
About this home
6739 Gelert Road, Dysart et al (Dysart), ON K0M 1S0
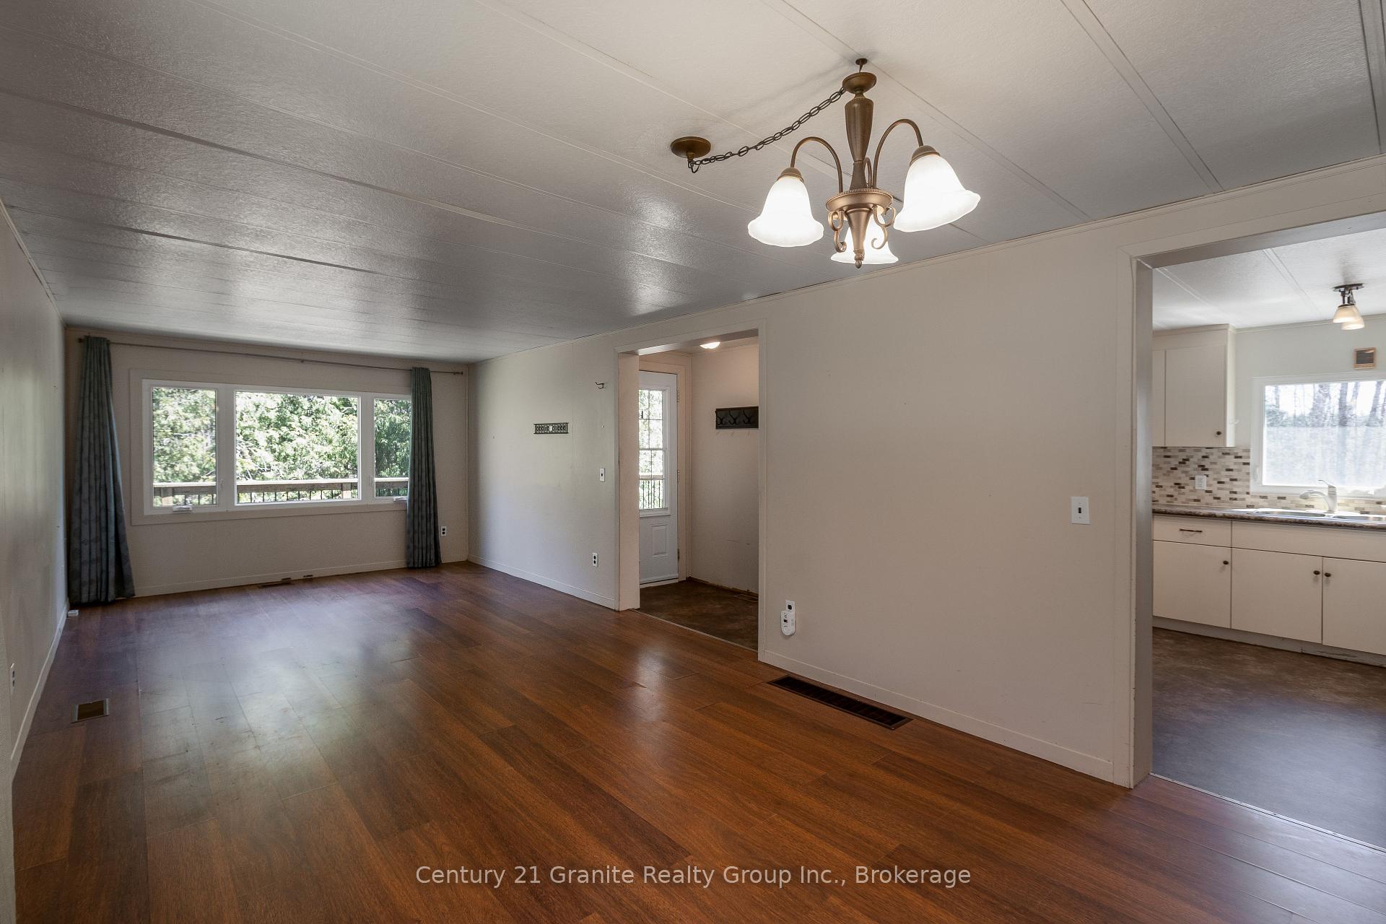
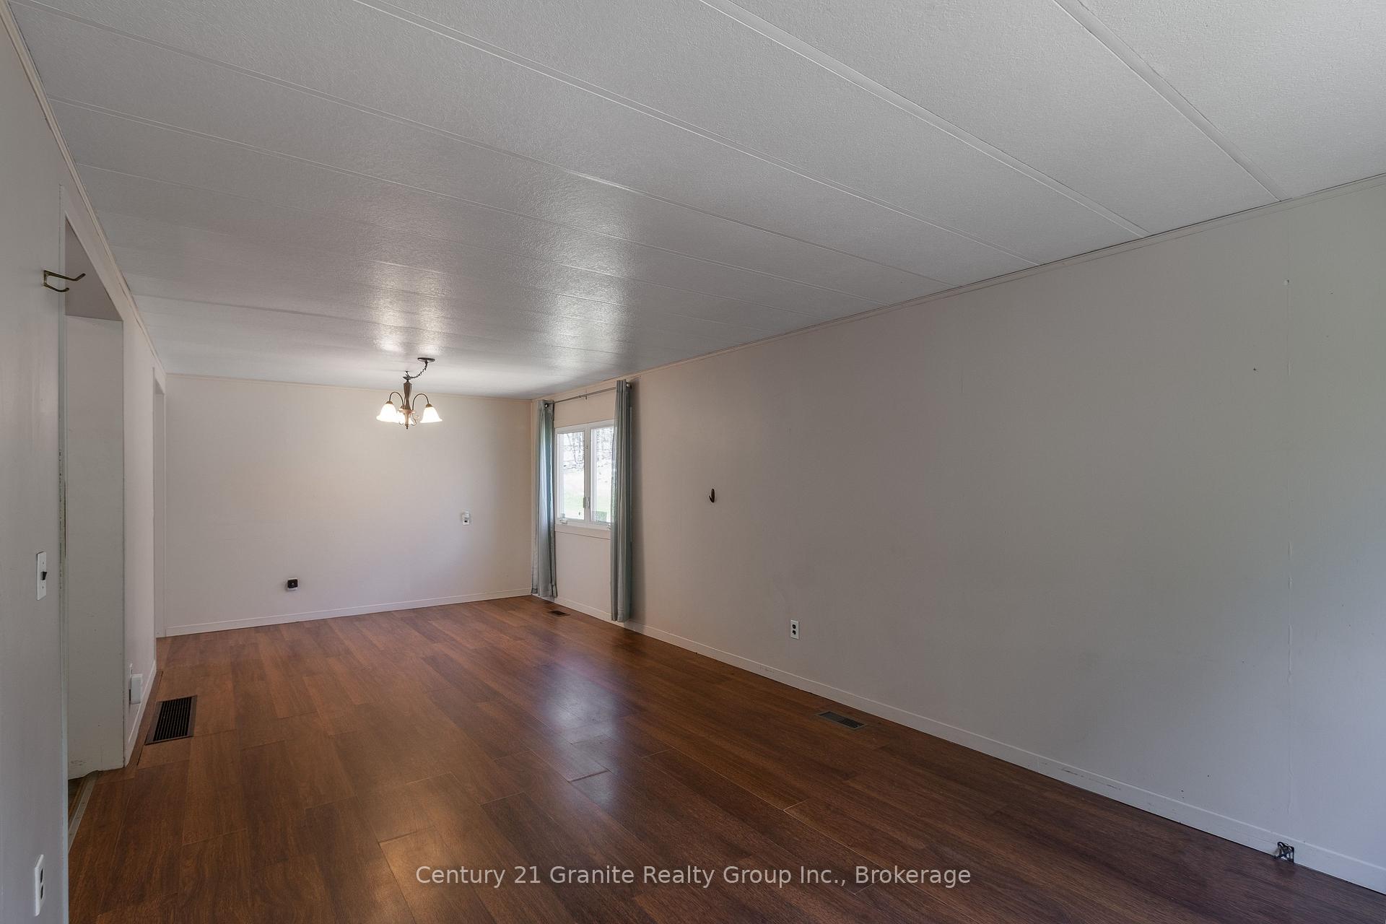
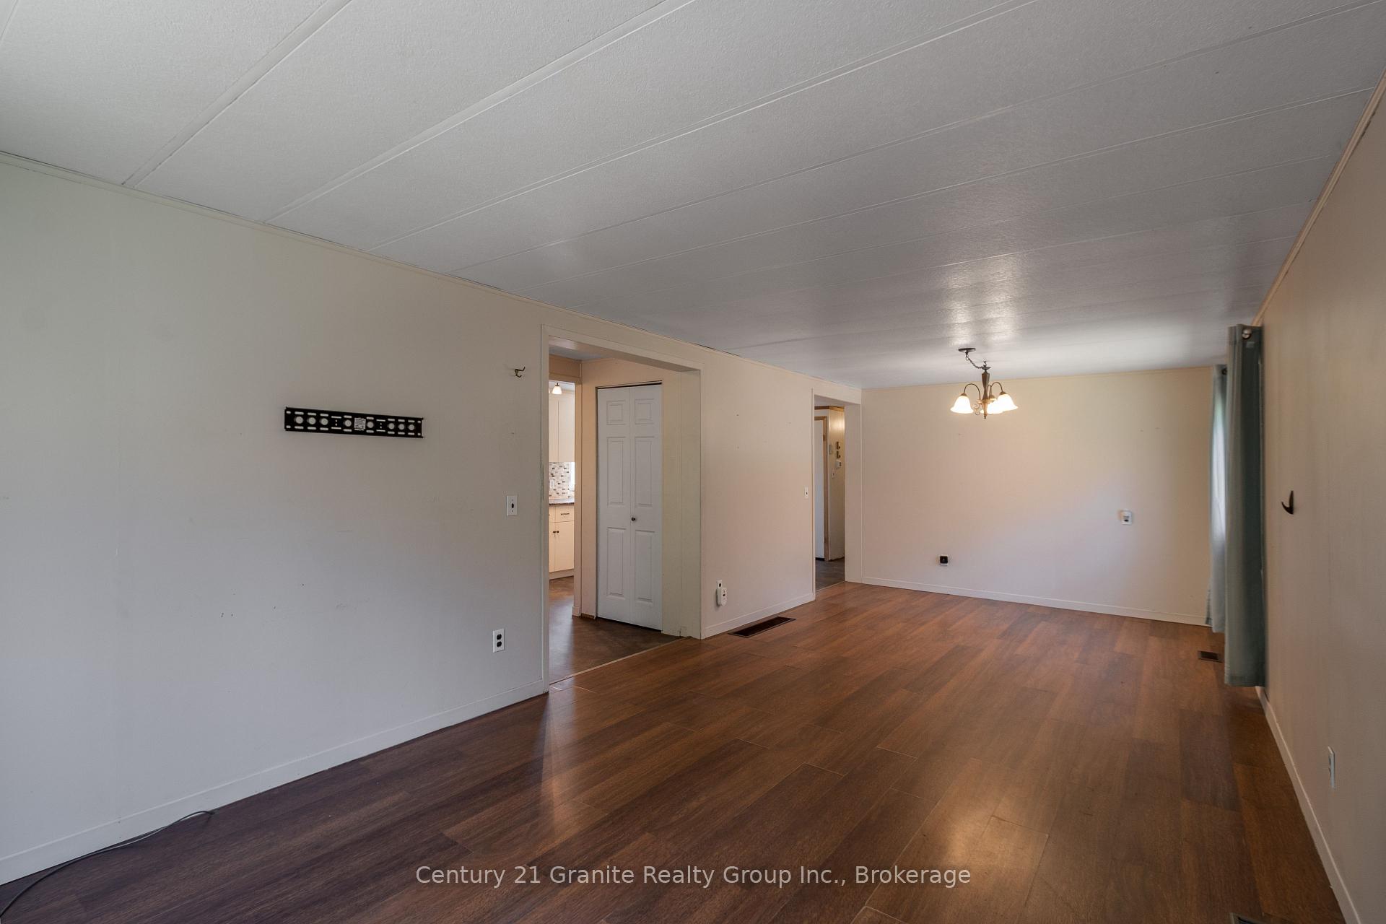
Discover the perfect blend of comfort, functionality, and opportunity with this spacious 2-bedroom home featuring a fully self-contained 1-bedroom suite. Offering over 1,600 sq ft of total living space across both sections, this home sits on a private 3.32-acre parcel surrounded by trees and nature. The main house features a bright, open-concept living and dining area that flows into a galley-style kitchen. You'll find two generous bedrooms, a large office, and an updated 4-piece bathroom. This space also includes a separate laundry area with a walkout to the expansive back deck, plus a full lower level with a workshop and ample storage. Step outside to enjoy the peaceful, tree-lined backyard with an abundance of raspberry, black currant and red currant bushes. Enjoy relaxing dips in the heated above-ground pool perfect for entertaining. The attached suite has its own private entrance and includes an open-concept living room and eat-in kitchen with a walkout to the shared back deck. It offers one bedroom, a separate den, and a 3-piece bathroom, making it ideal for extended family, guests, or rental income. A crawl space beneath the suite provides extra storage. Designed for low-maintenance living, this home is equipped with a propane furnace for each unit, central air in the main house, a drilled well, and a metal roof on the house, garage, and shed. A detached 1-car garage (or barn) and additional shed provide added workspace and storage. Located less than 5 minutes to Haliburton Village, you'll enjoy easy access to local shops, restaurants, Rotary Park, and Head Lake, as well as nearby schools, the hospital, and more. Whether you're looking to accommodate extended family or invest in a rental property with strong potential, this unique offering is not to be missed. Book your private showing today!
Ask about this home
A HOMEH agent will answer your questions about this home.
Around this home
Schools nearby
School rating, out of 10.
Helpful calculators
Your HOMEH agent

"I would see it this week."