

101 Victoria Street
101 Victoria Street
 See all 48 photos
Property history
Facts and features
- BasementWalk-out
- Water, sewerWell
- Lot shapeIrregular
- HeatingForced air
The homeDetached, 2-storey, 1,100–1,500 sq ft
- Type: Detached
- Style: 2-storey
- Living space: 1,100–1,500 sq ft
- Basement: Unfinished, walk-out
- View: Trees/woods
- Waterfront: None
InsideLower level, Primary bedroom - main floor, water heater owned, Rooms above ground 8
- Laundry: Lower level
- Features: Primary bedroom - main floor, water heater owned
- Rooms above ground: 8
- Bedrooms: 3
- Bathrooms: 2
- Kitchens: 1
Outside and lotAluminum siding, Shingles, Block
- Exterior: Aluminum siding
- Roof: Shingles
- Foundation: Block
- Features: Year round living
- Other structures: Storage
- Size: 158 × 107 ft
- Shape: Irregular
Parking1 Garage, Attached, Private
- Spaces: 1 Garage
- Garage: Attached
- Driveway: Private
Heating, water and powerForced air, electric, Well, Municipal sewer
- Heating: Forced air, electric
- Water: Well
- Sewer: Municipal sewer
- Hydro: Yes
Costs and taxesTaxes $2,147 a year, HST No HST, Propane tank
- Taxes, 2025: $2,147 a year
- HST: No HST
- Rental items: Propane tank
Included in the saleKitchen fridge, stove, microwave, washer, dryer, disassembled gazebo, All personals, belongings and furniture
- Included: Kitchen fridge, stove, microwave, washer, dryer, disassembled gazebo
- Not included: All personals, belongings and furniture
NearbyBeach, golf, hospital, library, school, skiing
- Close to: Beach, golf, hospital, library, school, skiing
Listing detailsX12784224, Sold, Feb 12, 2026
- MLS® number: X12784224
- Status: Sold
- Listed on: Feb 12, 2026
- Days on market: 83
- Updated: May 6, 2026
- Possession: Flexible
- Occupied by: Owner
- Listing brokerage: CENTURY 21 GRANITE REALTY GROUP INC.
About this home
101 Victoria Street, Dysart et al (Dysart), ON K0M 1S0
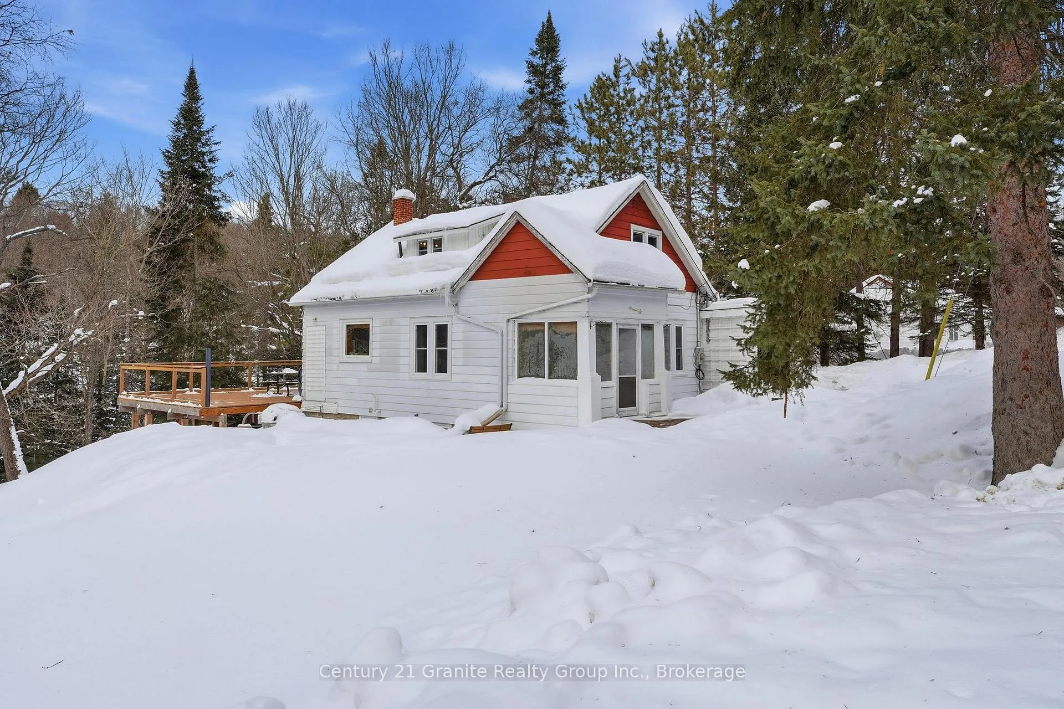
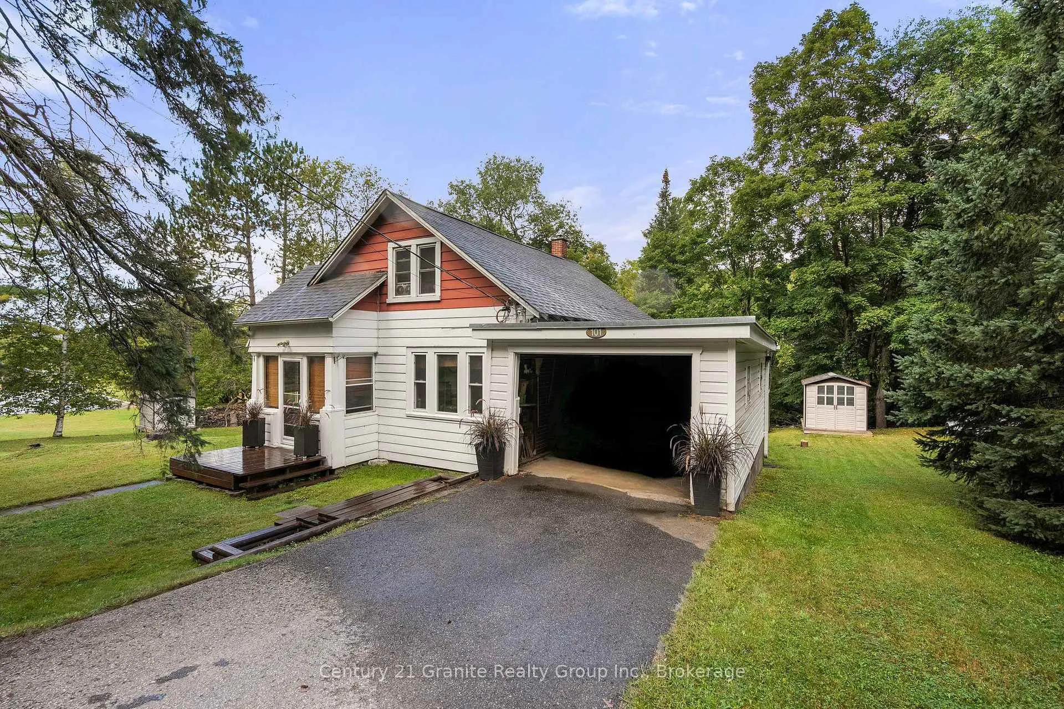
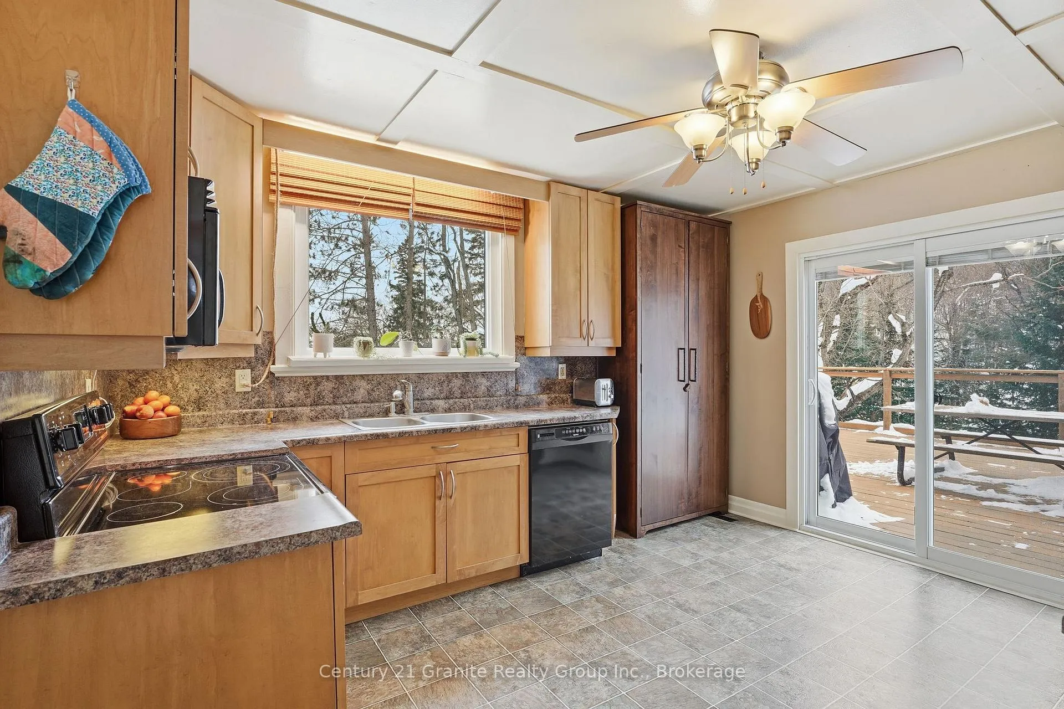
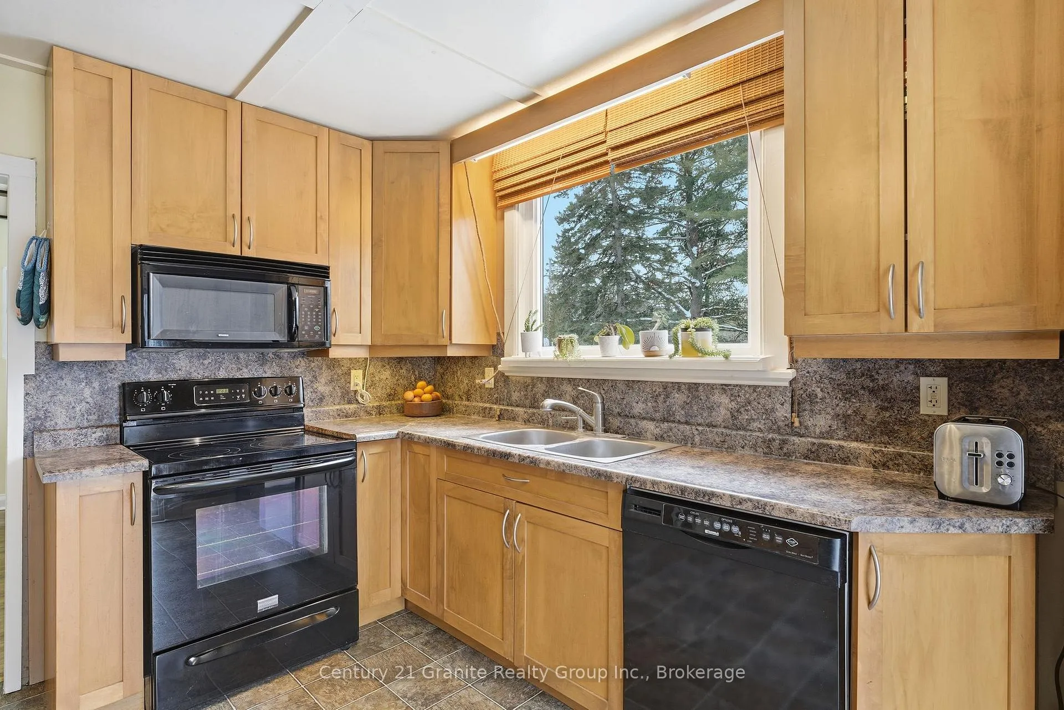
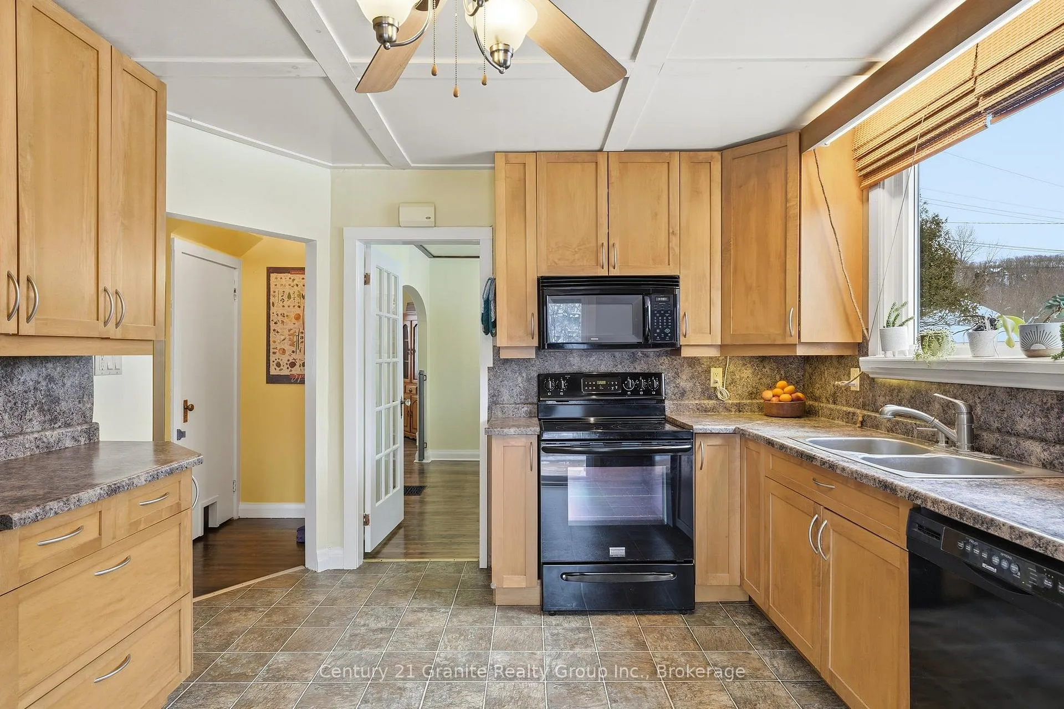
Experience the quintessential Haliburton lifestyle in this charming 3-bedroom home, perfectly situated on a quiet corner lot. This property offers a short, easy walk to the heart of the Village, placing all amenities just steps from your front door. The sprawling yard offers a blank canvas for gardens, kids play area, or work space. Inside, the home radiates warmth and character. The main level welcomes you with gleaming hardwood floors in the spacious living room and a separate dining room designed for cherished family gatherings. The heart of the home is the bright, country kitchen, thoughtfully updated with beautiful wood cabinetry. For effortless living, the primary suite is conveniently located on the main floor with a private ensuite, while two additional light-filled bedrooms upstairs offer plenty of space for family or guests. What truly sets this gem apart is the significant investment in modern infrastructure. Unique in its investment, you can enjoy the complete "mechanical peace of mind" provided by a brand-new propane furnace, and heat pump for both the added comfort of heating and cooling. Outside, the newly updated back deck serves as a private oasis; whether you are sipping your morning coffee in the gazebo or dining al fresco while overlooking the local wildlife, the tranquil vista of greenery is our constant companion. Combining the privacy of a quiet side-street with a 5-minute proximity to schools and the hospital, this home is a rare opportunity to secure a modernized, turn-key residence in Haliburton's most sought-after "walkable" location.
Ask about this home
A HOMEH agent will answer your questions about this home.
Around this home
Daily convenience, out of 100, from the distances below
Schools nearby
School rating, out of 10.
Helpful calculators
Your HOMEH agent

"Priced 2% over the Hestimate. I would see it this week."