

1173 Watts Road
1173 Watts Road
 See all 46 photos
Property history
Facts and features
- BasementWalk-out
- Water, sewerSeptic
- HeatingForced air
- Type of homeDetached
- Separate entrance
- Fireplace
- Waterfront
The homeDetached, 1 1/2 storey, 1,500–2,000 sq ft
- Type: Detached
- Style: 1 1/2 storey
- Living space: 1,500–2,000 sq ft
- Basement: Unfinished, separate entrance, crawl space, development potential, walk-out
- Waterfront: Direct
InsideFireplace Yes, wood stove, Upper level, Sauna, storage, water treatment, water heater owned, workbench
- Fireplace: Yes, wood stove
- Laundry: Upper level
- Features: Sauna, storage, water treatment, water heater owned, workbench
- Rooms above ground: 9
- Bedrooms: 3
- Bathrooms: 2
- Kitchens: 1
Outside and lotWood, Shingles, Block, concrete, poured concrete
- Exterior: Wood
- Roof: Shingles
- Foundation: Block, concrete, poured concrete
- Other structures: Sauna, shed
- Size: 144 × 170 ft
Parking4 Parking
- Spaces: 4 Parking
Heating, water and powerForced air, propane, Other, Septic
- Heating: Forced air, propane
- Water: Other
- Sewer: Septic
- Hydro: Yes
- Telephone: Available
Costs and taxesTaxes $3,552 a year, HST included in the price, Propane tank
- Taxes, 2025: $3,552 a year
- HST: HST included in the price
- Rental items: Propane tank
- Under contract: Propane tank
Included in the saleSee schedule, See schedule
- Included: See schedule
- Not included: See schedule
NearbyMarina, sloping, wooded/treed, waterfront
- Close to: Marina, sloping, wooded/treed, waterfront
Listing detailsX12780112, Sold, Feb 11, 2026
- MLS® number: X12780112
- Status: Sold
- Listed on: Feb 11, 2026
- Days on market: 109
- Updated: May 31, 2026
- Possession: 2026-03-31 / Flexible
- Occupied by: Owner
- Listing brokerage: Chestnut Park Real Estate
About this home
1173 Watts Road, Dysart et al (Havelock), ON K0M 1S0
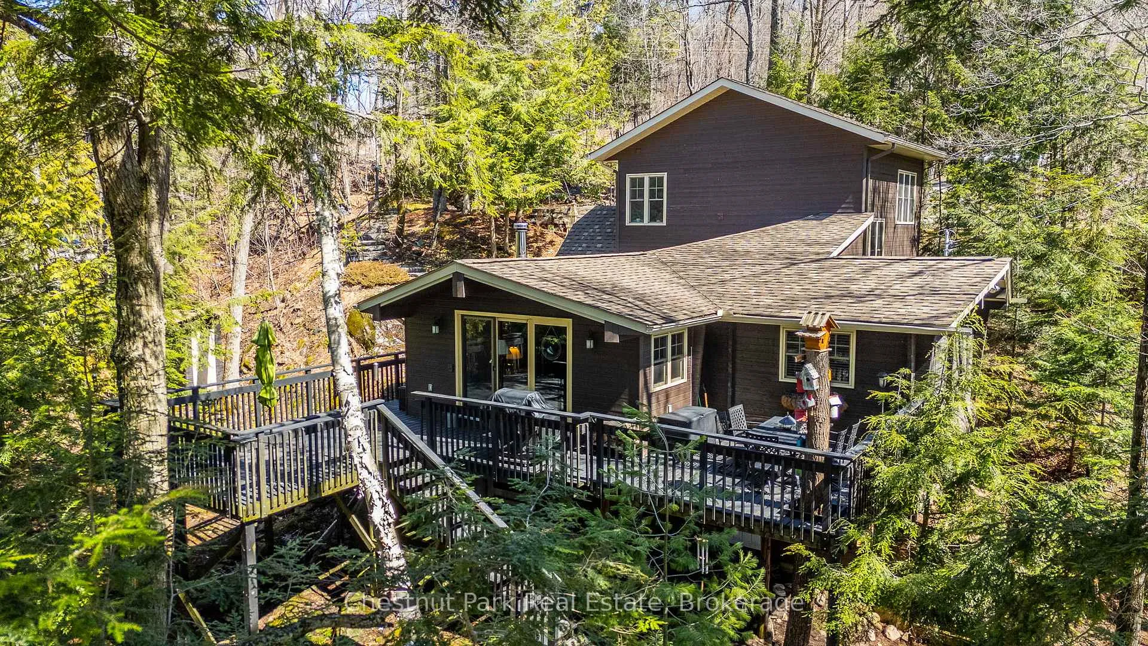
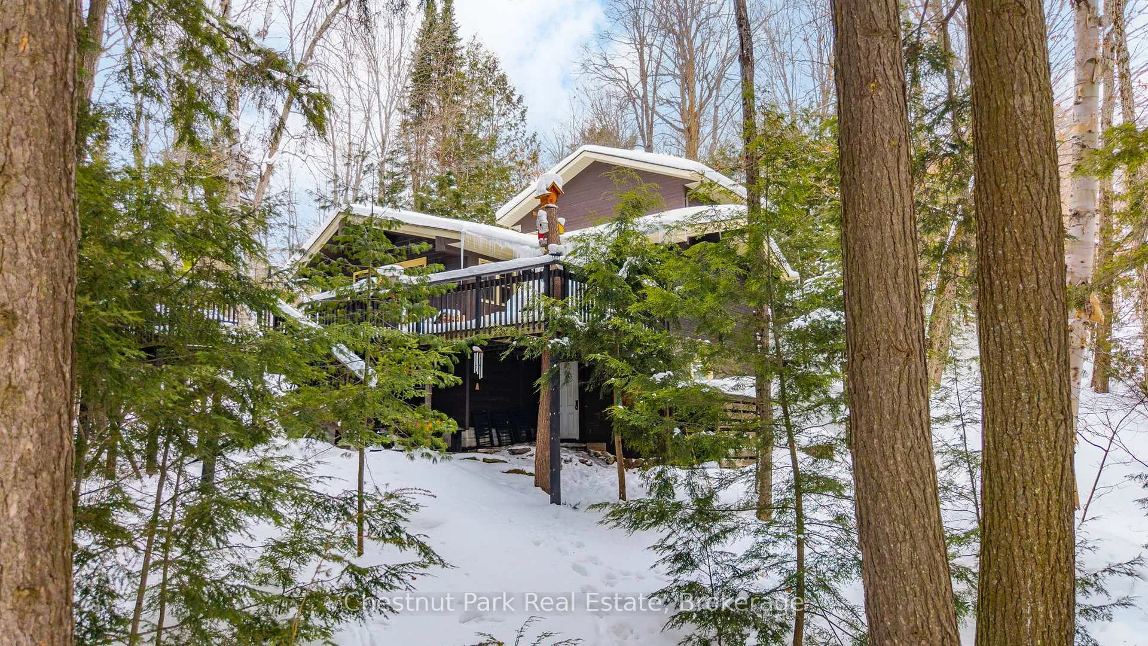
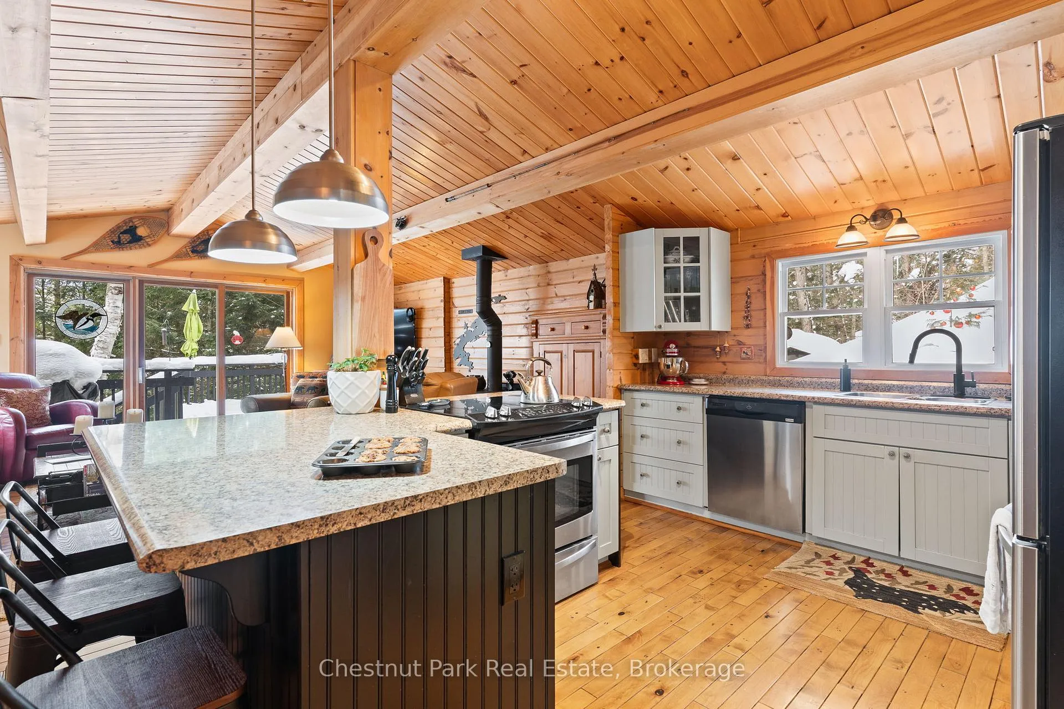
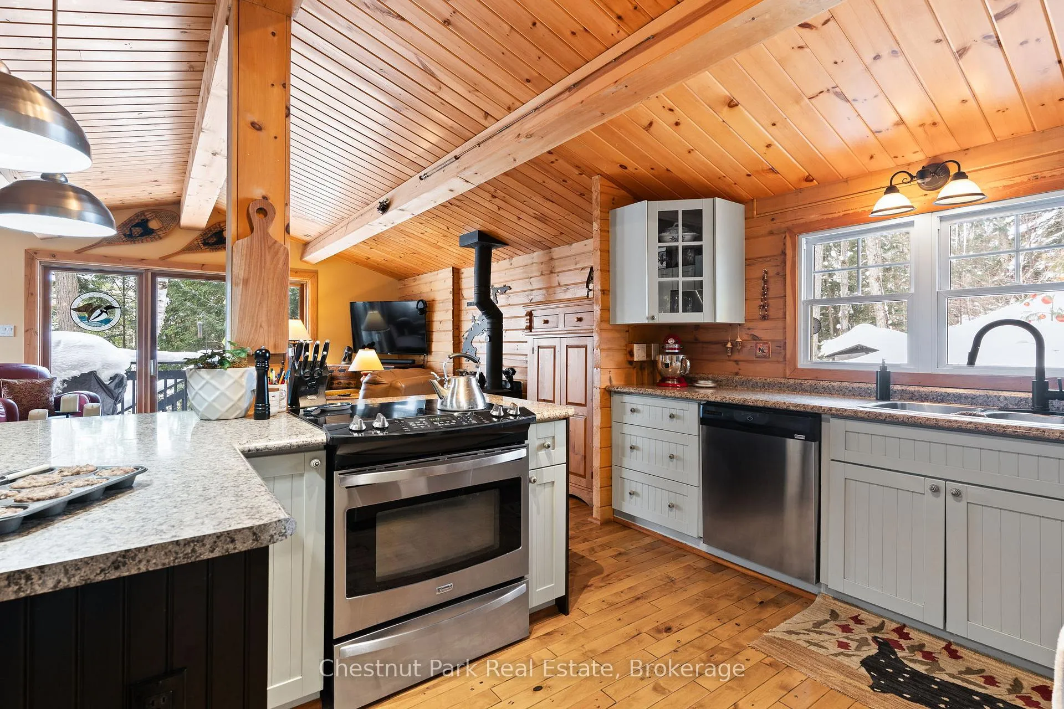
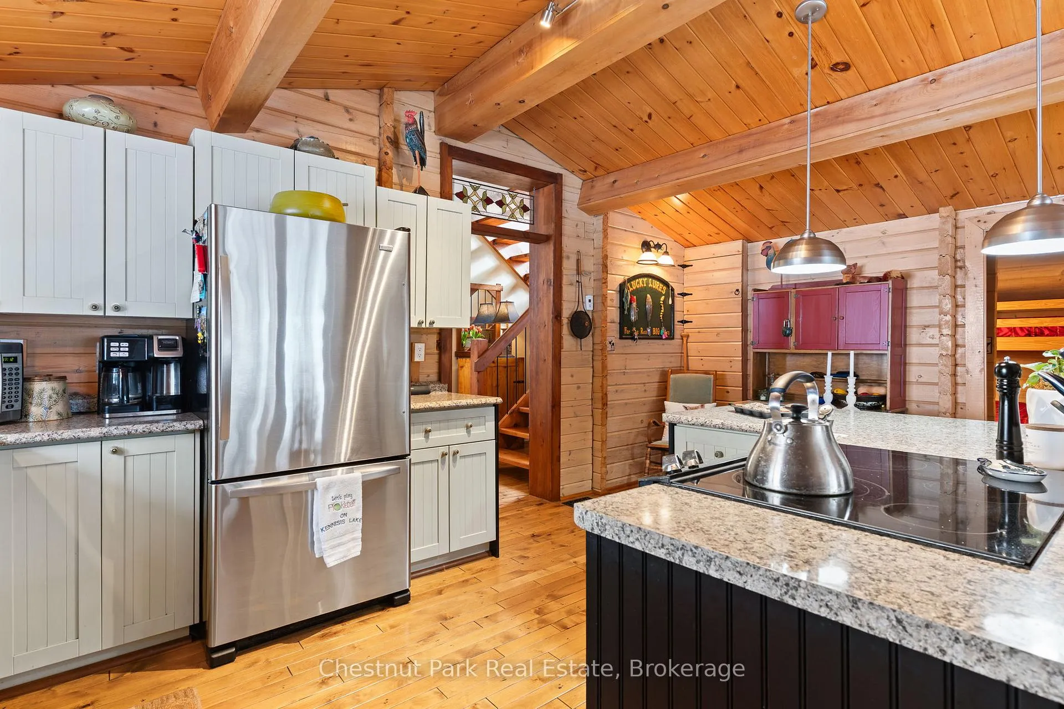
Welcome to a hidden gem on one of Haliburton's most sought-after lakes Little Kennisis part of a desirable two-lake chain known for its pristine water and natural beauty. This four-season waterfront retreat offers coveted south-western exposure, filling the home with warm natural light and breathtaking views. Inside, the open-concept living and kitchen area showcases soaring pine ceilings, beautiful BC distressed Alderwood flooring, and a cozy woodstove creating the perfect cottage-meets-home atmosphere. The kitchen features a large island, stainless steel appliances, and excellent entertaining space, while the separate dining room is bright and inviting with lots of windows. The main floor offers two spacious bedrooms and a full 4-piece bathroom. Upstairs, escape to your private primary suite complete with a spa-inspired ensuite featuring heated floors, a soaker tub, and a walk-in glass shower. Convenient second-floor laundry adds to the thoughtful layout. Recent window upgrades improve energy efficiency and year-round comfort. After a day on the lake, unwind in the separate electric sauna for the ultimate relaxation experience. Outside, the sloping lot leads to a large lakeside deck and 144 feet of sand-and-stone shoreline with deep, crystal-clear water ideal for swimming, boating, and waterfront entertaining. Please note that there is room to erect a double garage at the end of the driveway. Located beside Haliburton Forest & Wildlife Reserve, enjoy endless year-round outdoor activities. The active Kennisis Lake Association and vibrant marina offer pickleball courts, dining, live entertainment, and a true sense of lake community. Experience the best of Haliburton lake living - privacy, recreation, and natural beauty all in one exceptional property.
Ask about this home
A HOMEH agent will answer your questions about this home.
Around this home
Helpful calculators
Your HOMEH agent

"Priced 4% under the Hestimate. I would see it this week."