

10019 WOA Redstone Lake
10019 WOA Redstone Lake
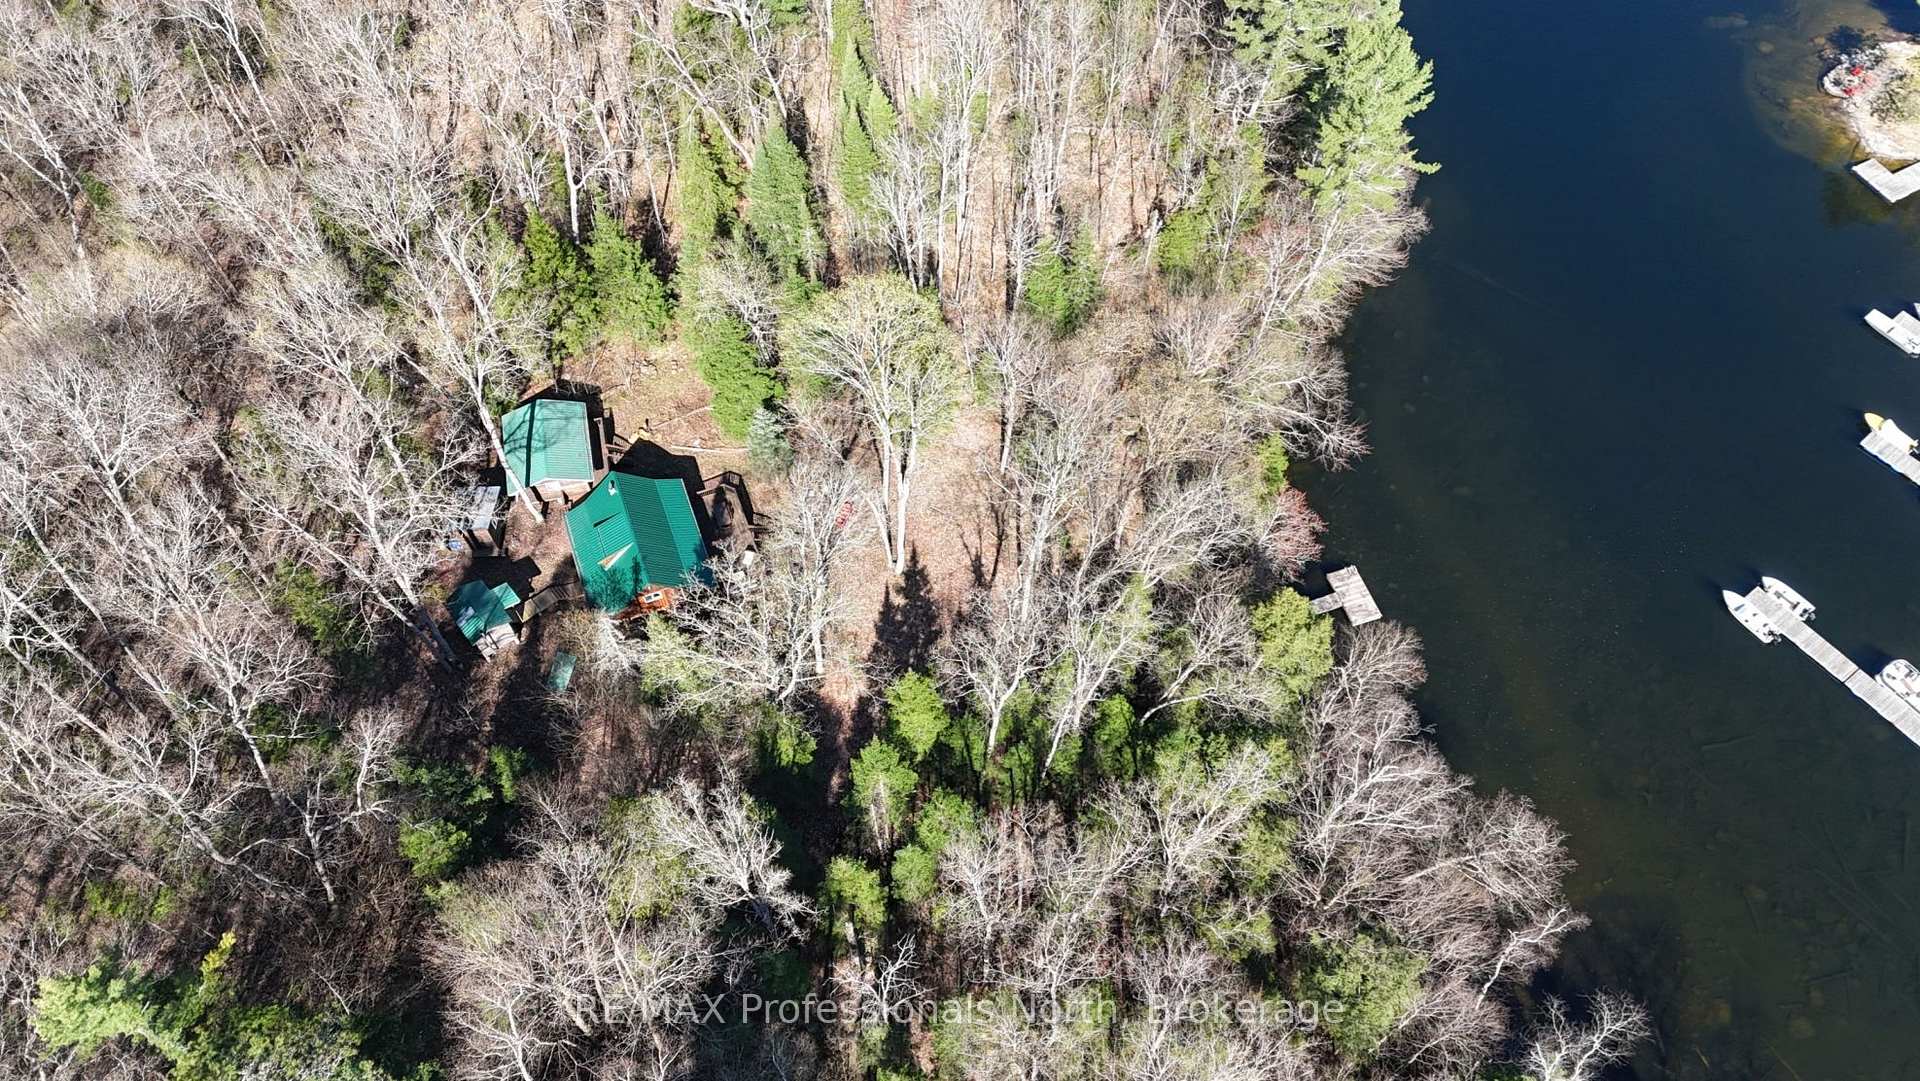 See all 50 photos
Property history
Facts and features
- BasementNone
- Age of home31–50 years
- Water, sewerOther
- Lot shapeIrregular
- Fireplace
- Waterfront
The homeDetached, Log, Age 31–50 years
- Type: Detached
- Style: Log
- Age: 31–50 years
- Living space: 700–1,100 sq ft
- Basement: None
- View: Trees/woods, water
- Special designation: Other
- Waterfront: Direct
InsideFireplace Yes, wood stove, On demand water heater, other, Rooms above ground 5
- Fireplace: Yes, wood stove
- Features: On demand water heater, other
- Rooms above ground: 5
- Bedrooms: 2
- Kitchens: 1
Outside and lotWood, Metal, Piers, concrete block
- Exterior: Wood
- Roof: Metal
- Foundation: Piers, concrete block
- Features: Deck, fishing, privacy, porch, recreational area, seasonal living
- Other structures: Other, shed
- Size: 900 × 520 ft
- Shape: Irregular
- Zoning: WR5L
Parking2 Parking, Other
- Spaces: 2 Parking
- Driveway: Other
Heating, water and powerOther, wood, Other, Other
- Heating: Other, wood
- Water: Other
- Sewer: Other
- Natural gas: No
- Hydro: Yes
- Cable: No
- Telephone: No
Costs and taxesTaxes $1,989 a year, Plus HST, Rental items None
- Taxes, 2024: $1,989 a year
- HST: Plus HST
- Rental items: None
Included in the saleSee schedule c under documents, See schedule c under documents
- Included: See schedule c under documents
- Not included: See schedule c under documents
NearbyGolf, hospital, rec./commun.centre, skiing, waterfront, wooded/treed
- Close to: Golf, hospital, rec./commun.centre, skiing, waterfront, wooded/treed
Listing detailsX12202428, Sold, Jun 6, 2025
- MLS® number: X12202428
- Status: Sold
- Listed on: Jun 6, 2025
- Days on market: 11
- Updated: Jun 17, 2025
- Possession: 2025-07-04 / Flexible
- Occupied by: Vacant
- Listing brokerage: RE/MAX Professionals North
About this home
10019 WOA Redstone Lake, Dysart et al (Guilford), ON K0M 1S0
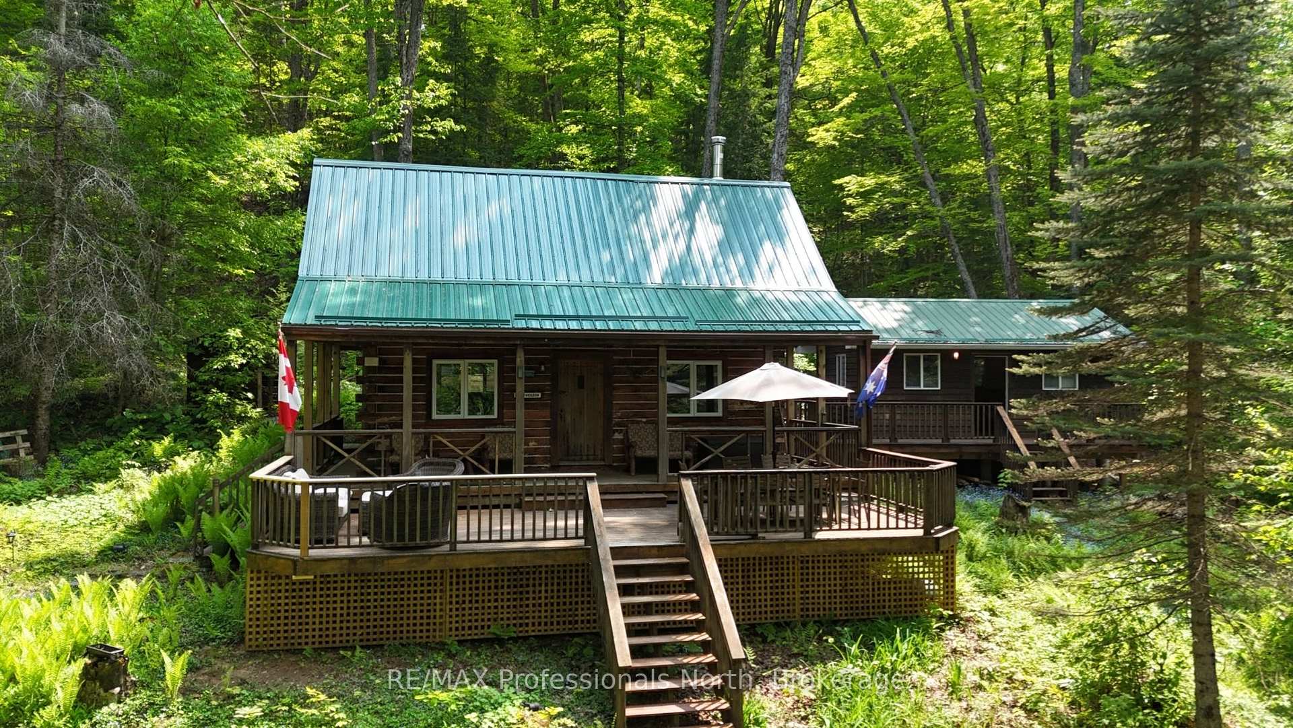
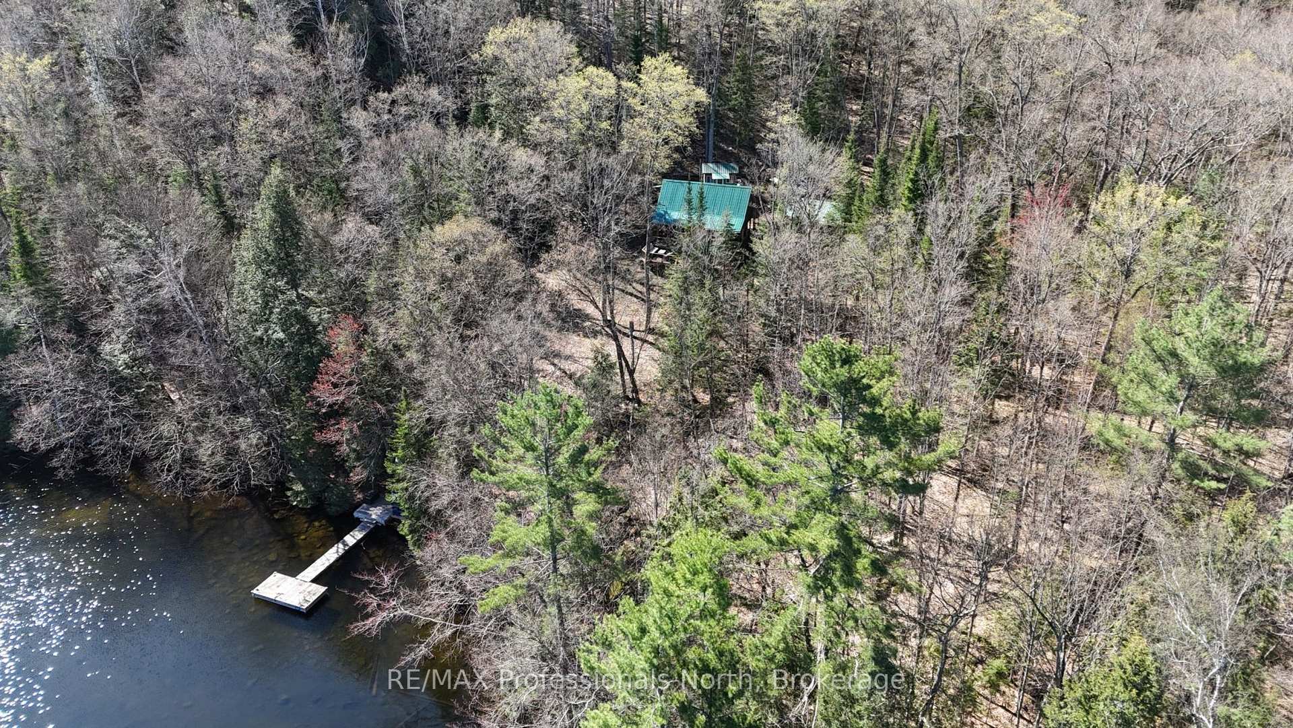
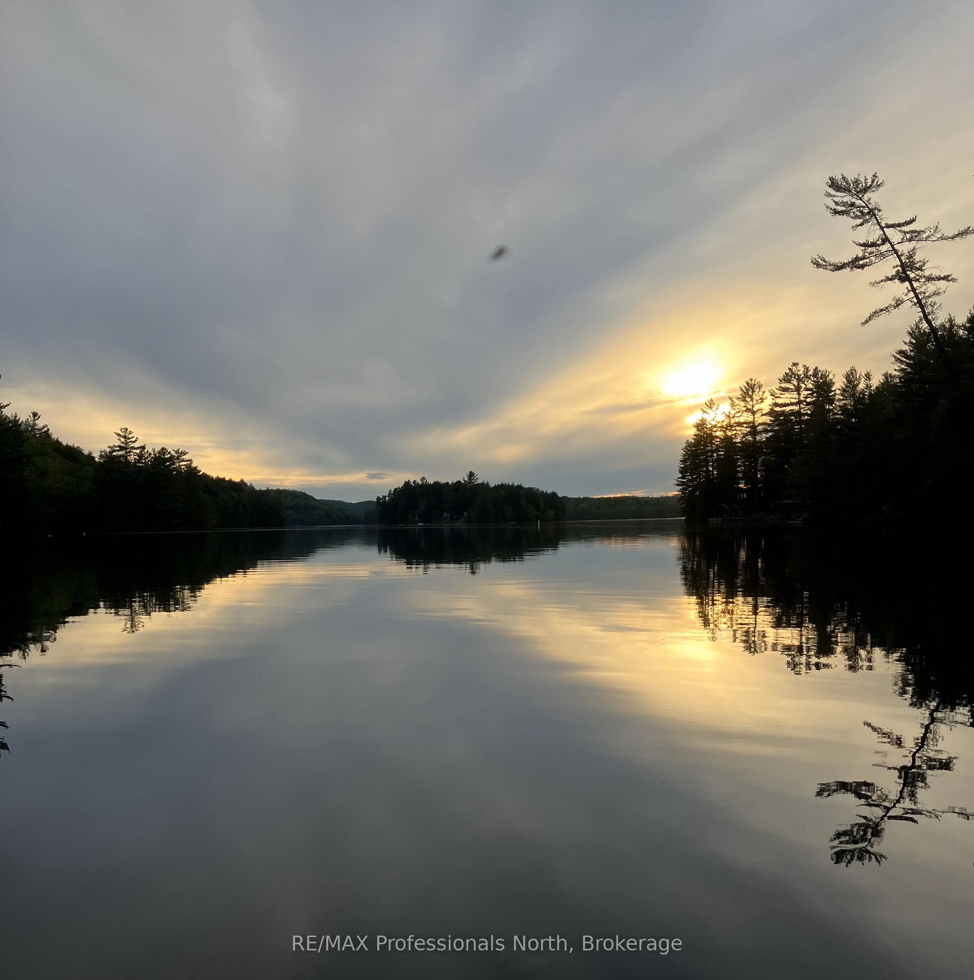
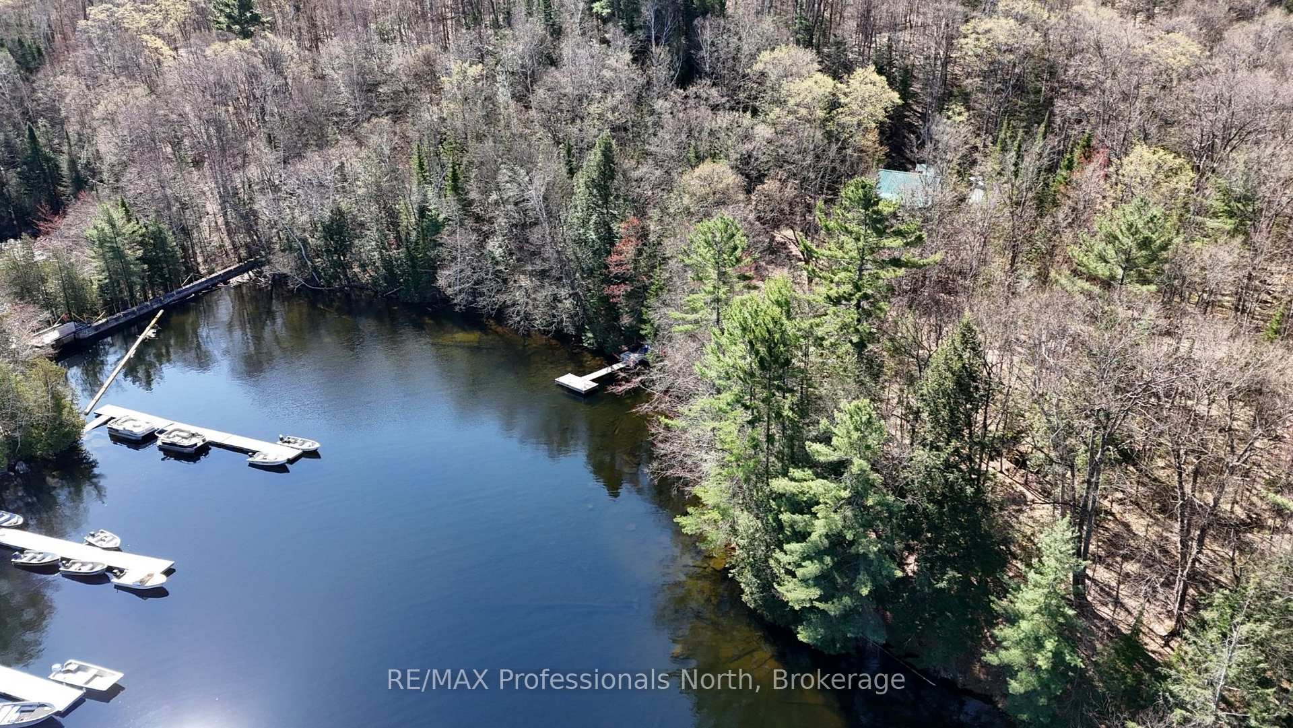
"SOLD FIRM PENDING DEPOSIT" Walk to your water access cottage! Catch your attention? This is a water access property with a twist. You can walk from your parked car to your piece of heaven over & along the MNR dam. This extremely private Haliburton gem consists of 9.75 acres with 900ft of waterfront split between frontage on Redstone Lake and the Redstone River. Just a short walk or quick boat ride to your 2 storey hemlock log cottage complete with wrap around covered porch, open area kitchen and dining space with all electric appliances, and open living room including a high efficiency wood stove. The 2 upstairs BDRMS is open and spacious, easily sleeping 4. A deck walkway joins the cottage to a 24 x 16 newly built bunkie which gives the kids or your guests their own space and privacy comfortably sleeping 6. The deck walkway also joins to a new 2pc washroom with an incinerator toilet. After a long day of Haliburton adventures enjoy the outdoor shower complete with an instant gas water heater then relax on the expansive front deck area while entertaining and watching the stars all with the sound of Redstone's water flowing over the dam. Stairs from the deck lead to a rock patio with fire pit just in front of the front deck or if you are headed to the lake use the hand crafted stone staircase to access your private dock. Your boat can stay tied up there if you choose the parking available for walk in access (annual cost - inquire for more details). Just a 6 km drive to Eagle Lakes amazing general store complete with LCBO, gas/propane, fresh meat and groceries. Also close to Sir Sams for skiing, mountain biking or hiking, and snowmobile trails on Redstone Lake - this location has it all. If you love privacy, wildlife, and space, this property is for you. This property comes with an18 foot Grumman canoe, and a kayak but so much more so inquire today!
Ask about this home
A HOMEH agent will answer your questions about this home.
Around this home
Helpful calculators
Your HOMEH agent

"I would see it this week."