

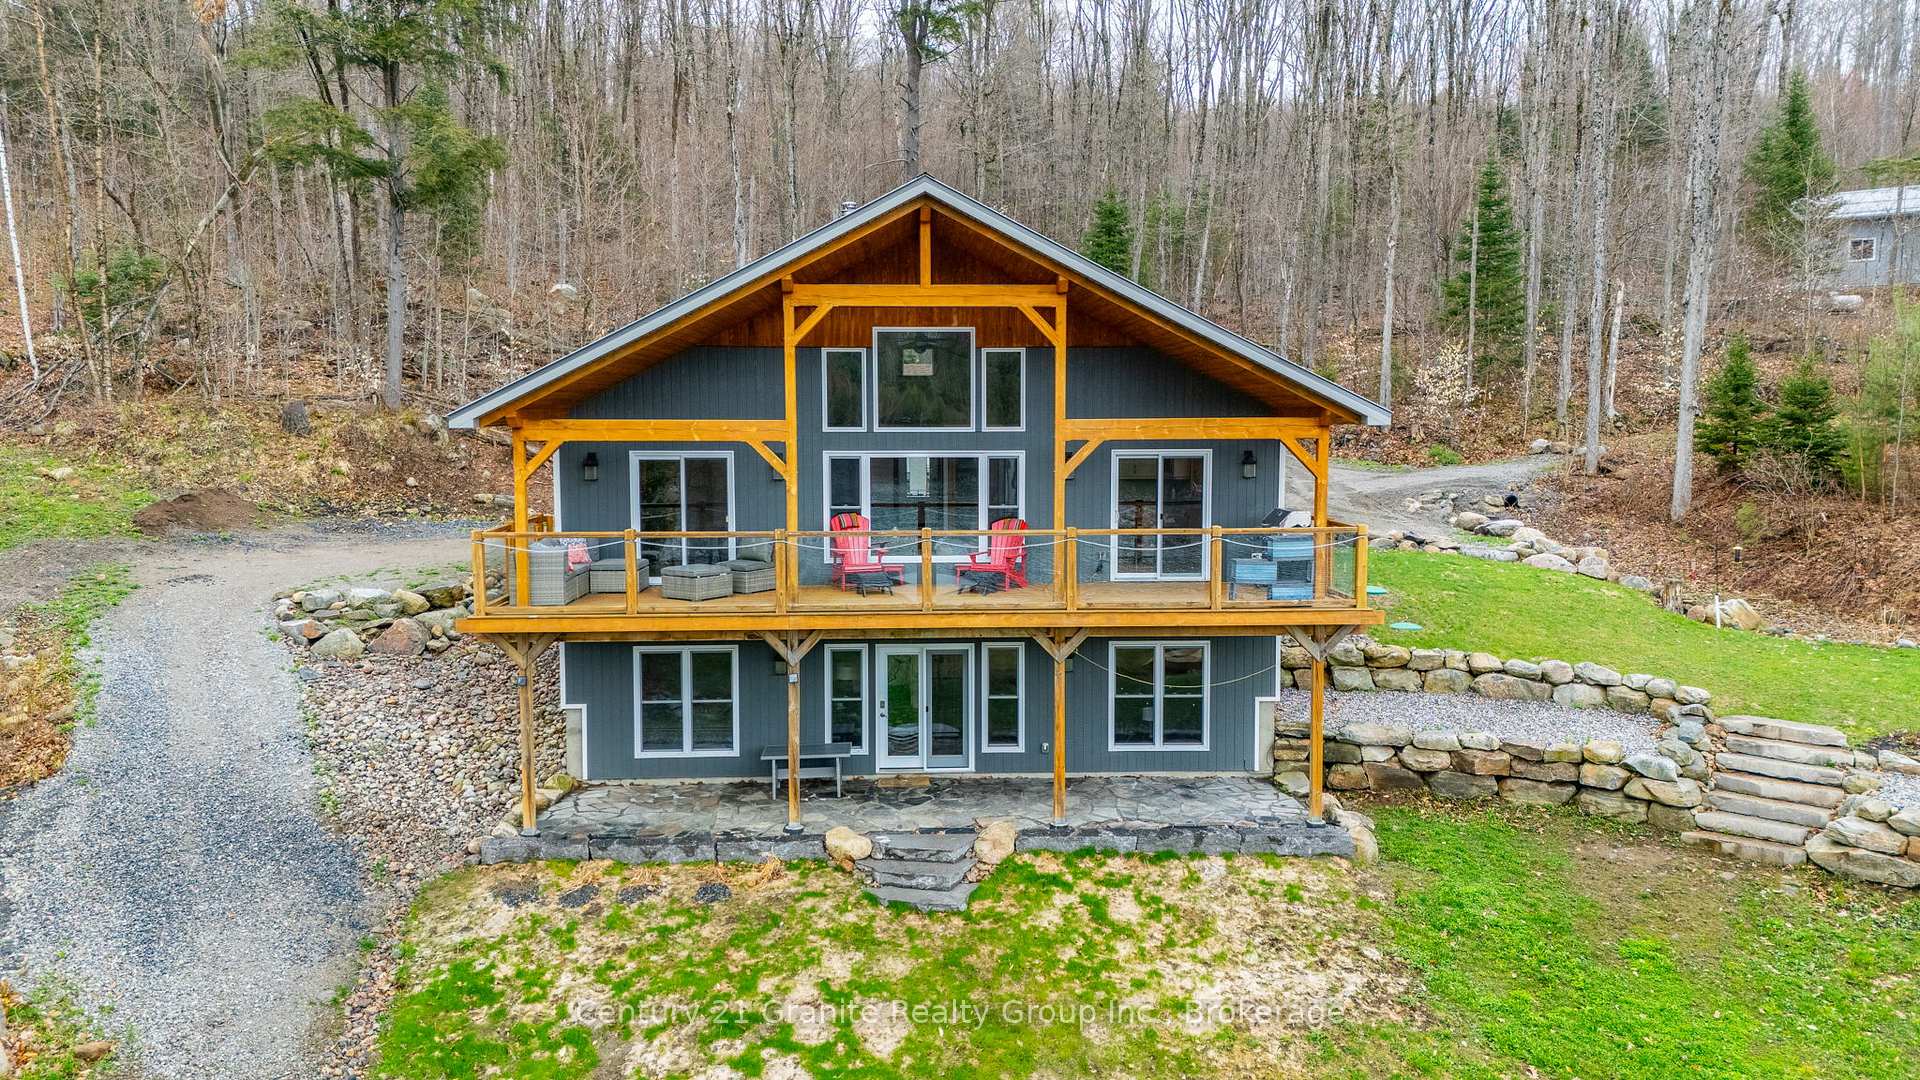
1004 Lancer Lane
1004 Lancer Lane
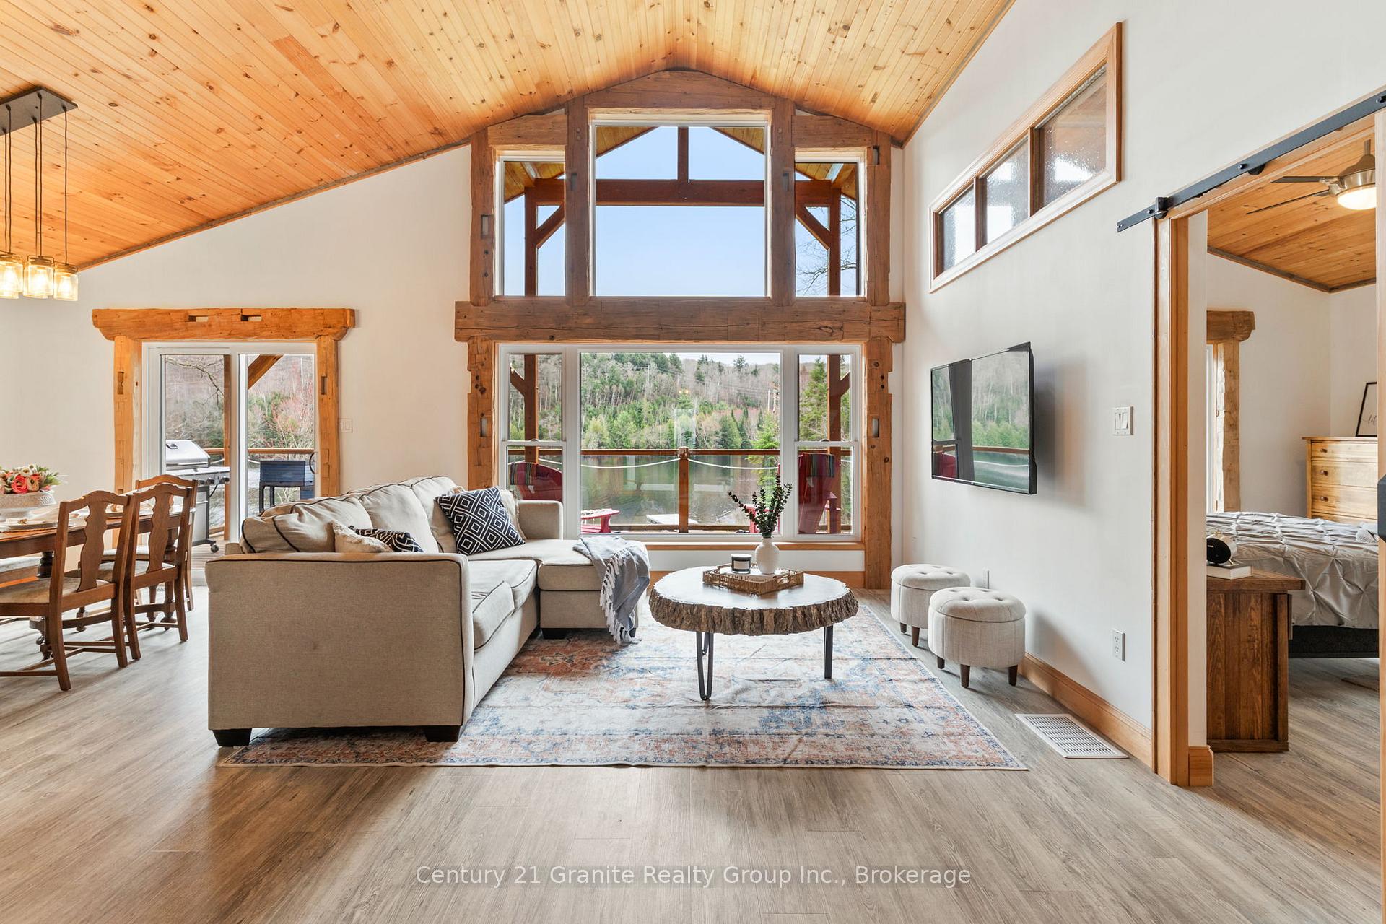
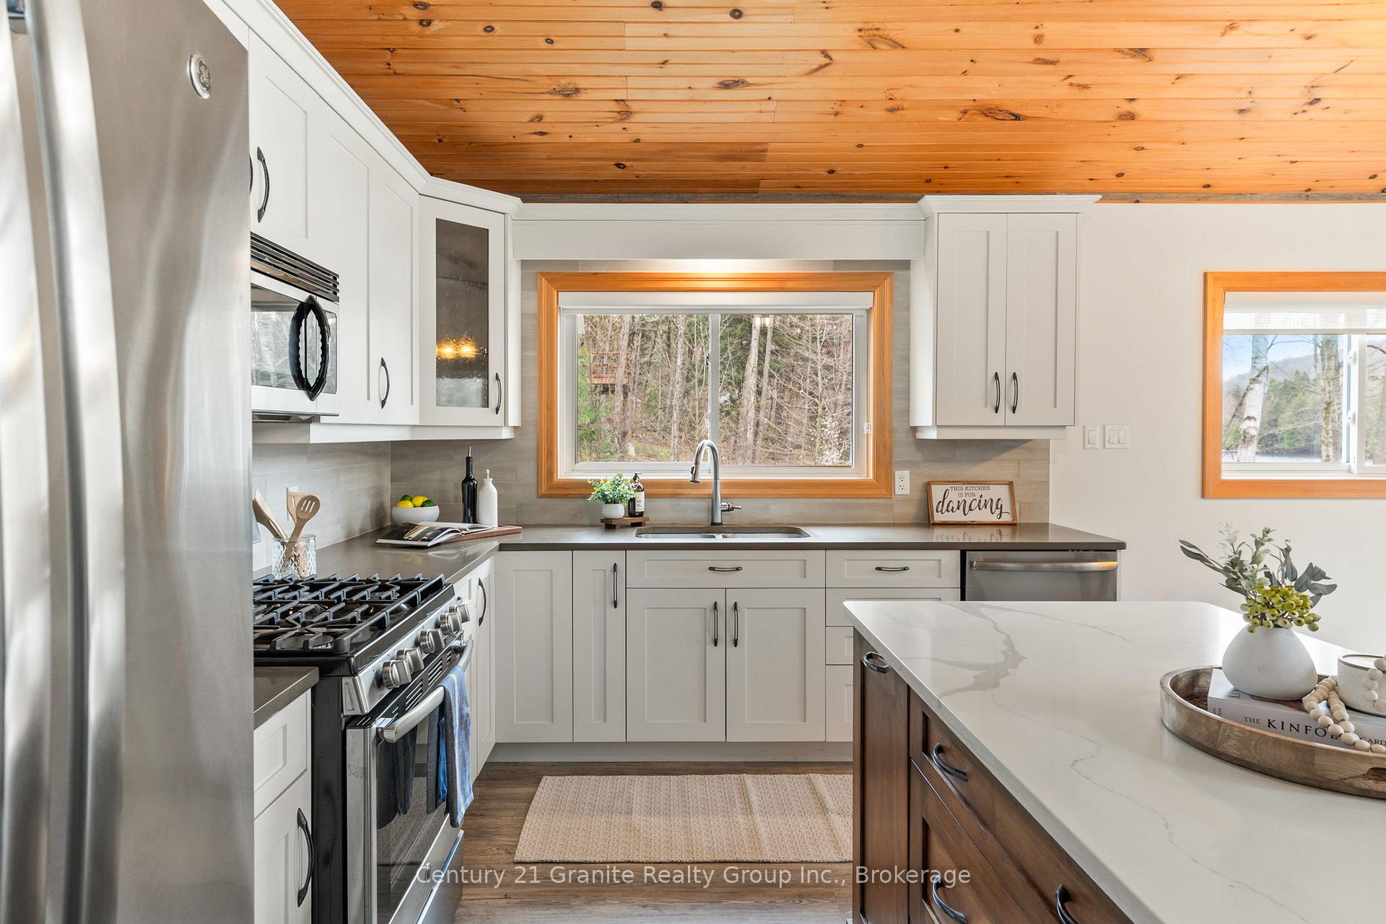
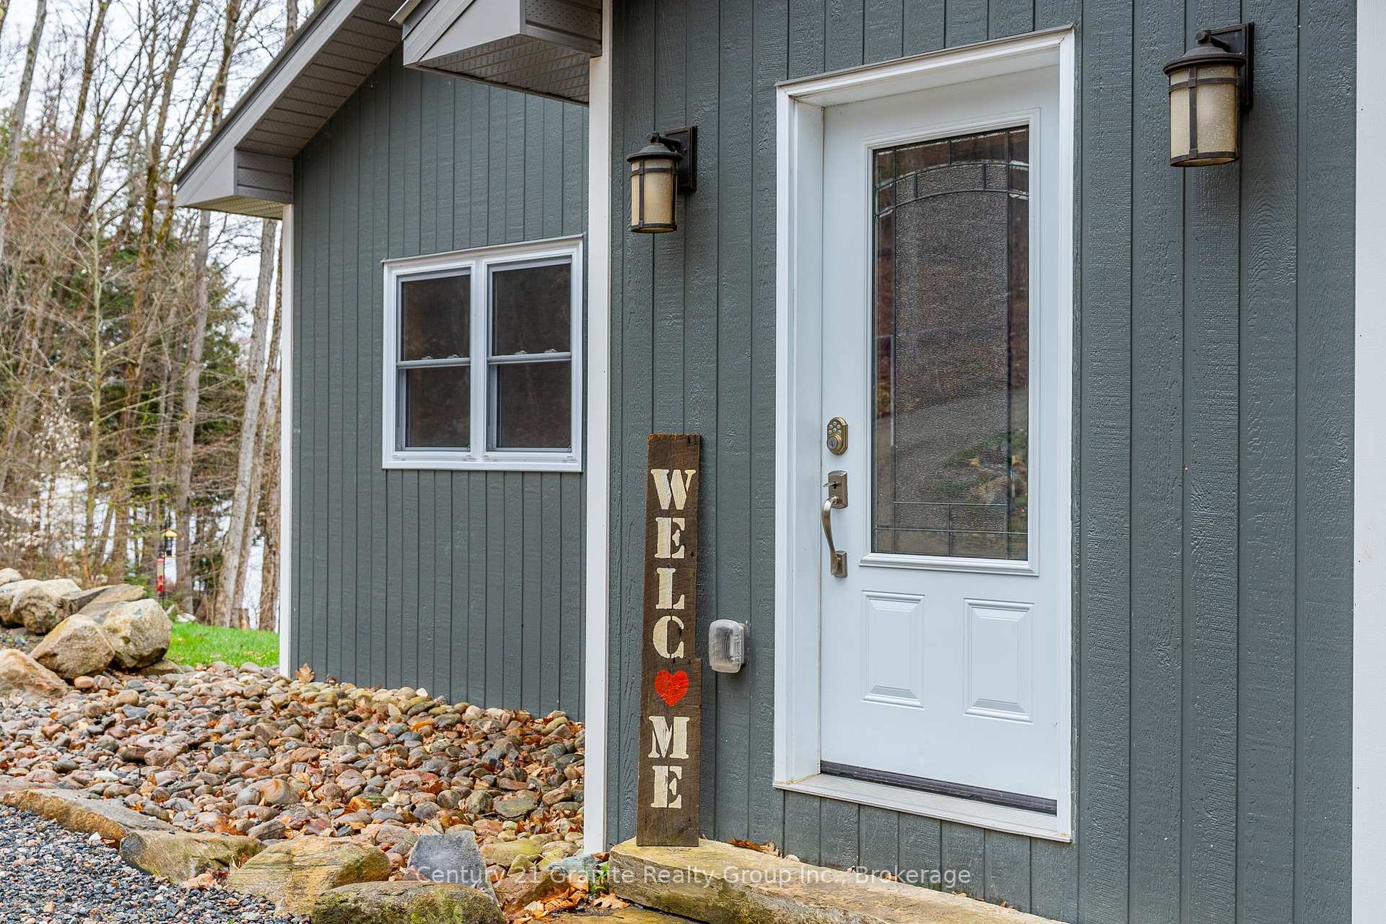
 See all 50 photos
Property history
Facts and features
- BasementWalk-out
- Age of home6–15 years
- Water, sewerWell, septic
- HeatingForced air
- Fireplace
- Waterfront
The homeDetached, Bungalow, Age 6–15 years
- Type: Detached
- Style: Bungalow
- Age: 6–15 years
- Living space: 1,100–1,500 sq ft
- Basement: Finished with walk-out, full
- View: Creek/stream, forest, lake, trees/woods
- Waterfront: Direct
InsideFireplace Yes, electric, family room, wood stove, Heated, Main level
- Fireplace: Yes, electric, family room, wood stove
- Flooring: Heated
- Laundry: Main level
- Features: Carpet free, erv/hrv, primary bedroom - main floor, sewage pump, water heater owned
- Security: Carbon monoxide detectors, smoke detector
- Rooms above ground: 7
- Rooms in the basement: 5
- Bedrooms: 2 + 1 in the basement
- Bathrooms: 3
- Kitchens: 1
Outside and lotOther, Metal, Poured concrete
- Exterior: Other
- Roof: Metal
- Foundation: Poured concrete
- Features: Deck, landscaped, recreational area, year round living
- Other structures: Shed
- Size: 150 × 427.41 ft
- Zoning: WR3L
Parking4 Parking, Right of way, private, mutual
- Spaces: 4 Parking
- Driveway: Right of way, private, mutual
Heating, water and powerForced air, propane, Well, Septic
- Heating: Forced air, propane
- Water: Well
- Sewer: Septic
- Natural gas: No
- Hydro: Yes
- Cable: No
- Telephone: Available
Costs and taxesTaxes $3,133 a year, HST No HST, Propane tank
- Taxes, 2024: $3,133 a year
- HST: No HST
- Rental items: Propane tank
- Under contract: Propane tank
Included in the saleGe s/s refrigerator, gas range, dishwasher, otr microwave, stackable washer/dryer, bar fridge at wetbar, firewood, All furnishings, art, decor & kitchenware. lakefront trellis, wooden foot bridge at stream, basement bathroom mirror
- Included: Ge s/s refrigerator, gas range, dishwasher, otr microwave, stackable washer/dryer, bar fridge at wetbar, firewood
- Not included: All furnishings, art, decor & kitchenware. lakefront trellis, wooden foot bridge at stream, basement bathroom mirror
Listing detailsX12136472, Sold, May 9, 2025
- MLS® number: X12136472
- Status: Sold
- Listed on: May 9, 2025
- Days on market: 15
- Updated: May 24, 2025
- Possession: Immediate
- Occupied by: Owner
- Listing brokerage: CENTURY 21 GRANITE REALTY GROUP INC.
About this home
1004 Lancer Lane, Dysart et al (Guilford), ON K0M 1S0
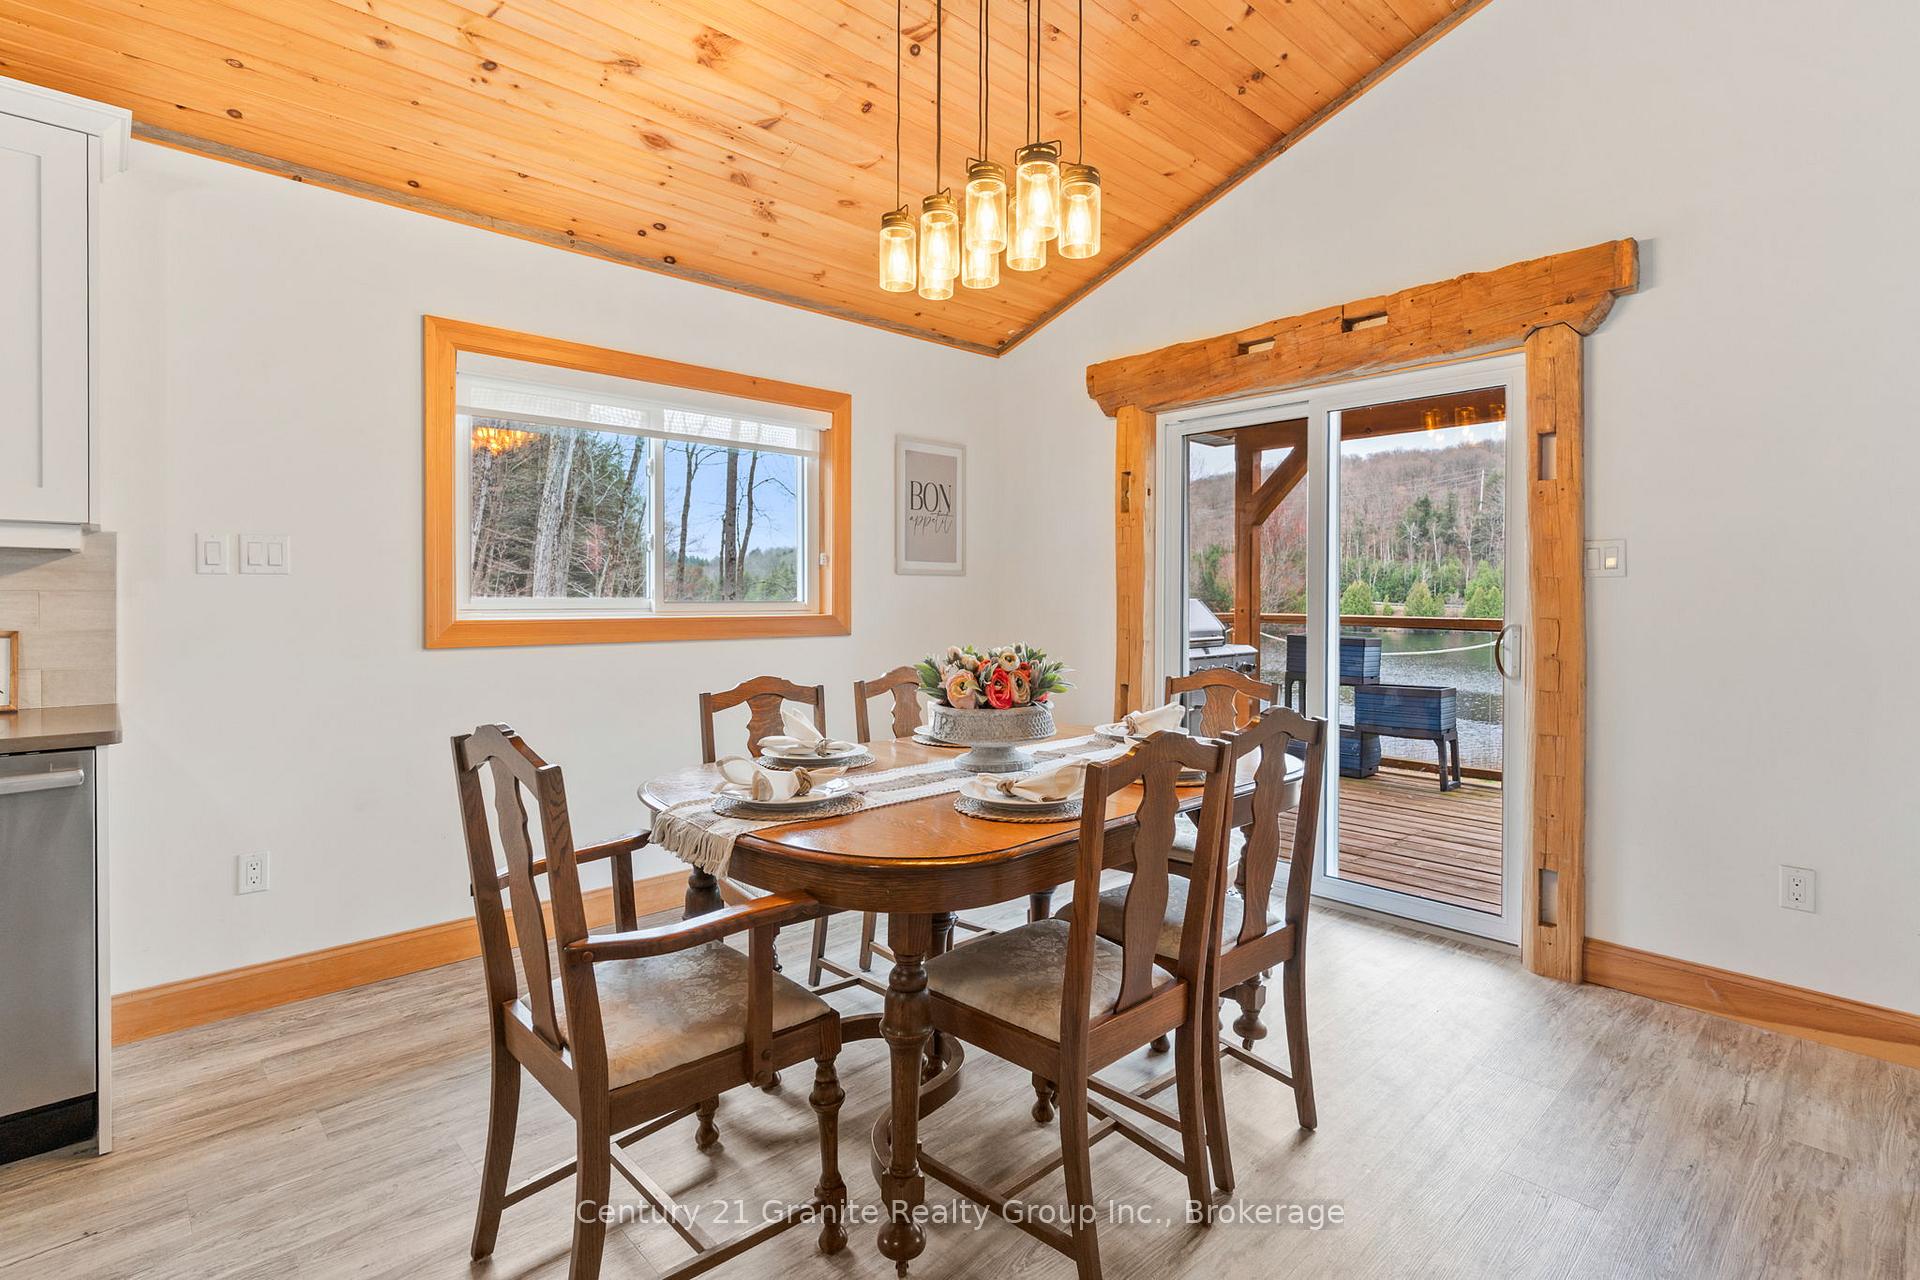
Discover this beautifully crafted custom-built home (2017) on the pristine shores of Tedious Lake. Offering 2,240 sq. ft. of thoughtfully finished living space, this 3-bedroom + den, 3-bathroom property is perfect for year-round living or as a 4-season retreat.The main floor is intentionally designed for easy living, with a spacious primary bedroom, ensuite, main floor laundry, hand hewn beams and custom millwork throughout. The open-concept kitchen features quartz counters, blending style and functionality offering plenty of space for cooking and entertaining, while the dining area and living room feature large windows, and a walkout to the covered deck, offering picturesque views of the lake.. The fully finished walkout basement includes the 3rd bedroom, den, 3-piece bath, recreation room, wet bar, and a cozy Napoleon fireplace, ideal for entertaining or relaxing. Set on 2 acres with 150 ft of clean, clear lakefront, enjoy deep water off the dock, perfect for swimming and boating. South-facing exposure ensures sunny days on the water. Located just 10 minutes to West Guilford amenities, 20 minutes to Haliburton Village and Sir Sam's Ski Hill, and close to Haliburton Forest and Wildlife. High speed internet, propane forced air furnace, HRV, drilled well, septic system and large shed complete this exceptional property.
Ask about this home
A HOMEH agent will answer your questions about this home.
Around this home
Helpful calculators
Your HOMEH agent

"I would see it this week."