

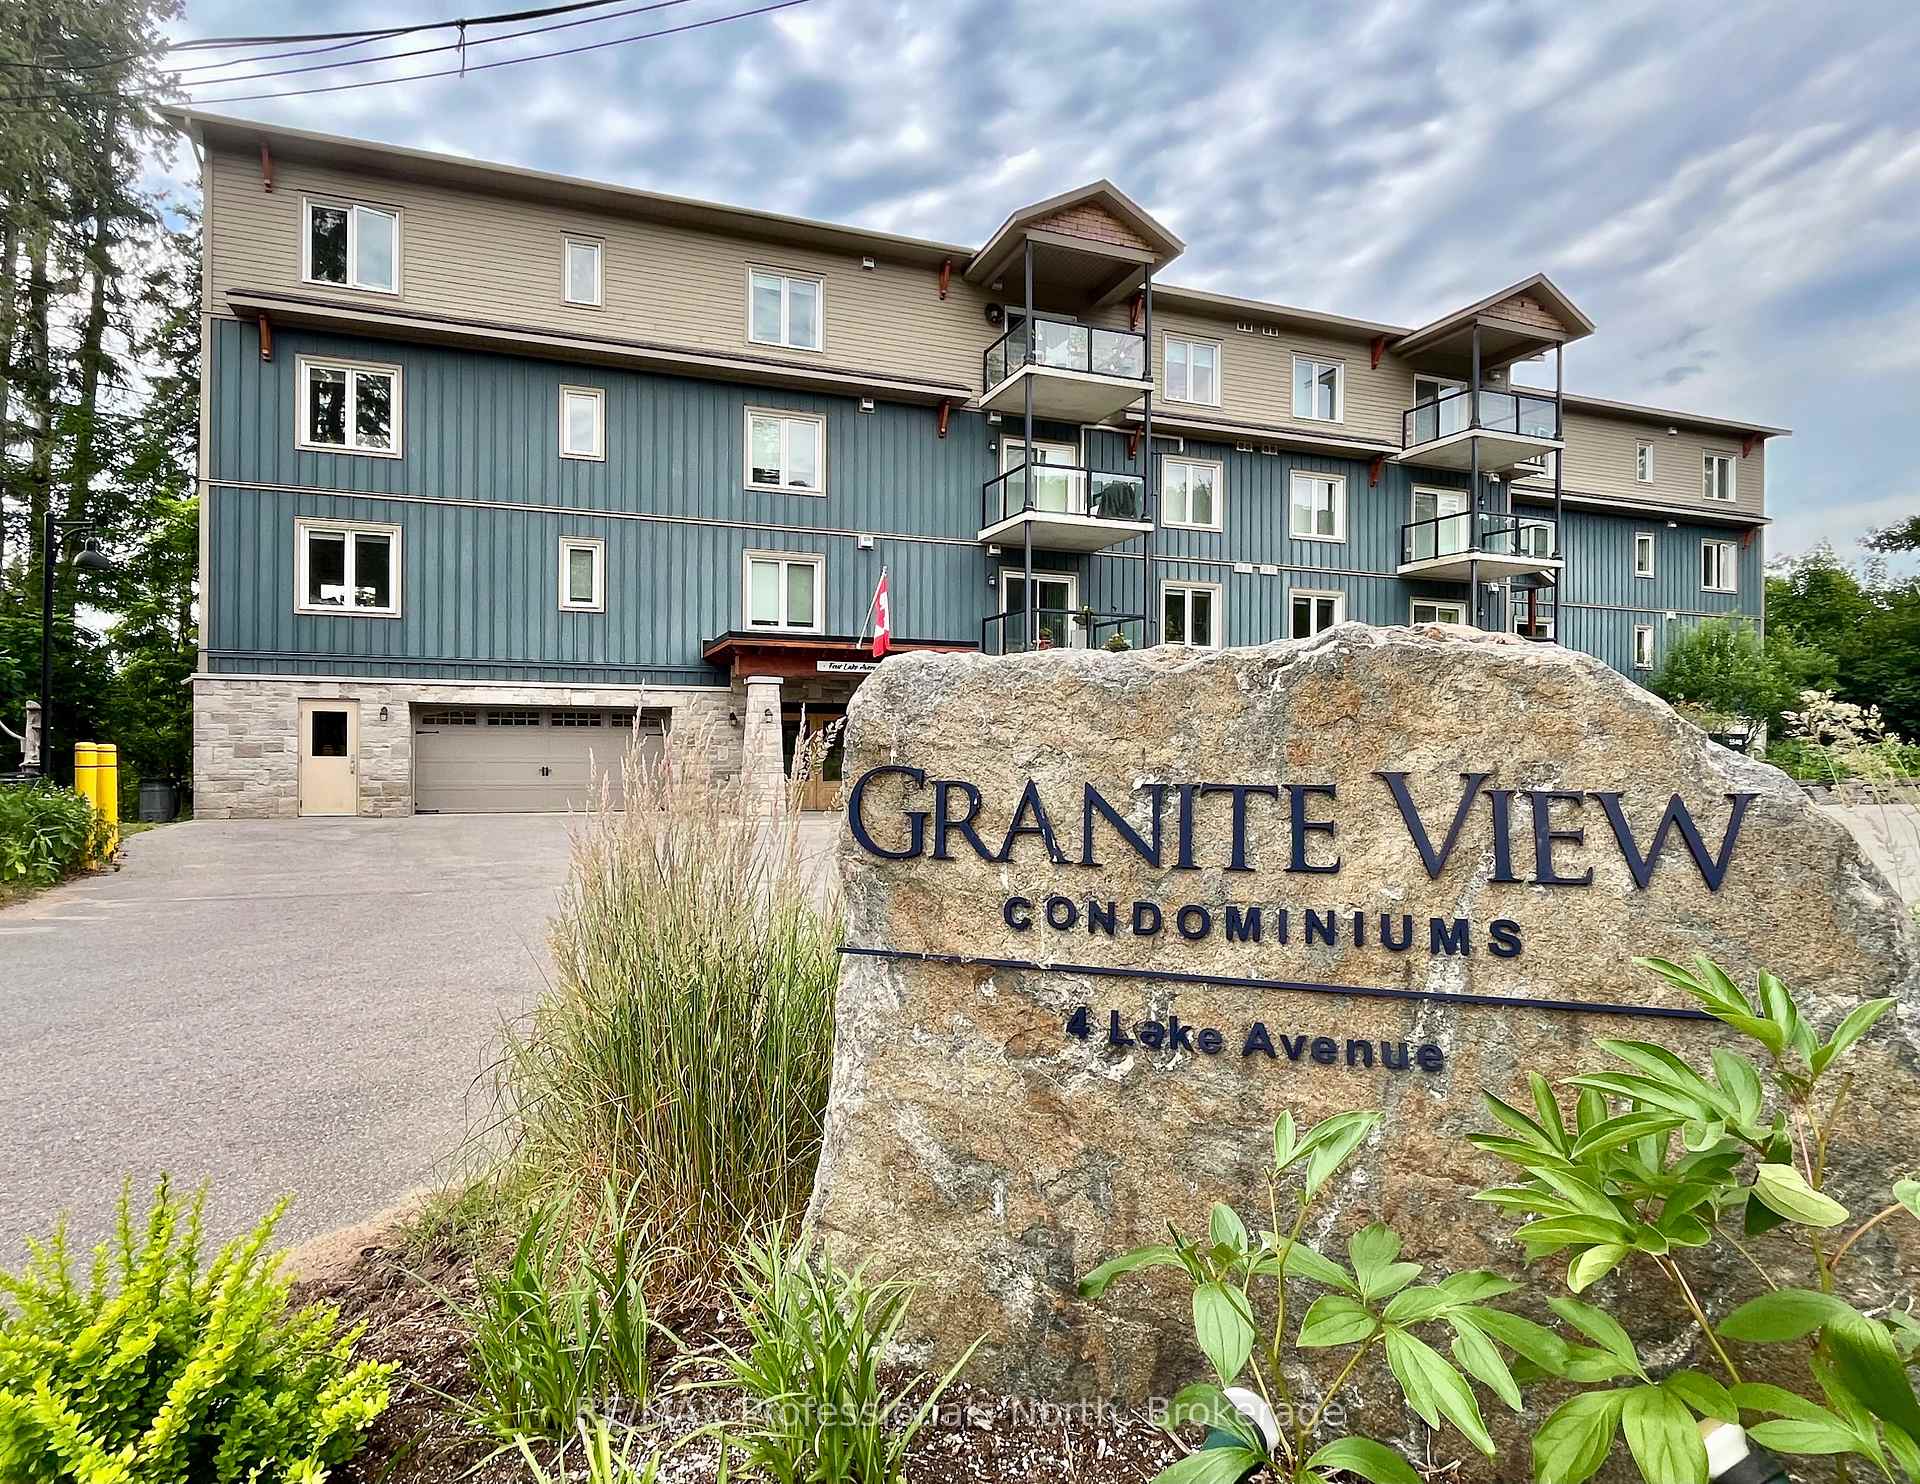
Unit 204, 4 Lake Avenue
Unit 204, 4 Lake Avenue
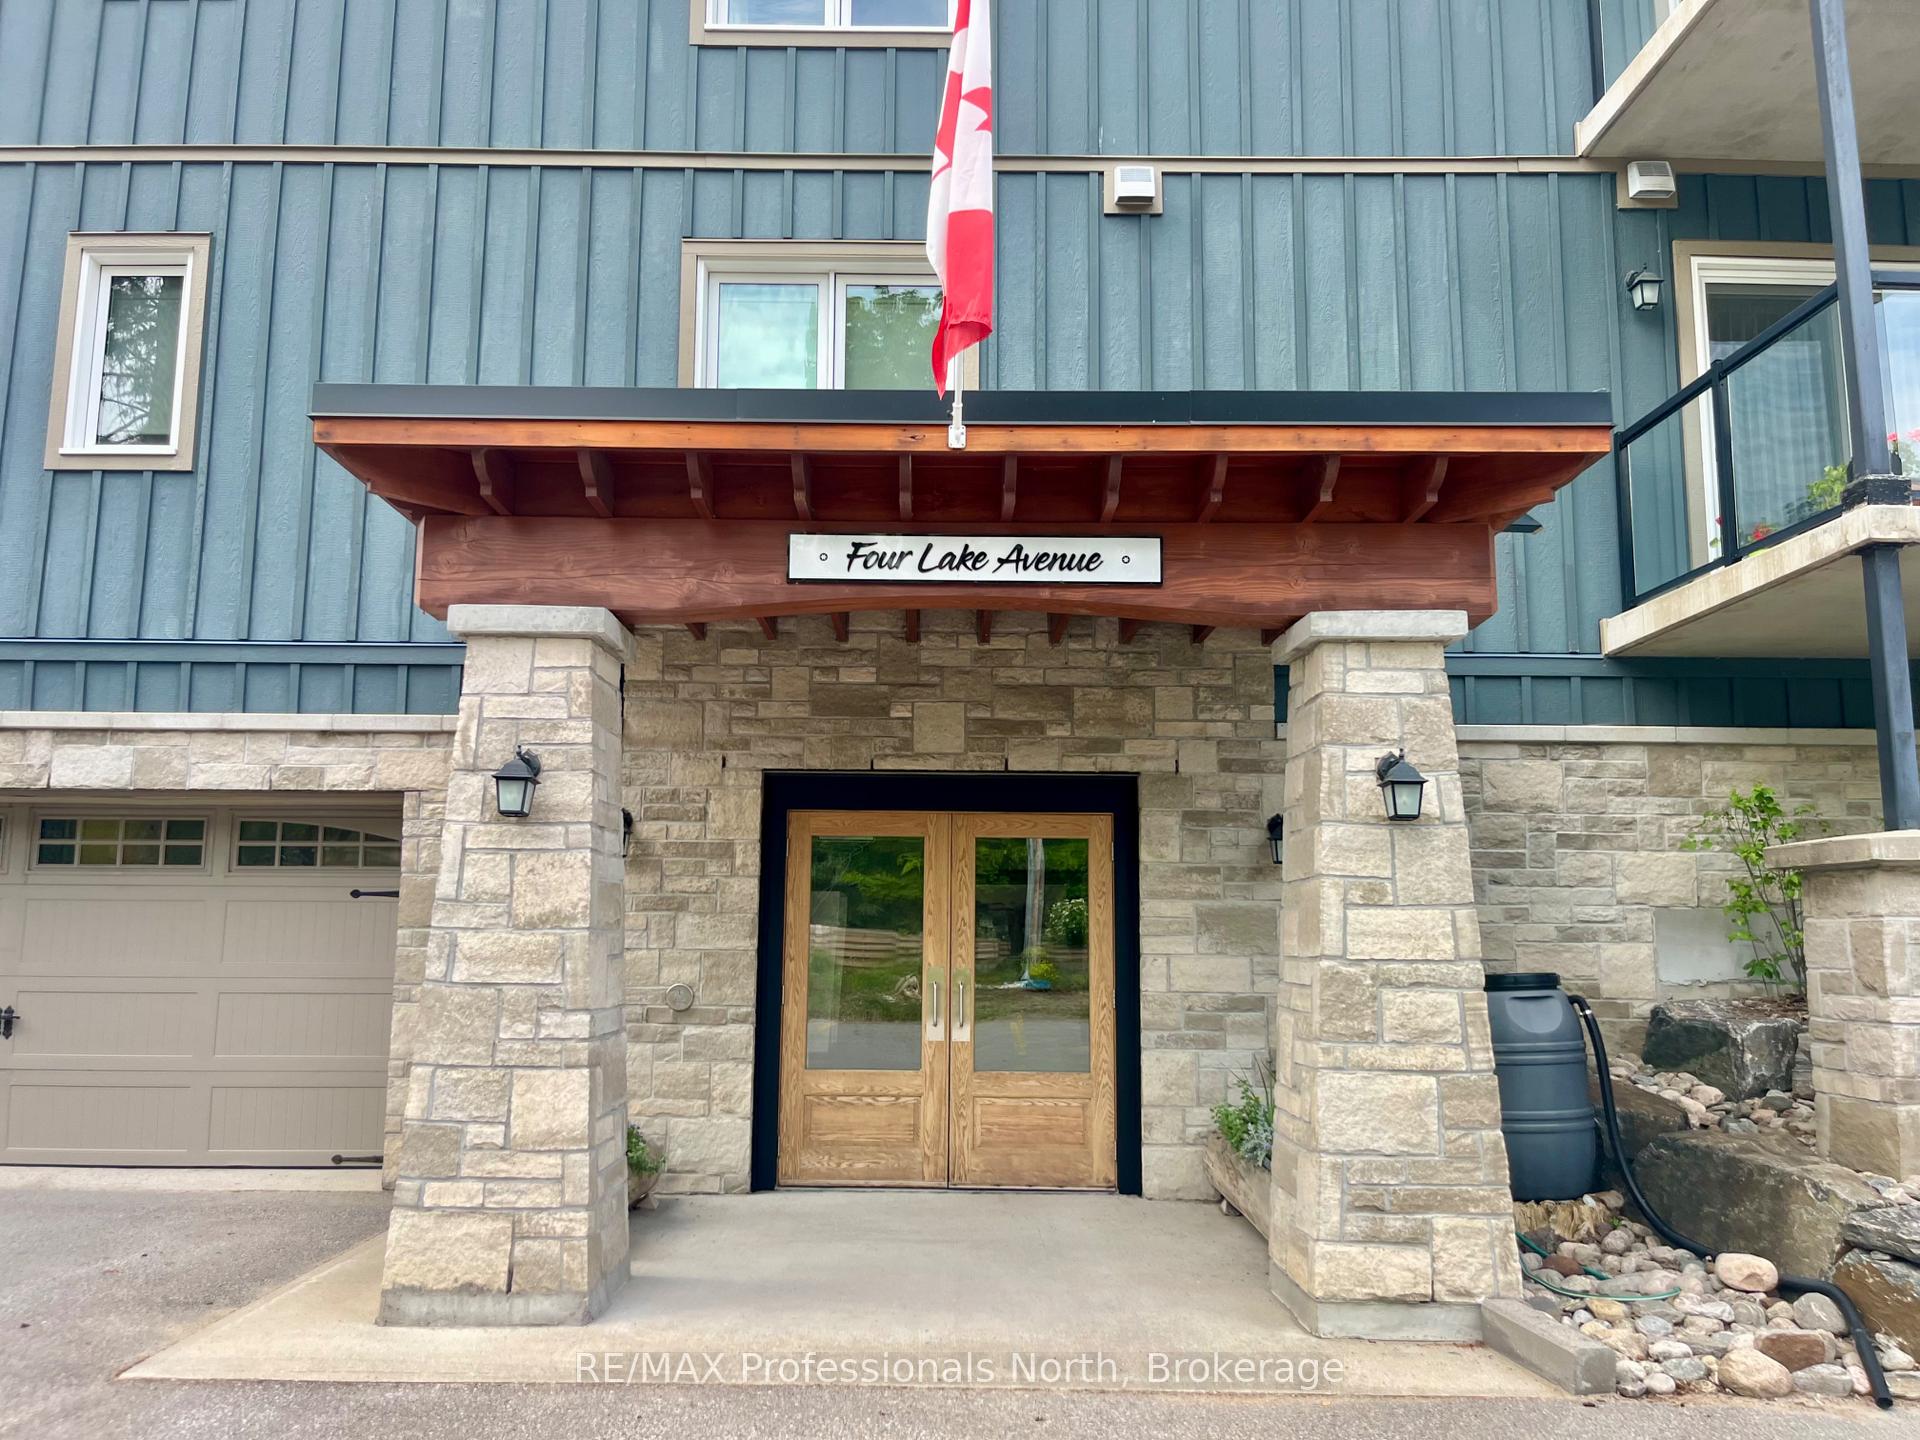 See all 40 photos
Property history
Facts and features
- ExposureSouth
- LaundryIn-suite laundry, room
- LockerExclusive
- BalconyOpen
- Party room/meeting room
The homeCondo Apartment, Apartment, 1,200–1,399 sq ft
- Type: Condo Apartment
- Style: Apartment
- Living space: 1,200–1,399 sq ft
- Basement: None
- Exposure: South
InsideIn-suite laundry, laundry room, main level, Storage area lockers, auto garage door remote, storage, water heater owned, Carbon monoxide detectors, smoke detector
- Laundry: In-suite laundry, laundry room, main level
- Features: Storage area lockers, auto garage door remote, storage, water heater owned
- Security: Carbon monoxide detectors, smoke detector
- Elevator: Yes
- Rooms above ground: 4
- Bedrooms: 2
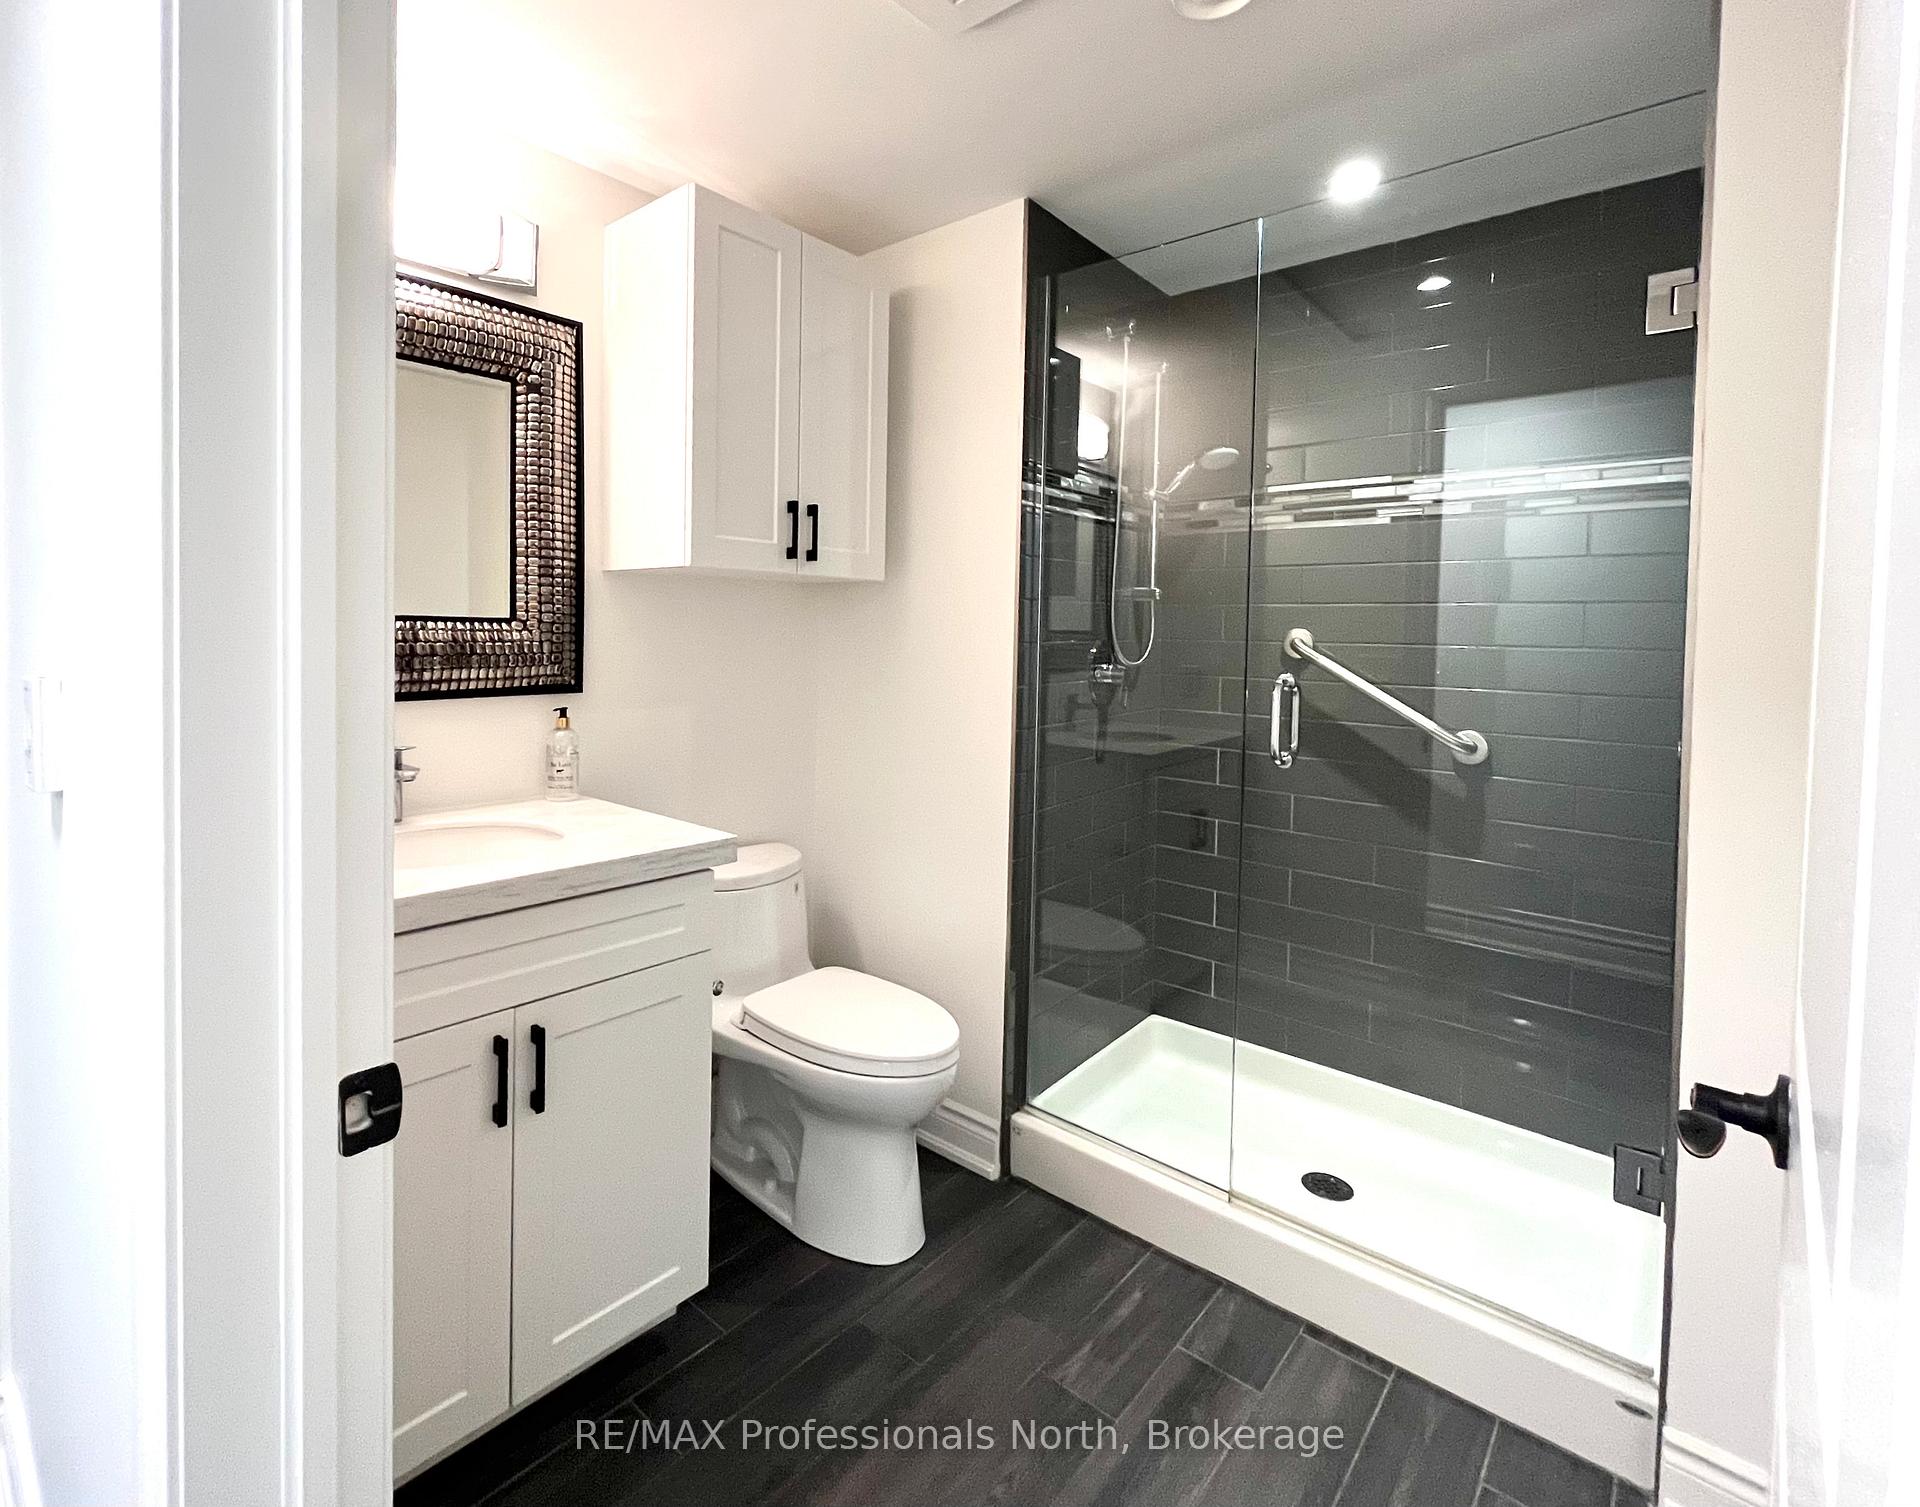
- Bathrooms: 2
- Kitchens: 1
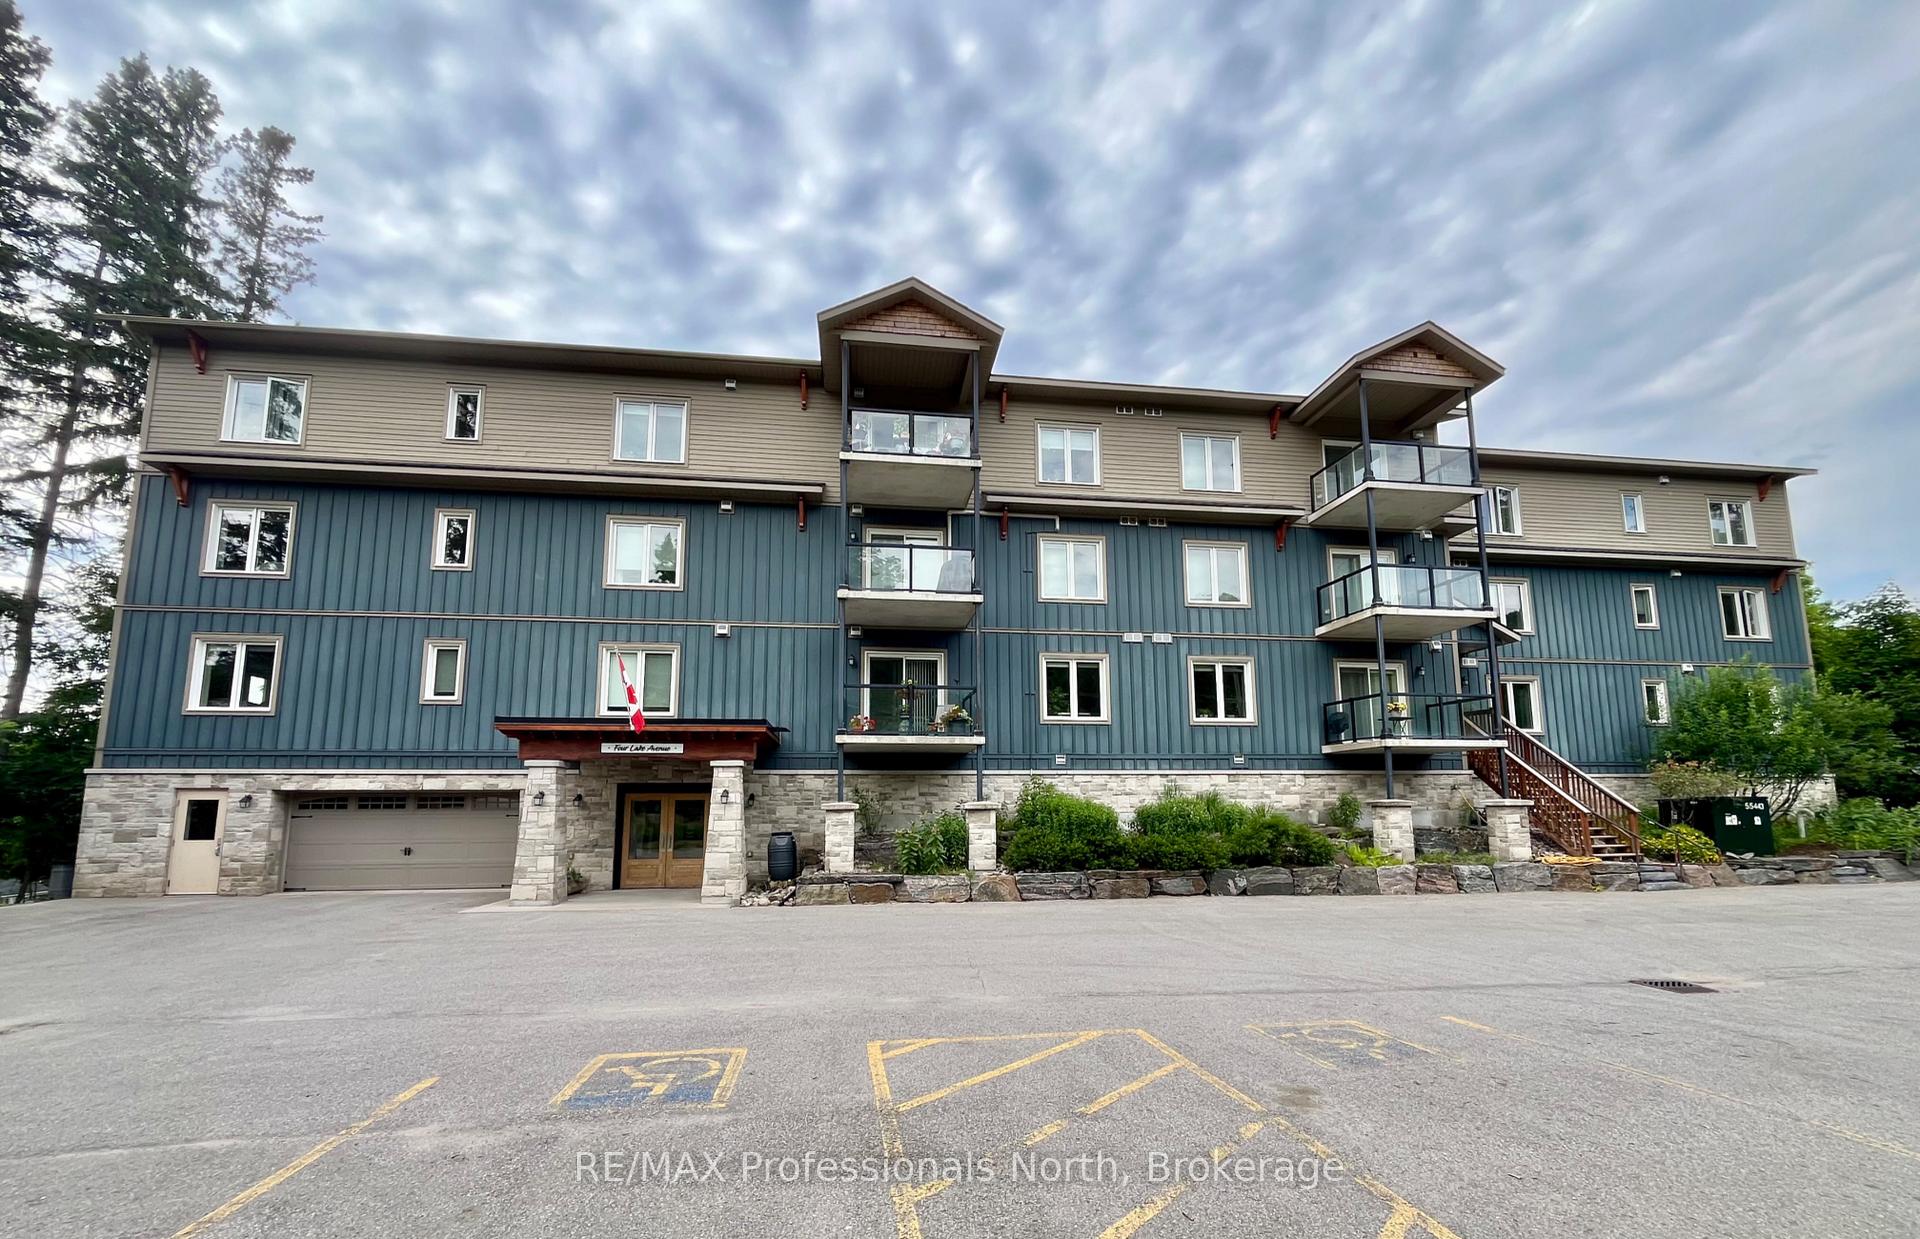
OutsideStone, vinyl siding, Open
- Exterior: Stone, vinyl siding
- Balcony: Open
Parking and locker1 Parking, Underground, Exclusive
- Spaces: 1 Parking
- Garage: Underground
- Parking type: Exclusive
- Driveway: Underground
- Locker: Exclusive
- Locker number: 204
BuildingGranite view, Condo corporation 8, Elevator, party room/meeting room
- Name: Granite view
- Condo corporation: 8
- Amenities: Elevator, party room/meeting room
- Pets: Allowed
Heating, water and powerRadiant, propane, Other
- Heating: Radiant, propane
- Cooling: Other
Rent and termsRent $2,750 a month, Other, Unfurnished
- Rent: $2,750 a month
- Space for rent: Other
- Furnished: Unfurnished
- Lease: 12 months
- Paid: Monthly
- Rent includes: Parking, heat, building maintenance, water, water heater
- Deposit: Required
- Credit check: Required
- Rental application: Required
- References: Required
- Rental items: None
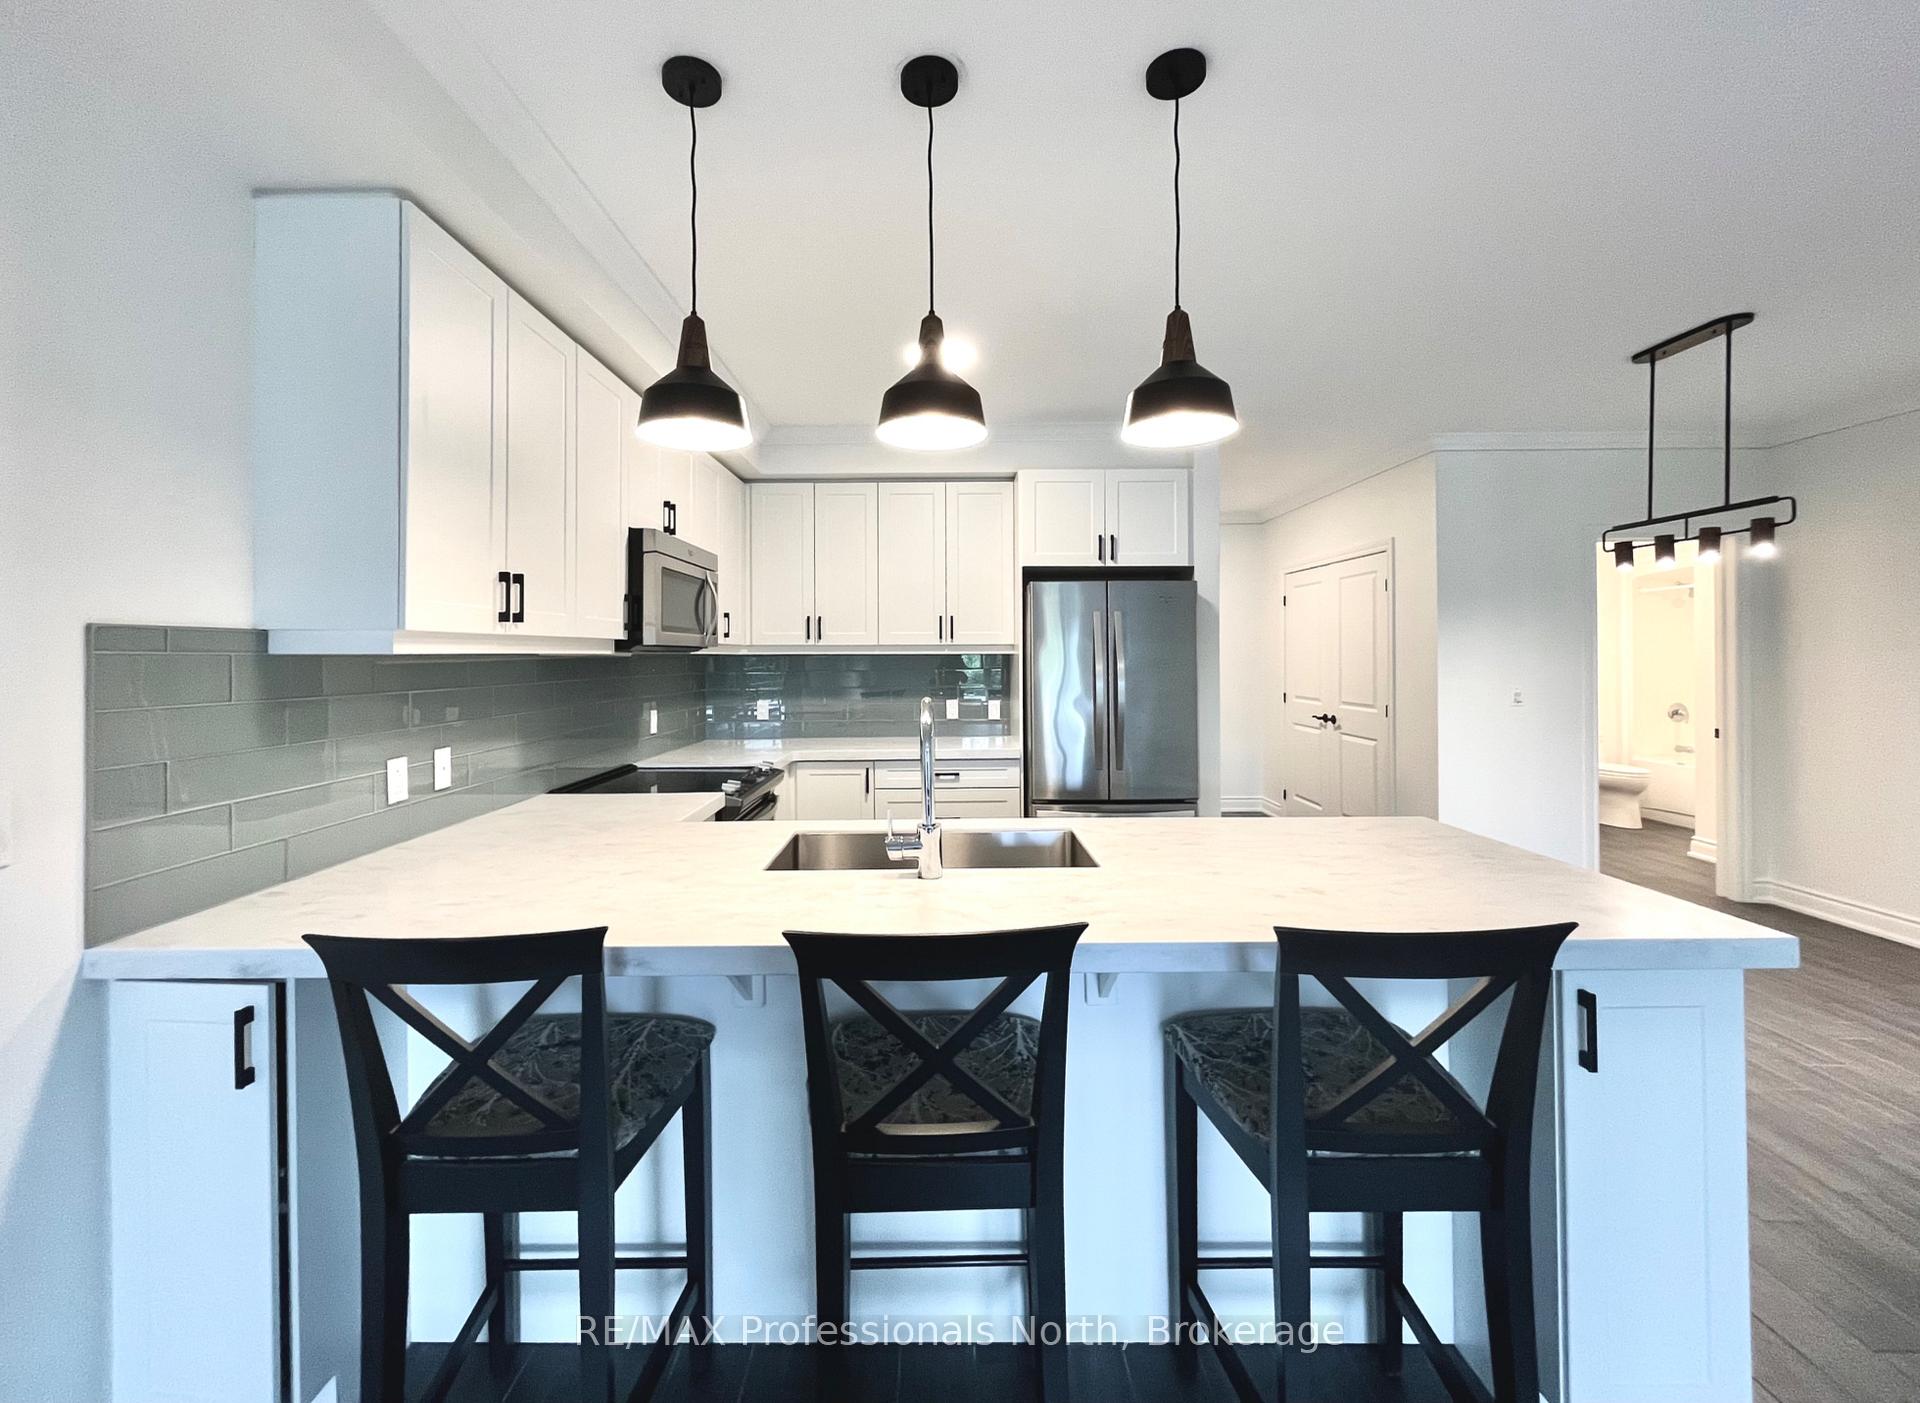
IncludedFridge, stove, microwave, dishwasher, washer, dryer, window coverings, smoke detector, carbon monoxide detector, All personal belongings
- Included: Fridge, stove, microwave, dishwasher, washer, dryer, window coverings, smoke detector, carbon monoxide detector
- Not included: All personal belongings
NearbyBeach, golf, hospital, rec./commun.centre, school, park
- Close to: Beach, golf, hospital, rec./commun.centre, school, park
Listing detailsX12282555, Rented, Jul 14, 2025
- MLS® number: X12282555
- Status: Rented
- Listed on: Jul 14, 2025
- Days on market: 47
- Updated: Aug 30, 2025
- Possession: 2025-08-01 / Immediate
- Occupied by: Vacant
- Listing brokerage: RE/MAX Professionals North
About this home
Unit 204, 4 Lake Avenue, Dysart et al (Dysart), ON K0M 1S0
NOW AVAILABLE FOR LEASE: Suite 204 at Granite View offers a peaceful, maintenance-free lifestyle in the heart of Haliburton. This spacious and unfurnished 2-bedroom, 2-bathroom condo provides 1,257 sq. ft. of bright, open-concept living space in a quiet, well-maintained building with just 24 suites- ideal for professionals, retirees, or anyone seeking relaxed living in cottage country. Freshly painted and featuring tile flooring throughout, the suite includes a modern U-shaped kitchen with stainless steel Whirlpool appliances, a large island with seating and built-in shelving with stylish pendant lighting. Enjoy a peaceful start or end to your day on the private balcony overlooking Head Lake. Conveniences include in-suite laundry, underground parking, a private storage locker, access to a party room, and visitor parking. Located just a two-minute walk to downtown Haliburton, you're steps from shops, restaurants, the public beach, walking trails, and the community centre. Offered as a 12-month lease with the possibility to extend. This unit is not furnished. Contact me today to schedule your private tour and experience the comfort of lakeside condo living.
Ask about this home
A HOMEH agent will answer your questions about this home.
Know more about Granite View
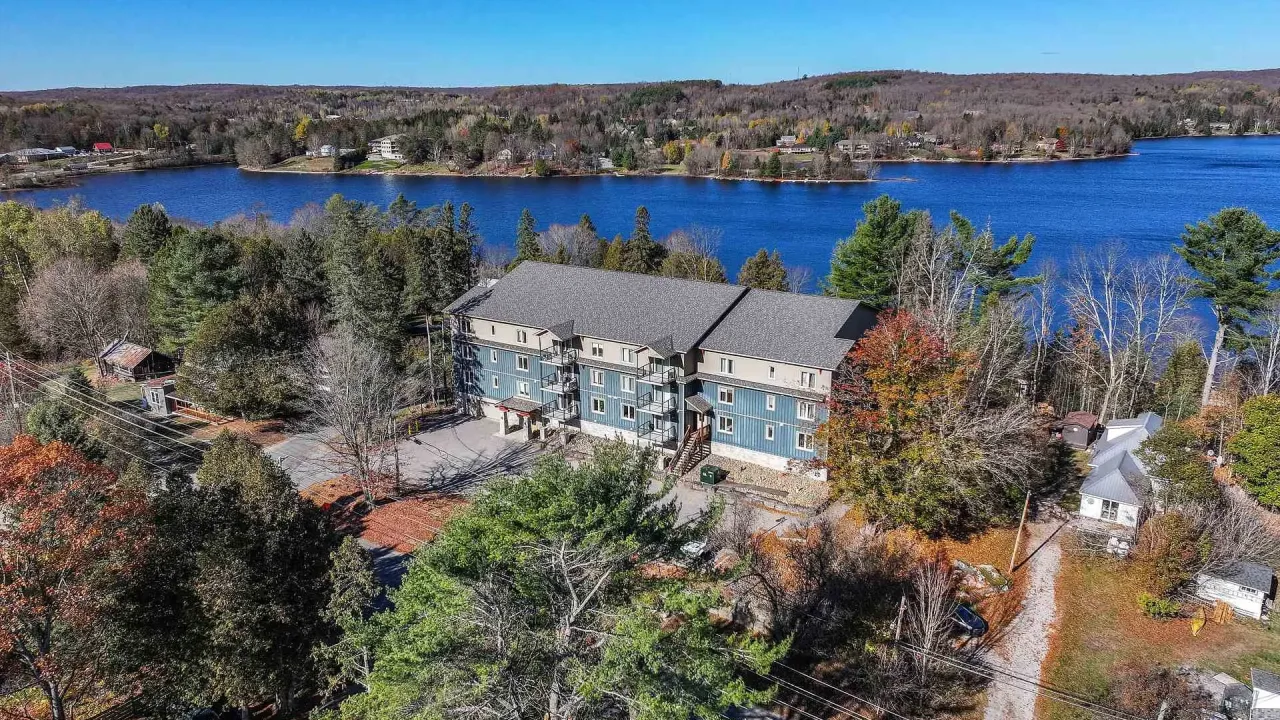
Condo building · 4 Lake Avenue
Granite View is a condo. Right now 1 for sale is on the market here.
- $408/sq ft
No similar units for rent in Granite View right now.
Around this home
Daily convenience, out of 100, from the distances below
Schools nearby
School rating, out of 10.
Helpful calculators
Your HOMEH agent

"I would see it this week."